
Views - Primary on Main - Adult 55+
Address
11711 Sw Coronado Springs Drive, Port St Lucie, FL
Price
$ 749,000
Property Attributes
- MLS#B26005070
- TypeSingle Family
- Listing Status Active Under Contract
- CountySt Lucie
- CityPort St Lucie
- Area7800
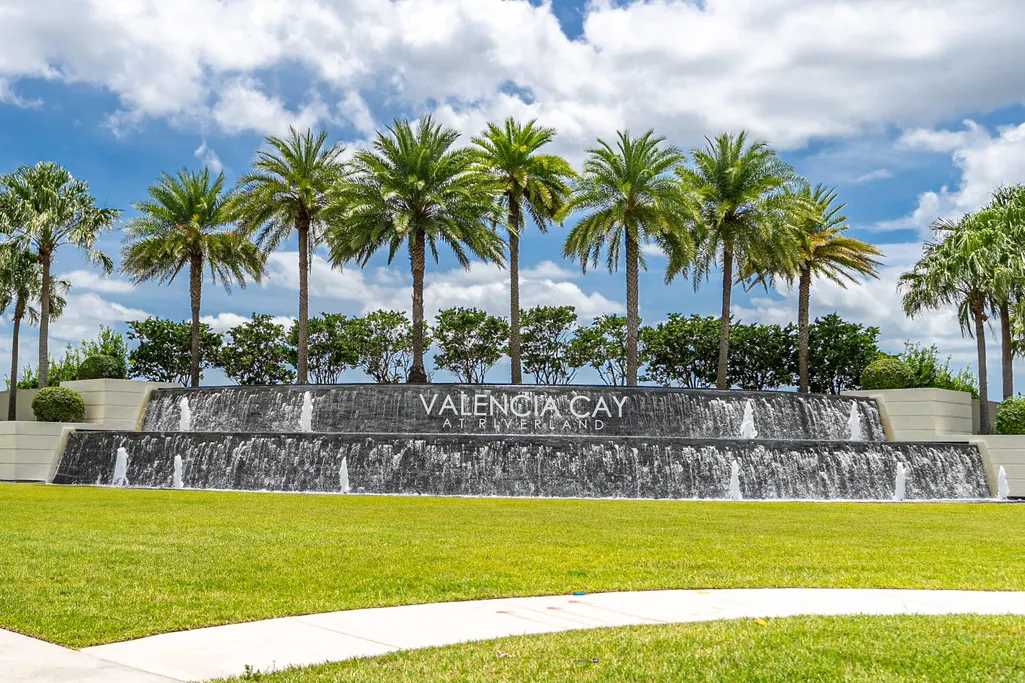
- NeighborhoodValencia Cay
- Zip34987
- Style
- Year Built2020
- Taxes$ 9136
- Price$ 749,000
- Bedrooms3
- Full Bathrooms3
- Half Bathrooms1
- Sqr Footage2753
- Lot Size0.3 Acres
Data Source:
Beaches MLS (FL)
Property Description
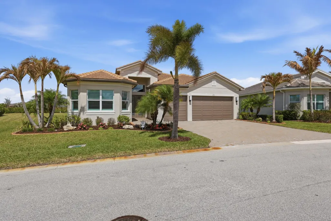
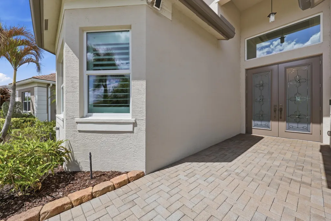
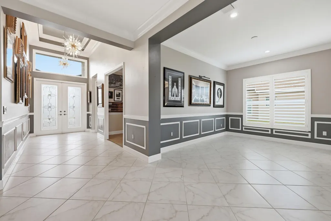
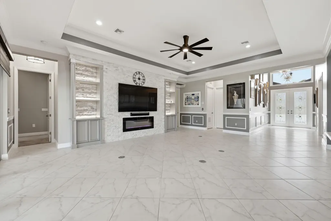
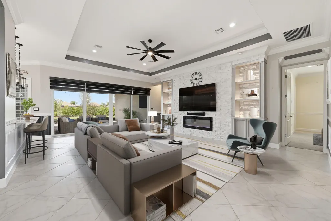
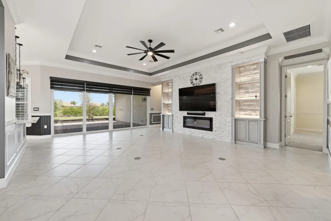
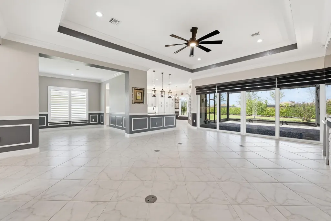
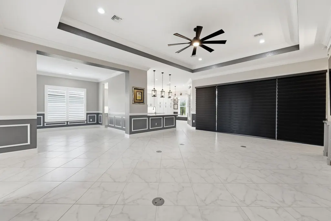
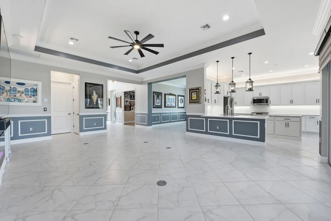
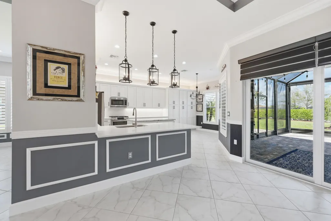
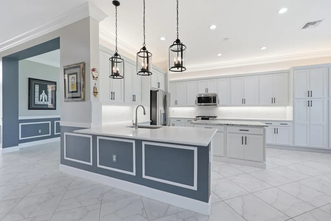
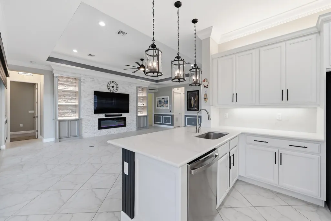
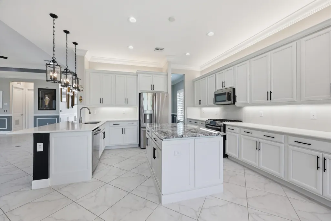
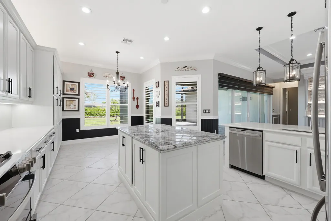
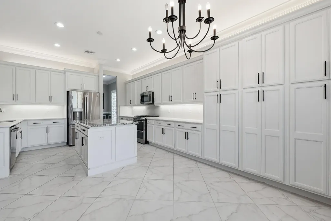
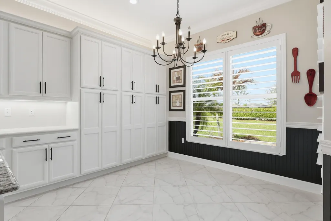
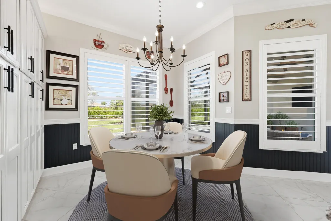
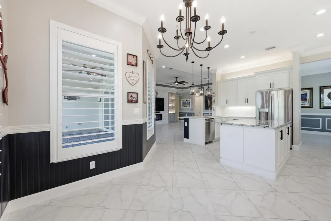
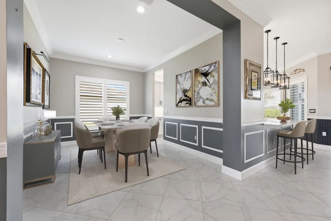
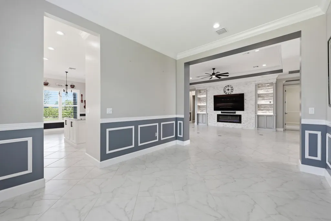
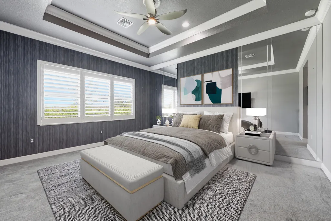
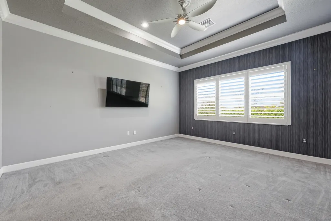
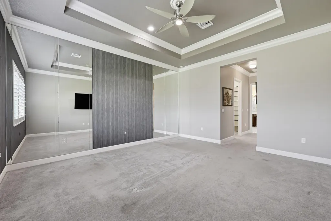
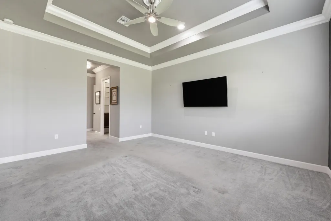
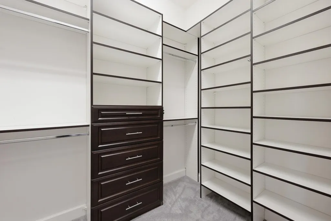
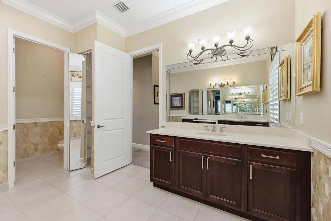
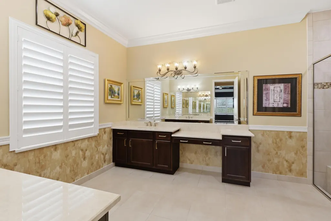
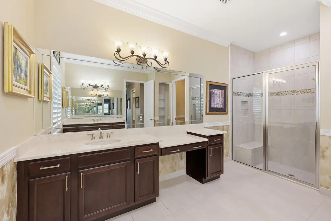
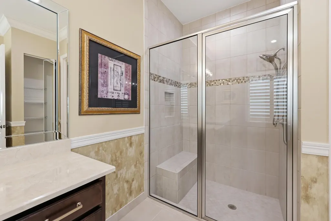
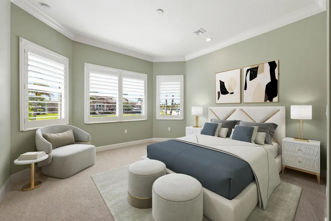
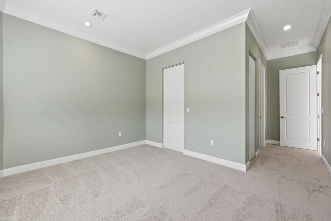
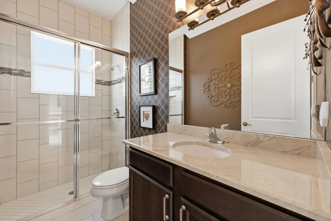
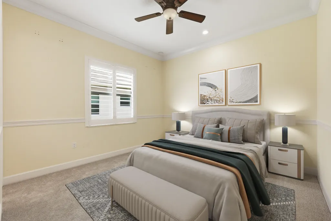
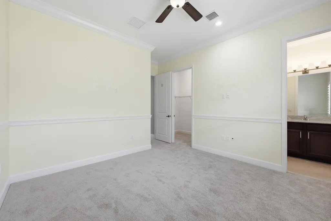
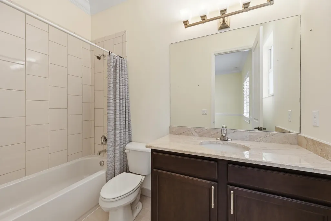
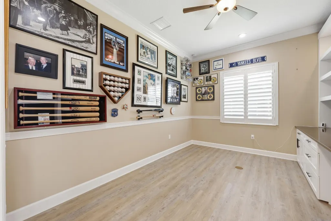
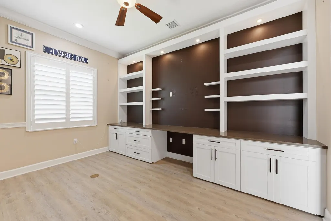
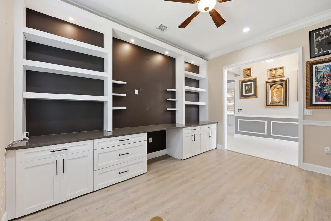
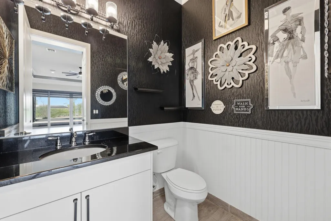
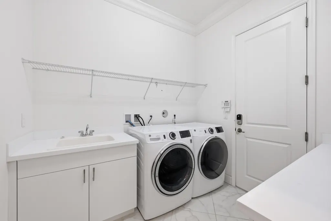
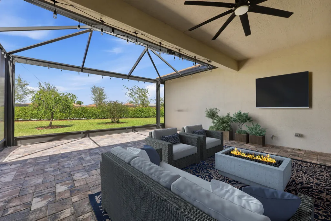
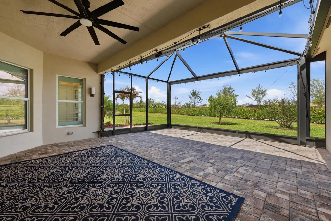
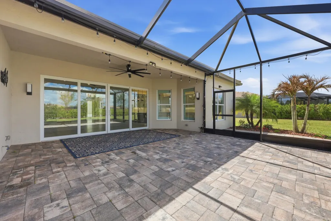
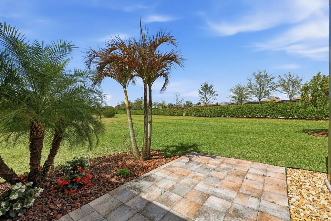
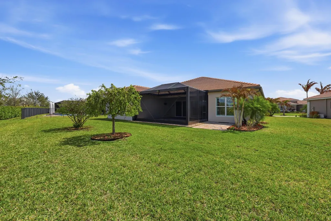
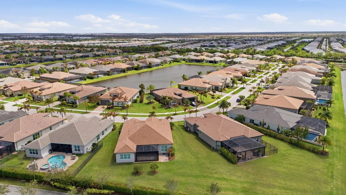
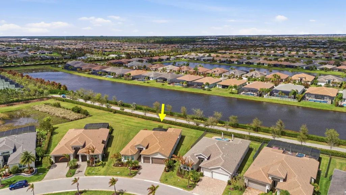
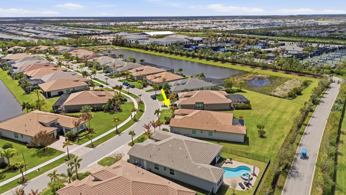
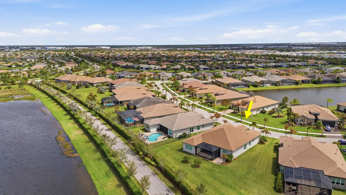
READY NOW! NO WAITING FOR NEW CONSTRUCTION! This highly sought-after Julia model from GL Homes' Vintage Collection offers 2,753 square ft under air with 3 bedrooms, 3.5 baths, a den/office, formal dining room, and a spacious 3-car garage. From the moment you enter, you'll be captivated by the grand foyer featuring soaring 15-foot tray ceilings, dramatic pendant lighting, double crown molding, and elegant decorative wall moldings. Crown molding continues throughout the entire home, including bathrooms, hallways, and even the laundry room, showcasing the extensive upgrades carried through every space. The heart of the home is the stunning kitchen, complete with GE Profile appliances, white shaker cabinetry, custom built-out pantry with pull-out shelving, and a large center island. Enjoy the perfect blend of finishes with granite on the island and white quartz countertops, complemented by oversized pendant lighting above the eat-in bar. The living room is designed for both comfort and style, featuring custom Hunter Douglas blinds, four floor outlets for flexible furniture placement, and a show-stopping built-in stone fireplace with custom shelving and undermount lighting. Retreat to the luxurious primary suite, with tray ceilings with double crown molding, plantation shutters, designer wallpaper, and custom mirrors that create a refined and relaxing atmosphere. The spa-like primary bath features dual quartz vanities and a walk-in shower with floor-to-ceiling tile and decorative listello accents. Step outside to your fully screened lanai, pre-plumbed for gas, overlooking a serene and private backyard, perfect for enjoying peaceful mornings or entertaining guests. Additional features include epoxy-coated garage floors, a tankless gas water heater, and high-end finishes throughout every room. This is one of Riverland's most popular and desirable floor plans, enhanced with extensive custom upgrades that truly set it apart. Move right in and start enjoying the best of resort-style living.
| Elementary School | Middle School | High School |
|---|---|---|
| Windmill Point Elementary School | St. Lucie West K-8 Middle School | St. Lucie West Centennial High School |
| Price History | |
|---|---|
| 3/21/2026 | Listed $779,000 |
| 7/9/2026 | 4$749,000 |
General Features
| Membership Required | false |
|---|---|
| Sewer | Public Sewer |
| Heating | Central |
| Cooling | Central Air,Ceiling Fan(s) |
| Utilities | Electricity Available,Natural Gas Available,Sewer Connected,Underground Utilities,Water Available |
| Possession | Close Of Escrow |
| Roof | Tile |
| Appliances | Dryer,Dishwasher,Gas Range,Gas Water Heater,Ice Maker,Microwave,Range,Refrigerator,Tankless Water Heater,Water Heater,Washer |
| HOA Fee | 497 |
| Garage Spaces | 3 |
| Association Fee Includes | Common Areas,Maintenance Grounds,Pest Control,Recreation Facilities,Reserve Fund,Security |
| Patio/Porch Features | Covered,Patio,Screened |
| Architectural Style | Ranch,Traditional |
| Pool Features | Heated |
| Security Features | Security System,Security Gate,Gated Community,Smoke Detector(s),Security Guard |
| Construction Materials | Block,Stucco |
| Pets Allowed | No Pet Restrictions,Yes |
| Year Built | 2020 |
| View | Garden |
| Stories Count | 1 |
| Levels | One |
| Property Subtype | Single Family Residence |
| Tax Year | 2025 |
| Waterfront Features | None |
| Community Features | Home Owners Association,Gated,Property Manager On-Site,Street Lights |
| Community Type | Gated Community |
| Accessibility | None |
| Assoc Fee Paid Per | Monthly |
| County | St Lucie |
| New Construction | false |
| Property Type | Residential |
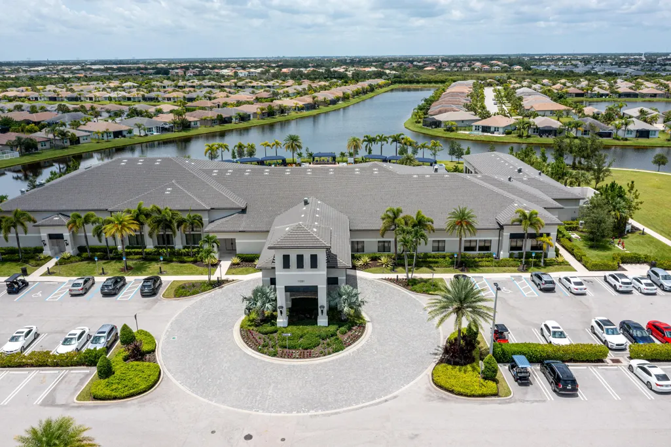
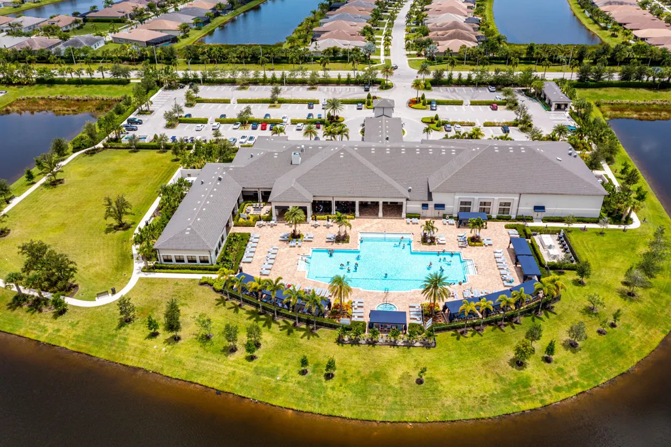
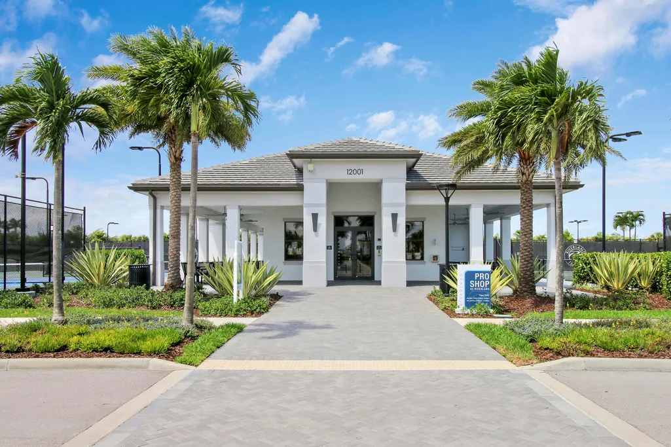
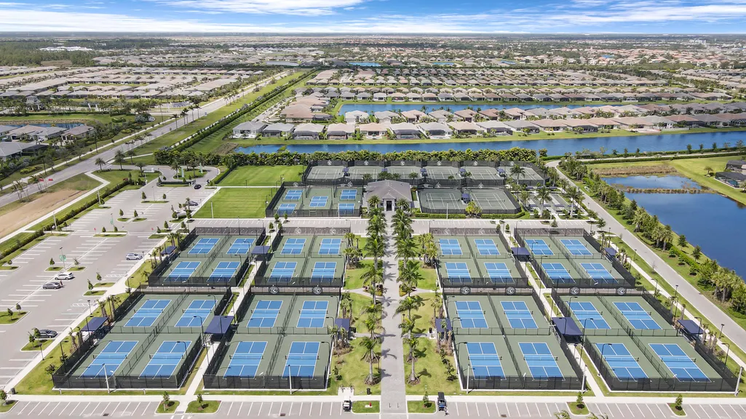
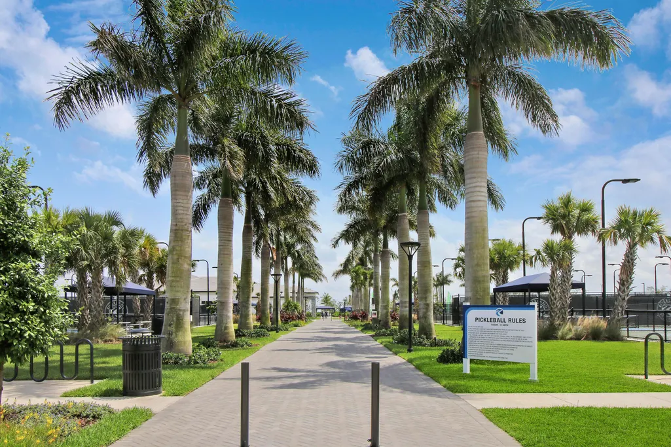
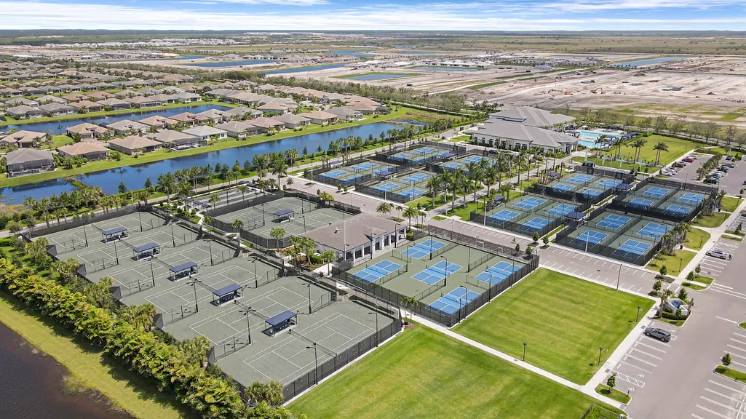
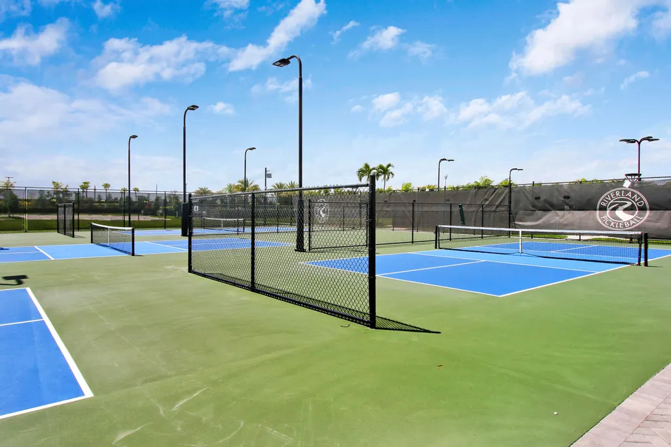
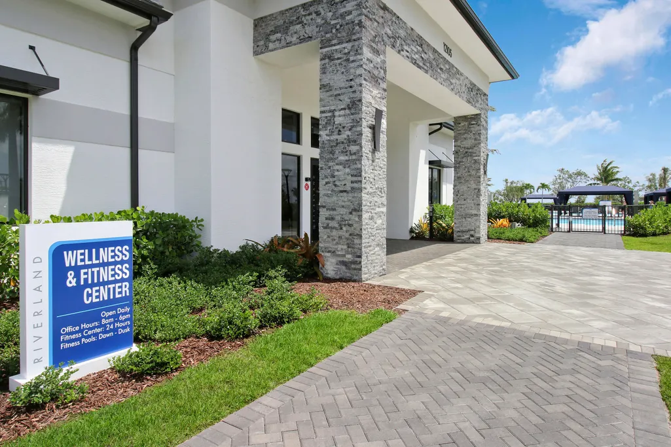
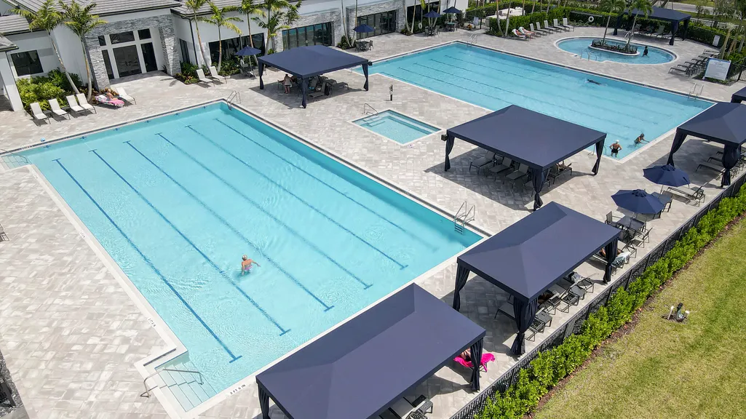
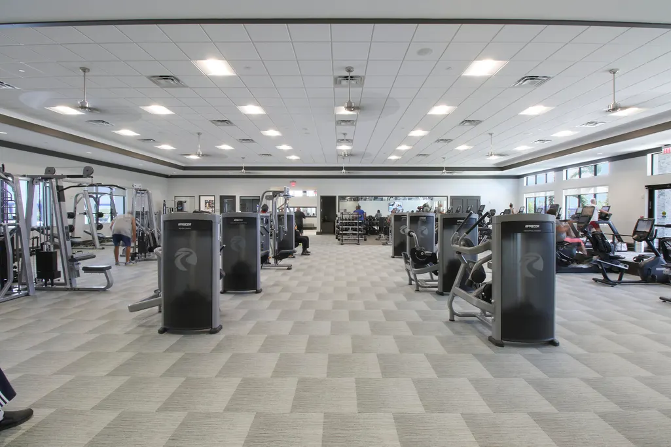
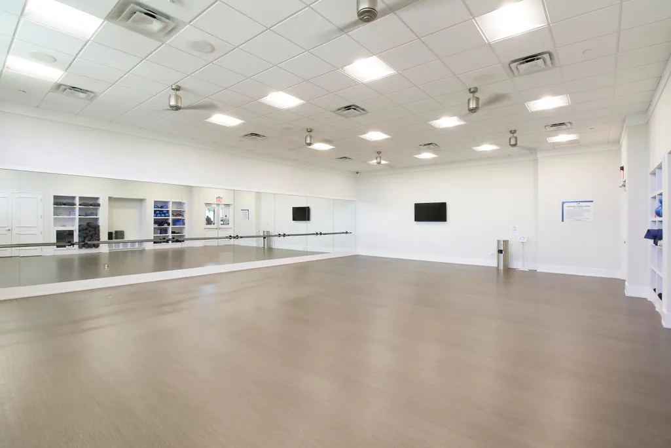
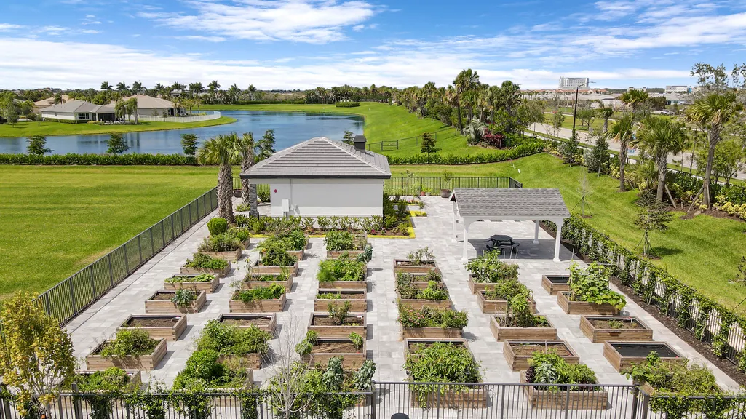
| Association Amenities | Basketball Court,Billiard Room,Clubhouse,Community Kitchen,Dog Park,Fitness Center,Indoor Pool,Management,Pickleball,Park,Pool,Recreation Facilities,Restaurant,Sports Fields,Spa/Hot Tub,Security,Sidewalks,Tennis Court(s) |
| Attached Garage | true |
| Contingency | Inspection |
| Subdivision Name | Valencia Cay |
| Facing Direction | Southeast |
| Garage Y/N | true |
| Full Baths | 3 |
| Status | Active Under Contract |
| Directions | From I-95, Left on Village Parkway, Right on Discovery Way. Left at Light, enter through main gate. Left on Hawkins Hill, right on Coronado Springs, home is on the right. |
| High School | St. Lucie West Centennial |
| City | Port St Lucie |
| Senior Community Y/N | true |
| MLS Area | 7800 |
| Carport Y/N | false |
| Elementary School | Windmill Point |
| Land Lease Y/N | false |
| Tax Annual Amount | 9136.83 |
| Middle/Junior High School | St. Lucie West K-8 |
| Property Condition | Resale |
| MLS Area Minor | SL01 |
| Virtual Tour | https://www.propertypanorama.com/11711-SW-Coronado-Springs-Drive-Port-St-Lucie-FL-34987/unbranded |
| Builder Name | GL Homes |
| Standard Status | Active Under Contract |
| Occupancy Type | Vacant |
| Property Sub Type Additional | Single Family Residence |
| PostalCity | Port St. Lucie |
| Legal Description | RIVERLAND PARCEL A - PLAT NINE (PB 80-13) LOT 609 |
Interior Features
| Interior Amenities | Built-in Features,Breakfast Area,Cathedral Ceiling(s),Dining Area,Separate/Formal Dining Room,Dual Sinks,Entrance Foyer,Eat-in Kitchen,High Ceilings,Kitchen Island,Custom Mirrors,Main Level Primary,Pantry,Sitting Area in Primary,Split Bedrooms,Separate Shower,Walk-In Closet(s) |
|---|---|
| Flooring | Carpet,Tile,Vinyl |
| Furnished Y/N | Unfurnished |
| Fireplace Features | Decorative |
| Total Stories | 1 |
| Air Conditioning Y/N | true |
| Heating Y/N | true |
| Window Features | Blinds,Plantation Shutters,Storm Window(s) |
| Fireplace Y/N | true |
| Half Baths | 1 |
| Laundry Features | Washer Hookup,Inside,Main Level,Laundry Room,Laundry Tub,Sink |
| Total Bedrooms | 3 |
| Main Level Bedrooms | 3 |
| Main Level Bathrooms | 4 |
| Total Baths | 4 |
Exterior Features
| Private Pool | false |
|---|---|
| Exterior Amenities | Outdoor Living Area |
| Parking Features | Attached,Driveway,Garage,Paver Block |
| Lot Features | Oversized Lot,1/4 to 1/2 Acre Lot,Sprinkler System |
| Water Source | Public |
| Total Parking | 3 |
| Lot Size Area | 13242 |
| Spa | false |
| Building Area Total | 3892 |
| Lot Size Acres | 0.3 |
| Waterfront Y/N | false |
| Covered Spaces | 3 |
| Builder Model | Julia |
Amenities
- Foreclosure
- Views
- Short Sale
- New Construction
- Adult 55+
- Lease To Own
- No HOA Fees
- Furnished
- Primary On Main
- Air Conditioning
- Seller Finance
- Green
- Fixer Upper
- Horse
- Golf
- Fireplace
- Deck
- Garage
- Basement
- Pool
Property vs Single Family Average in 34987
Price
Taxes
Year Built
 The data relating to real estate for sale on this web site comes in part from the Broker Reciprocity Program of Charleston Trident Association of REALTORS® -- All information deemed reliable but not guaranteed. All properties are subject to prior sale, change or withdrawal. Neither listing broker(s) or information provider(s) shall be responsible for any typographical errors, misinformation, misprints and shall be held totally harmless. Listing(s) information is provided for consumer's personal,
 Copyright © MFRMLS.com All information deemed reliable but not guaranteed. All properties are subject to prior sale, change or withdrawal. Neither listing broker(s) or information provider(s) shall be responsible for any typographical errors, misinformation, misprints and shall be held totally harmless. Listing(s) information is provided for consumers personal, non-commercial use and may not be used for any purpose other than to identify prospective properties consumers may be interested in purchasing. Information on this site was last updated Last updated on September 22, 2026 9:42 PM UTC The listing information on this page last changed on Last updated on September 22, 2026 9:42 PM UTCd. The data relating to real estate for sale on this website comes in part from the Internet Data Exchange program of MFR MLS.
All information deemed reliable but not guaranteed. All properties are subject to prior sale, change or withdrawal. Neither listing broker(s) or information provider(s) shall be responsible for any typographical errors, misinformation, misprints and shall be held totally harmless. Listing(s) information is provided for consumers personal, non-commercial use and may not be used for any purpose other than to identify prospective properties consumers may be interested in purchasing.
Updated on September 22, 2026 9:42 PM UTC
Copyright © MFRMLS.com All information deemed reliable but not guaranteed. All properties are subject to prior sale, change or withdrawal. Neither listing broker(s) or information provider(s) shall be responsible for any typographical errors, misinformation, misprints and shall be held totally harmless. Listing(s) information is provided for consumers personal, non-commercial use and may not be used for any purpose other than to identify prospective properties consumers may be interested in purchasing. Information on this site was last updated Last updated on September 22, 2026 9:42 PM UTC The listing information on this page last changed on Last updated on September 22, 2026 9:42 PM UTCd. The data relating to real estate for sale on this website comes in part from the Internet Data Exchange program of MFR MLS.
All information deemed reliable but not guaranteed. All properties are subject to prior sale, change or withdrawal. Neither listing broker(s) or information provider(s) shall be responsible for any typographical errors, misinformation, misprints and shall be held totally harmless. Listing(s) information is provided for consumers personal, non-commercial use and may not be used for any purpose other than to identify prospective properties consumers may be interested in purchasing.
Updated on September 22, 2026 9:42 PM UTC
 We do not attempt to independently verify the currency, completeness, accuracy or authenticity of the data contained herein. Data may be subject to transcription and transmission errors. Accordingly, the data is provided on an "as is" "as available" basis only and may not reflect all real estate activity in the market. © 2026 REsides, Inc. All rights reserved. Certain information contained herein is derived from information which is the licensed property of, and copyrighted by, REsides, Inc.
 Listings identified with the FMLS IDX logo come from FMLS and are held by brokerage firms other than the owner of this website. The listing brokerage is identified in any listing details. Information is deemed reliable but is not guaranteed. If you believe any FMLS listing contains material that infringes your copyrighted work please
  he information contained herein has been provided by REALTORS® Association of Citrus County, Inc. This information is from sources deemed reliable but not guaranteed by REALTORS® Association of Citrus County, Inc. The information is for consumers' personal, non-commerical use and may not be used for any purpose other than identifying properties which consumers may be interested in purchasing. The information contained in this web site is believed to be reliable but is not guaranteed.
 Copyright ©2026 Lowcountry Regional Multiple Listing Service. Information is deemed reliable but not guaranteed. Information is provided exclusively for the consumer's personal, non-commercial use, and may not be used for any purpose other than to identify prospective properties consumers may be interested in purchasing. Last Updated: September 22, 2026 9:43 PM UTC

 Information deemed reliable but not guaranteed.
 The data relating to real estate on this web site comes in part from the Internet Data Exchange program of Hive MLS LLC, and is updated as of September 22, 2026 8:55 PM UTC All information is deemed reliable but not guaranteed and should be independently verified. All properties are subject to prior sale, change, or withdrawal. Neither listing broker(s) nor Sea Glass shall be responsible for any typographical errors, misinformation, or misprints, and shall be held totally harmless from any damages
 All information deemed reliable but not guaranteed. All properties are subject to prior sale, change or withdrawal. Neither listing broker(s) or information provider(s) shall be responsible for any typographical errors, misinformation, misprints and shall be held totally harmless. Listing(s) information is provided for consumer's personal, non-commercial use and may not be used for any purpose other than to identify prospective properties consumers may be interested in purchasing. The data relating
 All information deemed reliable but not guaranteed. All properties are subject to prior sale, change or withdrawal. Neither listing broker(s) or information provider(s) shall be responsible for any typographical errors, misinformation, misprints and shall be held totally harmless. Listing(s) information is provided for consumer's personal, non-commercial use and may not be used for any purpose other than to identify prospective properties consumers may be interested in purchasing. The data relating
