
Views - Golf Course - Primary on Main

Address
3725 Viridian Trace, New Bern, NC
Price
$ 799,000
Property Attributes
- MLS#100606551
- TypeSingle Family
- Listing Status Active
- CountyCRAVEN
- CityNew Bern
- AreaCarolina Colours
- NeighborhoodNew Bern
- Zip28562
- StyleSingle Family Residence
- Year Built2017
- Taxes$ 6247
- Price$ 799,000
- Bedrooms4
- Full Bathrooms4
- Half Bathrooms0
- Sqr Footage3307
- Lot Size0.56 Acres
Data Source:
North Carolina Regional MLS (NCRMLS)
Property Description
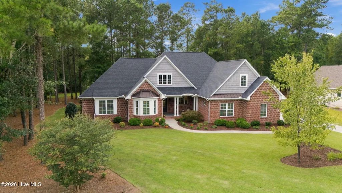
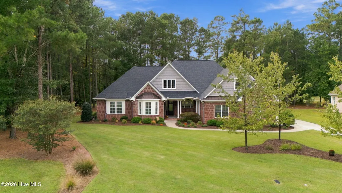
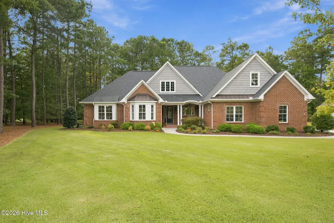
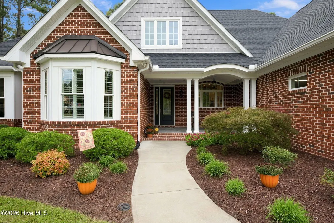
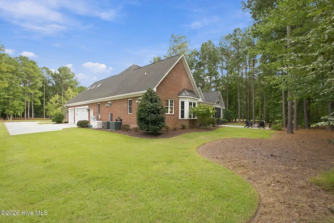
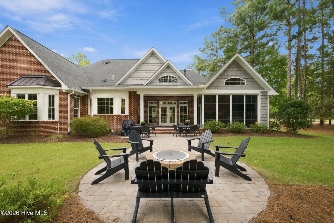
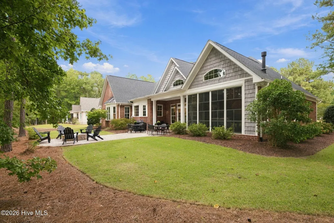
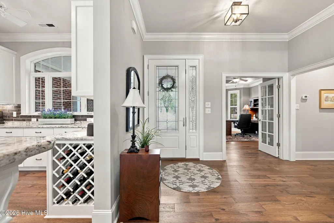
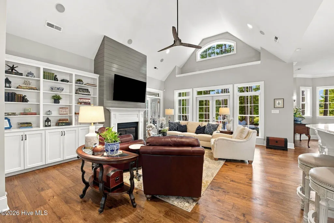
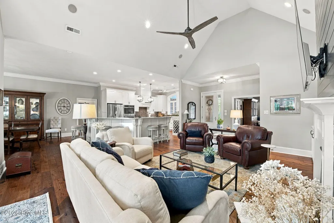
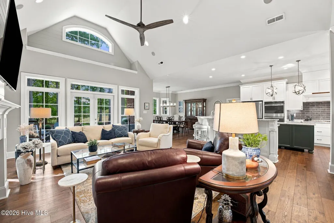
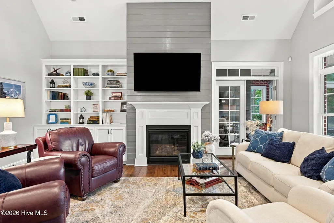
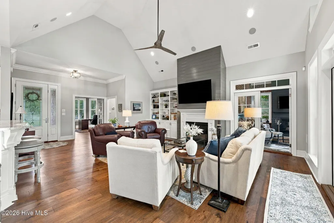
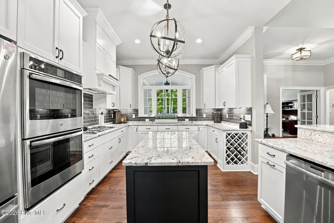
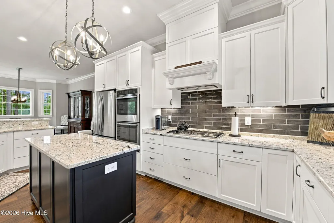
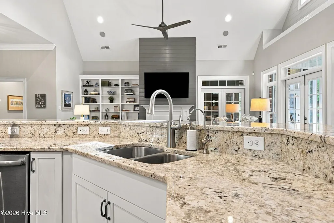
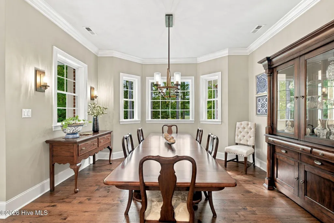
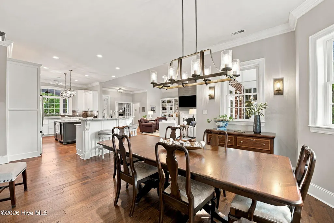
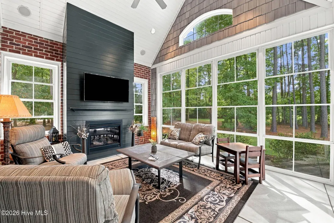
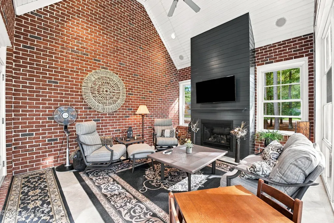
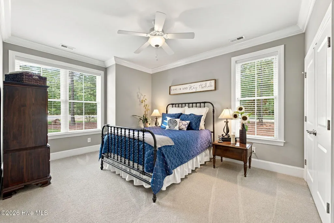
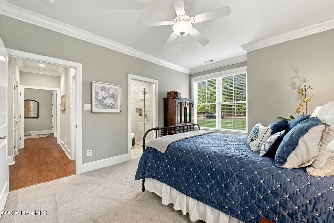
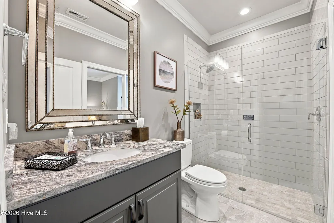
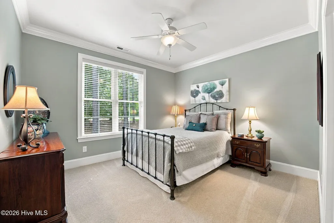
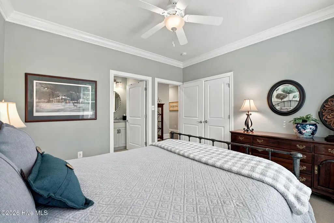
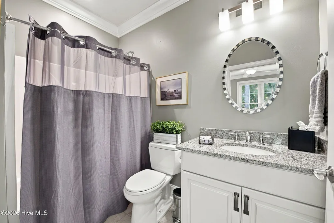
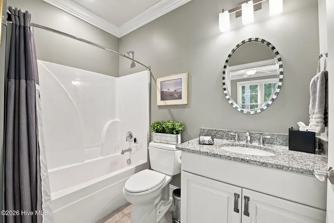
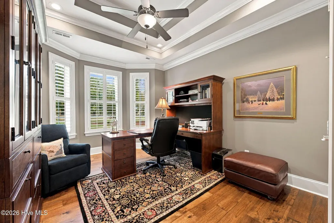
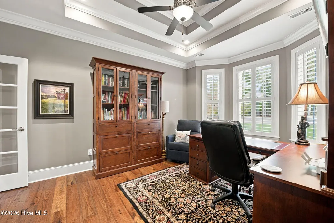
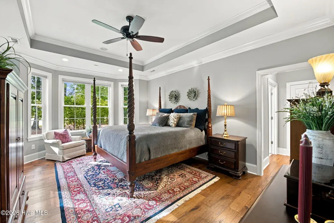
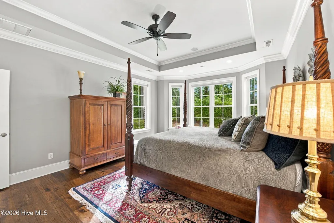
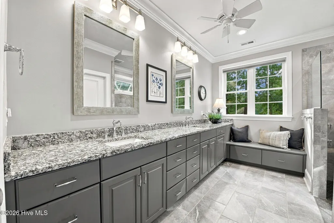
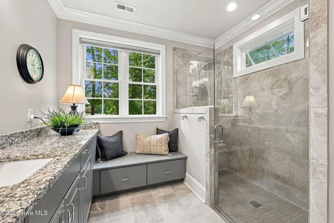
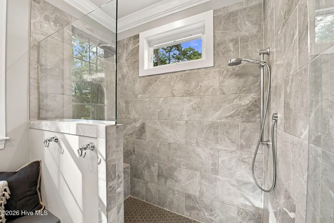
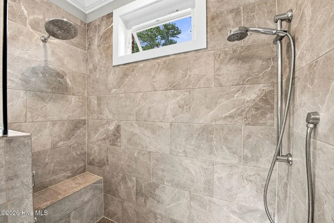
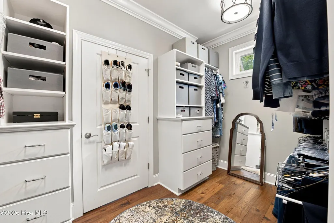
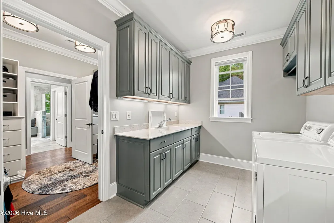
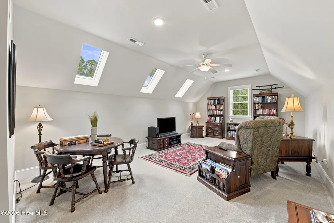
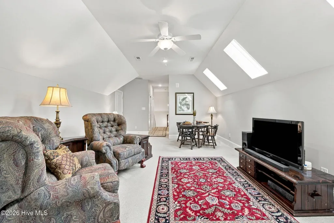
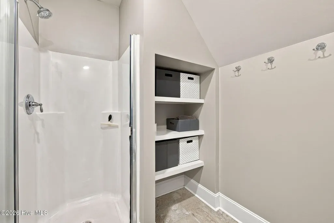
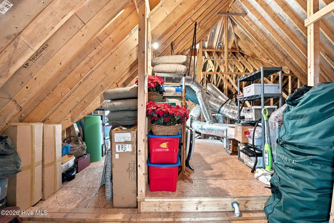
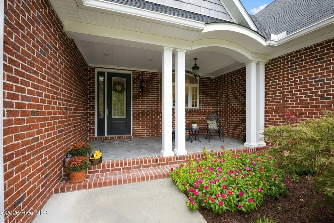
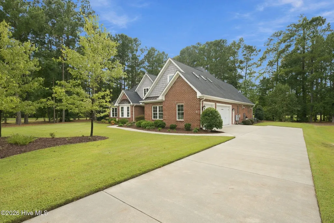
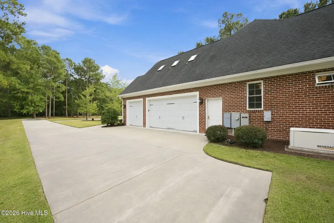
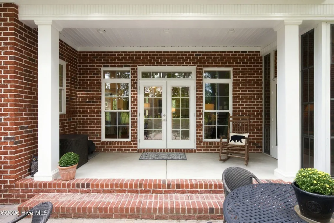
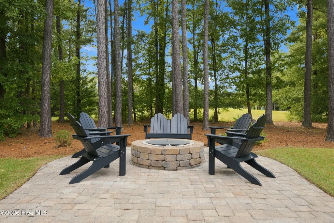
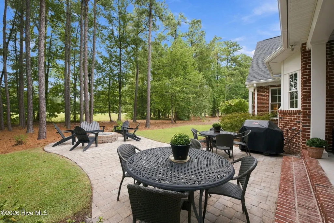
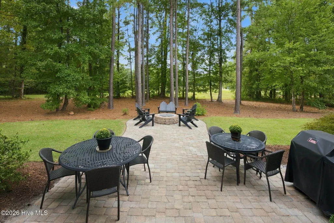
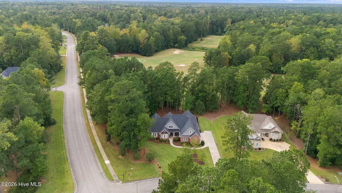
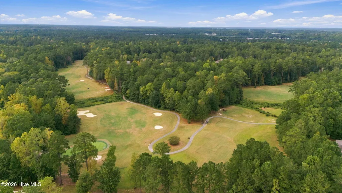
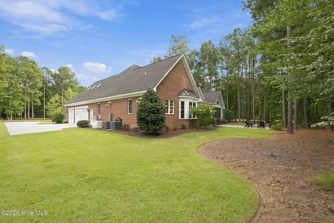
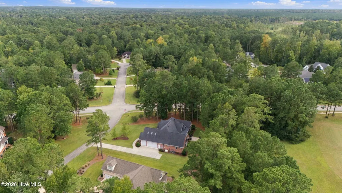
CUSTOM CRAFTSMANSHIP, EXCEPTIONAL UPGRADES & GOLF COURSE LIVING! Custom built by Mike Maher, this exceptional 3,307-square-foot residence with an additional 261-square-foot enclosed porch/sunroom offers an impressive combination of craftsmanship, comfort, accessibility, and thoughtful design. Featuring the customized and enlarged Donald Gardner ''Charlton'' plan, this home was designed for both elegant entertaining and effortless everyday living. From the moment you enter, quality details are evident throughout, including heavy trim, crown molding, substantial baseboards, 10-foot ceilings on the main level, a dramatic cathedral ceiling in the great room, and tray ceilings in the primary suite and front office/study. Hallmark Novella Thoreau Hickory wide-plank hardwood flooring extends throughout the living areas and primary bedroom and closet, finished with a protective Trumark Glaze Tek Satin finish. The gourmet kitchen is beautifully appointed with granite countertops, extensive cabinetry, a large pantry, center island, oversized breakfast bar, and tile backsplash. Appliances include a Bosch five-burner natural gas cooktop, GE Profile double ovens, drawer microwave, refrigerator, and dishwasher.The spacious primary suite offers a luxurious all-tile bath with a large walk-in tiled shower, oversized shower head, and separate hand sprayer. All bathrooms feature tile, while every closet is outfitted with custom shelving systems. Thirty-six-inch interior doors throughout provide enhanced accessibility. The 261-square-foot enclosed porch/sunroom is a true extension of the living space, featuring easy-breeze screens and one of the home's two natural gas fireplaces. A second gas fireplace anchors the great room. Additional outdoor living spaces include a covered rear porch and large paver patio with a stone fire pit, all overlooking the golf course. The oversized garage offers two vehicle doors plus a dedicated golf cart door, epoxy flooring, finished walls and trim, and two ceiling fans. The insulated, wind- and storm-resistant garage doors add another level of durability and efficiency. A large, floored walk-in attic provides abundant storage. This home is exceptionally well equipped, featuring a 22KW natural gas Generac generator, Southern security system, Rinnai tankless natural gas water heater, central vacuum system with five inlets and kitchen dustpan, and a comprehensive Kinetico water treatment system including whole-house softening, dechlorination, and reverse-osmosis drinking water at the kitchen sink and refrigerator. The roof features Owens Corning top-tier dimensional black shingles with a limited lifetime warranty, complemented by a 6-inch K-Style seamless gutter system with gutter guards and two automatic attic fans that activate when temperatures exceed 90 degrees. Enduro Shield with Cardinal's 10-year surface protection is installed on all glass shower enclosures to help resist soap scum and water spots. Entertainment and technology are equally well considered, with surround sound in the living room, sunroom, primary bedroom, and primary bath. The existing stereo components remain, along with flat-screen TVs in the great room and sunroom. The home also includes a nine-foot-ceiling bonus room over the garage, Speed Queen commercial heavy-duty washer and dryer, and a black Frigidaire refrigerator in the garage that will convey. A truly turnkey custom home with extensive upgrades, beautiful golf course views, exceptional outdoor living, generous storage, and a level of craftsmanship rarely found in today's market.
| Elementary School | Middle School | High School |
|---|---|---|
| Creekside Elementary School | Grover C.Fields Middle School | New Bern High School |
| Price History | |
|---|---|
| 9/27/2026 | Listed $799,000 |
General Features
| Living Area | 3307.0 |
|---|---|
| Heating | Gas Pack,Heat Pump,Electric,Natural Gas |
| Cooling | Central Air,Heat Pump |
| Utilities | Natural Gas Connected,Sewer Connected,High Speed Internet |
| Possession | Close Of Escrow,At Closing |
| Roof | Shingle |
| Appliances | Gas Cooktop,Built-In Microwave,Washer,Refrigerator,Dryer,Double Oven,Dishwasher,Tankless Water Heater |
| Zoning | residential |
| HOA Fee | 1956.0 |
| Garage Spaces | 2.0 |
| Patio/Porch Features | Covered,Patio,See Remarks,Front Porch |
| Construction Materials | Brick,Vinyl Siding,Wood Frame |
| Pets Allowed | Dogs OK,Cats OK,Yes |
| Year Built | 2017 |
| View | Golf Course |
| Levels | One |
| Property Subtype | Single Family Residence |
| Tax Year | 2026 |
| Taxes | 6247.32 |
| Parcel Number | 7-104-10-001 |
| Waterfront Features | None |
| Accessibility | Accessible Doors |
| Assoc Fee Paid Per | Annually |
| County | Craven |
| Operating Expense | 0.0 |
| New Construction | No |
| Property Type | Residential |
| In City Limits? (Y/N) | Yes |
| Association Amenities | Clubhouse,Community Pool,Dog Park,Exercise Course,Fitness Center,Golf Course,Maintenance Common Areas,Management,Park,Pickleball,Playground,Restaurant,RV/Boat Storage,Tennis Court(s),Cable TV |
| HOA | Yes |
| Attached Garage | Yes |
| Subdivision Name | Carolina Colours |
| Garage Y/N | Yes |
| Total Rooms | 11 |
| Full Baths | 4 |
| Status | Active |
| High School | New Bern |
| City | New Bern |
| Association Name | Carolina Colours HOA |
| Lot Size Units | Acres |
| Lot Size Square Feet | 24394.0 |
| Carport Spaces | 0.0 |
| Carport Y/N | No |
| Elementary School | Creekside Elementary School |
| Property Attached Y/N | No |
| Land Lease Y/N | No |
| Home Warranty Y/N | No |
| Middle/Junior High School | Grover C.Fields |
| Property Condition | Completed |
| Lease Considered Y/N | No |
| Virtual Tour | https://www.zillow.com/view-imx/de9054be-b403-4f79-a83c-6e4123eb2872?wl=true&setAttribution=mls&initialViewType=pano |
| Structure Type | Wood Frame,Stick Built |
| Living Area Units | Square Feet |
| Standard Status | Active |
| Tax Assessed Value | 722400 |
| Legal Description | Lot 1 Carolina Colours-Viridian Trace |
| IslandOrMainland | Mainland |
Interior Features
| Interior Amenities | Central Vacuum,Walk-in Closet(s),High Ceilings,Entrance Foyer,Bookcases,Kitchen Island,Ceiling Fan(s),Pantry,Blinds/Shades,Eat-in Kitchen,Gas Log,Surround Sound,Walk-In Closet(s),See Remarks |
|---|---|
| Basement | None |
| Flooring | Carpet,Tile,Hardwood |
| Furnished Y/N | Unfurnished |
| Water Heater | Natural Gas |
| Fireplace Features | Gas Log |
| Master Bed Level | Primary Living Area |
| Total Stories | 1 |
| Basement (Y/N) | No |
| Air Conditioning Y/N | Yes |
| Heating Y/N | Yes |
| Fireplace Y/N | Yes |
| Laundry Features | Laundry Room |
| Total Bedrooms | 4 |
| Attic Features | Floored,Permanent Stairs |
| Entry Level | 1 |
| Room Type | Master Bedroom,Bedroom 2,Bedroom 3,Office,Sunroom,Great Room,Dining Room,Dining Area,Utility Room,Fnshd Room over Garage,Other |
| Total Baths | 4 |
| Living Area Range | 3000 - 3499 |
| SmokingYN | No |
Exterior Features
| Exterior Finish | Brick,Vinyl Siding |
|---|---|
| Fencing | None |
| Parking Features | Garage Faces Side,Golf Cart Parking,Concrete,Garage Door Opener,Garage,Golf Cart Garage |
| Lot Features | On Golf Course,Corner Lot,Landscaped |
| Water Source | Community Water |
| Total Parking | 2.0 |
| Lot Size Area | 0.56 |
| Foundation Details | Raised |
| Spa | No |
| Building Area Total | 3307.0 |
| Lot Dimensions | xxxxx |
| Lot Size Acres | 0.56 |
| Road Surface Type | Paved |
| Other Parking | golf cart door |
| Frontage Type | Golf Course,Golf Green |
| Waterfront Y/N | No |
| Road Frontage Type | City Street,State Road,Paved |
| Crops Included Y/N | No |
| Horse Y/N | No |
Amenities
- Foreclosure
- Views
- Short Sale
- New Construction
- Adult 55+
- Lease To Own
- No HOA Fees
- Furnished
- Primary On Main
- Air Conditioning
- Seller Finance
- Green
- Fixer Upper
- Horse
- Golf
- Fireplace
- Deck
- Garage
- Basement
- Pool
Property vs Single Family Average in 28562
Price
Taxes
Year Built
 The data relating to real estate for sale on this web site comes in part from the Broker Reciprocity Program of Charleston Trident Association of REALTORS® -- All information deemed reliable but not guaranteed. All properties are subject to prior sale, change or withdrawal. Neither listing broker(s) or information provider(s) shall be responsible for any typographical errors, misinformation, misprints and shall be held totally harmless. Listing(s) information is provided for consumer's personal,
 Copyright © MFRMLS.com All information deemed reliable but not guaranteed. All properties are subject to prior sale, change or withdrawal. Neither listing broker(s) or information provider(s) shall be responsible for any typographical errors, misinformation, misprints and shall be held totally harmless. Listing(s) information is provided for consumers personal, non-commercial use and may not be used for any purpose other than to identify prospective properties consumers may be interested in purchasing. Information on this site was last updated Last updated on September 27, 2026 4:26 AM UTC The listing information on this page last changed on Last updated on September 27, 2026 4:26 AM UTCd. The data relating to real estate for sale on this website comes in part from the Internet Data Exchange program of MFR MLS.
All information deemed reliable but not guaranteed. All properties are subject to prior sale, change or withdrawal. Neither listing broker(s) or information provider(s) shall be responsible for any typographical errors, misinformation, misprints and shall be held totally harmless. Listing(s) information is provided for consumers personal, non-commercial use and may not be used for any purpose other than to identify prospective properties consumers may be interested in purchasing.
Updated on September 27, 2026 4:26 AM UTC
Copyright © MFRMLS.com All information deemed reliable but not guaranteed. All properties are subject to prior sale, change or withdrawal. Neither listing broker(s) or information provider(s) shall be responsible for any typographical errors, misinformation, misprints and shall be held totally harmless. Listing(s) information is provided for consumers personal, non-commercial use and may not be used for any purpose other than to identify prospective properties consumers may be interested in purchasing. Information on this site was last updated Last updated on September 27, 2026 4:26 AM UTC The listing information on this page last changed on Last updated on September 27, 2026 4:26 AM UTCd. The data relating to real estate for sale on this website comes in part from the Internet Data Exchange program of MFR MLS.
All information deemed reliable but not guaranteed. All properties are subject to prior sale, change or withdrawal. Neither listing broker(s) or information provider(s) shall be responsible for any typographical errors, misinformation, misprints and shall be held totally harmless. Listing(s) information is provided for consumers personal, non-commercial use and may not be used for any purpose other than to identify prospective properties consumers may be interested in purchasing.
Updated on September 27, 2026 4:26 AM UTC
 We do not attempt to independently verify the currency, completeness, accuracy or authenticity of the data contained herein. Data may be subject to transcription and transmission errors. Accordingly, the data is provided on an "as is" "as available" basis only and may not reflect all real estate activity in the market. © 2026 REsides, Inc. All rights reserved. Certain information contained herein is derived from information which is the licensed property of, and copyrighted by, REsides, Inc.
 Listings identified with the FMLS IDX logo come from FMLS and are held by brokerage firms other than the owner of this website. The listing brokerage is identified in any listing details. Information is deemed reliable but is not guaranteed. If you believe any FMLS listing contains material that infringes your copyrighted work please
  he information contained herein has been provided by REALTORS® Association of Citrus County, Inc. This information is from sources deemed reliable but not guaranteed by REALTORS® Association of Citrus County, Inc. The information is for consumers' personal, non-commerical use and may not be used for any purpose other than identifying properties which consumers may be interested in purchasing. The information contained in this web site is believed to be reliable but is not guaranteed.
 The data relating to real estate for sale on this site comes from the Broker Reciprocity (BR) of the Cape Cod & Islands Multiple Listing Service, Inc. Summary or thumbnail real estate listings held by brokerage firms other than Sea Glass are marked with the BR Logo and detailed information about them includes the name of the listing broker. Neither the listing broker nor Sea Glass shall be responsible for any typographical errors, misinformation, or misprints and shall be held totally harmless.
This
The data relating to real estate for sale on this site comes from the Broker Reciprocity (BR) of the Cape Cod & Islands Multiple Listing Service, Inc. Summary or thumbnail real estate listings held by brokerage firms other than Sea Glass are marked with the BR Logo and detailed information about them includes the name of the listing broker. Neither the listing broker nor Sea Glass shall be responsible for any typographical errors, misinformation, or misprints and shall be held totally harmless.
This
 Copyright ©2026 Lowcountry Regional Multiple Listing Service. Information is deemed reliable but not guaranteed. Information is provided exclusively for the consumer's personal, non-commercial use, and may not be used for any purpose other than to identify prospective properties consumers may be interested in purchasing. Last Updated: September 27, 2026 2:22 AM UTC

 Information deemed reliable but not guaranteed.
 The data relating to real estate on this web site comes in part from the Internet Data Exchange program of Hive MLS LLC, and is updated as of September 27, 2026 4:09 AM UTC All information is deemed reliable but not guaranteed and should be independently verified. All properties are subject to prior sale, change, or withdrawal. Neither listing broker(s) nor Sea Glass shall be responsible for any typographical errors, misinformation, or misprints, and shall be held totally harmless from any damages
 All information deemed reliable but not guaranteed. All properties are subject to prior sale, change or withdrawal. Neither listing broker(s) or information provider(s) shall be responsible for any typographical errors, misinformation, misprints and shall be held totally harmless. Listing(s) information is provided for consumer's personal, non-commercial use and may not be used for any purpose other than to identify prospective properties consumers may be interested in purchasing. The data relating
 All information deemed reliable but not guaranteed. All properties are subject to prior sale, change or withdrawal. Neither listing broker(s) or information provider(s) shall be responsible for any typographical errors, misinformation, misprints and shall be held totally harmless. Listing(s) information is provided for consumer's personal, non-commercial use and may not be used for any purpose other than to identify prospective properties consumers may be interested in purchasing. The data relating
