
New Construction - Primary on Main




Address
348 Water Wagon Trail, Jacksonville, NC
Price
$ 432,000
Property Attributes
- MLS#100605988
- TypeSingle Family
- Listing Status Active
- CountyONSLOW
- CityJacksonville
- AreaStateside
- NeighborhoodJacksonville
- Zip28546
- StyleSingle Family Residence
- Year Built2026
- Price$ 432,000
- Bedrooms5
- Full Bathrooms4
- Half Bathrooms1
- Sqr Footage3063
- Lot Size0.23 Acres
Data Source:
North Carolina Regional MLS (NCRMLS)
Property Description
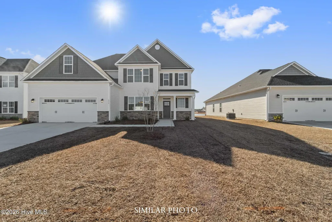
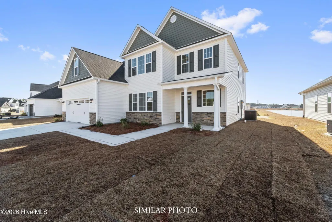
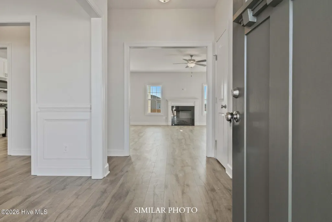
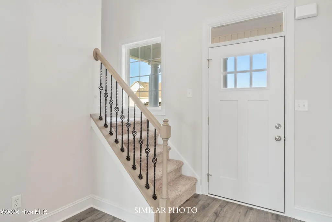
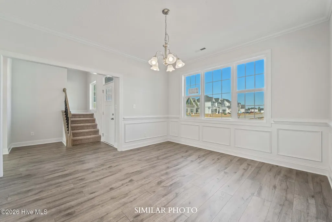
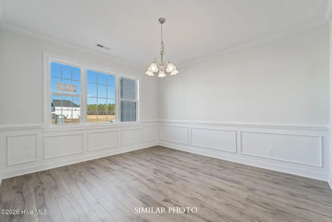
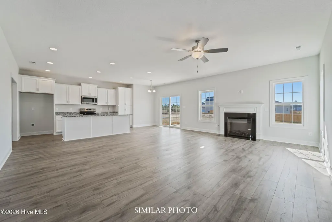
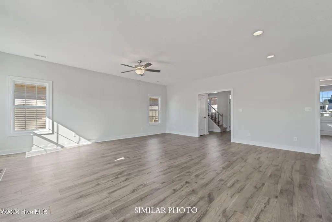
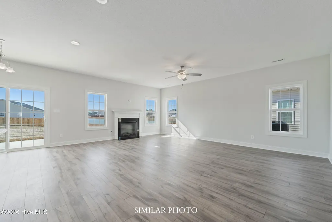
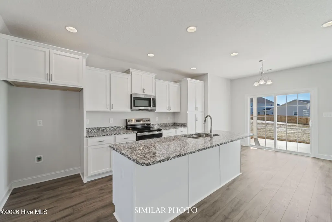
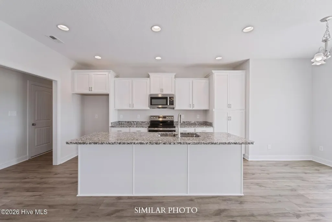
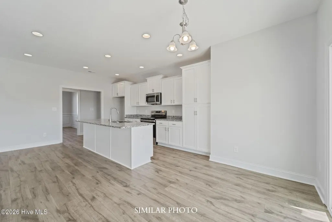
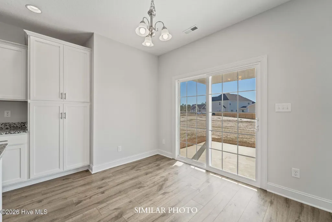
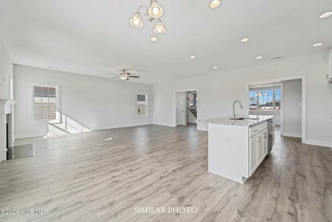
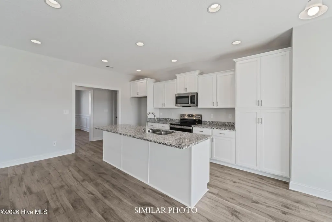
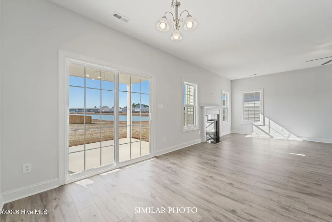
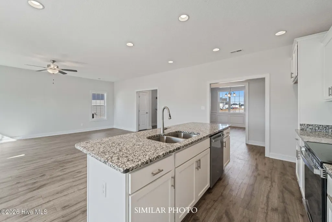
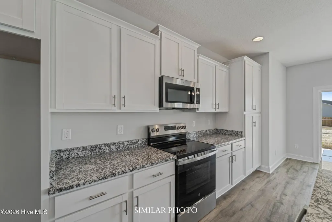
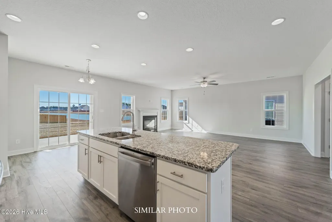
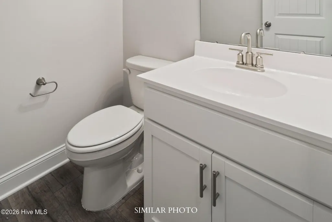
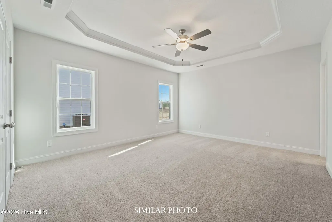
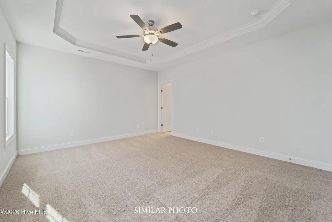
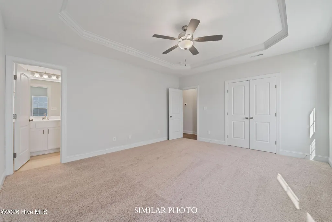
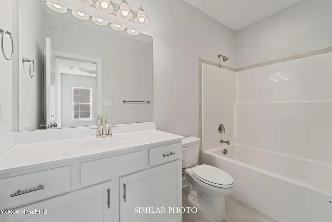
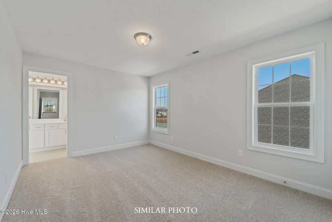
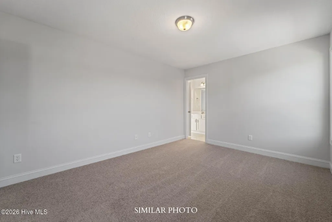
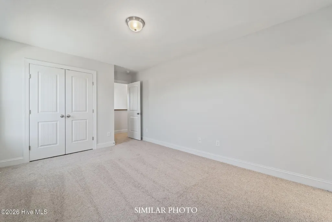
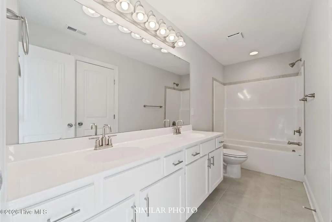
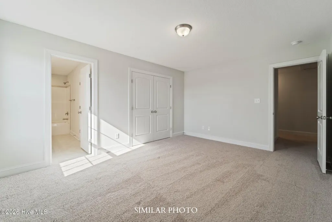
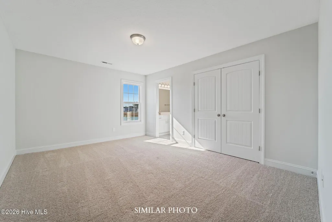
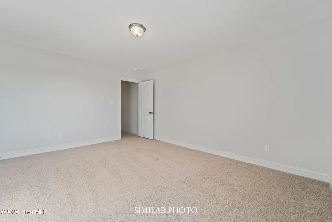
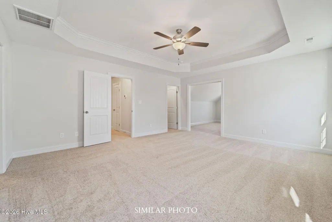
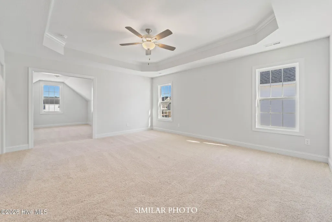
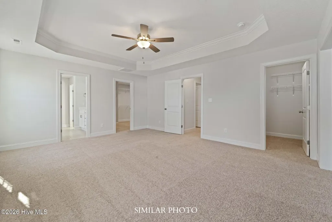
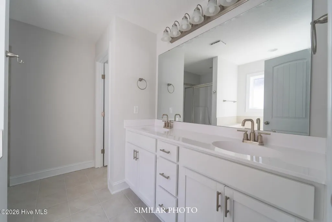
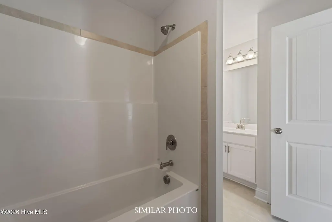
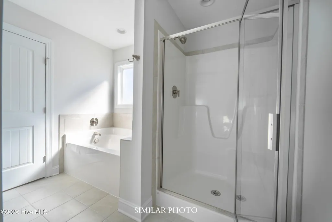
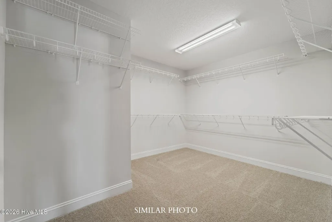
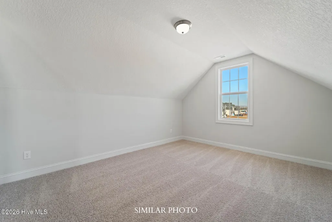
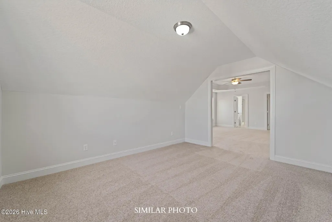
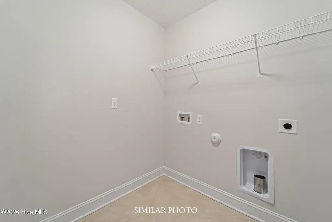
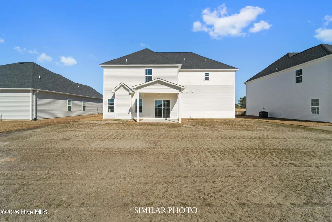
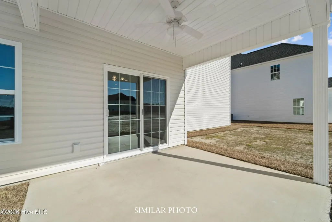
Welcome to Stateside! A Sydes exclusive new construction community, located off Gum Branch Road behind Stateside Elementary School. Stateside is approx. 16 miles to Camp Lejeune, 12 miles to New River Air Station and minutes to area schools and shopping. Community amenities include clubhouse area and community pool. Welcome to the Laura E. Total 5 bedrooms, 4.5 bathrooms. Approx. 3063 heated square feet. The charming front porch awaits your hanging baskets and a welcome mat. Enter through the impressive 2-story foyer. 13x14 formal dining room. Very open main level with 15x22 family room accented by a ceiling fan & a fireplace with custom mantel. Beautiful kitchen features flat panel, staggered cabinets, an island, and stainless-steel appliances to include smooth top range, dishwasher, and built-in microwave. 10x11 breakfast room. Main level master with a walk-in closet & master bath makes for a great guest room. Second floor also features a true 15x19 master bedroom with a sitting area, 2 walk-in closets and a grand master bath. Master bath has dual a vanity, separate shower, and soaking tub. Bedroom 2 is 13x11. Bedrooms 3 & 4 share an attached bathroom. Upstairs laundry room. This popular plan should accommodate everyone. 2 car garage and a cozy covered back porch. Smart Home Package included! SELLER OFFERING $10,000 IN BUYER CONCESSIONS OR SPECIAL INTEREST RATE INCENTIVE WITH PREFERRED LENDER, RYAN KEPHAS, SUPREME LENDING. NOTE: Floor plan renderings are similar and solely representational. Measurements, elevations, and specs may vary in final construction. Limited selections for buyer to choose. Call L/A to verify.
| Elementary School | Middle School | High School |
|---|---|---|
| Stateside Elementary School | Northwoods Park Middle School | Jacksonville High School |
| Price History | |
|---|---|
| 9/24/2026 | Listed $432,000 |
General Features
| Living Area | 3063.0 |
|---|---|
| Heating | Electric,Heat Pump |
| Cooling | Central Air |
| Utilities | See Remarks |
| Possession | Close Of Escrow,At Closing |
| Roof | Shingle |
| Appliances | Built-In Microwave,Range,Dishwasher |
| Zoning | R-10 |
| HOA Fee | 375.0 |
| Garage Spaces | 2.0 |
| Patio/Porch Features | Covered,Patio,Porch |
| Security Features | Security System |
| Construction Materials | Vinyl Siding,Wood Frame |
| Year Built | 2026 |
| View | See Remarks |
| Levels | Two |
| Property Subtype | Single Family Residence |
| Parcel Number | 62b-307 |
| Assoc Fee Paid Per | Annually |
| County | Onslow |
| Operating Expense | 0.0 |
| New Construction | Yes |
| Property Type | Residential |
| In City Limits? (Y/N) | No |
| Association Amenities | Clubhouse,Community Pool,Maintenance Common Areas |
| HOA | Yes |
| Attached Garage | Yes |
| Subdivision Name | Stateside |
| Garage Y/N | Yes |
| Total Rooms | 10 |
| Full Baths | 4 |
| Status | Active |
| Directions | Western Blvd Ext To Right On Gum Branch Rd. Follow Gum Branch To Stateside Blvd (Road That Leads To Stateside Elementary) Turn Right On Stateside Blvd And Then A Left On To Wood House Drive. Right On |
| High School | Jacksonville |
| City | Jacksonville |
| Association Name | Stateside HOA |
| High School District | Onslow |
| Lot Size Units | Acres |
| Lot Size Square Feet | 10019.0 |
| Carport Spaces | 0.0 |
| Carport Y/N | No |
| Elementary School | Stateside |
| Property Attached Y/N | No |
| Land Lease Y/N | No |
| Home Warranty Y/N | No |
| Middle/Junior High School | Northwoods Park |
| Lease Considered Y/N | No |
| Virtual Tour | https://view.paradym.com/idx/Laura-E-3063-Similar/4926618 |
| Structure Type | Wood Frame,Stick Built |
| Living Area Units | Square Feet |
| Standard Status | Active |
| Legal Description | L479 P2 SEC V-A BENNETT PLACE AT STATESIDE |
| IslandOrMainland | Mainland |
Interior Features
| Interior Amenities | Master Downstairs,Walk-in Closet(s),Tray Ceiling(s),Kitchen Island,Ceiling Fan(s),Walk-In Closet(s) |
|---|---|
| Master Bed Level | Primary Living Area |
| Total Stories | 2 |
| Basement (Y/N) | No |
| Air Conditioning Y/N | Yes |
| Heating Y/N | Yes |
| Fireplace Y/N | Yes |
| Half Baths | 1 |
| Total Bedrooms | 5 |
| Entry Level | 1 |
| Room Type | Dining Room,Family Room,Breakfast Room,Dining Area,Master Bedroom,Other,Bedroom 2,Bedroom 3,Bedroom 4 |
| Total Baths | 5 |
| Living Area Range | 3000 - 3499 |
| SmokingYN | No |
Exterior Features
| Exterior Finish | Vinyl Siding |
|---|---|
| Fencing | None |
| Parking Features | Concrete |
| Water Source | Public |
| Total Parking | 2.0 |
| Lot Size Area | 0.23 |
| Foundation Details | Slab |
| Spa | No |
| Building Area Total | 3063.0 |
| Lot Dimensions | 67 x 150 x 67 x 150 |
| Lot Size Acres | 0.23 |
| Frontage Type | See Remarks |
| Waterfront Y/N | No |
| Road Frontage Type | Maintained |
| Crops Included Y/N | No |
| Horse Y/N | No |
Amenities
- Foreclosure
- Views
- Short Sale
- New Construction
- Adult 55+
- Lease To Own
- No HOA Fees
- Furnished
- Primary On Main
- Air Conditioning
- Seller Finance
- Green
- Fixer Upper
- Horse
- Golf
- Fireplace
- Deck
- Garage
- Basement
- Pool
Property vs Single Family Average in 28546
Price
Year Built
Visits
 The data relating to real estate for sale on this web site comes in part from the Broker Reciprocity Program of Charleston Trident Association of REALTORS® -- All information deemed reliable but not guaranteed. All properties are subject to prior sale, change or withdrawal. Neither listing broker(s) or information provider(s) shall be responsible for any typographical errors, misinformation, misprints and shall be held totally harmless. Listing(s) information is provided for consumer's personal,
 Copyright © MFRMLS.com All information deemed reliable but not guaranteed. All properties are subject to prior sale, change or withdrawal. Neither listing broker(s) or information provider(s) shall be responsible for any typographical errors, misinformation, misprints and shall be held totally harmless. Listing(s) information is provided for consumers personal, non-commercial use and may not be used for any purpose other than to identify prospective properties consumers may be interested in purchasing. Information on this site was last updated Last updated on September 27, 2026 4:26 AM UTC The listing information on this page last changed on Last updated on September 27, 2026 4:26 AM UTCd. The data relating to real estate for sale on this website comes in part from the Internet Data Exchange program of MFR MLS.
All information deemed reliable but not guaranteed. All properties are subject to prior sale, change or withdrawal. Neither listing broker(s) or information provider(s) shall be responsible for any typographical errors, misinformation, misprints and shall be held totally harmless. Listing(s) information is provided for consumers personal, non-commercial use and may not be used for any purpose other than to identify prospective properties consumers may be interested in purchasing.
Updated on September 27, 2026 4:26 AM UTC
Copyright © MFRMLS.com All information deemed reliable but not guaranteed. All properties are subject to prior sale, change or withdrawal. Neither listing broker(s) or information provider(s) shall be responsible for any typographical errors, misinformation, misprints and shall be held totally harmless. Listing(s) information is provided for consumers personal, non-commercial use and may not be used for any purpose other than to identify prospective properties consumers may be interested in purchasing. Information on this site was last updated Last updated on September 27, 2026 4:26 AM UTC The listing information on this page last changed on Last updated on September 27, 2026 4:26 AM UTCd. The data relating to real estate for sale on this website comes in part from the Internet Data Exchange program of MFR MLS.
All information deemed reliable but not guaranteed. All properties are subject to prior sale, change or withdrawal. Neither listing broker(s) or information provider(s) shall be responsible for any typographical errors, misinformation, misprints and shall be held totally harmless. Listing(s) information is provided for consumers personal, non-commercial use and may not be used for any purpose other than to identify prospective properties consumers may be interested in purchasing.
Updated on September 27, 2026 4:26 AM UTC
 We do not attempt to independently verify the currency, completeness, accuracy or authenticity of the data contained herein. Data may be subject to transcription and transmission errors. Accordingly, the data is provided on an "as is" "as available" basis only and may not reflect all real estate activity in the market. © 2026 REsides, Inc. All rights reserved. Certain information contained herein is derived from information which is the licensed property of, and copyrighted by, REsides, Inc.
 Listings identified with the FMLS IDX logo come from FMLS and are held by brokerage firms other than the owner of this website. The listing brokerage is identified in any listing details. Information is deemed reliable but is not guaranteed. If you believe any FMLS listing contains material that infringes your copyrighted work please
  he information contained herein has been provided by REALTORS® Association of Citrus County, Inc. This information is from sources deemed reliable but not guaranteed by REALTORS® Association of Citrus County, Inc. The information is for consumers' personal, non-commerical use and may not be used for any purpose other than identifying properties which consumers may be interested in purchasing. The information contained in this web site is believed to be reliable but is not guaranteed.
 The data relating to real estate for sale on this site comes from the Broker Reciprocity (BR) of the Cape Cod & Islands Multiple Listing Service, Inc. Summary or thumbnail real estate listings held by brokerage firms other than Sea Glass are marked with the BR Logo and detailed information about them includes the name of the listing broker. Neither the listing broker nor Sea Glass shall be responsible for any typographical errors, misinformation, or misprints and shall be held totally harmless.
This
The data relating to real estate for sale on this site comes from the Broker Reciprocity (BR) of the Cape Cod & Islands Multiple Listing Service, Inc. Summary or thumbnail real estate listings held by brokerage firms other than Sea Glass are marked with the BR Logo and detailed information about them includes the name of the listing broker. Neither the listing broker nor Sea Glass shall be responsible for any typographical errors, misinformation, or misprints and shall be held totally harmless.
This
 Copyright ©2026 Lowcountry Regional Multiple Listing Service. Information is deemed reliable but not guaranteed. Information is provided exclusively for the consumer's personal, non-commercial use, and may not be used for any purpose other than to identify prospective properties consumers may be interested in purchasing. Last Updated: September 27, 2026 2:22 AM UTC

 Information deemed reliable but not guaranteed.
 The data relating to real estate on this web site comes in part from the Internet Data Exchange program of Hive MLS LLC, and is updated as of September 27, 2026 4:09 AM UTC All information is deemed reliable but not guaranteed and should be independently verified. All properties are subject to prior sale, change, or withdrawal. Neither listing broker(s) nor Sea Glass shall be responsible for any typographical errors, misinformation, or misprints, and shall be held totally harmless from any damages
 All information deemed reliable but not guaranteed. All properties are subject to prior sale, change or withdrawal. Neither listing broker(s) or information provider(s) shall be responsible for any typographical errors, misinformation, misprints and shall be held totally harmless. Listing(s) information is provided for consumer's personal, non-commercial use and may not be used for any purpose other than to identify prospective properties consumers may be interested in purchasing. The data relating
 All information deemed reliable but not guaranteed. All properties are subject to prior sale, change or withdrawal. Neither listing broker(s) or information provider(s) shall be responsible for any typographical errors, misinformation, misprints and shall be held totally harmless. Listing(s) information is provided for consumer's personal, non-commercial use and may not be used for any purpose other than to identify prospective properties consumers may be interested in purchasing. The data relating
