
Waterfront - Primary on Main

Address
102 Fairway Drive W, Morehead City, NC
Price
$ 575,000
Property Attributes
- MLS#100604517
- TypeSingle Family
- Listing Status Active
- CountyCARTERET
- CityMorehead City
- AreaBrandywine Bay
- NeighborhoodMorehead City
- Zip28557
- StyleSingle Family Residence
- Year Built2003
- Price$ 575,000
- Bedrooms3
- Full Bathrooms2
- Half Bathrooms1
- Sqr Footage2734
- Lot Size0.35 Acres
Data Source:
North Carolina Regional MLS (NCRMLS)
Property Description
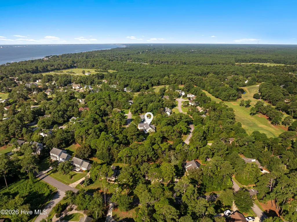
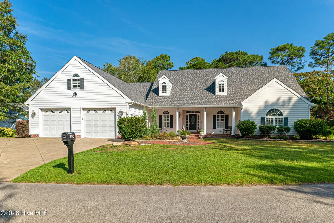
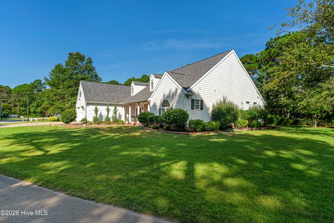
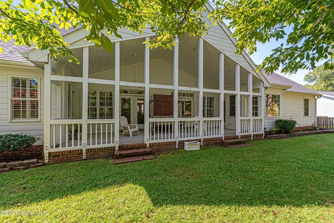
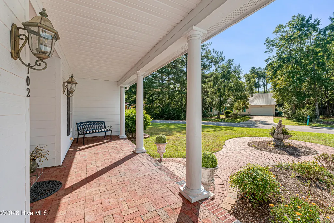
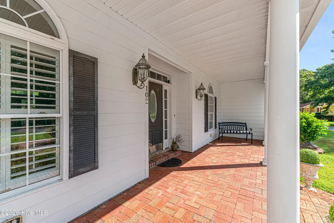
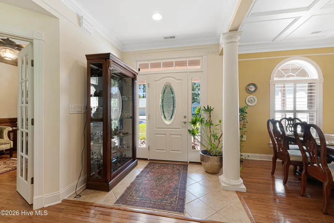
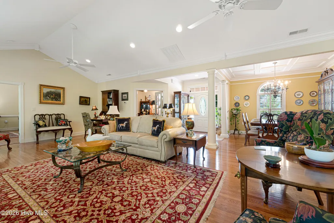
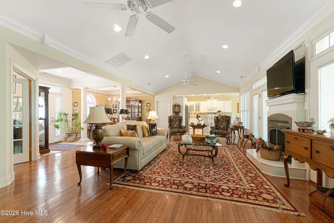
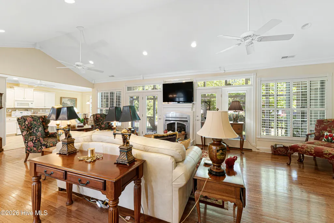
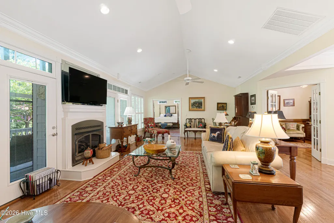
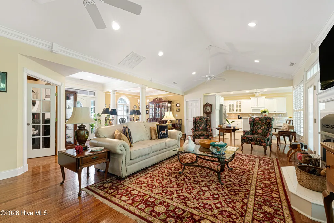
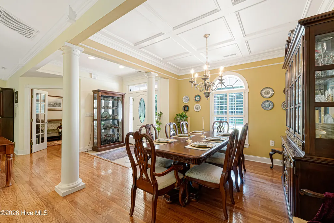
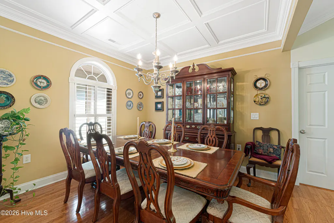
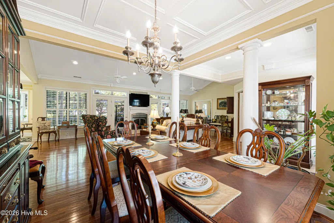
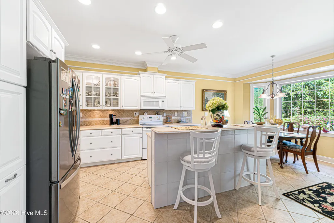
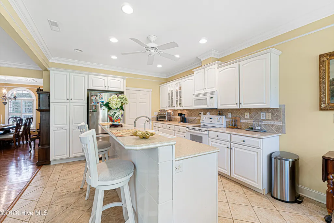
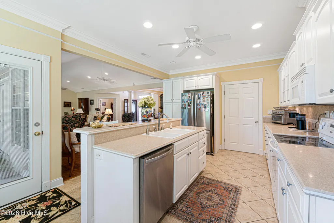
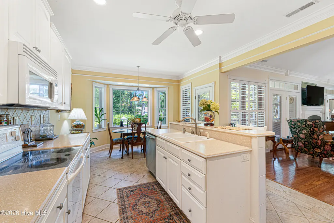
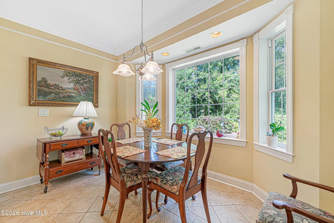
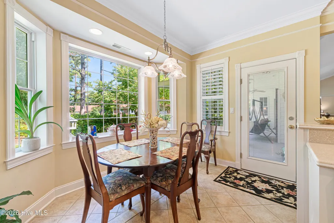
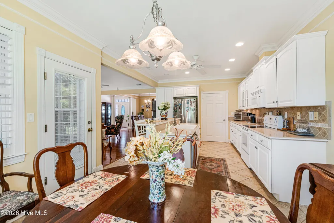
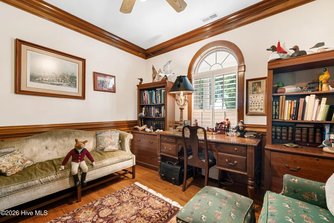
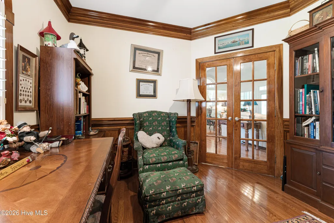
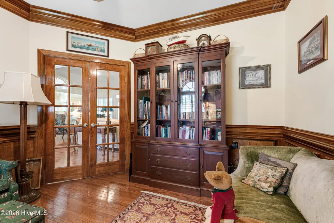
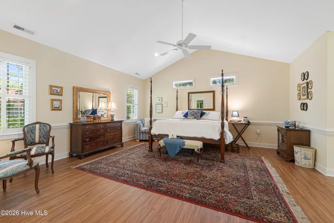
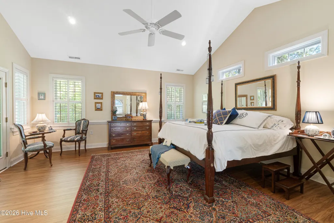
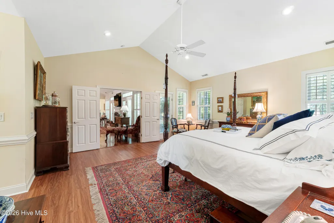
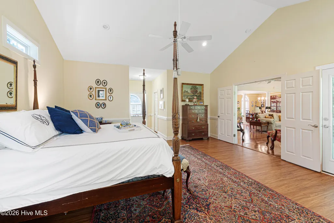
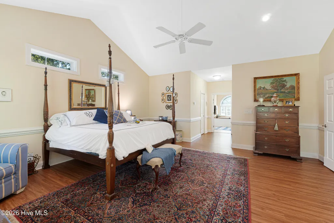
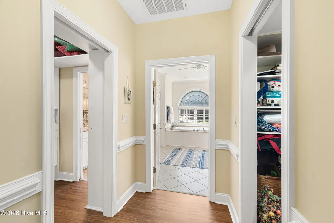
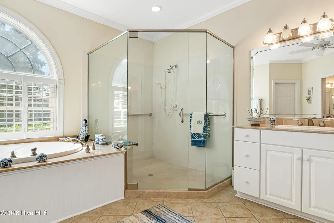
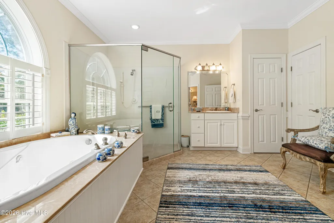
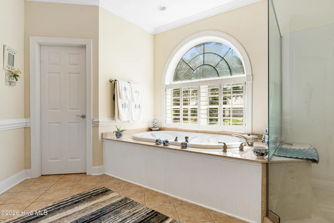
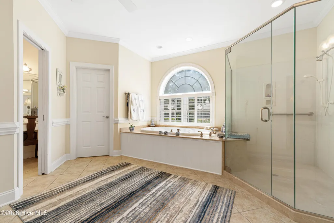
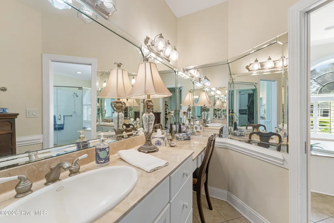
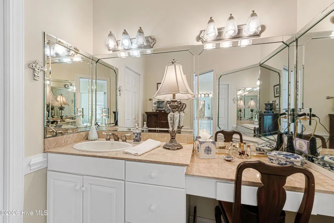
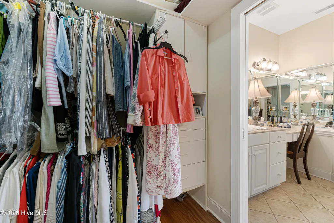
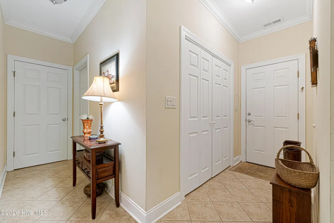
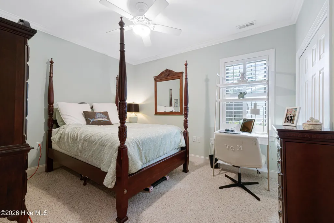
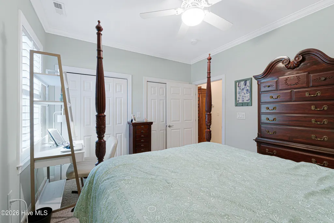
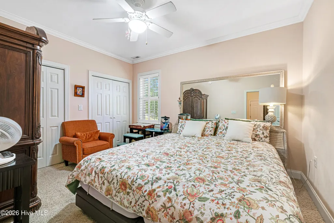
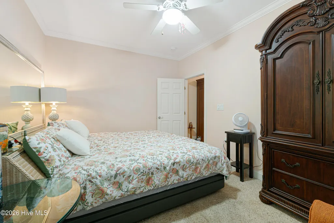
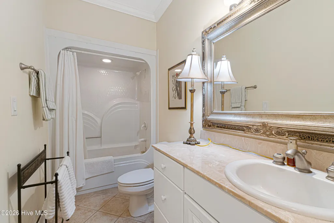
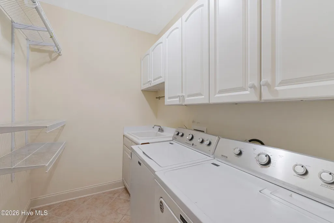
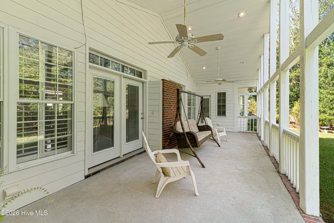
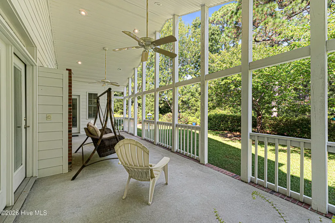
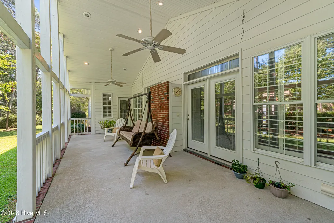
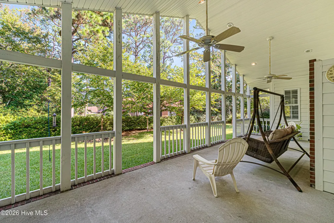
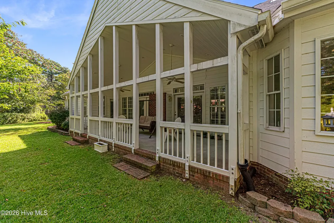
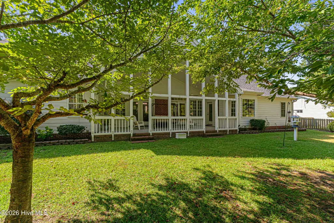
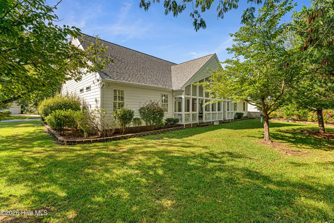
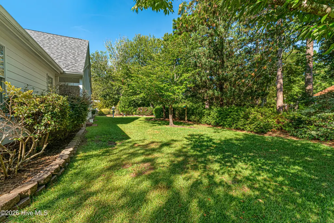
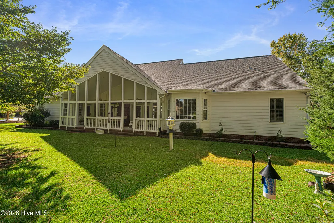
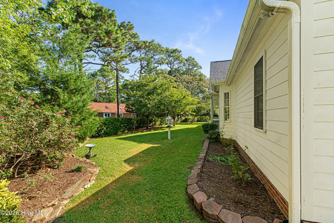
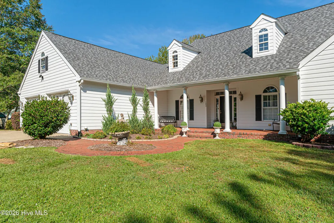
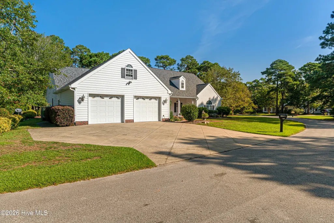
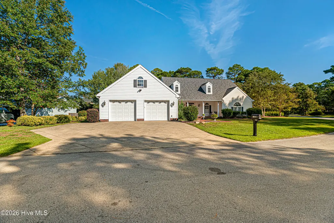
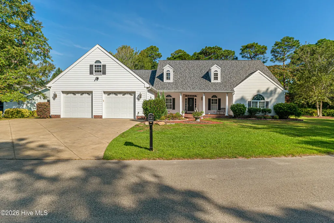
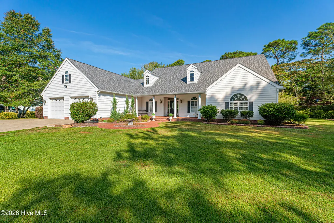
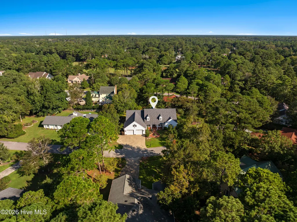
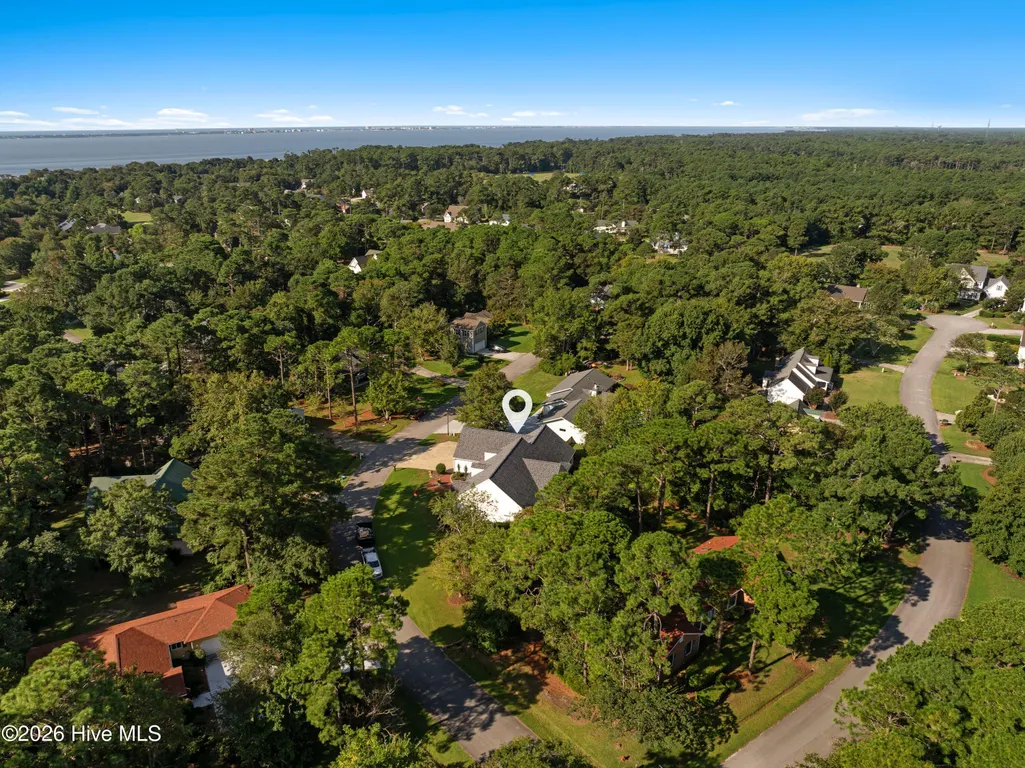
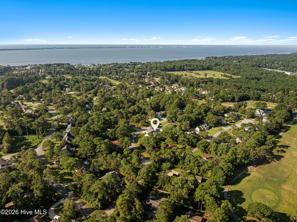
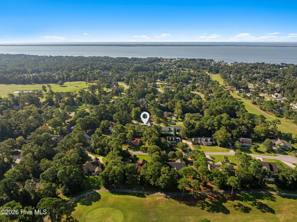
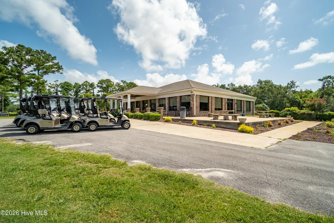
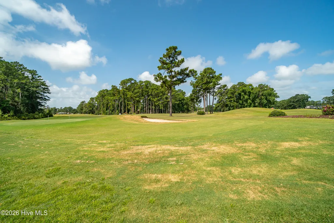
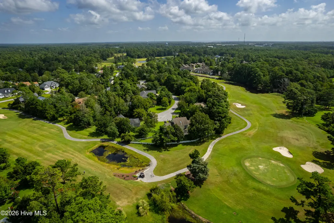
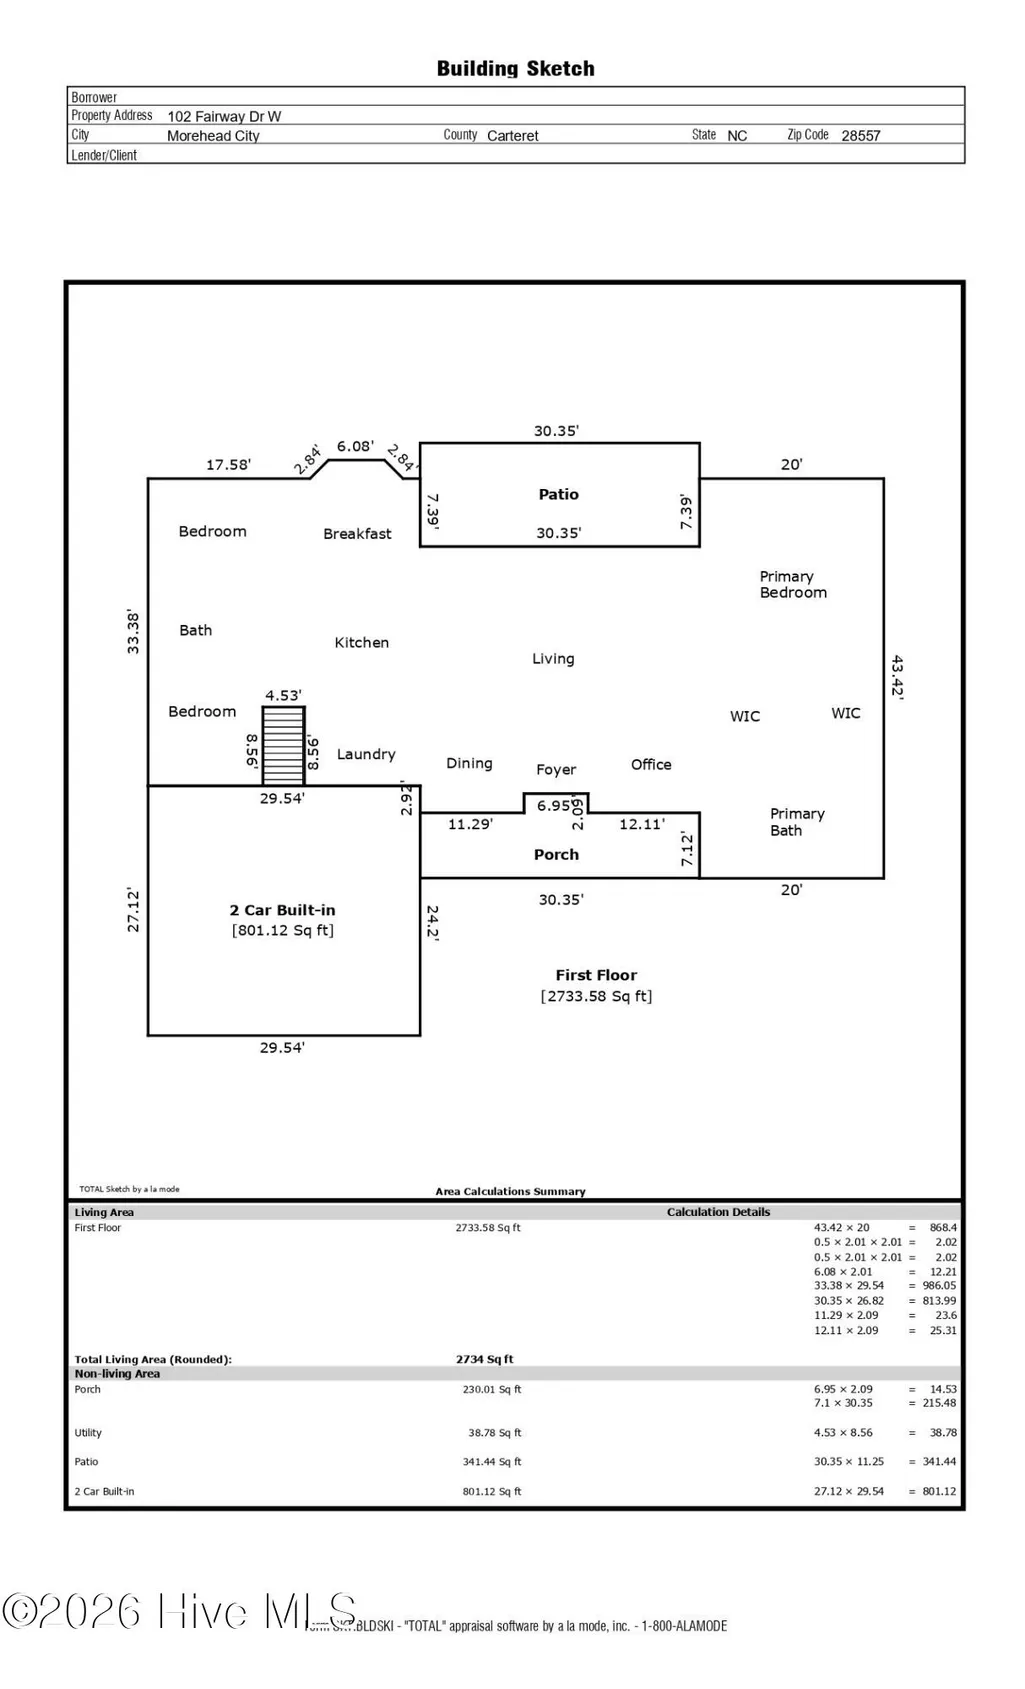
Spacious 3-bedroom, 2-bath home offering convenient one-level living in Brandywine Bay. Thoughtfully designed with a split floor plan, the home features hardwood flooring throughout the main living areas and a welcoming front porch entry. And the roof was just installed in September! A dedicated office with French doors provides an ideal space for working from home. The living area features a vaulted ceiling, gas fireplace, and access to the rear porch. The kitchen features white cabinetry, Corian countertops, stainless steel appliances, and a center island with additional seating that flows seamlessly into the living area. A breakfast nook overlooks the mature landscaping, while the open dining area features a coffered ceiling. The spacious rear porch overlooks the yard and provides a quiet setting for relaxing or entertaining. The primary suite features two walk-in closets, private porch access, and an ensuite with separate vanities, a makeup area, a soaking tub, and a tile shower. Two additional guest bedrooms share a hall bath. A large laundry room with additional storage completes the main level, while a spacious walk-up attic provides plenty of space for storing seasonal items and everyday extras. Offering a functional layout, generous living spaces, and inviting outdoor areas, this Brandywine Bay home is ready to be enjoyed. Brandywine Bay is conveniently situated just outside Morehead City's limits, offering no city taxes and low HOA dues. Residents can opt to join the club, which features a pool and golf membership. Ideally located, it's just minutes from the pristine beaches of Bogue Banks and the vibrant waterfront areas of Morehead City and Beaufort, where restaurants and shopping await. Additionally, its central location provides easy access to Camp Lejeune via Highway 24 and Cherry Point via Highway 70. Don't miss the opportunity to experience the perfect blend of comfort, convenience, and coastal living!
| Elementary School | Middle School | High School |
|---|---|---|
| Morehead City Primary Elementary School | Morehead City Middle School | West Carteret High School |
| Price History | |
|---|---|
| 9/18/2026 | Listed $575,000 |
General Features
| Living Area | 2734.0 |
|---|---|
| Heating | Heat Pump,Electric |
| Cooling | Heat Pump |
| Utilities | Sewer Connected,Water Connected |
| Possession | Close Of Escrow,At Closing |
| Roof | Shingle |
| Appliances | Electric Oven,Built-In Microwave,Water Softener,Washer,Refrigerator,Dryer,Dishwasher |
| Zoning | PD |
| HOA Fee | 375.0 |
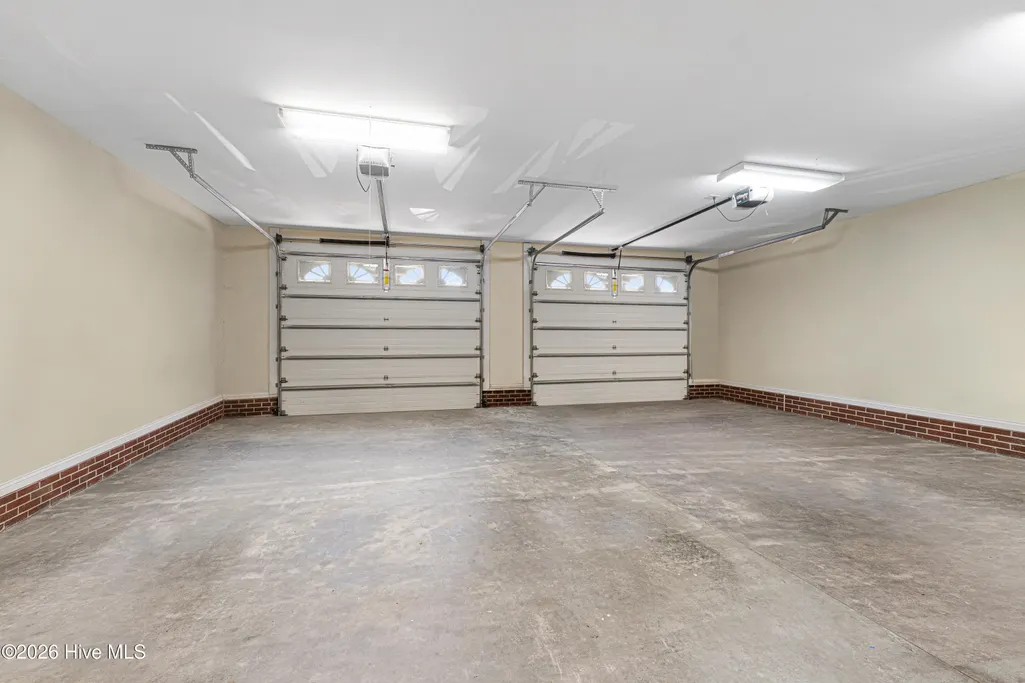
| Garage Spaces | 2.0 |
| Patio/Porch Features | Covered,Porch,Front Porch |
| Construction Materials | Fiber Cement,Wood Frame |
| Year Built | 2003 |
| View | See Remarks |
| Levels | One |
| Property Subtype | Single Family Residence |
| Tax Year | 2025 |
| Parcel Number | 635609066398000 |
| Assoc Fee Paid Per | Annually |
| County | Carteret |
| Operating Expense | 0.0 |
| New Construction | No |
| Property Type | Residential |
| In City Limits? (Y/N) | No |
| Association Amenities | Maintenance Common Areas,Maintenance Roads,Playground,Street Lights |
| HOA | Yes |
| Attached Garage | Yes |
| Subdivision Name | Brandywine Bay |
| Garage Y/N | Yes |
| Total Rooms | 8 |
| Full Baths | 2 |
| Status | Active |
| Directions | Hwy 70E,turn right into Brandywine. Turn immediately right onto Lord Granville Dr. At the stop sign,turn right onto Fairway Drive W. Bear left where the road splits and the property is on the right. |
| High School | West Carteret |
| City | Morehead City |
| Association Name | Brandywine Bay HOA |
| Lot Size Units | Acres |
| Lot Size Square Feet | 15072.0 |
| Carport Spaces | 0.0 |
| Carport Y/N | No |
| Elementary School | Morehead City Primary |
| Property Attached Y/N | No |
| Land Lease Y/N | No |
| Home Warranty Y/N | No |
| Middle/Junior High School | Morehead City |
| Lease Considered Y/N | No |
| Structure Type | Wood Frame,Stick Built |
| Living Area Units | Square Feet |
| Standard Status | Active |
| Tax Assessed Value | 556093 |
| Legal Description | Lot 14,Section I,Brandywine Bay |
| IslandOrMainland | Mainland |
Interior Features
| Interior Amenities | Walk-in Closet(s),Vaulted Ceiling(s),Kitchen Island,Ceiling Fan(s),Pantry,Blinds/Shades,Eat-in Kitchen,Gas Log,Walk-In Closet(s) |
|---|---|
| Flooring | Carpet,Ceramic Tile,Hardwood |
| Furnished Y/N | Unfurnished |
| Water Heater | Electric |
| Fireplace Features | Gas Log |
| Master Bed Level | Primary Living Area |
| Total Stories | 1 |
| Basement (Y/N) | No |
| Air Conditioning Y/N | No |
| Heating Y/N | Yes |
| Fireplace Y/N | Yes |
| Half Baths | 1 |
| Laundry Features | Dryer Hookup,Washer Hookup,Laundry Room,Utility Sink |
| Total Bedrooms | 3 |
| Attic Features | Walk-In |
| Entry Level | 1 |
| Room Type | Living Room,Dining Room,Dining Area,Breakfast Nook,Office,Master Bedroom,Bedroom 2,Bedroom 3 |
| Total Baths | 3 |
| Living Area Range | 2600 - 2799 |
| SmokingYN | No |
Exterior Features
| Exterior Finish | Fiber Cement |
|---|---|
| Fencing | None |
| Parking Features | Garage Faces Front,Concrete |
| Water Source | Community Water |
| Total Parking | 2.0 |
| Lot Size Area | 0.35 |
| Foundation Details | Slab |
| Spa | No |
| Building Area Total | 2734.0 |
| Lot Dimensions | see plat map in documents |
| Lot Size Acres | 0.35 |
| Road Surface Type | Paved |
| Frontage Type | See Remarks |
| Waterfront Y/N | No |
| Road Frontage Type | Maintained,Paved |
| Crops Included Y/N | No |
| Horse Y/N | No |
Amenities
- Foreclosure
- Views
- Short Sale
- New Construction
- Adult 55+
- Lease To Own
- No HOA Fees
- Furnished
- Primary On Main
- Air Conditioning
- Seller Finance
- Green
- Fixer Upper
- Horse
- Golf
- Fireplace
- Deck
- Garage
- Basement
- Pool
Property vs Single Family Average in 28557
Price
Year Built
In The Neighborhood
New Construction
Morehead City
$ 503,295
- Type
- Single Family
- Size
- 2,161 SqFt
- Rooms
- 3 Beds + 2.5 Baths
New Construction
Morehead City
$ 472,740
- Type
- Single Family
- Size
- 1,875 SqFt
- Rooms
- 4 Beds + 2.5 Baths
New Construction
Morehead City
$ 492,160
- Type
- Single Family
- Size
- 2,110 SqFt
- Rooms
- 3 Beds + 2.5 Baths
New Construction
Morehead City
$ 486,590
- Type
- Single Family
- Size
- 2,110 SqFt
- Rooms
- 4 Beds + 2.5 Baths
 The data relating to real estate for sale on this web site comes in part from the Broker Reciprocity Program of Charleston Trident Association of REALTORS® -- All information deemed reliable but not guaranteed. All properties are subject to prior sale, change or withdrawal. Neither listing broker(s) or information provider(s) shall be responsible for any typographical errors, misinformation, misprints and shall be held totally harmless. Listing(s) information is provided for consumer's personal,
 Copyright © MFRMLS.com All information deemed reliable but not guaranteed. All properties are subject to prior sale, change or withdrawal. Neither listing broker(s) or information provider(s) shall be responsible for any typographical errors, misinformation, misprints and shall be held totally harmless. Listing(s) information is provided for consumers personal, non-commercial use and may not be used for any purpose other than to identify prospective properties consumers may be interested in purchasing. Information on this site was last updated Last updated on September 20, 2026 9:30 PM UTC The listing information on this page last changed on Last updated on September 20, 2026 9:30 PM UTCd. The data relating to real estate for sale on this website comes in part from the Internet Data Exchange program of MFR MLS.
All information deemed reliable but not guaranteed. All properties are subject to prior sale, change or withdrawal. Neither listing broker(s) or information provider(s) shall be responsible for any typographical errors, misinformation, misprints and shall be held totally harmless. Listing(s) information is provided for consumers personal, non-commercial use and may not be used for any purpose other than to identify prospective properties consumers may be interested in purchasing.
Updated on September 20, 2026 9:30 PM UTC
Copyright © MFRMLS.com All information deemed reliable but not guaranteed. All properties are subject to prior sale, change or withdrawal. Neither listing broker(s) or information provider(s) shall be responsible for any typographical errors, misinformation, misprints and shall be held totally harmless. Listing(s) information is provided for consumers personal, non-commercial use and may not be used for any purpose other than to identify prospective properties consumers may be interested in purchasing. Information on this site was last updated Last updated on September 20, 2026 9:30 PM UTC The listing information on this page last changed on Last updated on September 20, 2026 9:30 PM UTCd. The data relating to real estate for sale on this website comes in part from the Internet Data Exchange program of MFR MLS.
All information deemed reliable but not guaranteed. All properties are subject to prior sale, change or withdrawal. Neither listing broker(s) or information provider(s) shall be responsible for any typographical errors, misinformation, misprints and shall be held totally harmless. Listing(s) information is provided for consumers personal, non-commercial use and may not be used for any purpose other than to identify prospective properties consumers may be interested in purchasing.
Updated on September 20, 2026 9:30 PM UTC
 We do not attempt to independently verify the currency, completeness, accuracy or authenticity of the data contained herein. Data may be subject to transcription and transmission errors. Accordingly, the data is provided on an "as is" "as available" basis only and may not reflect all real estate activity in the market. © 2026 REsides, Inc. All rights reserved. Certain information contained herein is derived from information which is the licensed property of, and copyrighted by, REsides, Inc.
 Listings identified with the FMLS IDX logo come from FMLS and are held by brokerage firms other than the owner of this website. The listing brokerage is identified in any listing details. Information is deemed reliable but is not guaranteed. If you believe any FMLS listing contains material that infringes your copyrighted work please
  he information contained herein has been provided by REALTORS® Association of Citrus County, Inc. This information is from sources deemed reliable but not guaranteed by REALTORS® Association of Citrus County, Inc. The information is for consumers' personal, non-commerical use and may not be used for any purpose other than identifying properties which consumers may be interested in purchasing. The information contained in this web site is believed to be reliable but is not guaranteed.
 Copyright ©2026 Lowcountry Regional Multiple Listing Service. Information is deemed reliable but not guaranteed. Information is provided exclusively for the consumer's personal, non-commercial use, and may not be used for any purpose other than to identify prospective properties consumers may be interested in purchasing. Last Updated: September 20, 2026 9:11 PM UTC

 Information deemed reliable but not guaranteed.
 The data relating to real estate on this web site comes in part from the Internet Data Exchange program of Hive MLS LLC, and is updated as of September 20, 2026 8:40 PM UTC All information is deemed reliable but not guaranteed and should be independently verified. All properties are subject to prior sale, change, or withdrawal. Neither listing broker(s) nor Sea Glass shall be responsible for any typographical errors, misinformation, or misprints, and shall be held totally harmless from any damages
 All information deemed reliable but not guaranteed. All properties are subject to prior sale, change or withdrawal. Neither listing broker(s) or information provider(s) shall be responsible for any typographical errors, misinformation, misprints and shall be held totally harmless. Listing(s) information is provided for consumer's personal, non-commercial use and may not be used for any purpose other than to identify prospective properties consumers may be interested in purchasing. The data relating
 All information deemed reliable but not guaranteed. All properties are subject to prior sale, change or withdrawal. Neither listing broker(s) or information provider(s) shall be responsible for any typographical errors, misinformation, misprints and shall be held totally harmless. Listing(s) information is provided for consumer's personal, non-commercial use and may not be used for any purpose other than to identify prospective properties consumers may be interested in purchasing. The data relating
