
Primary on Main
Address
3703 Arrowwood Drive N, Wilson, NC
Price
$ 589,000
Property Attributes
- MLS#100604288
- TypeSingle Family
- Listing Status Active
- CountyWILSON
- CityWilson
- AreaEagle Farm
- NeighborhoodWilson
- Zip27896
- StyleSingle Family Residence
- Year Built2008
- Taxes$ 5422
- Price$ 589,000
- Bedrooms4
- Full Bathrooms3
- Half Bathrooms1
- Sqr Footage2962
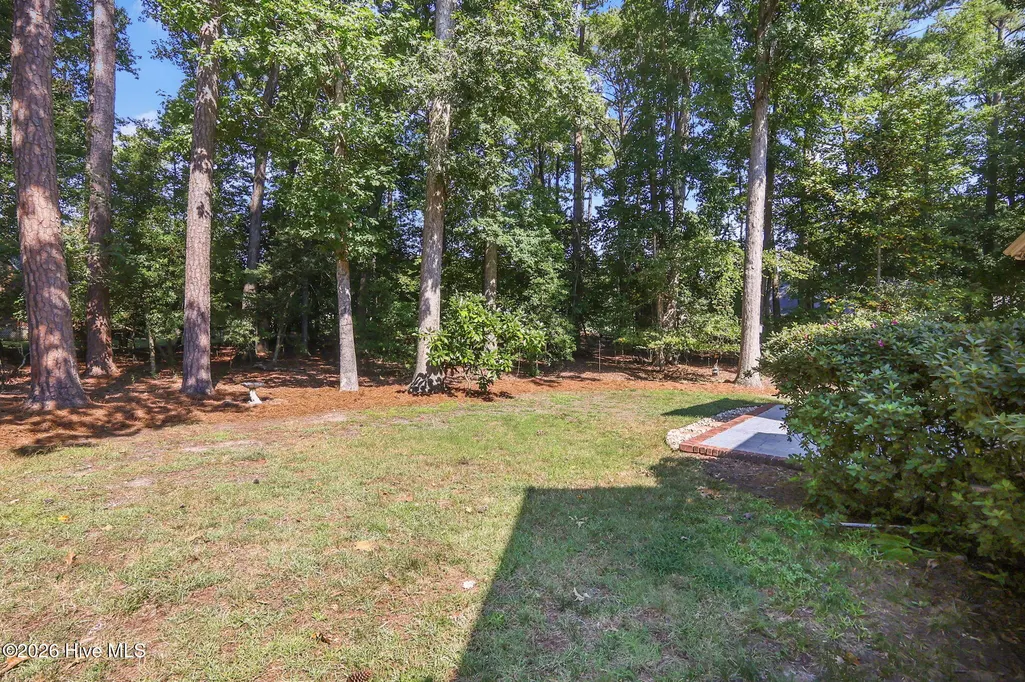
- Lot Size0.4 Acres
Data Source:
North Carolina Regional MLS (NCRMLS)
Property Description
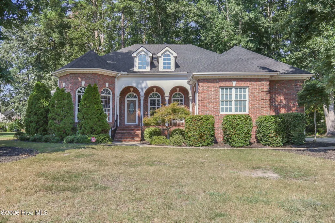
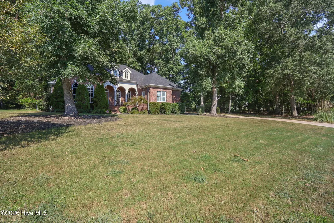
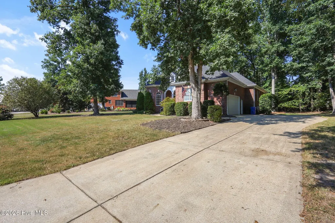
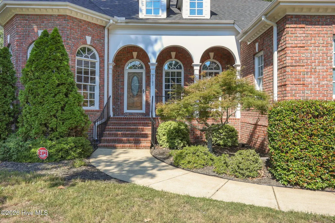
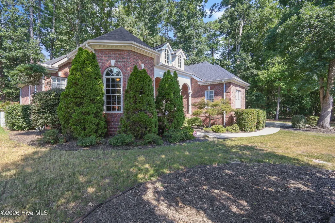
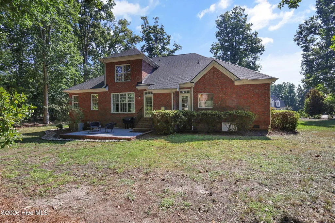
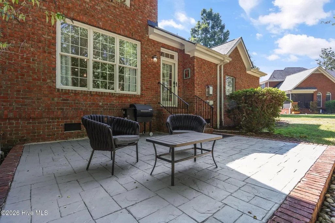
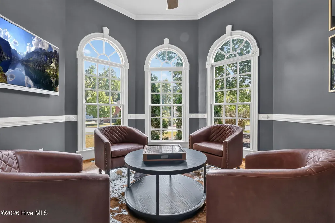
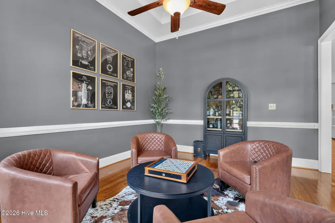
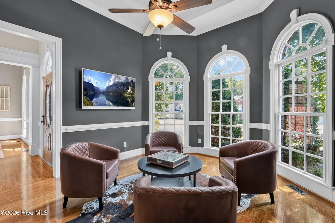
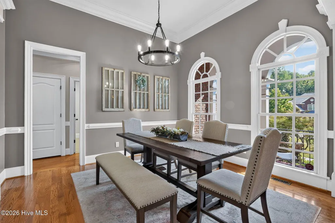
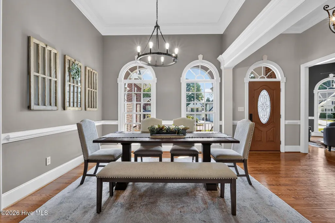
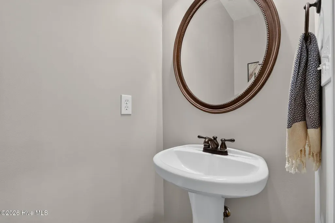
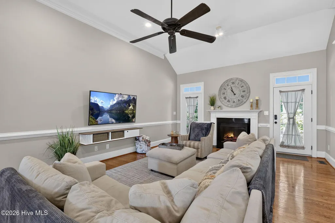
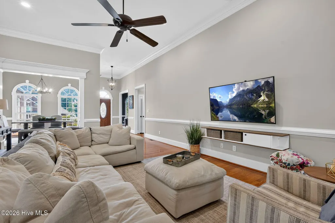
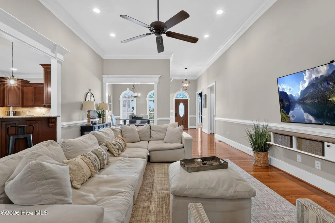
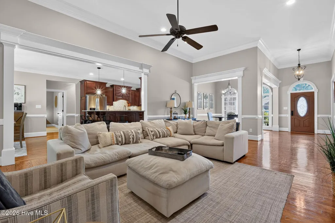
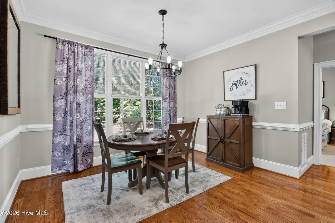
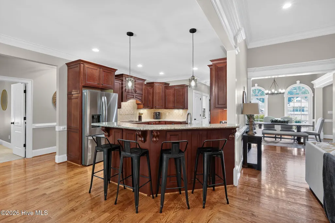
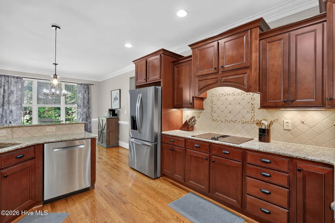
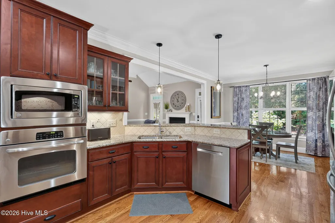
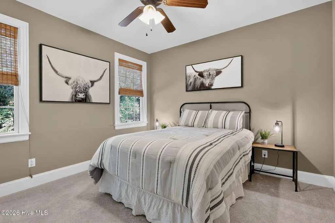
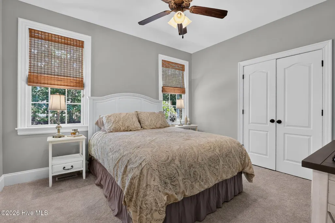
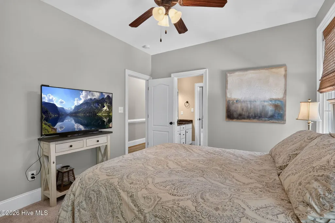
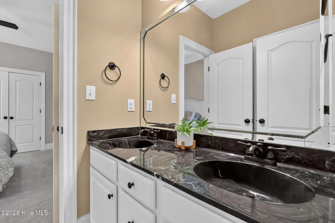
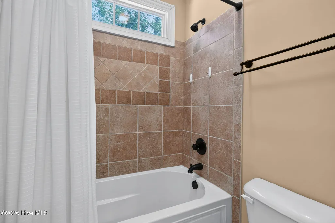
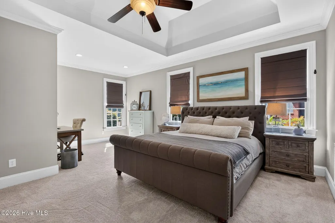
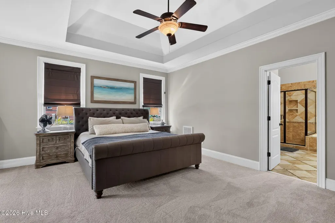
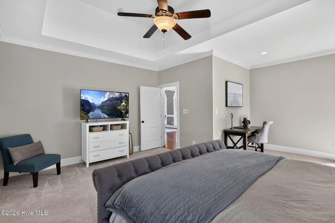
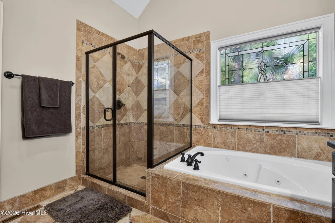
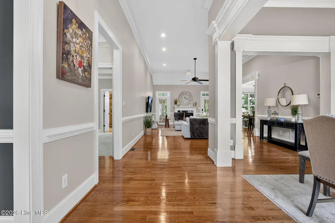
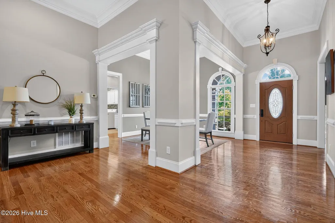
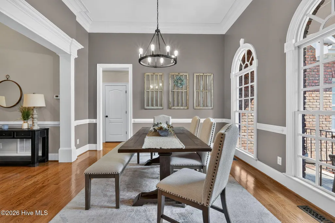
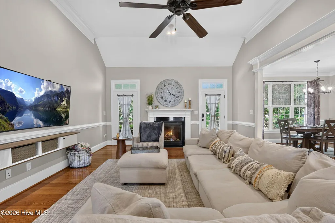
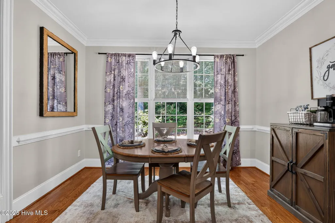
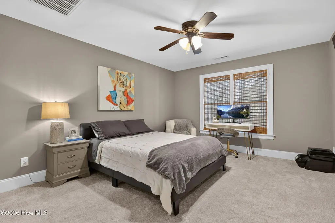
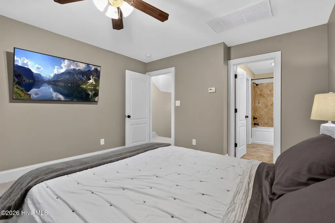
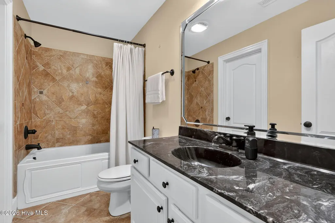
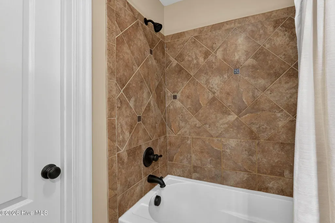
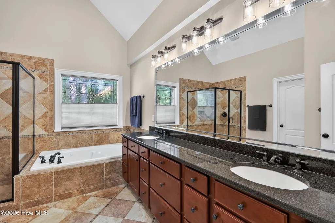
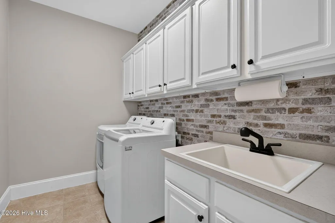
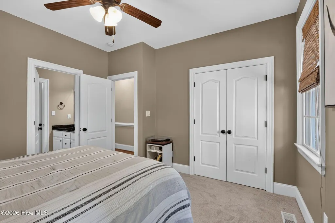
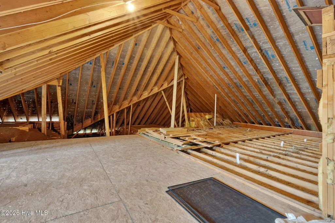
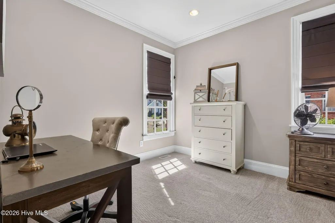
Beautifully updated and move-in ready, 3703 Arrowwood Drive offers 4 bedrooms, 3 full baths, a half bath and an inviting combination of space, style, and comfort in the established Wilson neighborhood, Eagle Farm. Inside, you'll find a spacious floor plan highlighted by granite countertops, stainless steel appliances, a cozy gas-log fireplace, generous primary suite, and a versatile upstairs bonus/4th bedroom--perfect for guests, a home office, playroom, or additional living space. The home has been thoughtfully refreshed with new carpet installed in August 2026, professional painting throughout the majority of the interior, updated faucets, extensive trim improvements, and replacement of the majority of the light fixtures. Additional updates include a built-in microwave and garbage disposal in 2025, hot water heater in 2026, and roof replaced in 2020. Outside, automatic landscape lighting enhances the home's curb appeal, while the patio provides a great spot for relaxing, entertaining, or enjoying the outdoors. A crawlspace dehumidifier adds another practical feature to this well-cared-for property. With its spacious layout, numerous recent improvements, and desirable features throughout, 3703 Arrowwood Drive is ready for its next owner. Don't miss the opportunity to make this beautiful Wilson home yours!
| Elementary School | Middle School | High School |
|---|---|---|
| New Hope Elementary School | Elm City Middle School | Fike High |
| Price History | |
|---|---|
| 9/17/2026 | Listed $589,000 |
General Features
| Living Area | 2962.0 |
|---|---|
| Heating | Gas Pack,Electric,Heat Pump,Natural Gas |
| Cooling | Central Air |
| Utilities | Sewer Connected,Water Connected |
| Possession | Close Of Escrow,At Closing |
| Roof | Composition |
| Zoning | Residential |
| HOA Fee | 620.0 |
| Garage Spaces | 2.0 |
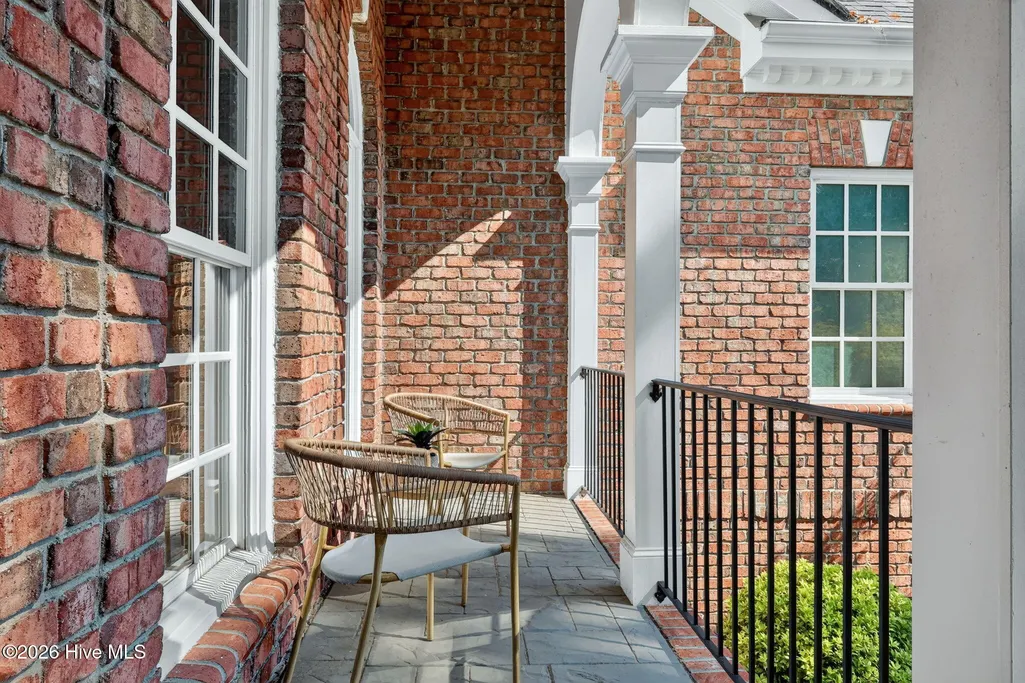
| Patio/Porch Features | Patio,Front Porch |
| Construction Materials | Brick,Wood Frame |
| Year Built | 2008 |
| View | See Remarks |
| Levels | One and One Half |
| Property Subtype | Single Family Residence |
| Tax Year | 2026 |
| Taxes | 5422.1 |
| Parcel Number | 3713-77-1048.000 |
| Assoc Fee Paid Per | Annually |
| County | Wilson |
| Operating Expense | 0.0 |
| New Construction | No |
| Property Type | Residential |
| In City Limits? (Y/N) | Yes |
| Association Amenities | Clubhouse,Maintenance Common Areas,Management |
| HOA | Yes |
| Attached Garage | Yes |
| Subdivision Name | Eagle Farm |
| Garage Y/N | Yes |
| Total Rooms | 8 |
| Full Baths | 3 |
| Status | Active |
| Directions | Nash St. to Eagle Farm Dr.,turn right onto Arrowwood Dr.,home on the left. |
| High School | Fike High |
| City | Wilson |
| Association Name | Eagle Farm HOA |
| Lot Size Units | Acres |
| Lot Size Square Feet | 17424.0 |
| Carport Spaces | 0.0 |
| Carport Y/N | No |
| Elementary School | New Hope |
| Property Attached Y/N | No |
| Land Lease Y/N | No |
| Home Warranty Y/N | No |
| Middle/Junior High School | Elm City |
| Lease Considered Y/N | No |
| Structure Type | Wood Frame,Stick Built |
| Living Area Units | Square Feet |
| Standard Status | Active |
| Tax Assessed Value | 484116 |
| Legal Description | 3703 ARROWWOOD DR N L48S10 EAGLE FARM 1.00LT |
| IslandOrMainland | Mainland |
Interior Features
| Interior Amenities | Master Downstairs,High Ceilings,Entrance Foyer,Solid Surface,Kitchen Island,Ceiling Fan(s),Eat-in Kitchen |
|---|---|
| Flooring | Carpet,Tile,Wood |
| Master Bed Level | Primary Living Area |
| Total Stories | 2 |
| Basement (Y/N) | No |
| Air Conditioning Y/N | Yes |
| Heating Y/N | Yes |
| Fireplace Y/N | Yes |
| Half Baths | 1 |
| Total Bedrooms | 4 |
| Entry Level | 1 |
| Room Type | Bedroom 1,Bedroom 2,Bedroom 3,Bedroom 4,Dining Area,Dining Room,Living Room,Laundry |
| Total Baths | 4 |
| Living Area Range | 2800 - 2999 |
| SmokingYN | No |
Exterior Features
| Exterior Finish | Brick |
|---|---|
| Fencing | None |
| Parking Features | Garage Faces Side,On Site,Paved,Garage |
| Water Source | Public |
| Total Parking | 2.0 |
| Lot Size Area | 0.4 |
| Foundation Details | Crawl Space |
| Spa | No |
| Building Area Total | 2962.0 |
| Lot Dimensions | 110 x 173 x 113 x 145 |
| Lot Size Acres | 0.4 |
| Frontage Type | See Remarks |
| Waterfront Y/N | No |
| Road Frontage Type | City Street,State Road |
| Crops Included Y/N | No |
| Horse Y/N | No |
Amenities
- Foreclosure
- Views
- Short Sale
- New Construction
- Adult 55+
- Lease To Own
- No HOA Fees
- Furnished
- Primary On Main
- Air Conditioning
- Seller Finance
- Green
- Fixer Upper
- Horse
- Golf
- Fireplace
- Deck
- Garage
- Basement
- Pool
Property vs Single Family Average in 27896
Price
Taxes
Year Built
Visits
 The data relating to real estate for sale on this web site comes in part from the Broker Reciprocity Program of Charleston Trident Association of REALTORS® -- All information deemed reliable but not guaranteed. All properties are subject to prior sale, change or withdrawal. Neither listing broker(s) or information provider(s) shall be responsible for any typographical errors, misinformation, misprints and shall be held totally harmless. Listing(s) information is provided for consumer's personal,
 Copyright © MFRMLS.com All information deemed reliable but not guaranteed. All properties are subject to prior sale, change or withdrawal. Neither listing broker(s) or information provider(s) shall be responsible for any typographical errors, misinformation, misprints and shall be held totally harmless. Listing(s) information is provided for consumers personal, non-commercial use and may not be used for any purpose other than to identify prospective properties consumers may be interested in purchasing. Information on this site was last updated Last updated on September 22, 2026 9:42 PM UTC The listing information on this page last changed on Last updated on September 22, 2026 9:42 PM UTCd. The data relating to real estate for sale on this website comes in part from the Internet Data Exchange program of MFR MLS.
All information deemed reliable but not guaranteed. All properties are subject to prior sale, change or withdrawal. Neither listing broker(s) or information provider(s) shall be responsible for any typographical errors, misinformation, misprints and shall be held totally harmless. Listing(s) information is provided for consumers personal, non-commercial use and may not be used for any purpose other than to identify prospective properties consumers may be interested in purchasing.
Updated on September 22, 2026 9:42 PM UTC
Copyright © MFRMLS.com All information deemed reliable but not guaranteed. All properties are subject to prior sale, change or withdrawal. Neither listing broker(s) or information provider(s) shall be responsible for any typographical errors, misinformation, misprints and shall be held totally harmless. Listing(s) information is provided for consumers personal, non-commercial use and may not be used for any purpose other than to identify prospective properties consumers may be interested in purchasing. Information on this site was last updated Last updated on September 22, 2026 9:42 PM UTC The listing information on this page last changed on Last updated on September 22, 2026 9:42 PM UTCd. The data relating to real estate for sale on this website comes in part from the Internet Data Exchange program of MFR MLS.
All information deemed reliable but not guaranteed. All properties are subject to prior sale, change or withdrawal. Neither listing broker(s) or information provider(s) shall be responsible for any typographical errors, misinformation, misprints and shall be held totally harmless. Listing(s) information is provided for consumers personal, non-commercial use and may not be used for any purpose other than to identify prospective properties consumers may be interested in purchasing.
Updated on September 22, 2026 9:42 PM UTC
 We do not attempt to independently verify the currency, completeness, accuracy or authenticity of the data contained herein. Data may be subject to transcription and transmission errors. Accordingly, the data is provided on an "as is" "as available" basis only and may not reflect all real estate activity in the market. © 2026 REsides, Inc. All rights reserved. Certain information contained herein is derived from information which is the licensed property of, and copyrighted by, REsides, Inc.
 Listings identified with the FMLS IDX logo come from FMLS and are held by brokerage firms other than the owner of this website. The listing brokerage is identified in any listing details. Information is deemed reliable but is not guaranteed. If you believe any FMLS listing contains material that infringes your copyrighted work please
  he information contained herein has been provided by REALTORS® Association of Citrus County, Inc. This information is from sources deemed reliable but not guaranteed by REALTORS® Association of Citrus County, Inc. The information is for consumers' personal, non-commerical use and may not be used for any purpose other than identifying properties which consumers may be interested in purchasing. The information contained in this web site is believed to be reliable but is not guaranteed.
 Copyright ©2026 Lowcountry Regional Multiple Listing Service. Information is deemed reliable but not guaranteed. Information is provided exclusively for the consumer's personal, non-commercial use, and may not be used for any purpose other than to identify prospective properties consumers may be interested in purchasing. Last Updated: September 22, 2026 9:43 PM UTC

 Information deemed reliable but not guaranteed.
 The data relating to real estate on this web site comes in part from the Internet Data Exchange program of Hive MLS LLC, and is updated as of September 22, 2026 8:55 PM UTC All information is deemed reliable but not guaranteed and should be independently verified. All properties are subject to prior sale, change, or withdrawal. Neither listing broker(s) nor Sea Glass shall be responsible for any typographical errors, misinformation, or misprints, and shall be held totally harmless from any damages
 All information deemed reliable but not guaranteed. All properties are subject to prior sale, change or withdrawal. Neither listing broker(s) or information provider(s) shall be responsible for any typographical errors, misinformation, misprints and shall be held totally harmless. Listing(s) information is provided for consumer's personal, non-commercial use and may not be used for any purpose other than to identify prospective properties consumers may be interested in purchasing. The data relating
 All information deemed reliable but not guaranteed. All properties are subject to prior sale, change or withdrawal. Neither listing broker(s) or information provider(s) shall be responsible for any typographical errors, misinformation, misprints and shall be held totally harmless. Listing(s) information is provided for consumer's personal, non-commercial use and may not be used for any purpose other than to identify prospective properties consumers may be interested in purchasing. The data relating
