
Primary on Main - Eco Friendly
Address
60 Hunters Way, Angier, NC
Price
$ 339,000
Property Attributes
- MLS#100581748
- TypeSingle Family
- Listing Status Active
- CountyHARNETT
- CityAngier
- NeighborhoodAngier
- Zip27501
- StyleSingle Family Residence
- Year Built2005
- Taxes$ 3389
- Price$ 339,000
- Bedrooms3
- Full Bathrooms2
- Half Bathrooms1
- Sqr Footage2240
- Lot Size0.36 Acres
Data Source:
North Carolina Regional MLS (NCRMLS)
Property Description
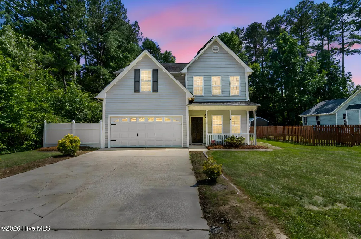
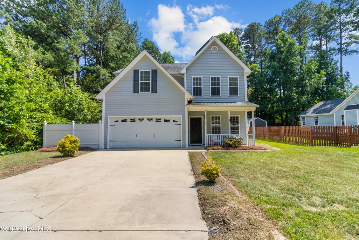
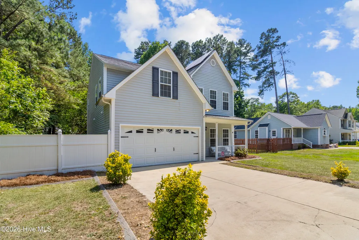
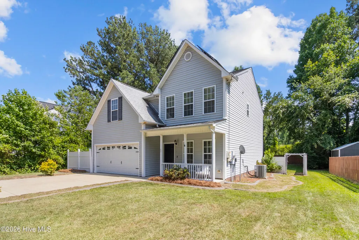
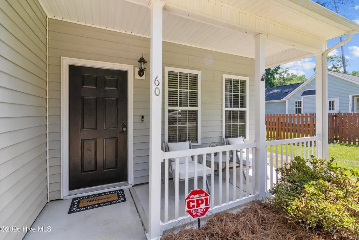
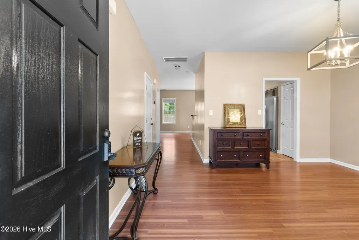
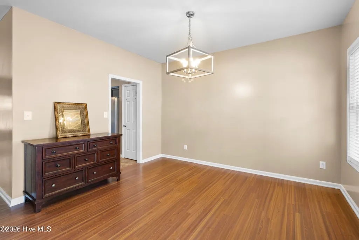
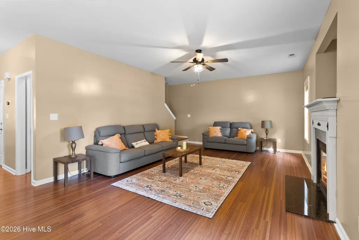
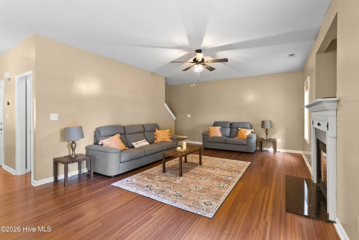
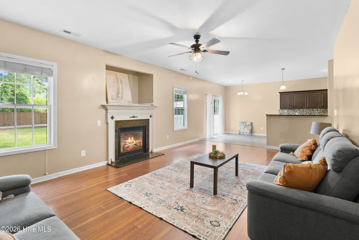
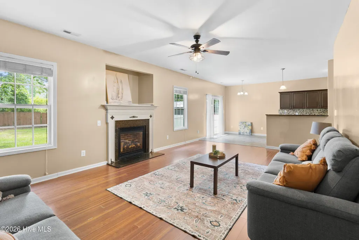
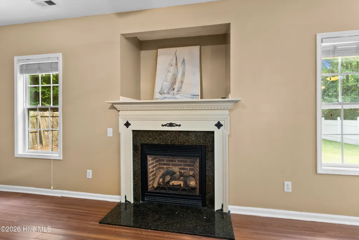
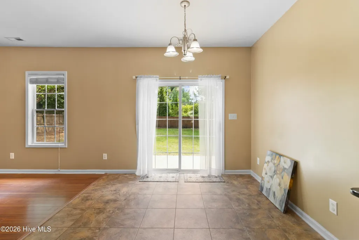
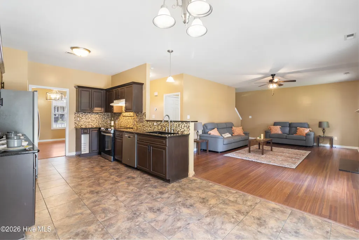
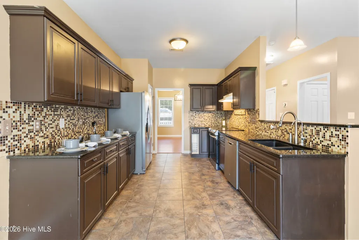
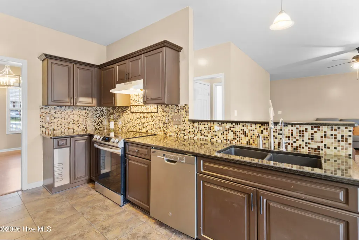
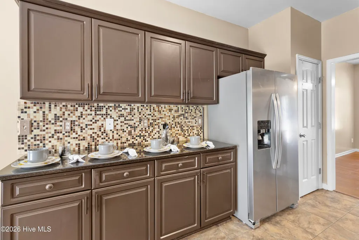
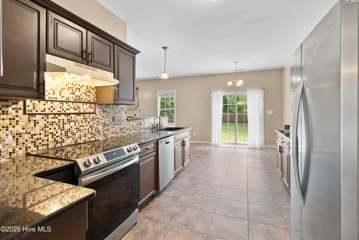
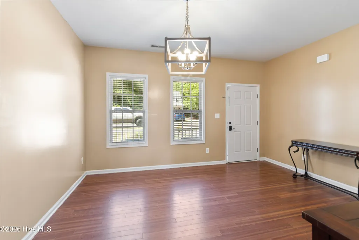
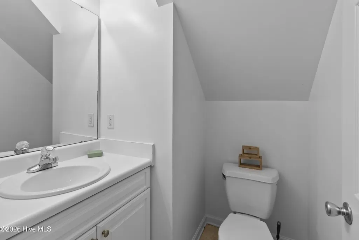
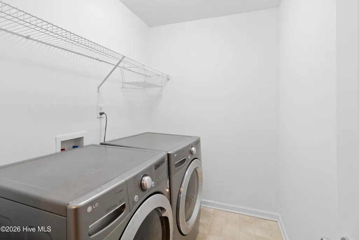
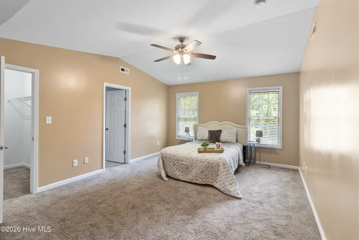
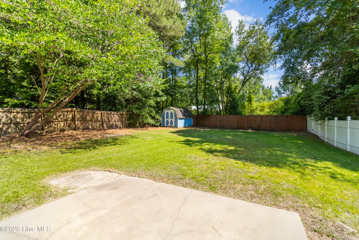
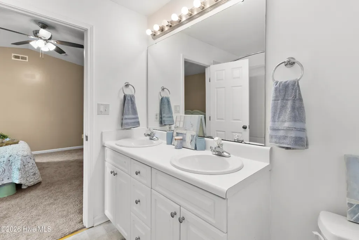
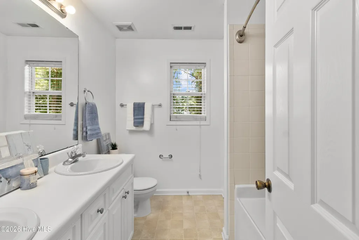
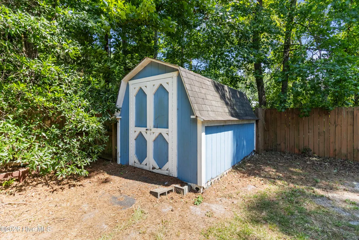
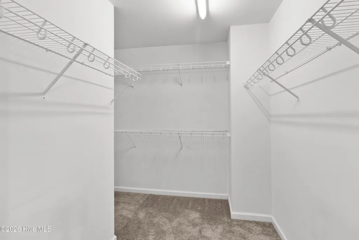
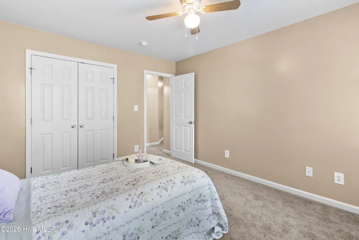
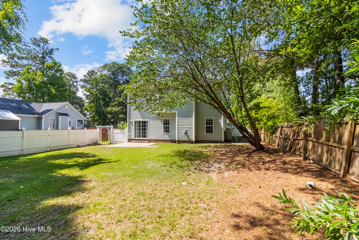
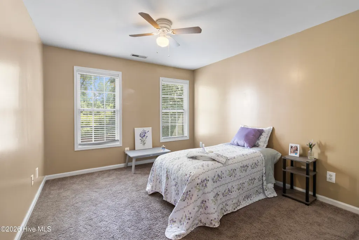
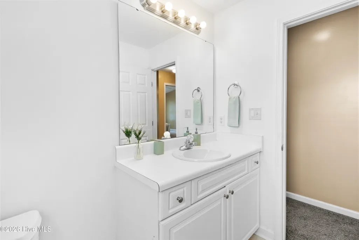
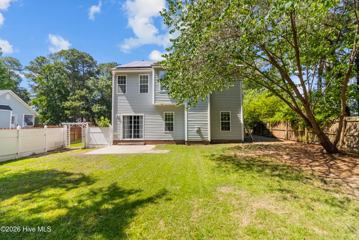
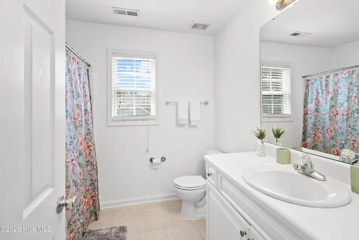
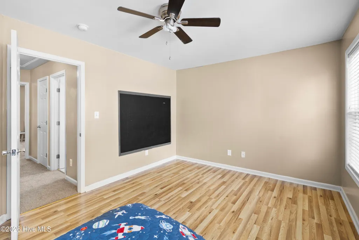
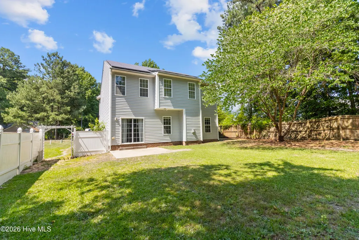
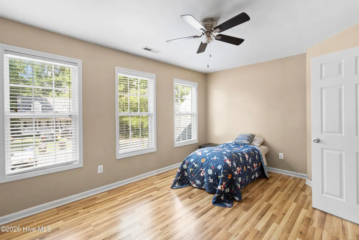
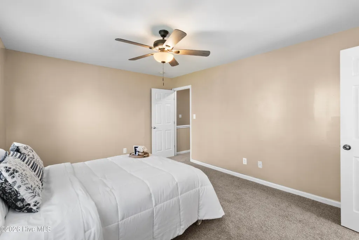
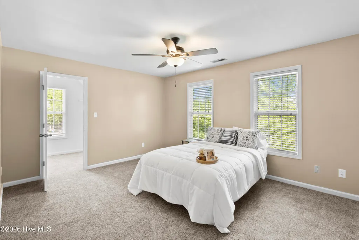
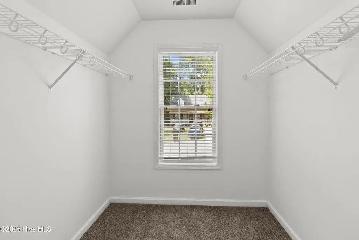
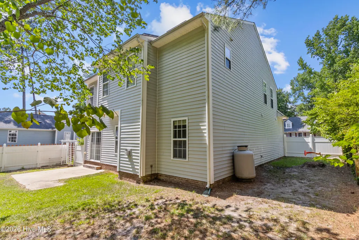
** $10,000 Seller Paid Concessions**Welcome to 60 Hunters Way, where space, freedom, energy efficiency, and convenience come together in one exceptional property. Offering over 2,200 square feet, 4 bedrooms, 2.5 bathrooms, and THREE walk-in closets, this move-in ready home provides the space today's buyers need with the features they rarely find all in one place. The heart of the home is a spacious kitchen featuring granite countertops, stainless steel appliances, abundant cabinet space, and an open flow into the living and dining areas--perfect for everyday living, entertaining, and creating lasting memories. Natural light fills the home, creating a warm and inviting atmosphere throughout. The generous primary suite serves as a private retreat with an en-suite bath and oversized walk-in closet, while the additional bedrooms offer flexibility for guests, a home office, hobbies, or a growing household. Storage is a standout feature with three walk-in closets providing room for everything. Step outside to enjoy the fenced backyard with space for pets, play, gardening, outdoor entertaining, or simply relaxing after a long day. A recent drainage improvement has already been completed, providing added peace of mind for the next owner. One of the home's most valuable features is its solar panel system, helping reduce monthly utility costs and offering long-term energy savings. Why settle for rising energy bills when efficiency is already built in? Even better, there's NO HOA. Conveniently located approximately 1 mile from Downtown Angier's shops, restaurants, and community events, 7 miles to Fuquay-Varina, 18 miles to Downtown Raleigh, 25 miles to RDU Airport, 35 miles to Fort Bragg, and 40 miles to Downtown Fayetteville. Easy access to NC-55, US-401, and I-540 makes commuting throughout the Triangle simple. If you've been searching for a home that offers room to grow, energy-efficient living, exceptional storage, a fenced yard, and the freedom of no HOA, your search may be over. Schedule your showing today and discover why 60 Hunters Way is a place you'll be proud to call home.
| Elementary School | Middle School | High School |
|---|---|---|
| Angier Elementary School | Harnett Central Middle School | Harnett Central High School |
| Price History | |
|---|---|
| 6/15/2026 | Listed $359,000 |
| 7/24/2026 | 6$339,000 |
General Features
| Living Area | 2240.0 |
|---|---|
| Heating | Electric,Heat Pump |
| Cooling | Central Air |
| Utilities | Sewer Connected,Water Connected |
| Possession | Close Of Escrow,At Closing |
| Roof | Architectural Shingle |
| Appliances | Water Softener,Washer,Refrigerator,Range,Dishwasher |
| Zoning | R-10 |
| Garage Spaces | 2.0 |
| Patio/Porch Features | Patio,Front Porch |
| Construction Materials | Vinyl Siding,Wood Frame |
| Year Built | 2005 |
| View | None |
| Levels | Two |
| Property Subtype | Single Family Residence |
| Tax Year | 2025 |
| Taxes | 3389.49 |
| Parcel Number | 040683 0350 41 |
| Waterfront Features | None |
| Accessibility | None |
| County | Harnett |
| Operating Expense | 0.0 |
| New Construction | No |
| Property Type | Residential |
| In City Limits? (Y/N) | Yes |
| HOA | No |
| Attached Garage | Yes |
| Subdivision Name | Other |
| Garage Y/N | Yes |
| Other Structures | Shed(s) |
| Total Rooms | 7 |
| Full Baths | 2 |
| Status | Active |
| Directions | Hwy 55 to Angier,left 210,rt Wilma,left Campbell,follow to last street on left |
| High School | Harnett Central High School |
| City | Angier |
| Lot Size Units | Acres |
| Lot Size Square Feet | 15682.0 |
| Carport Spaces | 0.0 |
| Carport Y/N | No |
| Elementary School | Angier Elementary School |
| Property Attached Y/N | No |
| Land Lease Y/N | No |
| Home Warranty Y/N | No |
| Middle/Junior High School | Harnett Central Middle School |
| Property Condition | Completed |
| Lease Considered Y/N | No |
| Structure Type | Wood Frame,Stick Built |
| Living Area Units | Square Feet |
| Standard Status | Active |
| Tax Assessed Value | 283404 |
| Tax Lot | 61 |
| Legal Description | Lt#61 Fox Field S/D III Pc#F/636-A |
| IslandOrMainland | Mainland |
Interior Features
| Interior Amenities | Walk-in Closet(s),Ceiling Fan(s),Pantry,Blinds/Shades,Eat-in Kitchen,Smart Thermostat,Walk-In Closet(s) |
|---|---|
| Basement | None |
| Flooring | LVT/LVP,Carpet,Laminate |
| Water Heater | Electric |
| Total Fireplaces | 1 |
| Master Bed Level | Non Primary Living Area |
| Total Stories | 2 |
| Basement (Y/N) | No |
| Air Conditioning Y/N | Yes |
| Heating Y/N | Yes |
| Fireplace Y/N | Yes |
| Half Baths | 1 |
| Laundry Features | Laundry Room |
| Total Bedrooms | 3 |
| Attic Features | Pull-Down Stairs |
| Entry Level | 1 |
| Room Type | Living Room,Dining Area,Dining Room,Breakfast Nook,Master Bedroom,Bedroom 1,Bedroom 2,Bedroom 3 |
| Total Baths | 3 |
| Living Area Range | 2200 - 2399 |
| SmokingYN | No |
Exterior Features
| Exterior Amenities | None |
|---|---|
| Exterior Finish | Vinyl Siding |
| Fencing | Privacy,Fenced |
| Parking Features | Garage |
| Total Parking | 2.0 |
| Lot Size Area | 0.36 |
| Foundation Details | Slab |
| Spa | No |
| Building Area Total | 2240.0 |
| Lot Dimensions | 80x197x80x197 |
| Lot Size Acres | 0.36 |
| Frontage Type | See Remarks |
| Waterfront Y/N | No |
| Road Frontage Type | City Street,State Road |
| Crops Included Y/N | No |
| Horse Y/N | No |
Amenities
- Foreclosure
- Views
- Short Sale
- New Construction
- Adult 55+
- Lease To Own
- No HOA Fees
- Furnished
- Primary On Main
- Air Conditioning
- Seller Finance
- Green
- Fixer Upper
- Horse
- Golf
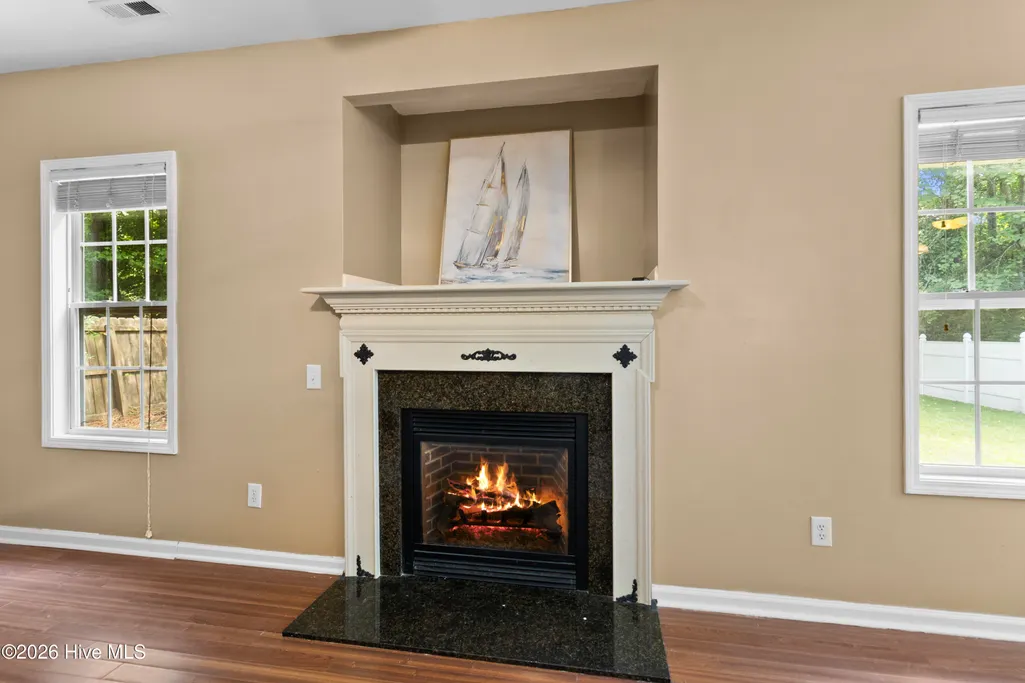
- Fireplace
- Deck
- Garage
- Basement
- Pool
Property vs Single Family Average in 27501
Price
Taxes
Year Built
Visits
 The data relating to real estate for sale on this web site comes in part from the Broker Reciprocity Program of Charleston Trident Association of REALTORS® -- All information deemed reliable but not guaranteed. All properties are subject to prior sale, change or withdrawal. Neither listing broker(s) or information provider(s) shall be responsible for any typographical errors, misinformation, misprints and shall be held totally harmless. Listing(s) information is provided for consumer's personal,
 Copyright © MFRMLS.com All information deemed reliable but not guaranteed. All properties are subject to prior sale, change or withdrawal. Neither listing broker(s) or information provider(s) shall be responsible for any typographical errors, misinformation, misprints and shall be held totally harmless. Listing(s) information is provided for consumers personal, non-commercial use and may not be used for any purpose other than to identify prospective properties consumers may be interested in purchasing. Information on this site was last updated Last updated on September 23, 2026 10:55 PM UTC The listing information on this page last changed on Last updated on September 23, 2026 10:55 PM UTCd. The data relating to real estate for sale on this website comes in part from the Internet Data Exchange program of MFR MLS.
All information deemed reliable but not guaranteed. All properties are subject to prior sale, change or withdrawal. Neither listing broker(s) or information provider(s) shall be responsible for any typographical errors, misinformation, misprints and shall be held totally harmless. Listing(s) information is provided for consumers personal, non-commercial use and may not be used for any purpose other than to identify prospective properties consumers may be interested in purchasing.
Updated on September 23, 2026 10:55 PM UTC
Copyright © MFRMLS.com All information deemed reliable but not guaranteed. All properties are subject to prior sale, change or withdrawal. Neither listing broker(s) or information provider(s) shall be responsible for any typographical errors, misinformation, misprints and shall be held totally harmless. Listing(s) information is provided for consumers personal, non-commercial use and may not be used for any purpose other than to identify prospective properties consumers may be interested in purchasing. Information on this site was last updated Last updated on September 23, 2026 10:55 PM UTC The listing information on this page last changed on Last updated on September 23, 2026 10:55 PM UTCd. The data relating to real estate for sale on this website comes in part from the Internet Data Exchange program of MFR MLS.
All information deemed reliable but not guaranteed. All properties are subject to prior sale, change or withdrawal. Neither listing broker(s) or information provider(s) shall be responsible for any typographical errors, misinformation, misprints and shall be held totally harmless. Listing(s) information is provided for consumers personal, non-commercial use and may not be used for any purpose other than to identify prospective properties consumers may be interested in purchasing.
Updated on September 23, 2026 10:55 PM UTC
 We do not attempt to independently verify the currency, completeness, accuracy or authenticity of the data contained herein. Data may be subject to transcription and transmission errors. Accordingly, the data is provided on an "as is" "as available" basis only and may not reflect all real estate activity in the market. © 2026 REsides, Inc. All rights reserved. Certain information contained herein is derived from information which is the licensed property of, and copyrighted by, REsides, Inc.
 Listings identified with the FMLS IDX logo come from FMLS and are held by brokerage firms other than the owner of this website. The listing brokerage is identified in any listing details. Information is deemed reliable but is not guaranteed. If you believe any FMLS listing contains material that infringes your copyrighted work please
  he information contained herein has been provided by REALTORS® Association of Citrus County, Inc. This information is from sources deemed reliable but not guaranteed by REALTORS® Association of Citrus County, Inc. The information is for consumers' personal, non-commerical use and may not be used for any purpose other than identifying properties which consumers may be interested in purchasing. The information contained in this web site is believed to be reliable but is not guaranteed.
 The data relating to real estate for sale on this site comes from the Broker Reciprocity (BR) of the Cape Cod & Islands Multiple Listing Service, Inc. Summary or thumbnail real estate listings held by brokerage firms other than Sea Glass are marked with the BR Logo and detailed information about them includes the name of the listing broker. Neither the listing broker nor Sea Glass shall be responsible for any typographical errors, misinformation, or misprints and shall be held totally harmless.
This
The data relating to real estate for sale on this site comes from the Broker Reciprocity (BR) of the Cape Cod & Islands Multiple Listing Service, Inc. Summary or thumbnail real estate listings held by brokerage firms other than Sea Glass are marked with the BR Logo and detailed information about them includes the name of the listing broker. Neither the listing broker nor Sea Glass shall be responsible for any typographical errors, misinformation, or misprints and shall be held totally harmless.
This
 Copyright ©2026 Lowcountry Regional Multiple Listing Service. Information is deemed reliable but not guaranteed. Information is provided exclusively for the consumer's personal, non-commercial use, and may not be used for any purpose other than to identify prospective properties consumers may be interested in purchasing. Last Updated: September 23, 2026 10:50 PM UTC

 Information deemed reliable but not guaranteed.
 The data relating to real estate on this web site comes in part from the Internet Data Exchange program of Hive MLS LLC, and is updated as of September 23, 2026 10:21 PM UTC All information is deemed reliable but not guaranteed and should be independently verified. All properties are subject to prior sale, change, or withdrawal. Neither listing broker(s) nor Sea Glass shall be responsible for any typographical errors, misinformation, or misprints, and shall be held totally harmless from any damages
 All information deemed reliable but not guaranteed. All properties are subject to prior sale, change or withdrawal. Neither listing broker(s) or information provider(s) shall be responsible for any typographical errors, misinformation, misprints and shall be held totally harmless. Listing(s) information is provided for consumer's personal, non-commercial use and may not be used for any purpose other than to identify prospective properties consumers may be interested in purchasing. The data relating
 All information deemed reliable but not guaranteed. All properties are subject to prior sale, change or withdrawal. Neither listing broker(s) or information provider(s) shall be responsible for any typographical errors, misinformation, misprints and shall be held totally harmless. Listing(s) information is provided for consumer's personal, non-commercial use and may not be used for any purpose other than to identify prospective properties consumers may be interested in purchasing. The data relating
