
Sold: Sep 21, 2026 - Primary on Main











Address
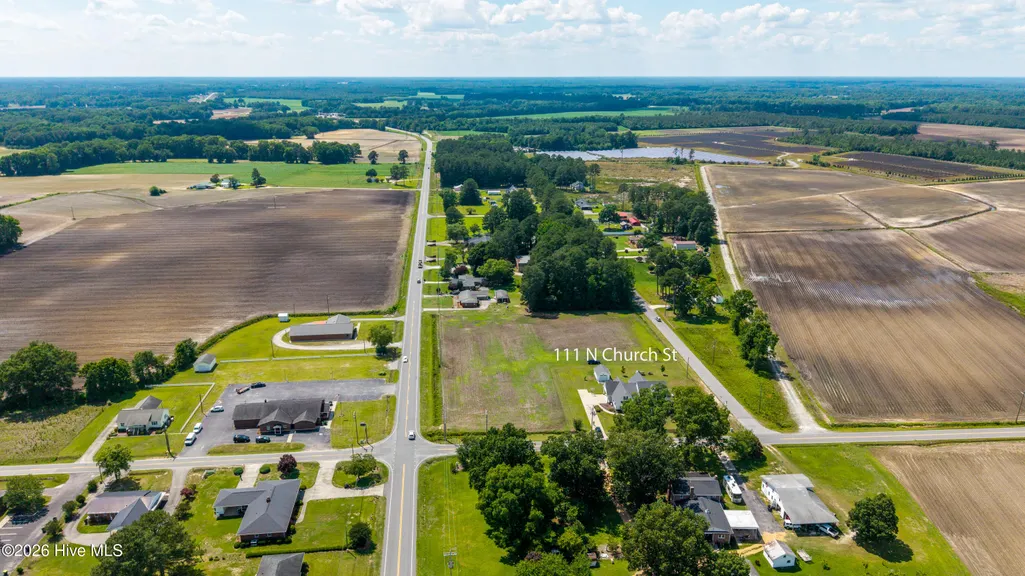
111 N Church Street, Newton Grove, NC
Price
$ 520,000
Property Attributes
- MLS#100579047
- TypeSingle Family
- Listing Status Closed
- CountySAMPSON
- CityNewton Grove
- AreaNot In Subdivision
- NeighborhoodNewton Grove
- Zip28366
- StyleSingle Family Residence
- Year Built2019
- Price$ 520,000
- Bedrooms4
- Full Bathrooms2
- Half Bathrooms1
- Sqr Footage3151
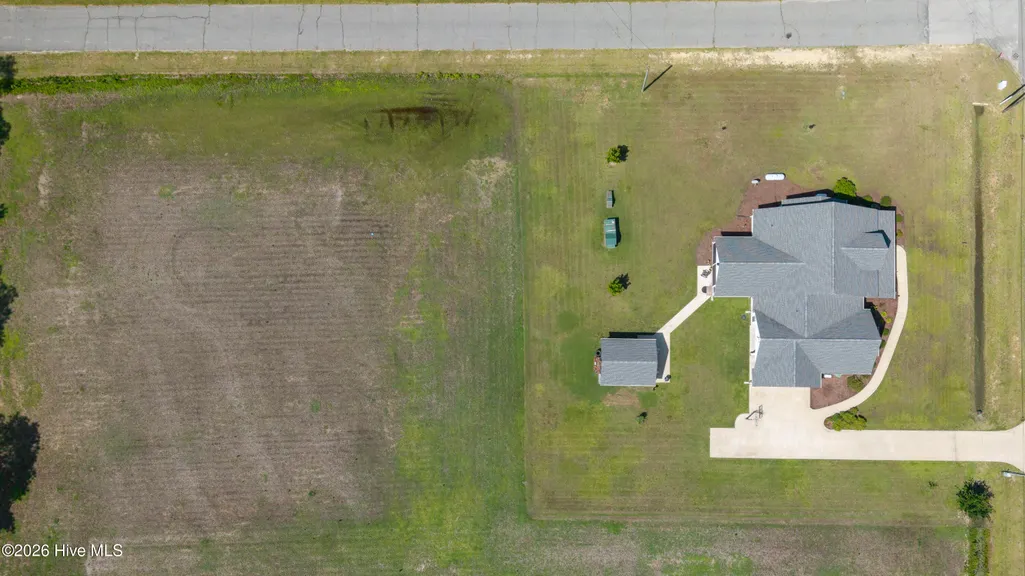
- Lot Size1.81 Acres
Data Source:
North Carolina Regional MLS (NCRMLS)
Property Description
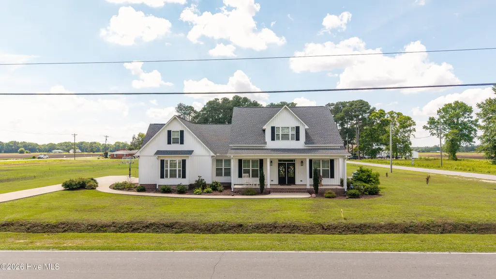
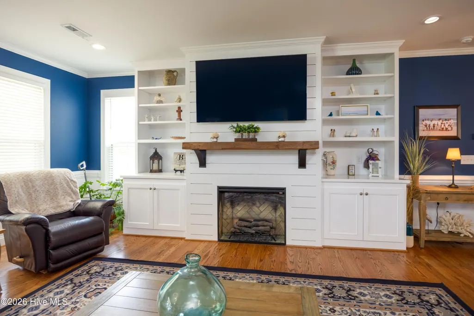
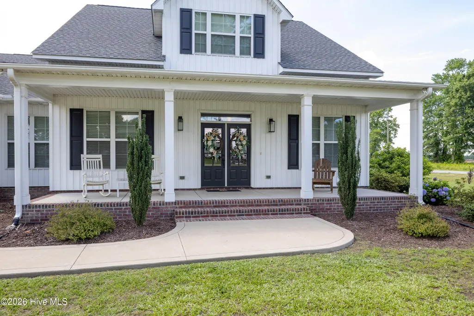
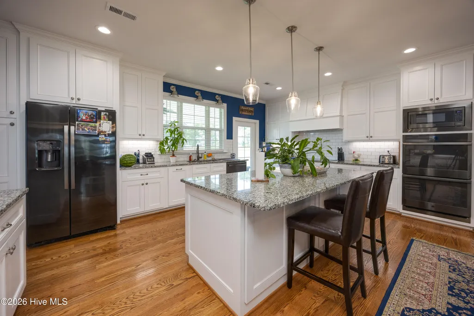
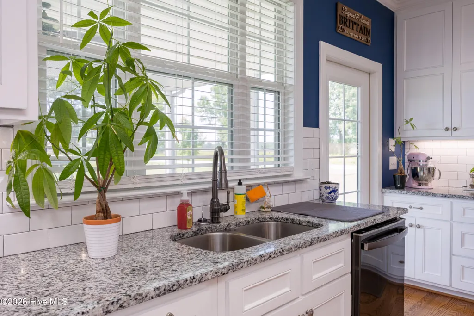
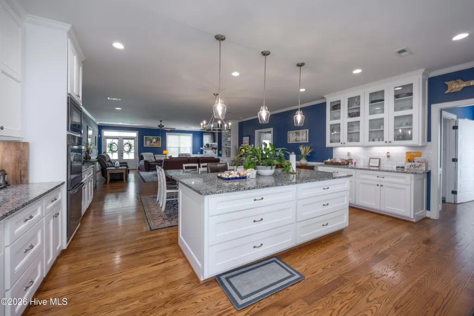
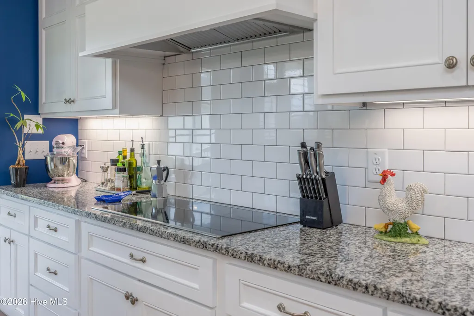
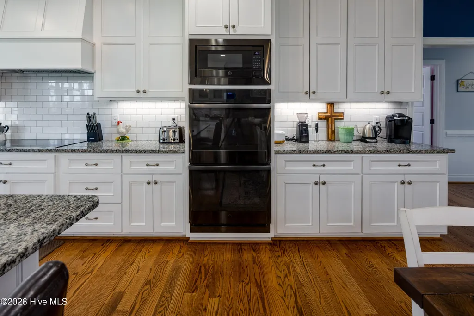
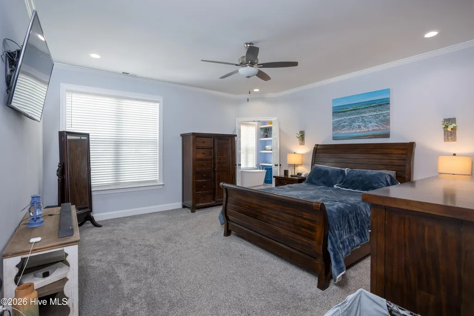
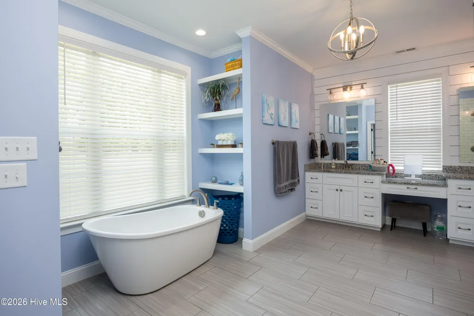
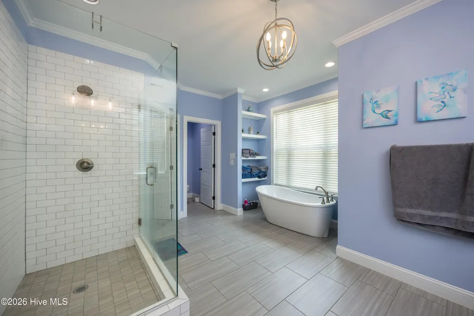
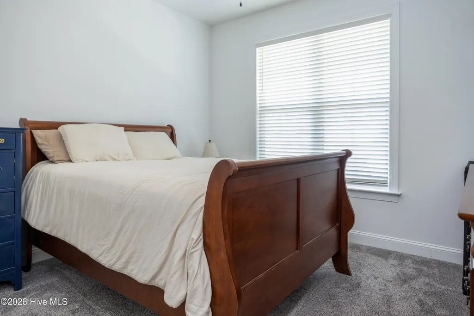
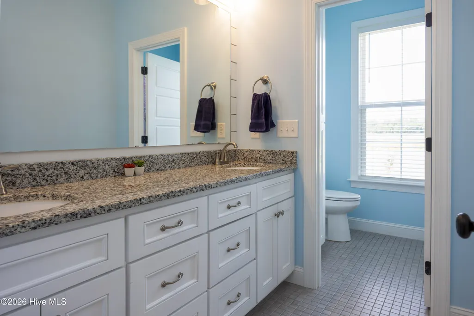
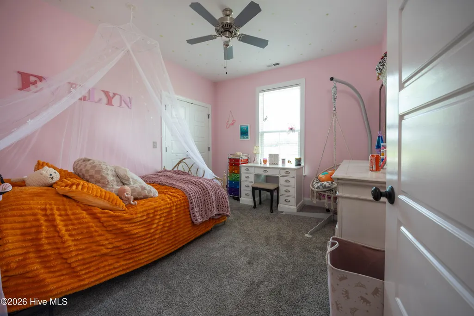
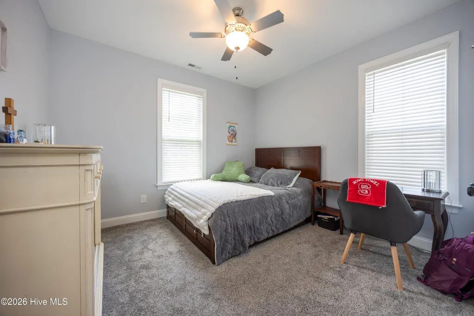
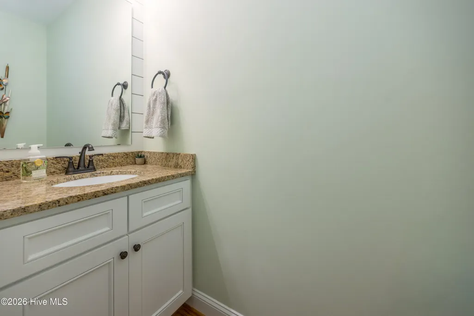
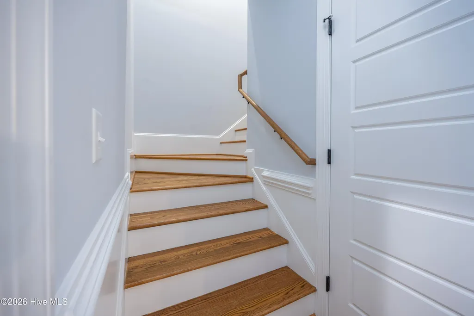
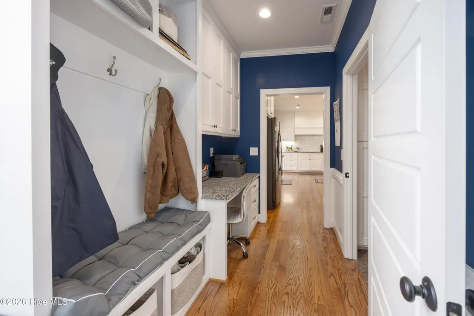
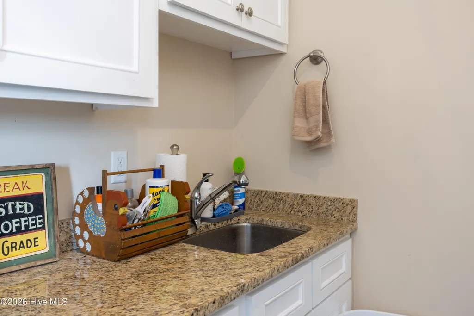
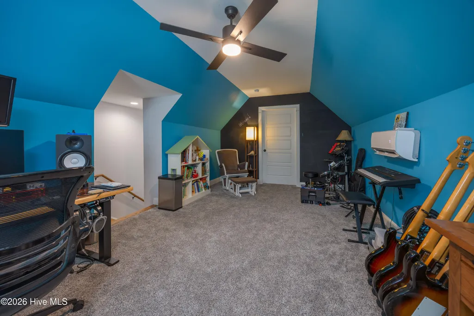
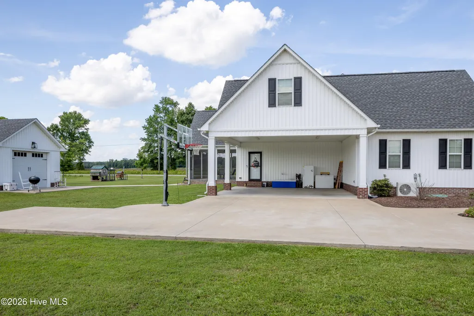
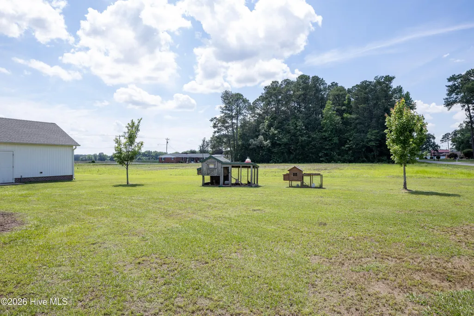
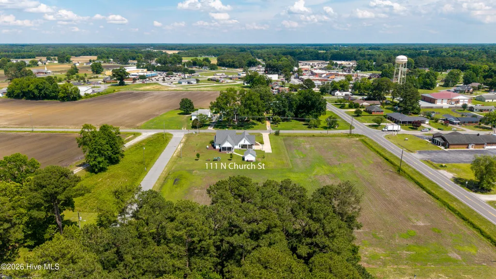
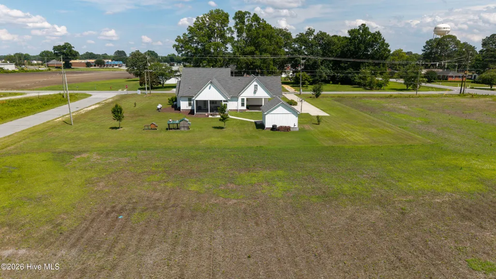
A rare find in the heart of Newton Grove! Situated on 1.81 acres, this custom-built 4-bedroom, 2.5-bath home offers the perfect blend of quality, functionality, and country charm all in town. Built with exceptional attention to detail and occupied since 2020, this home is loaded with upgrades that would be difficult and costly to replicate today. Step inside to find beautiful wood floors, custom cabinetry, granite countertops, a whole house generac and an open-concept layout ideal for everyday living and entertaining. The chef's kitchen features abundant workspace and storage, huge island, double ovens, tiled backsplash, quality finishes & fixtures. Oversized family room with fireplace. Two spacious bonus rooms provide endless possibilities for a home office, gym, media room, playroom, or guest space. The first-floor primary suite is a true retreat, offering a freestanding soaking tub, oversized tiled walk-in shower, and an impressive walk-in closet. A thoughtfully designed side entry includes built-in storage, a desk area, and drop zone. The oversized laundry room is a standout feature with extensive cabinetry, counter space, pantry storage, and utility sink. Enjoy peaceful country living from the rocking chair front porch or relax on the screened porch overlooking the spacious backyard. Outside, you'll find an attached two-car carport and a detached garage/workshop that is perfect for hobbies, storage, a man cave, or additional workspace. Homes with this level of craftsmanship, space, and amenities rarely come available. Don't miss this exceptional opportunity in desirable Newton Grove. Ideal location 1 minute from I40, Hwy 13, Hwy 50, Hwy 701 for easy access to Raleigh, Fayetteville, Goldsboro and more
| Price History |
|---|
General Features
| Cooling | Central Air,Heat Pump |
|---|---|
| Elementary School | Hobbton |
| In City Limits? (Y/N) | Yes |
| Lot Size Square Feet | 78844.0 |
| Lease Considered Y/N | No |
| Lot Size Units | Acres |
| Patio/Porch Features | Patio,Porch,Screened |
| Legal Description | 1.81 ac and improvements |
| Levels | One and One Half |
| Structure Type | Wood Frame,Stick Built |
| New Construction | No |
| Middle/Junior High School | Hobbton |
| View | See Remarks |
| Year Built | 2019 |
| Living Area | 3151.0 |
| Parcel Number | 11006080015 |
| Operating Expense | 0.0 |
| County | Sampson |
| Property Subtype | Single Family Residence |
| Close Price | 520000.0 |
| Carport Y/N | No |
| Property Type | Residential |
| Home Warranty Y/N | No |
| Utilities | Sewer Connected,Water Connected |
| Subdivision Name | Not In Subdivision |
| Total Rooms | 8 |
| Buyer Financing | Conventional |
| Standard Status | Closed |
| City | Newton Grove |
| High School | Hobbton |
| Garage Spaces | 3.0 |
| Status | Closed |
| Roof | Shingle |
| Possession | Close Of Escrow,At Closing |
| Zoning | ETJ |
| Full Baths | 2 |
| Heating | Heat Pump,Electric |
| Attached Garage | Yes |
| Construction Materials | Vinyl Siding,Wood Frame |
| Carport Spaces | 0.0 |
| Garage Y/N | Yes |
| Living Area Units | Square Feet |
| Directions | Travel to Newton Grove,from circle take Hwy 55 toward I40,right on N Church. Home on left |
| Land Lease Y/N | No |
| HOA | No |
| Property Attached Y/N | No |
| IslandOrMainland | Mainland |
Interior Features
| Total Fireplaces | 1 |
|---|---|
| Basement (Y/N) | No |
| Master Bed Level | Primary Living Area |
| Heating Y/N | Yes |
| SmokingYN | No |
| Total Baths | 3 |
| Air Conditioning Y/N | Yes |
| Interior Amenities | Master Downstairs,Walk-in Closet(s),High Ceilings,Mud Room,Whole-Home Generator,Kitchen Island,Ceiling Fan(s),Pantry,Walk-in Shower,Blinds/Shades,Walk-In Closet(s) |
| Total Bedrooms | 4 |
| Room Type | Master Bedroom,Dining Area,Living Room,Bedroom 1,Bedroom 2,Bedroom 3,Bonus Room |
| Total Stories | 2 |
| Entry Level | 1 |
| Living Area Range | 3000 - 3499 |
| Half Baths | 1 |
| Fireplace Y/N | Yes |
Exterior Features
| Road Frontage Type | City Street,State Road |
|---|---|
| Exterior Finish | Vinyl Siding |
| Spa | No |
| BuyerOfficeFax | 910-592-6080 |
| Crops Included Y/N | No |
| Frontage Type | See Remarks |
| Foundation Details | Slab |
| Showing Instructions | Appt Required,Lockbox |
| Horse Y/N | No |
| Lot Size Acres | 1.81 |
| Lot Dimensions | see map |
| ModificationTimestamp | 2026-09-23T17:20:33.723Z |
| Fencing | None |
| Lot Size Area | 1.81 |
| Parking Features | Attached |
| Building Area Total | 3151.0 |
| Total Parking | 3.0 |
| Waterfront Y/N | No |
Amenities
- Foreclosure
- Views
- Short Sale
- New Construction
- Adult 55+
- Lease To Own
- No HOA Fees
- Furnished
- Primary On Main
- Air Conditioning
- Seller Finance
- Green
- Fixer Upper
- Horse
- Golf
- Fireplace
- Deck
- Garage
- Basement
- Pool
Property vs Single Family Average in 28366
Price
Year Built
 The data relating to real estate for sale on this web site comes in part from the Broker Reciprocity Program of Charleston Trident Association of REALTORS® -- All information deemed reliable but not guaranteed. All properties are subject to prior sale, change or withdrawal. Neither listing broker(s) or information provider(s) shall be responsible for any typographical errors, misinformation, misprints and shall be held totally harmless. Listing(s) information is provided for consumer's personal,
 Copyright © MFRMLS.com All information deemed reliable but not guaranteed. All properties are subject to prior sale, change or withdrawal. Neither listing broker(s) or information provider(s) shall be responsible for any typographical errors, misinformation, misprints and shall be held totally harmless. Listing(s) information is provided for consumers personal, non-commercial use and may not be used for any purpose other than to identify prospective properties consumers may be interested in purchasing. Information on this site was last updated Last updated on September 22, 2026 9:42 PM UTC The listing information on this page last changed on Last updated on September 22, 2026 9:42 PM UTCd. The data relating to real estate for sale on this website comes in part from the Internet Data Exchange program of MFR MLS.
All information deemed reliable but not guaranteed. All properties are subject to prior sale, change or withdrawal. Neither listing broker(s) or information provider(s) shall be responsible for any typographical errors, misinformation, misprints and shall be held totally harmless. Listing(s) information is provided for consumers personal, non-commercial use and may not be used for any purpose other than to identify prospective properties consumers may be interested in purchasing.
Updated on September 22, 2026 9:42 PM UTC
Copyright © MFRMLS.com All information deemed reliable but not guaranteed. All properties are subject to prior sale, change or withdrawal. Neither listing broker(s) or information provider(s) shall be responsible for any typographical errors, misinformation, misprints and shall be held totally harmless. Listing(s) information is provided for consumers personal, non-commercial use and may not be used for any purpose other than to identify prospective properties consumers may be interested in purchasing. Information on this site was last updated Last updated on September 22, 2026 9:42 PM UTC The listing information on this page last changed on Last updated on September 22, 2026 9:42 PM UTCd. The data relating to real estate for sale on this website comes in part from the Internet Data Exchange program of MFR MLS.
All information deemed reliable but not guaranteed. All properties are subject to prior sale, change or withdrawal. Neither listing broker(s) or information provider(s) shall be responsible for any typographical errors, misinformation, misprints and shall be held totally harmless. Listing(s) information is provided for consumers personal, non-commercial use and may not be used for any purpose other than to identify prospective properties consumers may be interested in purchasing.
Updated on September 22, 2026 9:42 PM UTC
 We do not attempt to independently verify the currency, completeness, accuracy or authenticity of the data contained herein. Data may be subject to transcription and transmission errors. Accordingly, the data is provided on an "as is" "as available" basis only and may not reflect all real estate activity in the market. © 2026 REsides, Inc. All rights reserved. Certain information contained herein is derived from information which is the licensed property of, and copyrighted by, REsides, Inc.
 Listings identified with the FMLS IDX logo come from FMLS and are held by brokerage firms other than the owner of this website. The listing brokerage is identified in any listing details. Information is deemed reliable but is not guaranteed. If you believe any FMLS listing contains material that infringes your copyrighted work please
  he information contained herein has been provided by REALTORS® Association of Citrus County, Inc. This information is from sources deemed reliable but not guaranteed by REALTORS® Association of Citrus County, Inc. The information is for consumers' personal, non-commerical use and may not be used for any purpose other than identifying properties which consumers may be interested in purchasing. The information contained in this web site is believed to be reliable but is not guaranteed.
 Copyright ©2026 Lowcountry Regional Multiple Listing Service. Information is deemed reliable but not guaranteed. Information is provided exclusively for the consumer's personal, non-commercial use, and may not be used for any purpose other than to identify prospective properties consumers may be interested in purchasing. Last Updated: September 22, 2026 9:43 PM UTC

 Information deemed reliable but not guaranteed.
 The data relating to real estate on this web site comes in part from the Internet Data Exchange program of Hive MLS LLC, and is updated as of September 22, 2026 8:55 PM UTC All information is deemed reliable but not guaranteed and should be independently verified. All properties are subject to prior sale, change, or withdrawal. Neither listing broker(s) nor Sea Glass shall be responsible for any typographical errors, misinformation, or misprints, and shall be held totally harmless from any damages
 All information deemed reliable but not guaranteed. All properties are subject to prior sale, change or withdrawal. Neither listing broker(s) or information provider(s) shall be responsible for any typographical errors, misinformation, misprints and shall be held totally harmless. Listing(s) information is provided for consumer's personal, non-commercial use and may not be used for any purpose other than to identify prospective properties consumers may be interested in purchasing. The data relating
 All information deemed reliable but not guaranteed. All properties are subject to prior sale, change or withdrawal. Neither listing broker(s) or information provider(s) shall be responsible for any typographical errors, misinformation, misprints and shall be held totally harmless. Listing(s) information is provided for consumer's personal, non-commercial use and may not be used for any purpose other than to identify prospective properties consumers may be interested in purchasing. The data relating
