
Golf Course - Primary on Main



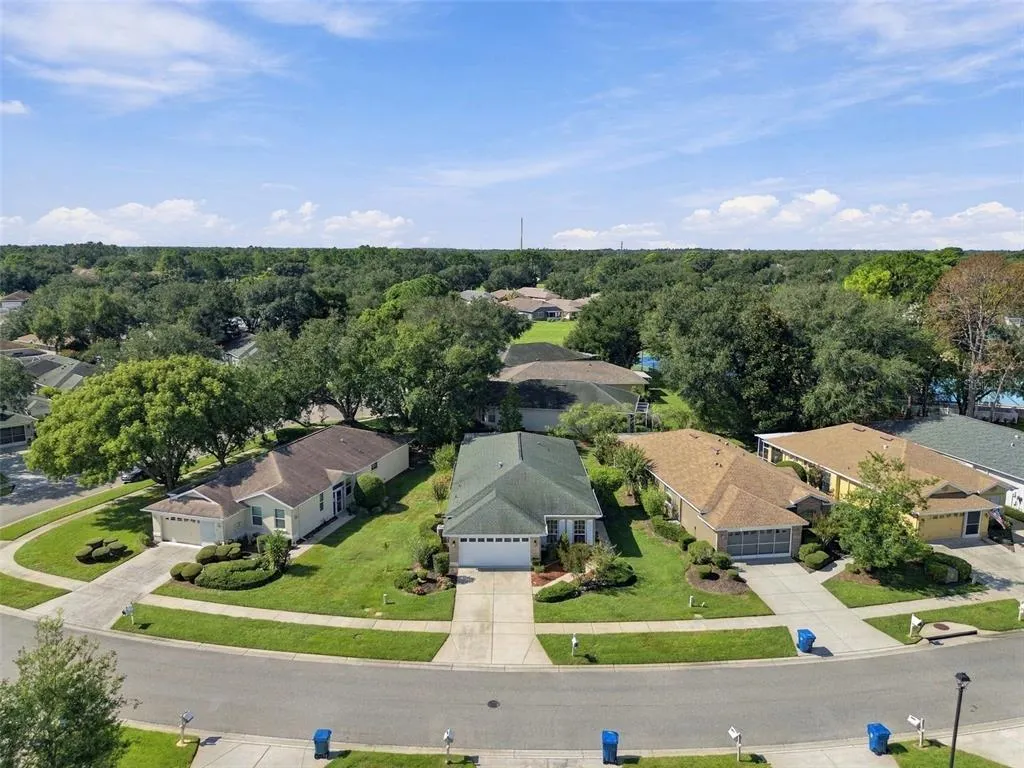
Address
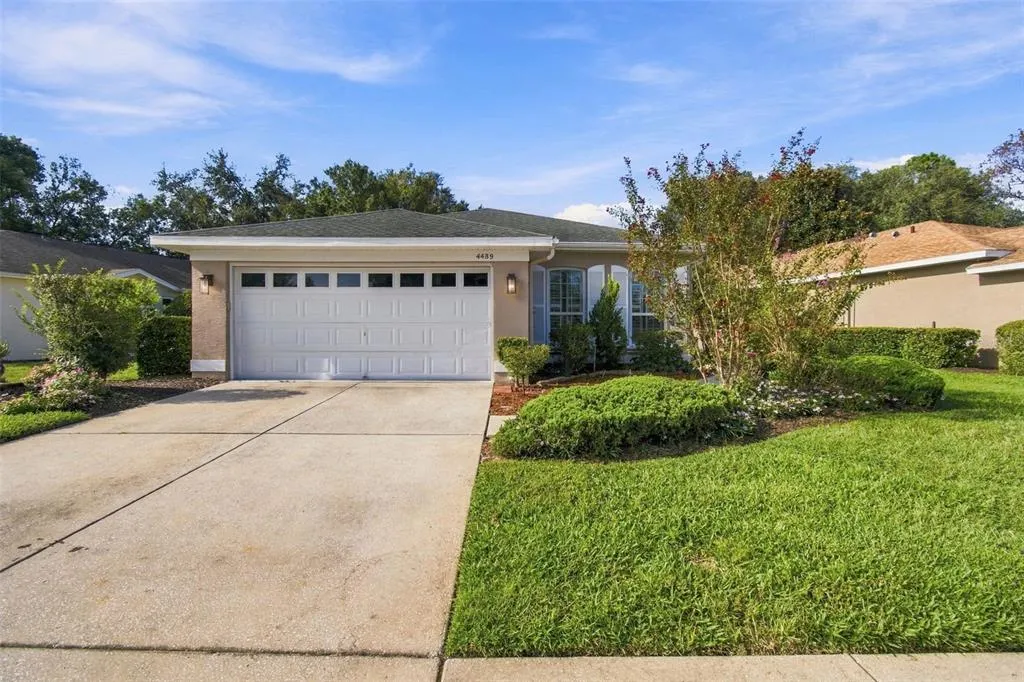
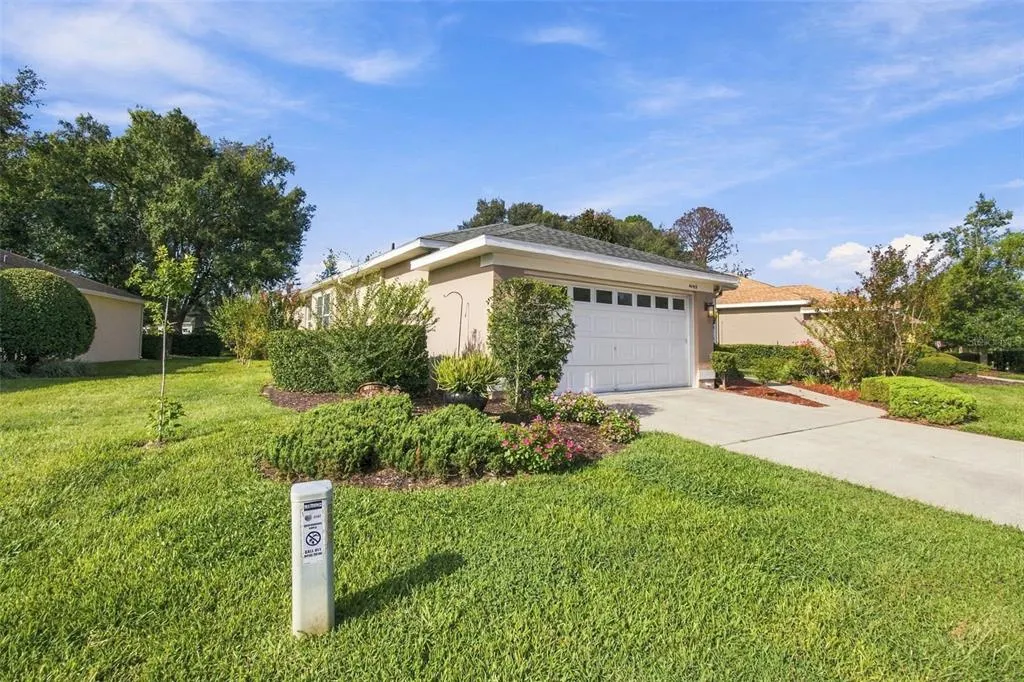
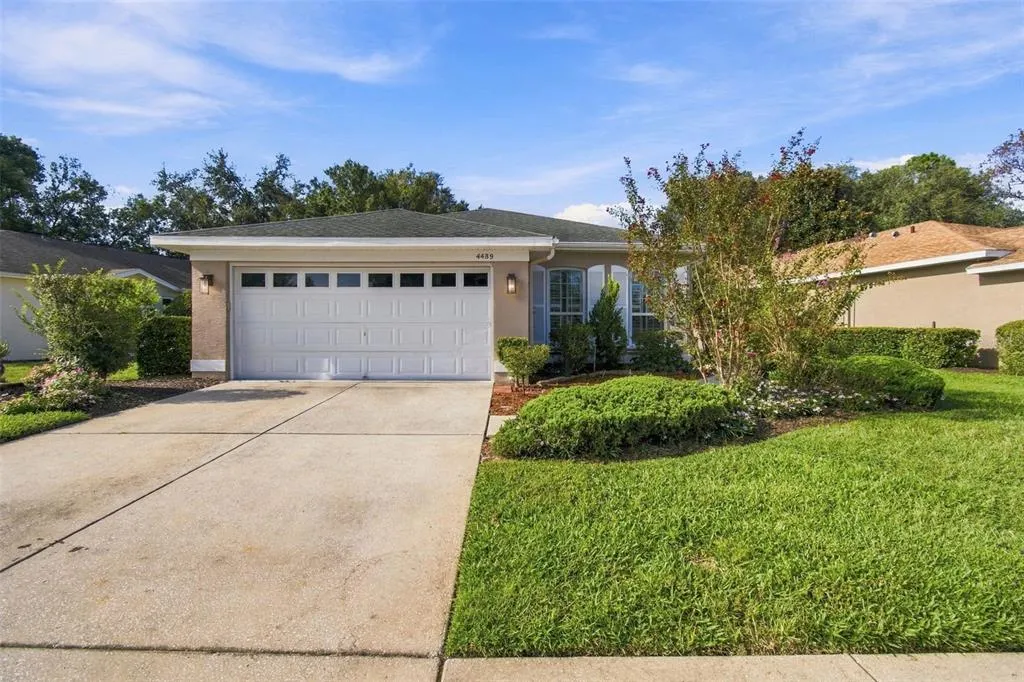
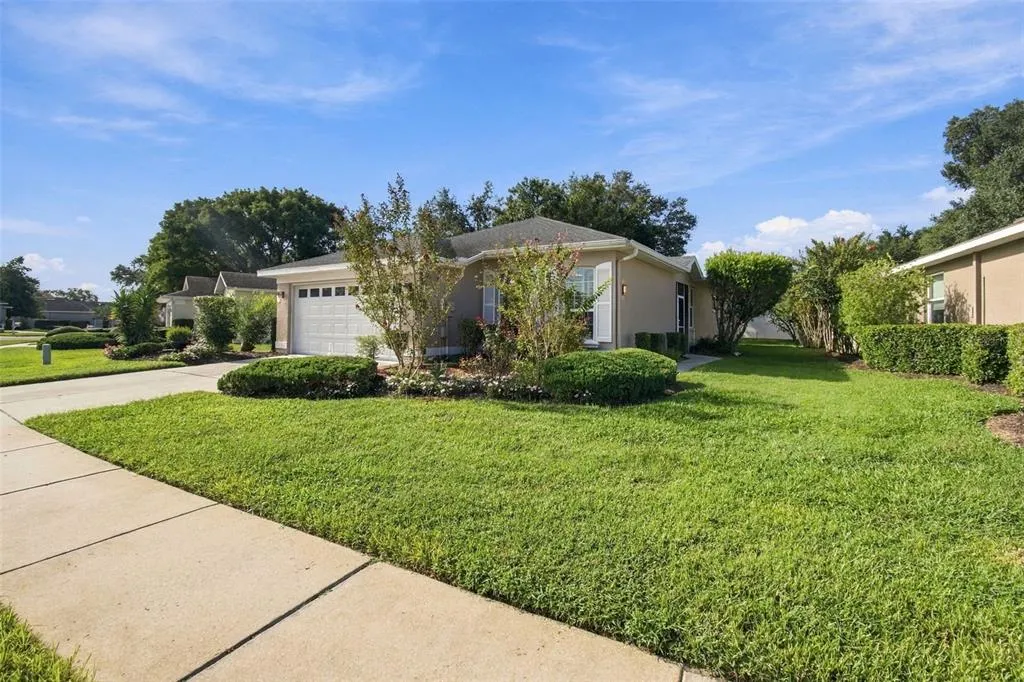
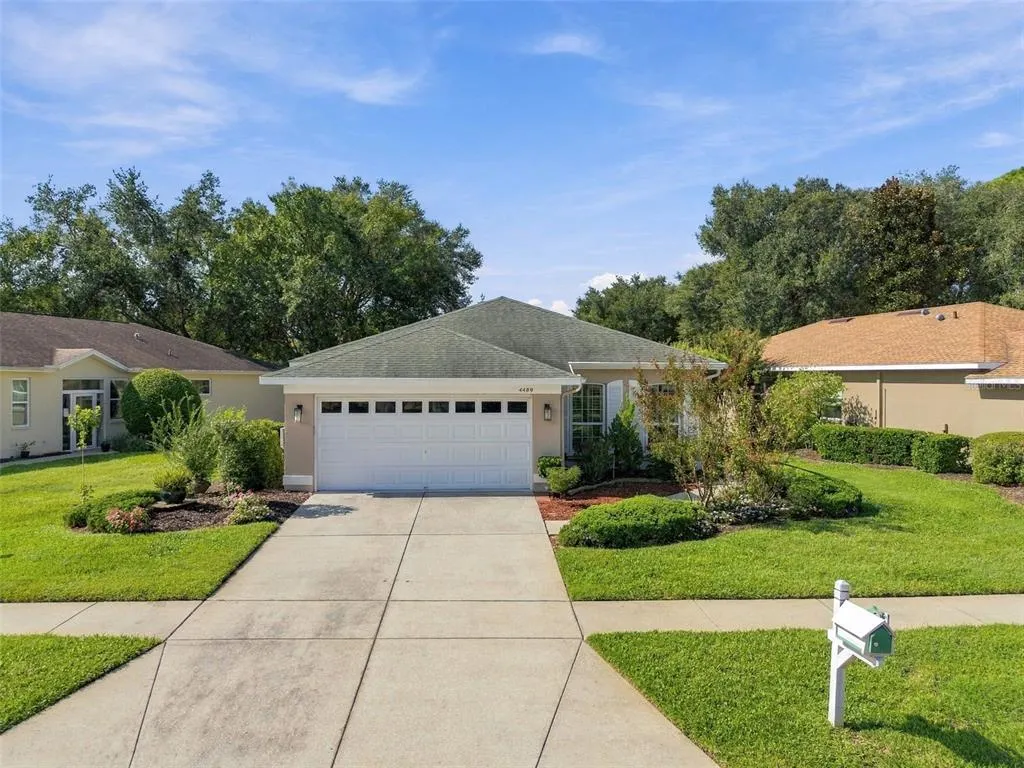
4489 Golf Club Lane, SPRING HILL, FL
Price
$ 270,000
Property Attributes
- MLS#TB8549292
- TypeSingle Family
- Listing Status Active
- CountyHernando
- CitySPRING HILL
- AreaSpring Hill/Brooksville
- NeighborhoodSILVERTHORN PH 1
- Zip34609
- StyleSingle Family Residence
- Year Built1997
- Taxes$ 2293
- Price$ 270,000
- Bedrooms2
- Full Bathrooms2
- Half Bathrooms0
- Sqr Footage1705
- Lot Size0.15 Acres
Data Source:
Stellar MLS
Property Description
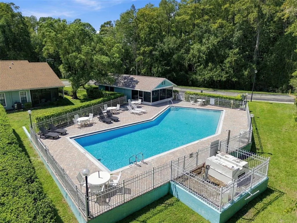
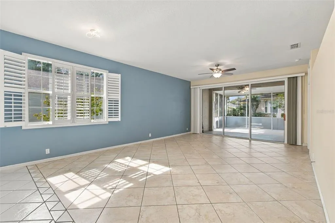
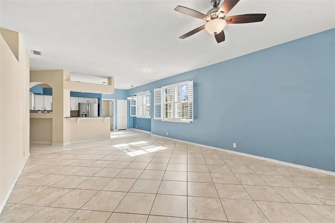
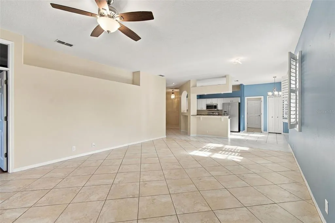
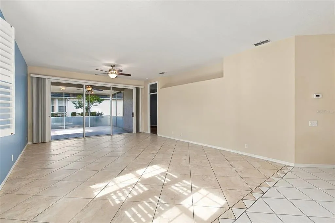
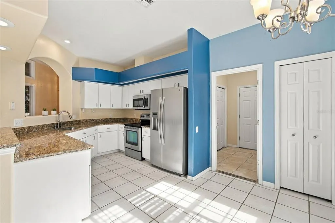
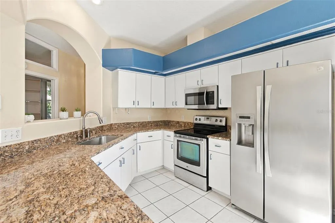
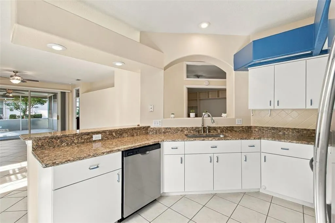
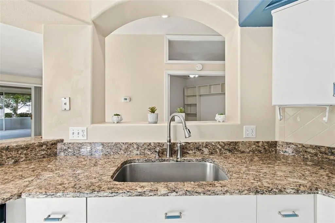
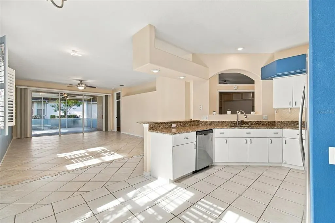
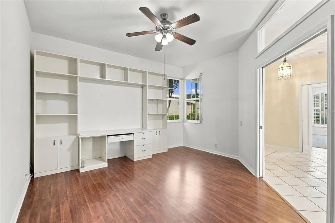
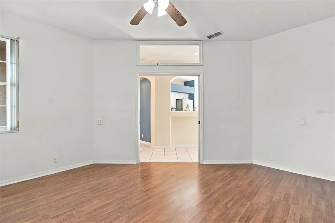
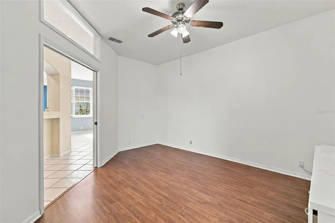
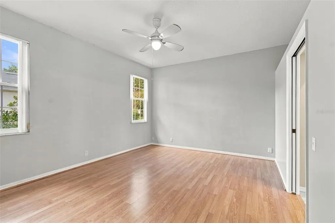
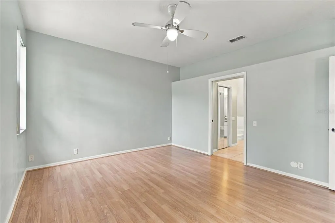
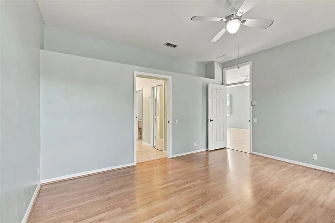
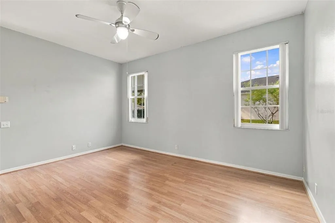
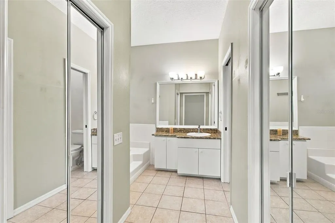
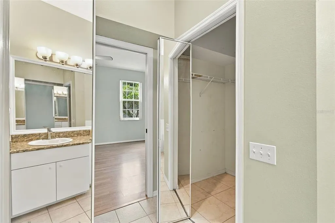
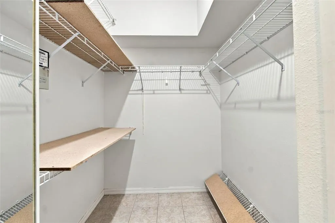
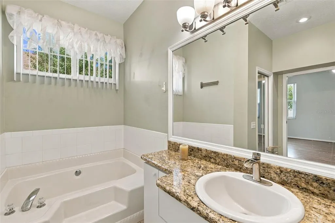
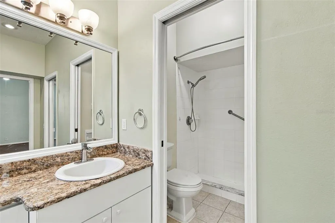
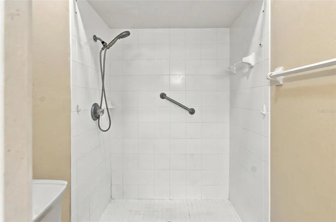
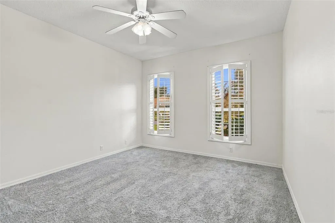
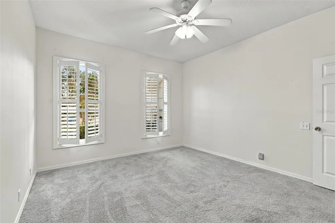
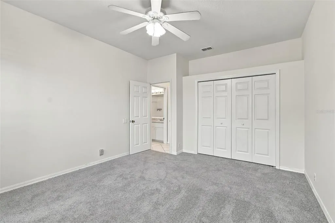
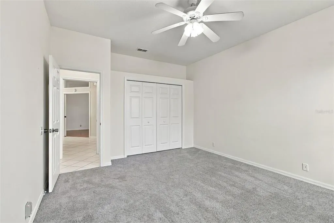
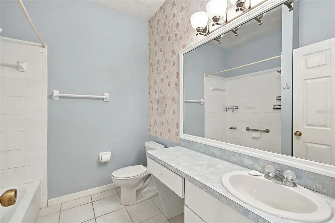
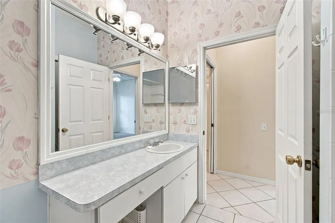
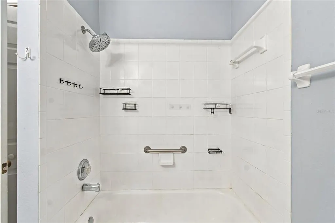
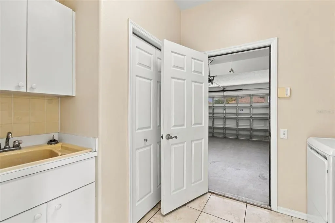
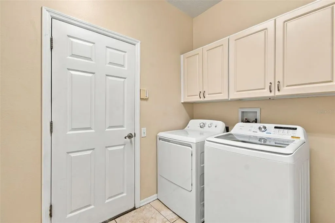
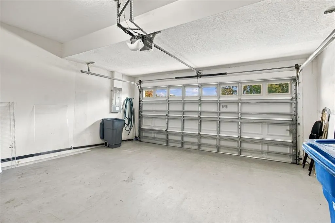
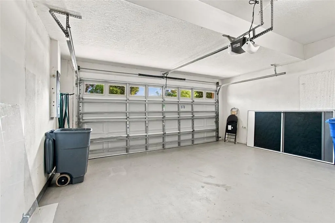
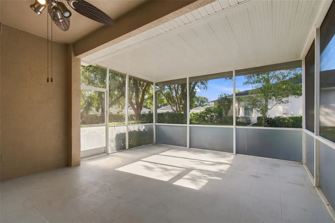
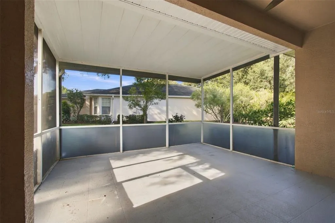
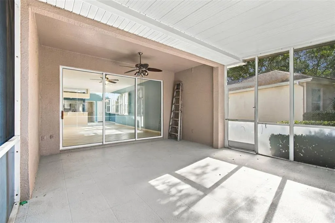
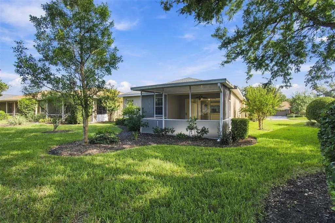
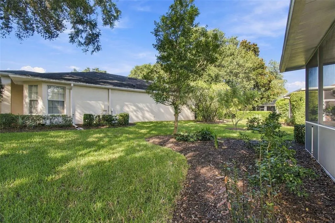
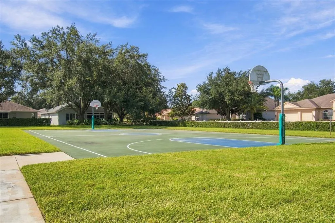
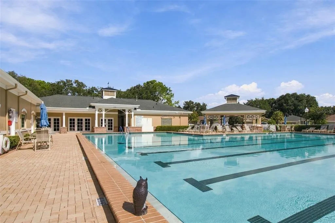
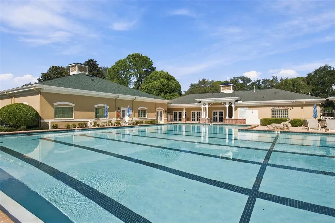
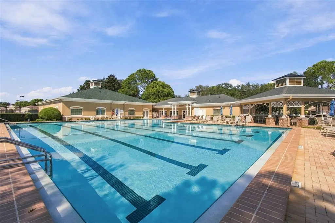
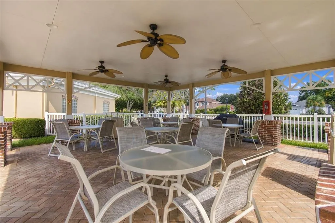
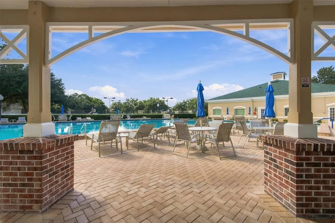
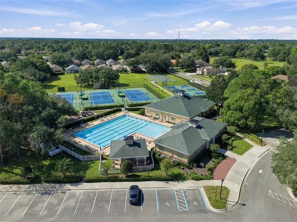
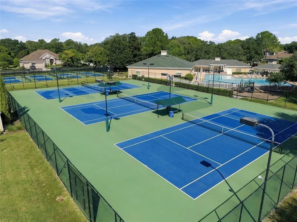
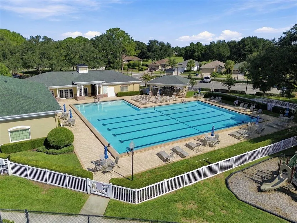
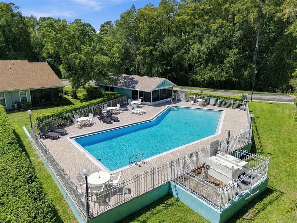
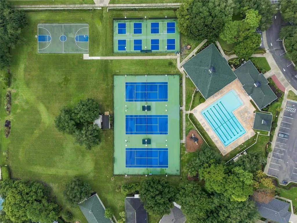
Welcome to a home that feels welcoming from the moment you arrive. Step through the SCREENED FRONT ENTRY and into a beautiful foyer where you'll immediately notice the home's spacious layout and cheerful personality. Just to the right is a private office with TWO POCKET DOORS, giving you the flexibility to create a quiet workspace when you need it—or open it up when you don't. To the left, the home opens into a bright and inviting kitchen featuring SOLID WHITE CABINETS, GRANITE COUNTERTOPS, AND STAINLESS STEEL APPLIANCES. But the real surprise is what comes next—a MASSIVE LIVING ROOM with room to spread out, entertain, relax, and make memories. And when it's time to enjoy the Florida outdoors, simply step onto the HUGE SCREENED-IN PORCH, the perfect spot for morning coffee, afternoon relaxation, or evenings with friends. At the far end of the living room awaits your private primary retreat. The spacious bedroom features PERGO WOOD FLOORING, while the ensuite bath offers a LARGE GARDEN TUB, DUAL CLOSETS, and a separate toilet and shower area that can be closed off for additional privacy. The thoughtful layout continues with a spacious laundry room just off the kitchen. You'll find a washer and dryer, abundant cabinetry, a utility sink with cabinet storage, and a HUGE STORAGE CLOSET—because having enough storage really does make life easier. On the opposite side of the home is another VERY LARGE BEDROOM, easily accommodating a king-size bedroom set, along with a hall bathroom featuring a convenient tub/shower combination. Location, lifestyle, and convenience come together beautifully in this Silverthorn home. Situated directly across from Silverthorn Country Club, residents are just minutes from the golf course and pro shop, with golfing available through the club for an additional fee. Silverthorn offers a wonderful collection of amenities designed to make everyday living feel like a resort experience. The community features 24-HOUR MANNED SECURITY GATES, providing added peace of mind, along with multiple gathering and dining options, including a restaurant and an events center. Silverthorn offers a convenient Central Florida location with easy access to the Suncoast Parkway, Tampa Bay, Tampa International Airport, hospitals, shopping, dining, and Gulf Coast beaches. Enjoy nearby fishing, boating, kayaking, scalloping, biking, horseback riding, and golf, plus easy access to Tampa Bay sports, entertainment, cruise ports, and Central Florida attractions. Residents enjoy an impressive amenity package featuring a JUNIOR OLYMPIC-SIZE POOL, fitness center, tennis, PICKLEBALL, basketball, playground, library, community center, and social activities. Golf enthusiasts can enjoy The Country Club of Silverthorn with its championship 18-HOLE GOLF COURSE, pro shop, and bar and grill, with membership optional. If you're looking for a home with ROOM TO BREATHE, A THOUGHTFUL FLOOR PLAN, ABUNDANT STORAGE, AND GREAT INDOOR-OUTDOOR LIVING, 4489 Golf Club Lane deserves a closer look. Come see for yourself—you may just feel at home the moment you walk through the door.
| Price History | |
|---|---|
| 9/22/2026 | Listed $270,000 |
General Features
| Sewer | Public Sewer |
|---|---|
| Heating | Central |
| Cooling | Central Air |
| Utilities | Cable Available,Electricity Connected,Phone Available,Public,Sewer Connected,Street Lights,Water Connected |
| Possession | Close Of Escrow |
| Roof | Shingle |
| Appliances | Dishwasher,Dryer,Electric Water Heater,Microwave,Range,Refrigerator,Washer |
| Zoning | PDP |
| HOA Fee | 1007.57 |
| Garage Spaces | 2 |
| Patio/Porch Features | Covered,Enclosed,Rear Porch,Screened |
| Construction Materials | Block,Stucco |
| Pets Allowed | Cats OK,Dogs OK |
| Year Built | 1997 |
| Levels | One |
| Property Subtype | Single Family Residence |
| Tax Year | 2025 |
| Ownership | Fee Simple |
| Community Features | Buyer Approval Required,Clubhouse,Deed Restrictions,Fitness Center,Gated Community - Guard,Golf Carts OK,Golf,Playground,Pool,Restaurant,Sidewalks,Special Community Restrictions |
| Assoc Fee Paid Per | Quarterly |
| County | Hernando |
| New Construction | false |
| Property Type | Residential |
| Association Amenities | Clubhouse,Fitness Center,Golf Course,Park,Pickleball Court(s),Playground,Pool,Recreation Facilities,Tennis Court(s) |
| Attached Garage | true |
| Subdivision Name | SILVERTHORN PH 1 |
| Facing Direction | North |
| Garage Y/N | true |
| Total Rooms | 3 |
| Full Baths | 2 |
| Status | Active |
| Directions | From Barclay Ave turn onto Silverthorn Blvd. Turn Right onto Golf Club Lane. |
| City | SPRING HILL |
| Association Name | FIRST SERVICE RESIDENTIAL / SHAWNDEL KAISER |
| Senior Community Y/N | false |
| MLS Area | 34609 - Spring Hill/Brooksville |
| Lot Size Units | Square Feet |
| Lot Size Square Feet | 6578 |
| Carport Y/N | false |
| Listing Terms | Cash,Conventional,FHA,VA Loan |
| Land Lease Y/N | false |
| Tax Annual Amount | 2293.39 |
| Home Warranty Y/N | false |
| Additional Parcels Y/N | false |
| Lease Considered Y/N | true |
| Virtual Tour | https://www.propertypanorama.com/instaview/stellar/TB8549292 |
| Building Area Units | Square Feet |
| Living Area Units | Square Feet |
| Standard Status | Active |
| Occupancy Type | Vacant |
| Tax Lot | 4 |
| Legal Description | SILVERTHORN PH 1 BLK 11 LOT 4 |
| Minimum Lease | 4 Months |
| Water Access Y/N | false |
| Monthly HOA Amount | 335.86 |
| Water View Y/N | false |
| Flood Zone Code | X |
| In Law Suite YN | false |
| Flood Zone Code X | Yes |
Interior Features
| Interior Amenities | Built-in Features,Ceiling Fan(s),Eating Space In Kitchen,High Ceilings,Living Room/Dining Room Combo,Open Floorplan,Primary Bedroom Main Floor,Solid Wood Cabinets,Split Bedroom,Stone Counters,Thermostat,Vaulted Ceiling(s),Walk-In Closet(s),Window Treatments |
|---|---|
| Flooring | Ceramic Tile,Luxury Vinyl |
| Furnished Y/N | Unfurnished |
| Total Stories | 1 |
| Air Conditioning Y/N | true |
| Heating Y/N | true |
| Window Features | Blinds |
| Fireplace Y/N | false |
| Laundry Features | Inside,Laundry Room |
| Total Bedrooms | 2 |
| LivingAreaSource | Public Records |
| Total Baths | 2 |
Exterior Features
| Exterior Amenities | Irrigation System,Lighting,Private Mailbox,Rain Gutters,Sidewalk,Sliding Doors,Tennis Court(s) |
|---|---|
| Parking Features | Garage Door Opener,Ground Level |
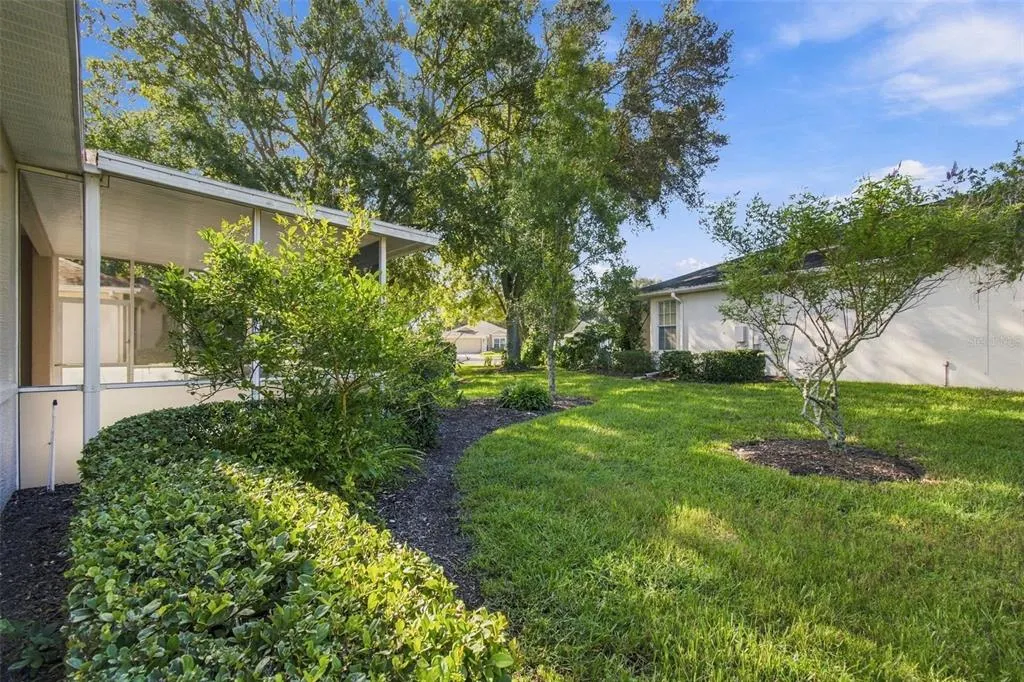
| Lot Features | Landscaped,Level,Near Golf Course,Near Public Transit,Sidewalk |
| Water Source | Public |
| Lot Size Area | 6578 |
| Foundation Details | Slab |
| Spa | false |
| Building Area Total | 2459 |
| Lot Size Acres | 0.15 |
| Road Surface Type | Paved,Asphalt |
| Private Pool | false |
| Waterfront Y/N | false |
| Covered Spaces | 2 |
| Road Frontage Type | Street Paved |
Amenities
- Foreclosure
- Views
- Short Sale
- New Construction
- Adult 55+
- Lease To Own
- No HOA Fees
- Furnished
- Primary On Main
- Air Conditioning
- Seller Finance
- Green
- Fixer Upper
- Horse
- Golf
- Fireplace
- Deck
- Garage
- Basement
- Pool
Property vs Single Family Average in 34609
Price
Taxes
Year Built
 The data relating to real estate for sale on this web site comes in part from the Broker Reciprocity Program of Charleston Trident Association of REALTORS® -- All information deemed reliable but not guaranteed. All properties are subject to prior sale, change or withdrawal. Neither listing broker(s) or information provider(s) shall be responsible for any typographical errors, misinformation, misprints and shall be held totally harmless. Listing(s) information is provided for consumer's personal,
 Copyright © MFRMLS.com All information deemed reliable but not guaranteed. All properties are subject to prior sale, change or withdrawal. Neither listing broker(s) or information provider(s) shall be responsible for any typographical errors, misinformation, misprints and shall be held totally harmless. Listing(s) information is provided for consumers personal, non-commercial use and may not be used for any purpose other than to identify prospective properties consumers may be interested in purchasing. Information on this site was last updated Last updated on September 22, 2026 9:42 PM UTC The listing information on this page last changed on Last updated on September 22, 2026 9:42 PM UTCd. The data relating to real estate for sale on this website comes in part from the Internet Data Exchange program of MFR MLS.
All information deemed reliable but not guaranteed. All properties are subject to prior sale, change or withdrawal. Neither listing broker(s) or information provider(s) shall be responsible for any typographical errors, misinformation, misprints and shall be held totally harmless. Listing(s) information is provided for consumers personal, non-commercial use and may not be used for any purpose other than to identify prospective properties consumers may be interested in purchasing.
Updated on September 22, 2026 9:42 PM UTC
Copyright © MFRMLS.com All information deemed reliable but not guaranteed. All properties are subject to prior sale, change or withdrawal. Neither listing broker(s) or information provider(s) shall be responsible for any typographical errors, misinformation, misprints and shall be held totally harmless. Listing(s) information is provided for consumers personal, non-commercial use and may not be used for any purpose other than to identify prospective properties consumers may be interested in purchasing. Information on this site was last updated Last updated on September 22, 2026 9:42 PM UTC The listing information on this page last changed on Last updated on September 22, 2026 9:42 PM UTCd. The data relating to real estate for sale on this website comes in part from the Internet Data Exchange program of MFR MLS.
All information deemed reliable but not guaranteed. All properties are subject to prior sale, change or withdrawal. Neither listing broker(s) or information provider(s) shall be responsible for any typographical errors, misinformation, misprints and shall be held totally harmless. Listing(s) information is provided for consumers personal, non-commercial use and may not be used for any purpose other than to identify prospective properties consumers may be interested in purchasing.
Updated on September 22, 2026 9:42 PM UTC
 We do not attempt to independently verify the currency, completeness, accuracy or authenticity of the data contained herein. Data may be subject to transcription and transmission errors. Accordingly, the data is provided on an "as is" "as available" basis only and may not reflect all real estate activity in the market. © 2026 REsides, Inc. All rights reserved. Certain information contained herein is derived from information which is the licensed property of, and copyrighted by, REsides, Inc.
 Listings identified with the FMLS IDX logo come from FMLS and are held by brokerage firms other than the owner of this website. The listing brokerage is identified in any listing details. Information is deemed reliable but is not guaranteed. If you believe any FMLS listing contains material that infringes your copyrighted work please
  he information contained herein has been provided by REALTORS® Association of Citrus County, Inc. This information is from sources deemed reliable but not guaranteed by REALTORS® Association of Citrus County, Inc. The information is for consumers' personal, non-commerical use and may not be used for any purpose other than identifying properties which consumers may be interested in purchasing. The information contained in this web site is believed to be reliable but is not guaranteed.
 Copyright ©2026 Lowcountry Regional Multiple Listing Service. Information is deemed reliable but not guaranteed. Information is provided exclusively for the consumer's personal, non-commercial use, and may not be used for any purpose other than to identify prospective properties consumers may be interested in purchasing. Last Updated: September 22, 2026 9:43 PM UTC

 Information deemed reliable but not guaranteed.
 The data relating to real estate on this web site comes in part from the Internet Data Exchange program of Hive MLS LLC, and is updated as of September 22, 2026 8:55 PM UTC All information is deemed reliable but not guaranteed and should be independently verified. All properties are subject to prior sale, change, or withdrawal. Neither listing broker(s) nor Sea Glass shall be responsible for any typographical errors, misinformation, or misprints, and shall be held totally harmless from any damages
 All information deemed reliable but not guaranteed. All properties are subject to prior sale, change or withdrawal. Neither listing broker(s) or information provider(s) shall be responsible for any typographical errors, misinformation, misprints and shall be held totally harmless. Listing(s) information is provided for consumer's personal, non-commercial use and may not be used for any purpose other than to identify prospective properties consumers may be interested in purchasing. The data relating
 All information deemed reliable but not guaranteed. All properties are subject to prior sale, change or withdrawal. Neither listing broker(s) or information provider(s) shall be responsible for any typographical errors, misinformation, misprints and shall be held totally harmless. Listing(s) information is provided for consumer's personal, non-commercial use and may not be used for any purpose other than to identify prospective properties consumers may be interested in purchasing. The data relating
