
New Construction














Address
785 Lime Street, PALM HARBOR, FL
Price
$ 1,295,000
Property Attributes
- MLS#TB8545790
- TypeSingle Family
- Listing Status Active
- CountyPinellas
- CityPALM HARBOR
- AreaPalm Harbor
- NeighborhoodDEMPSEYS W S SUB
- Zip34683
- StyleSingle Family Residence
- Year Built2026
- Taxes$ 3364
- Price$ 1,295,000
- Bedrooms5
- Full Bathrooms4
- Half Bathrooms0
- Sqr Footage3476
- Lot Size0.21 Acres
Data Source:
Stellar MLS
Property Description
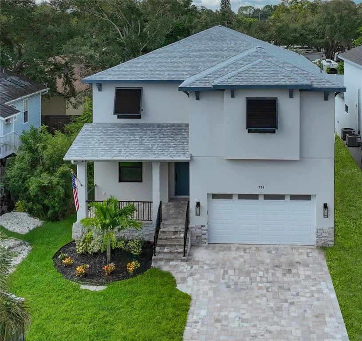
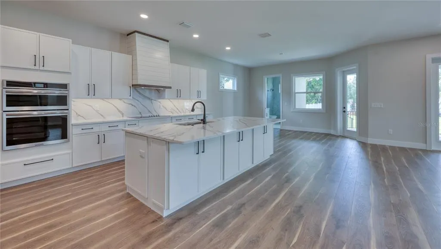
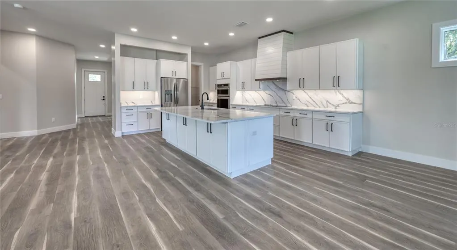
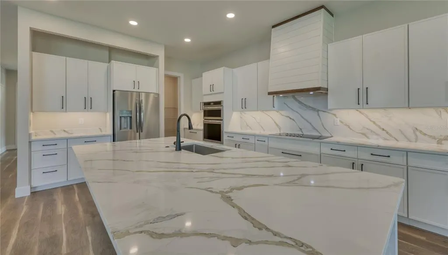
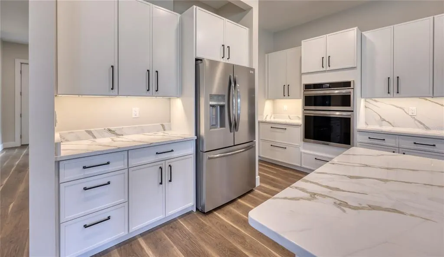
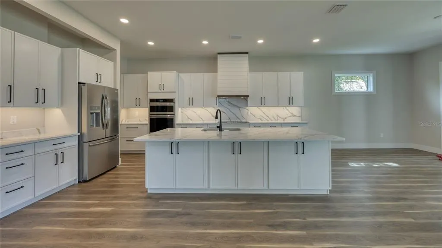
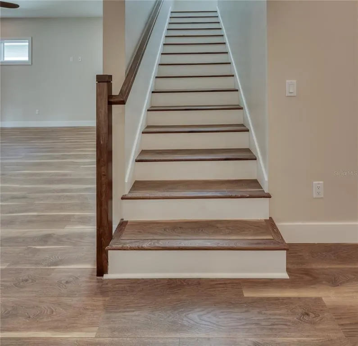
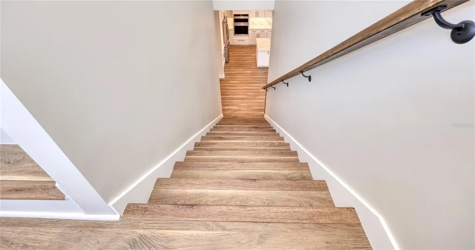
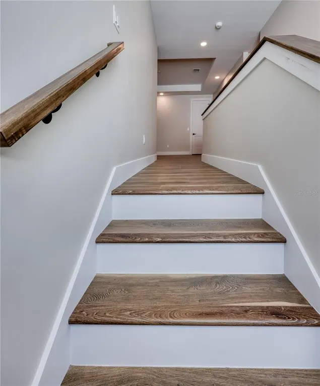
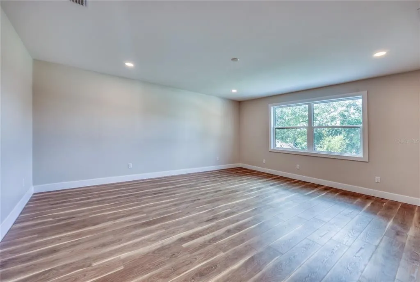
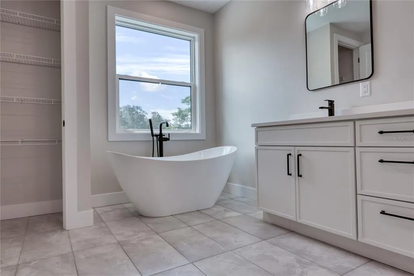
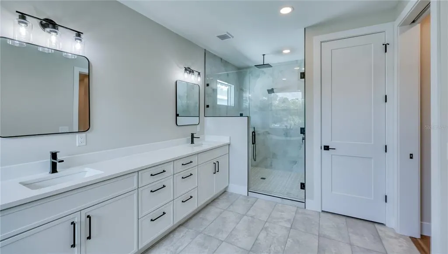
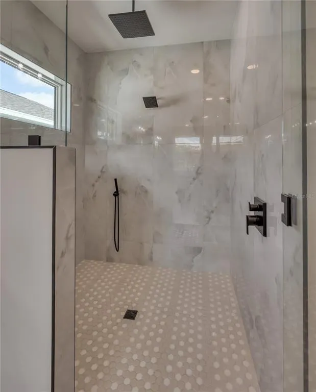
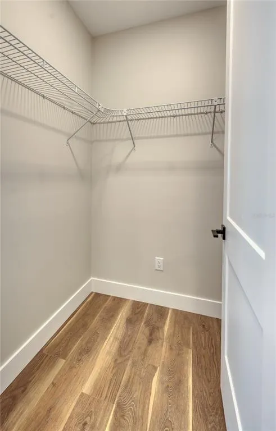
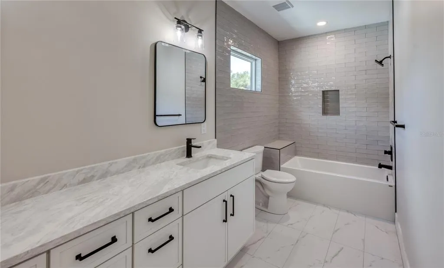
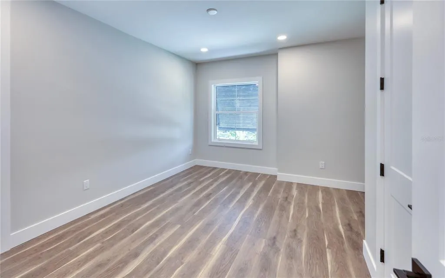
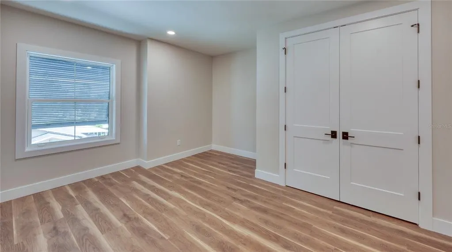
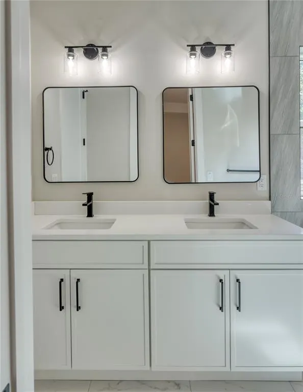
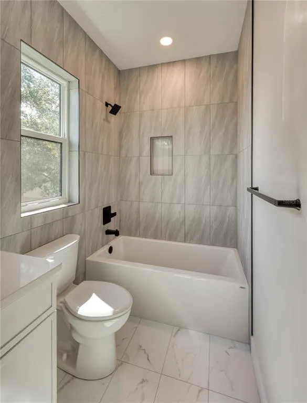
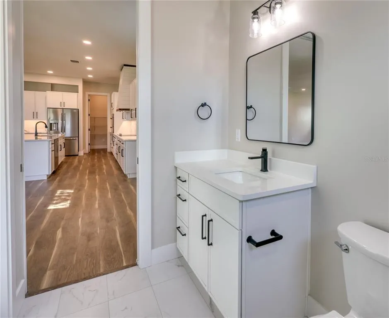
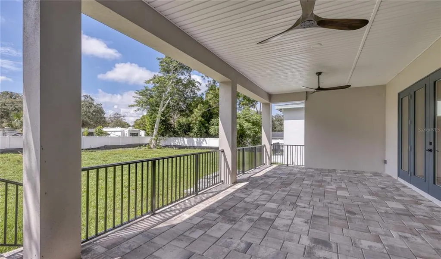
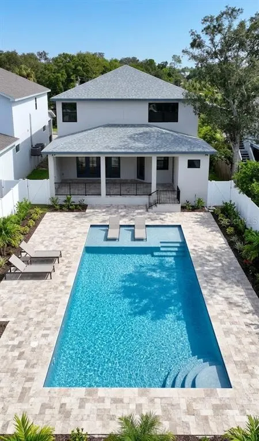
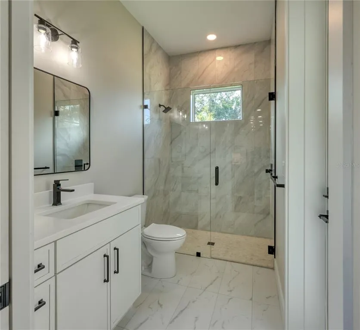
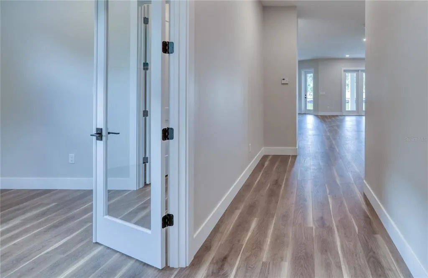
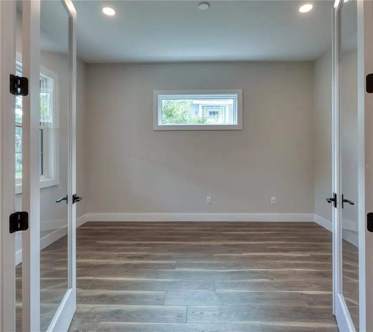
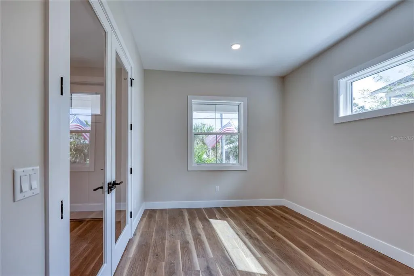
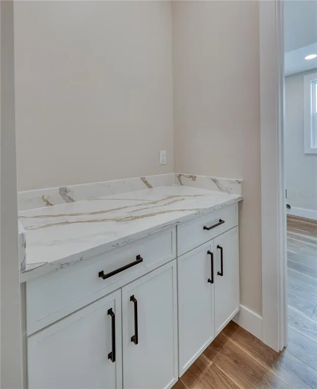
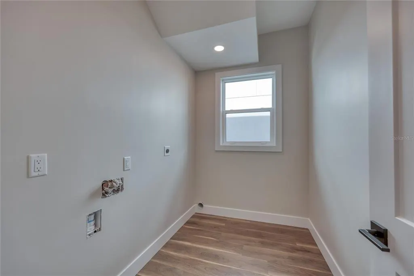
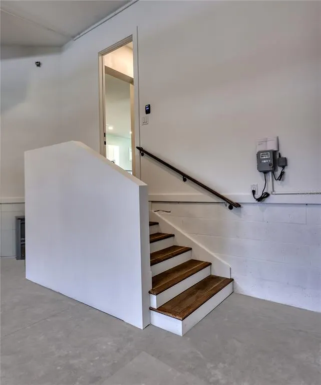
Under Construction. Tucked away on a quaint, quiet dead-end road in the town of Ozona, this rare new construction masterpiece offers an unparalleled coastal lifestyle. Spanning 3,476 sq ft, this 4-bedroom, 4-bathroom home, with ground floor office / 5th bedroom, perfectly blends luxury with casual golf-cart living. Move-in ready by the end of September, with the pool completing this October. The main floor is an entertainer's dream, featuring a massive great room and a giant chef's kitchen that flows seamlessly to a beautiful veranda, pristine pool (under construction), and a sprawling backyard. Convenience is key with a large flex office (easily converted to a 5th bedroom), a massive laundry room, and a dedicated splash room for effortless pool-to-house transitions. Upstairs, a versatile entertainment landing pad awaits your guests. The spacious primary suite is a private retreat boasting expansive his-and-hers walk-in closets and a spa-like bath with a standing tub, separate shower, and dual sinks. The additional bedrooms are also generously sized. Bedrooms two and three share a clever Jack-and-Jill bath, and the fourth bedroom has a bathroom that is also connected to the entertainment area that welcomes you at the top of the stairs. Park your golf cart in the 2-car garage and embrace the ultimate local lifestyle. Walk to the Pinellas Trail and Downtown Palm Harbor, or take the golf cart to enjoy the shops and restaurants in Ozona and Downtown Palm Harbor. Enjoy top-rated schools (short walk to Ozona Elementary School), all just minutes from the pristine sands of Honeymoon Island. Beyond the incredible location, this home offers the true benefits of new construction: modern building codes, energy-efficient systems, builder warranties, and none of the deferred maintenance that comes with an older home. With no HOA there are no minimum rental periods, 785 Lime is also ideal as a rental property. Truly a rare opportunity! Note: the images of the pool are virtual as it is not yet complete.
| Elementary School | Middle School | High School |
|---|---|---|
| Ozona Elementary-PN Elementary School | Palm Harbor Middle-PN Middle School | Palm Harbor Univ High-PN High School |
| Price History | |
|---|---|
| 9/8/2026 | Listed $1,295,000 |
General Features
| Sewer | Public Sewer |
|---|---|
| Heating | Central,Exhaust Fan,Heat Pump |
| Cooling | Central Air |
| Utilities | Cable Available,Electricity Connected,Public,Sewer Connected,Water Connected |
| Roof | Shingle |
| Appliances | Electric Water Heater,Exhaust Fan,Range,Range Hood,Refrigerator |
| Zoning | R-3 |
| Garage Spaces | 2 |
| Pool Features | Deck,Gunite,In Ground |
| Construction Materials | Block,Stone,Stucco |
| Pets Allowed | Cats OK,Dogs OK,Yes |
| Year Built | 2026 |
| Levels | Two |
| Property Subtype | Single Family Residence |
| Tax Year | 2025 |
| Ownership | Fee Simple |
| County | Pinellas |
| New Construction | true |
| Property Type | Residential |
| Attached Garage | true |
| Subdivision Name | DEMPSEYS W S SUB |
| Facing Direction | North |
| Garage Y/N | true |
| Total Rooms | 12 |
| Full Baths | 4 |
| Status | Active |
| Directions | From US 19 & Tampa Road: Go West on Tampa Road, across Alt 19, North on Dempsey Rd, West on Lime St to address. |
| High School | Palm Harbor Univ High-PN |
| City | PALM HARBOR |
| Senior Community Y/N | false |
| MLS Area | 34683 - Palm Harbor |
| Lot Size Units | Square Feet |
| Lot Size Square Feet | 9143 |
| Carport Y/N | false |
| Listing Terms | Cash,Conventional |
| Elementary School | Ozona Elementary-PN |
| Land Lease Y/N | false |
| Tax Annual Amount | 3364.01 |
| Middle/Junior High School | Palm Harbor Middle-PN |
| Property Condition | Under Construction |
| Additional Parcels Y/N | false |
| Lease Considered Y/N | true |
| Virtual Tour | https://www.propertypanorama.com/instaview/stellar/TB8545790 |
| Building Area Units | Square Feet |
| Living Area Units | Square Feet |
| Builder Name | Loggerhead Contractor Service |
| Standard Status | Active |
| Occupancy Type | Vacant |
| Tax Lot | 11 |
| Legal Description | DEMPSEY'S, W. S. SUB LOT 11 TOGETHER WITH W 50FT OF E 270FT OF W 818FT OF S 100FT OF N 660FT OF NW 1/4 OF NE 1/4 OF SEC 11-28-15 |
| Minimum Lease | No Minimum |
| Water Access Y/N | false |
| Water View Y/N | false |
| Flood Zone Code | X500 |
| In Law Suite YN | false |
| Flood Zone Code X500 | Yes |
Interior Features
| Interior Amenities | Ceiling Fan(s),Eating Space In Kitchen,High Ceilings,Kitchen/Family Room Combo,Open Floorplan,PrimaryBedroom Upstairs,Stone Counters,Thermostat,Walk-In Closet(s) |
|---|---|
| Flooring | Laminate,Tile |
| Furnished Y/N | Unfurnished |
| Air Conditioning Y/N | true |
| Heating Y/N | true |
| Fireplace Y/N | false |
| Laundry Features | Electric Dryer Hookup,Laundry Room,Washer Hookup |
| Total Bedrooms | 5 |
| LivingAreaSource | Builder |
| Total Baths | 4 |
Exterior Features
| Exterior Amenities | French Doors,Lighting,Permeable Paving,Private Yard |
|---|---|
| Fencing | Fenced,Vinyl |
| Water Source | Public |
| Lot Size Area | 9143 |
| Foundation Details | Slab,Stem Wall |
| Spa | false |
| Building Area Total | 4542 |
| Lot Dimensions | 50 x 183 |
| Lot Size Acres | 0.21 |
| Road Surface Type | Paved |
| Private Pool | true |
| Waterfront Y/N | false |
| Covered Spaces | 2 |
| Builder Model | Coastal Retreat |
Amenities
- Foreclosure
- Views
- Short Sale
- New Construction
- Adult 55+
- Lease To Own
- No HOA Fees
- Furnished
- Primary On Main
- Air Conditioning
- Seller Finance
- Green
- Fixer Upper
- Horse
- Golf
- Fireplace
- Deck
- Garage
- Basement
- Pool
Property vs Single Family Average in 34683
Price
Taxes
Year Built
 The data relating to real estate for sale on this web site comes in part from the Broker Reciprocity Program of Charleston Trident Association of REALTORS® -- All information deemed reliable but not guaranteed. All properties are subject to prior sale, change or withdrawal. Neither listing broker(s) or information provider(s) shall be responsible for any typographical errors, misinformation, misprints and shall be held totally harmless. Listing(s) information is provided for consumer's personal,
 Copyright © MFRMLS.com All information deemed reliable but not guaranteed. All properties are subject to prior sale, change or withdrawal. Neither listing broker(s) or information provider(s) shall be responsible for any typographical errors, misinformation, misprints and shall be held totally harmless. Listing(s) information is provided for consumers personal, non-commercial use and may not be used for any purpose other than to identify prospective properties consumers may be interested in purchasing. Information on this site was last updated Last updated on September 21, 2026 9:32 PM UTC The listing information on this page last changed on Last updated on September 21, 2026 9:32 PM UTCd. The data relating to real estate for sale on this website comes in part from the Internet Data Exchange program of MFR MLS.
All information deemed reliable but not guaranteed. All properties are subject to prior sale, change or withdrawal. Neither listing broker(s) or information provider(s) shall be responsible for any typographical errors, misinformation, misprints and shall be held totally harmless. Listing(s) information is provided for consumers personal, non-commercial use and may not be used for any purpose other than to identify prospective properties consumers may be interested in purchasing.
Updated on September 21, 2026 9:32 PM UTC
Copyright © MFRMLS.com All information deemed reliable but not guaranteed. All properties are subject to prior sale, change or withdrawal. Neither listing broker(s) or information provider(s) shall be responsible for any typographical errors, misinformation, misprints and shall be held totally harmless. Listing(s) information is provided for consumers personal, non-commercial use and may not be used for any purpose other than to identify prospective properties consumers may be interested in purchasing. Information on this site was last updated Last updated on September 21, 2026 9:32 PM UTC The listing information on this page last changed on Last updated on September 21, 2026 9:32 PM UTCd. The data relating to real estate for sale on this website comes in part from the Internet Data Exchange program of MFR MLS.
All information deemed reliable but not guaranteed. All properties are subject to prior sale, change or withdrawal. Neither listing broker(s) or information provider(s) shall be responsible for any typographical errors, misinformation, misprints and shall be held totally harmless. Listing(s) information is provided for consumers personal, non-commercial use and may not be used for any purpose other than to identify prospective properties consumers may be interested in purchasing.
Updated on September 21, 2026 9:32 PM UTC
 We do not attempt to independently verify the currency, completeness, accuracy or authenticity of the data contained herein. Data may be subject to transcription and transmission errors. Accordingly, the data is provided on an "as is" "as available" basis only and may not reflect all real estate activity in the market. © 2026 REsides, Inc. All rights reserved. Certain information contained herein is derived from information which is the licensed property of, and copyrighted by, REsides, Inc.
 Listings identified with the FMLS IDX logo come from FMLS and are held by brokerage firms other than the owner of this website. The listing brokerage is identified in any listing details. Information is deemed reliable but is not guaranteed. If you believe any FMLS listing contains material that infringes your copyrighted work please
  he information contained herein has been provided by REALTORS® Association of Citrus County, Inc. This information is from sources deemed reliable but not guaranteed by REALTORS® Association of Citrus County, Inc. The information is for consumers' personal, non-commerical use and may not be used for any purpose other than identifying properties which consumers may be interested in purchasing. The information contained in this web site is believed to be reliable but is not guaranteed.
 Copyright ©2026 Lowcountry Regional Multiple Listing Service. Information is deemed reliable but not guaranteed. Information is provided exclusively for the consumer's personal, non-commercial use, and may not be used for any purpose other than to identify prospective properties consumers may be interested in purchasing. Last Updated: September 21, 2026 9:26 PM UTC

 Information deemed reliable but not guaranteed.
 The data relating to real estate on this web site comes in part from the Internet Data Exchange program of Hive MLS LLC, and is updated as of September 21, 2026 8:51 PM UTC All information is deemed reliable but not guaranteed and should be independently verified. All properties are subject to prior sale, change, or withdrawal. Neither listing broker(s) nor Sea Glass shall be responsible for any typographical errors, misinformation, or misprints, and shall be held totally harmless from any damages
 All information deemed reliable but not guaranteed. All properties are subject to prior sale, change or withdrawal. Neither listing broker(s) or information provider(s) shall be responsible for any typographical errors, misinformation, misprints and shall be held totally harmless. Listing(s) information is provided for consumer's personal, non-commercial use and may not be used for any purpose other than to identify prospective properties consumers may be interested in purchasing. The data relating
 All information deemed reliable but not guaranteed. All properties are subject to prior sale, change or withdrawal. Neither listing broker(s) or information provider(s) shall be responsible for any typographical errors, misinformation, misprints and shall be held totally harmless. Listing(s) information is provided for consumer's personal, non-commercial use and may not be used for any purpose other than to identify prospective properties consumers may be interested in purchasing. The data relating
