
Address
518 W 129th Avenue, TAMPA, FL
Price
$ 397,000
Property Attributes
- MLS#TB8539552
- TypeSingle Family
- Listing Status Active
- CountyHillsborough
- CityTAMPA
- AreaTampa / Forest Hills
- NeighborhoodHIGH PINES SUB UN 2 REV
- Zip33612
- StyleTraditional
- Year Built1961
- Taxes$ 1174
- Price$ 397,000
- Bedrooms3
- Full Bathrooms2
- Half Bathrooms0
- Sqr Footage1168
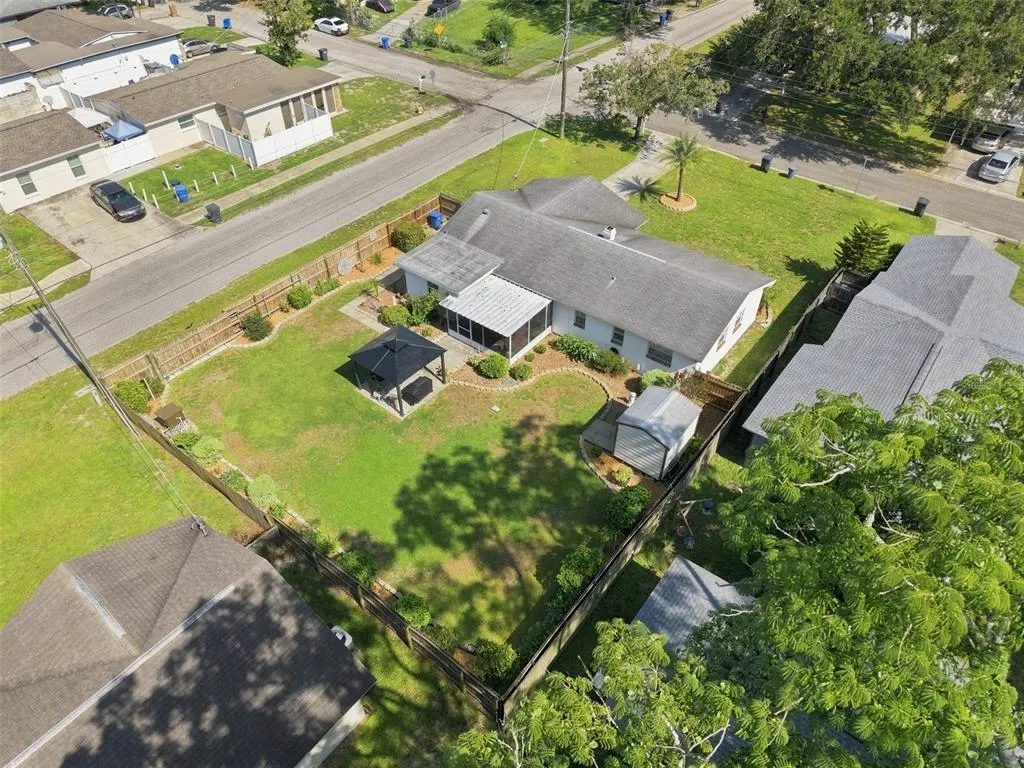
- Lot Size0.23 Acres
Data Source:
Stellar MLS
Property Description
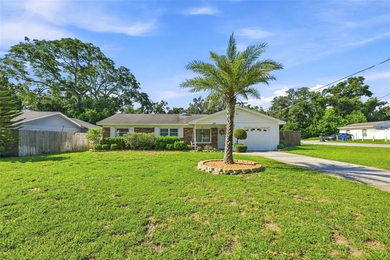
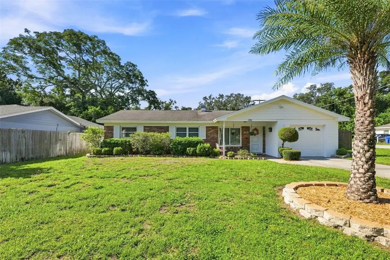
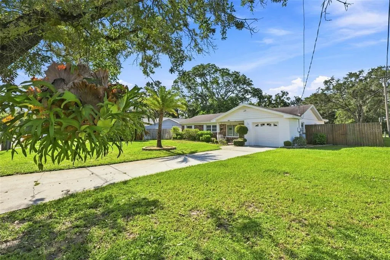
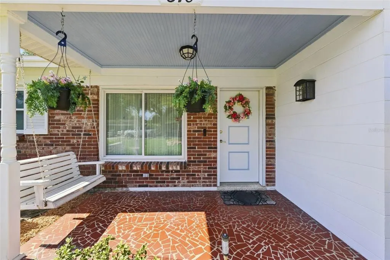
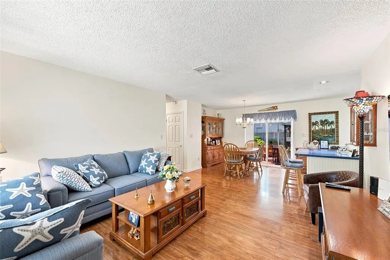
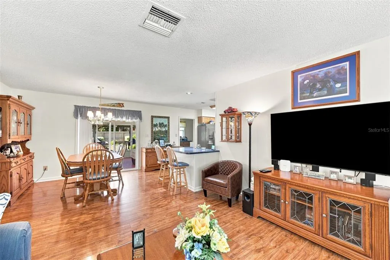
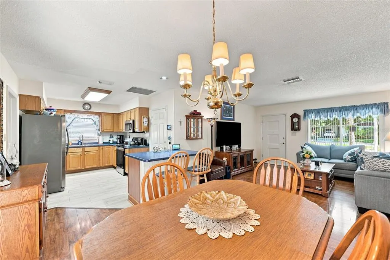
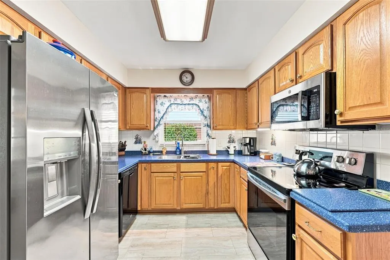
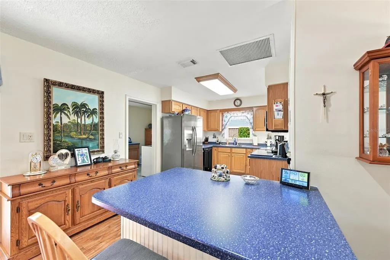
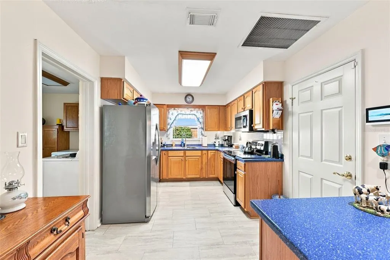
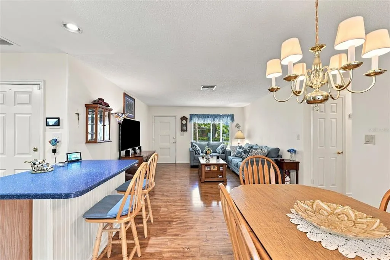
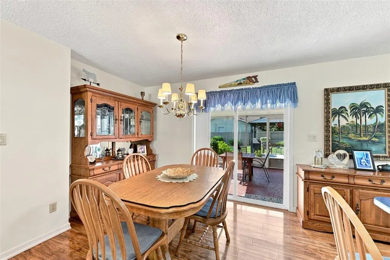
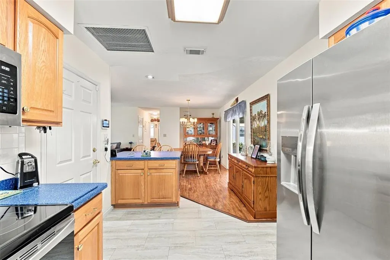
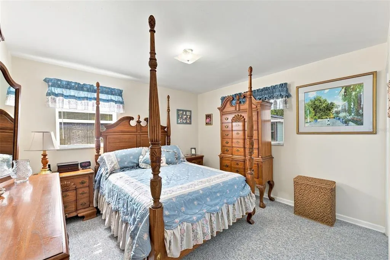
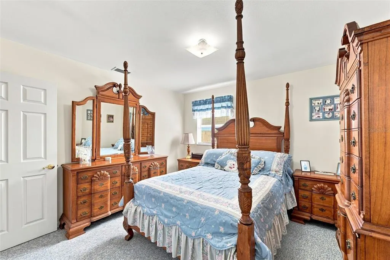
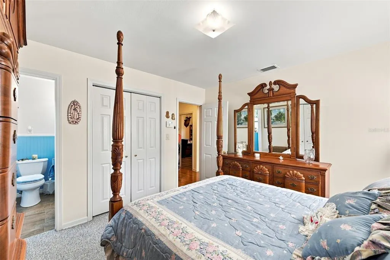
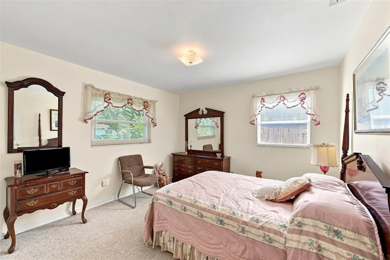
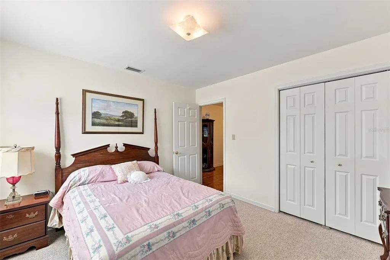
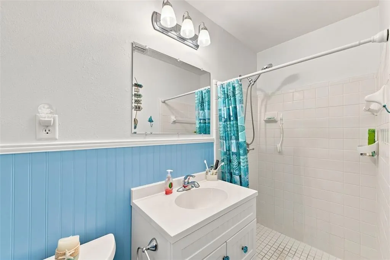
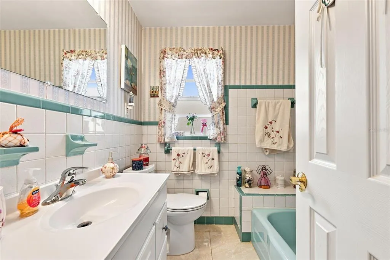
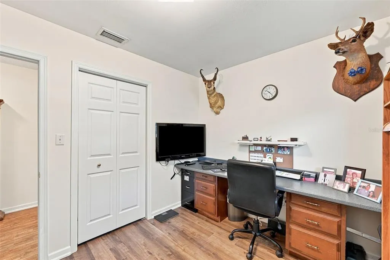
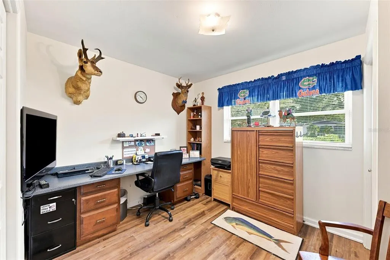
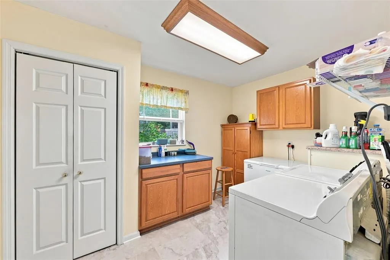
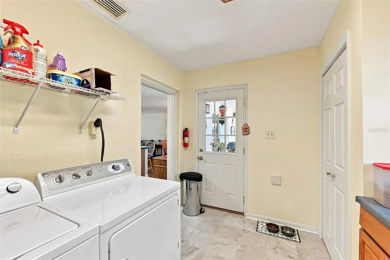
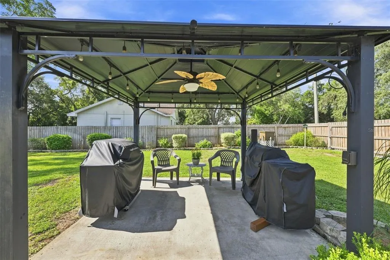
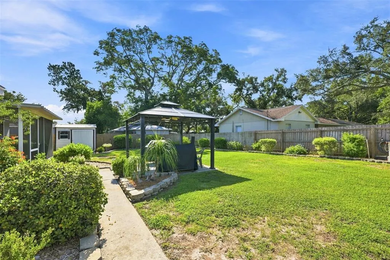
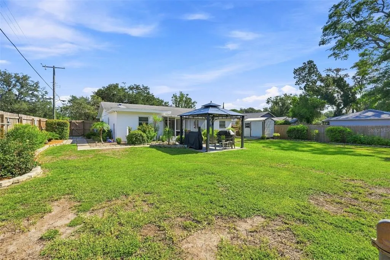
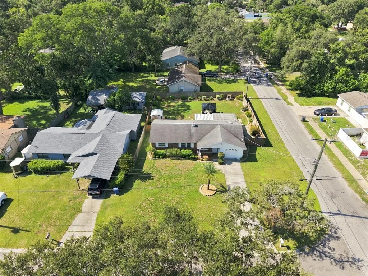
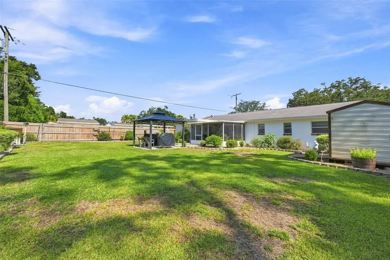
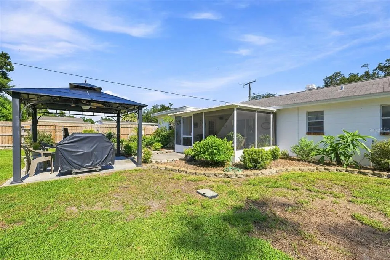
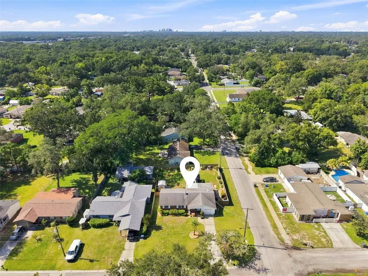
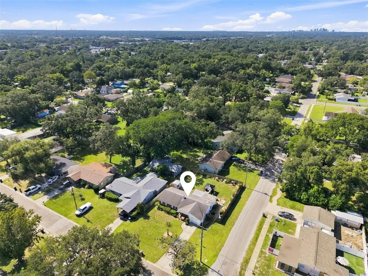
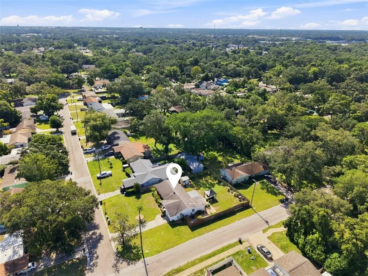
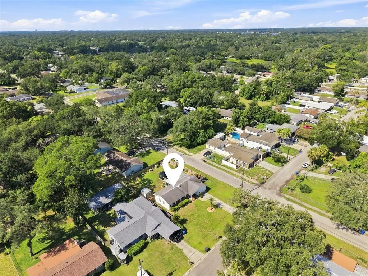
Welcome to this established North Tampa gem, offering the perfect blend of suburban tranquility and urban convenience. Situated on a quiet street bordering the historic HIGH PINES community, this home offers an incredible opportunity to enjoy classic Florida living without the restrictions of a heavy HOA. Boasting an expansive lot with room to move, the property serves as a peaceful retreat just minutes from the action. Commuters will love the instant access to I-275, putting Downtown Tampa and major employers less than 15 minutes away. Whether you are looking to spend your weekends golfing at the nearby Babe Zaharias Golf Course, exploring Busch Gardens, or enjoying a wide variety of local dining and retail options along the Fowler Avenue corridor, everything you need is right at your doorstep. Property Highlights: Recent Updates: Includes a new laundry room floor (installed 2026), a well pump (replaced 2026), and updated flooring throughout (LVT kitchen and marble bathroom floors 2-3 years old; master bath wood tile 4 years old; wood flooring 10 years old).Kitchen Appliances: Modern updates including a fridge (less than 1 year old), stove (approx. 3 years old), microwave (2 years old), and dishwasher (4 to 5 years old) Led lights under cabinets. Washer and dryer are included with the sale. Added Value: Features a 3600-watt dual-fuel generator with push-button start (conveys ONLY at list price). The home is equipped with a septic system and benefits from low water bills (approx. $25/month due to well that is used for irrigation). Security & Exterior: Includes a 12-foot sliding gate. Added Features: Solid Surface tops in Kitchen, Under mount sink in Kitchen. Low Maintenance Features: Imitation Shake Shingle at gables are solid vinyl. Fascia Boards are painted aluminum. Perforated Eaves are Vinyl. The above three features means no painting just yearly washing.
| Elementary School | Middle School | High School |
|---|---|---|
| Lake Magdalene-HB Elementary School | Buchanan-HB Middle School | Gaither-HB High School |
| Price History | |
|---|---|
| 8/17/2026 | Listed $397,000 |
General Features
| Sewer | Septic Tank |
|---|---|
| Heating | Central,Electric |
| Cooling | Central Air |
| Utilities | Cable Connected,Electricity Connected,Sprinkler Well,Water Connected |
| Possession | Close Of Escrow |
| Roof | Shingle |
| Appliances | Dishwasher,Dryer,Electric Water Heater,Microwave,Range,Refrigerator,Washer |
| Zoning | RSC-6 |
| Garage Spaces | 1 |
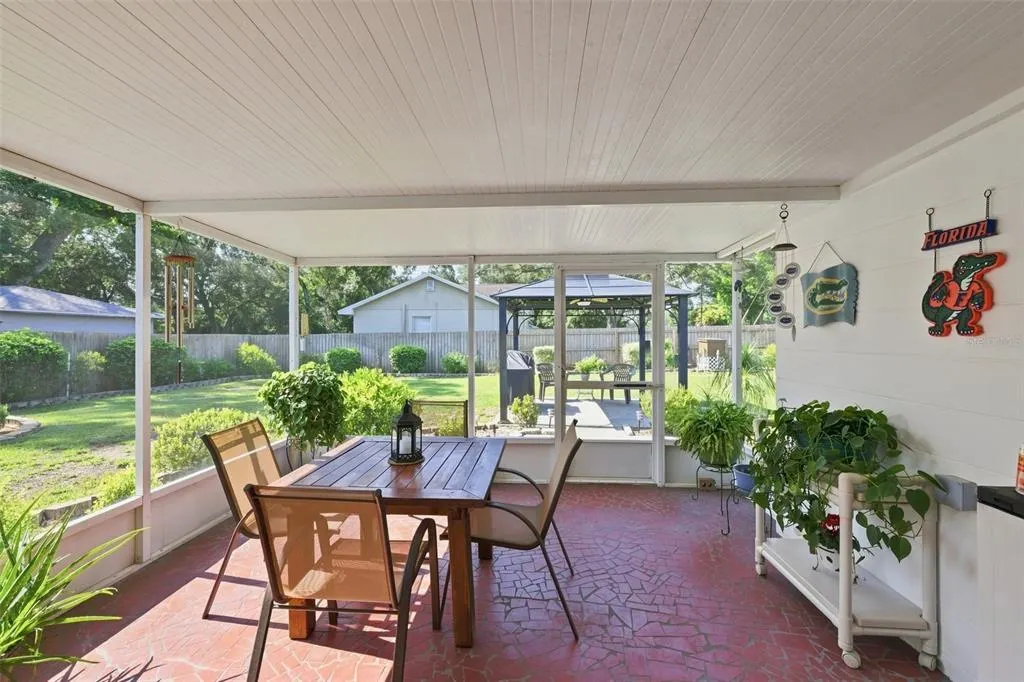
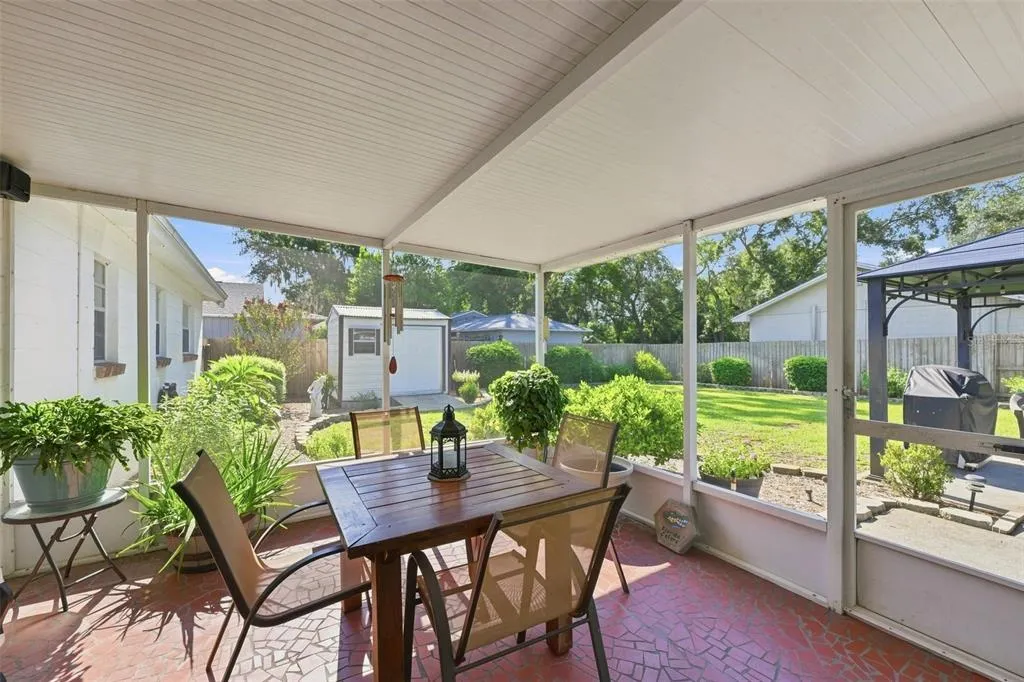
| Patio/Porch Features | Covered,Front Porch,Patio,Screened |
| Architectural Style | Traditional |
| Security Features | Fire Alarm,Security System |
| Construction Materials | Block,Brick |
| Pets Allowed | Cats OK,Dogs OK,Yes |
| Year Built | 1961 |
| Levels | One |
| Property Subtype | Single Family Residence |
| Tax Year | 2025 |
| Ownership | Fee Simple |
| Community Features | None |
| County | Hillsborough |
| New Construction | false |
| Property Type | Residential |
| Attached Garage | true |
| Subdivision Name | HIGH PINES SUB UN 2 REV |
| Facing Direction | North |
| Garage Y/N | true |
| Other Structures | Gazebo,Storage |
| Total Rooms | 6 |
| Full Baths | 2 |
| Status | Active |
| Directions | North Blvd to 10th to Marjory to corner of 129th and Marjory. |
| High School | Gaither-HB |
| City | TAMPA |
| Senior Community Y/N | false |
| MLS Area | 33612 - Tampa / Forest Hills |
| Lot Size Units | Square Feet |
| Lot Size Square Feet | 10140 |
| Carport Y/N | false |
| Listing Terms | Cash,Conventional,FHA,VA Loan |
| Elementary School | Lake Magdalene-HB |
| Land Lease Y/N | false |
| Tax Annual Amount | 1174 |
| Middle/Junior High School | Buchanan-HB |
| Additional Parcels Y/N | false |
| Lease Considered Y/N | true |
| Virtual Tour | https://www.propertypanorama.com/instaview/stellar/TB8539552 |
| Building Area Units | Square Feet |
| Living Area Units | Square Feet |
| Standard Status | Active |
| Occupancy Type | Owner |
| Tax Lot | 10 |
| Legal Description | HIGH PINES SUBDIVISION UNIT NO 2 REVISED LOT 10 |
| Minimum Lease | No Minimum |
| Water Access Y/N | false |
| Water View Y/N | false |
| Flood Zone Code | X |
| In Law Suite YN | false |
| Flood Zone Code X | Yes |
| DockY/N | false |
Interior Features
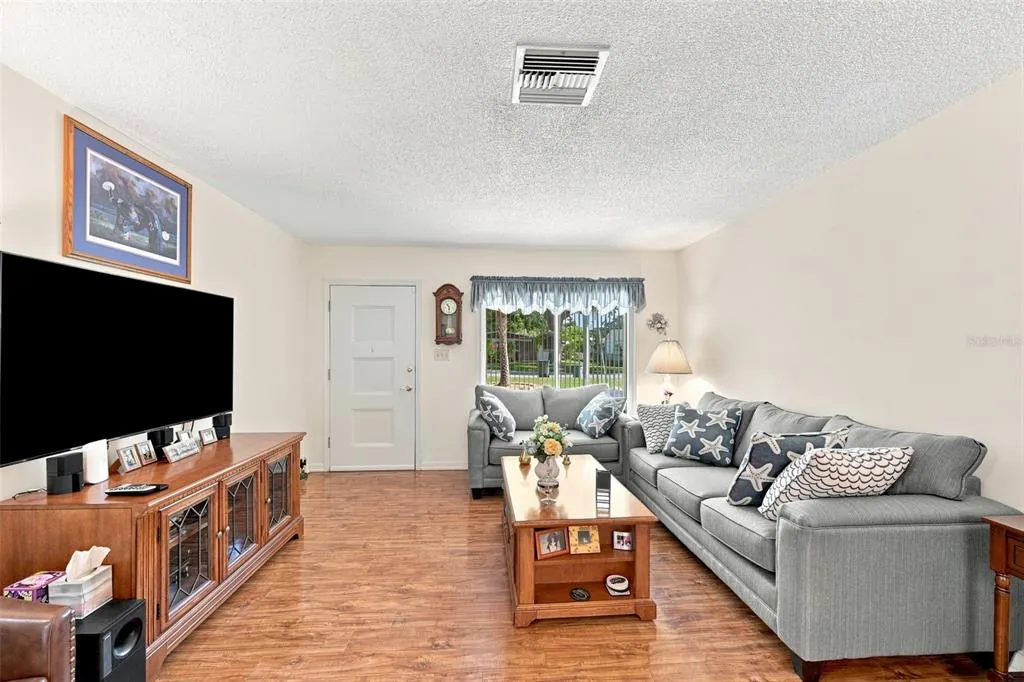
| Interior Amenities | Living Room/Dining Room Combo,Thermostat |
|---|---|
| Flooring | Ceramic Tile,Luxury Vinyl,Marble,Vinyl,Hardwood |
| Furnished Y/N | Unfurnished |
| Total Stories | 1 |
| Air Conditioning Y/N | true |
| Heating Y/N | true |
| Window Features | Blinds,Double Pane Windows,Rods |
| Fireplace Y/N | false |
| Laundry Features | Laundry Room |
| Total Bedrooms | 3 |
| LivingAreaSource | Public Records |
| Total Baths | 2 |
Exterior Features
| Exterior Amenities | Irrigation System,Private Yard,Sliding Doors,Sprinkler Metered |
|---|---|
| Vegetation | Mature Landscaping |
| Fencing | Wood |
| Parking Features | Driveway |
| Lot Features | Corner Lot,In County |
| Water Source | Public |
| Lot Size Area | 10140 |
| Foundation Details | Slab |
| Building Area Total | 1774 |
| Lot Size Acres | 0.23 |
| Road Surface Type | Paved,Asphalt,Concrete |
| Private Pool | false |
| Waterfront Y/N | false |
| Covered Spaces | 1 |
| Road Frontage Type | Street Paved |
| Road Responsibility | Public Maintained Road |
Amenities
- Foreclosure
- Views
- Short Sale
- New Construction
- Adult 55+
- Lease To Own
- No HOA Fees
- Furnished
- Primary On Main
- Air Conditioning
- Seller Finance
- Green
- Fixer Upper
- Horse
- Golf
- Fireplace
- Deck
- Garage
- Basement
- Pool
Property vs Single Family Average in 33612
Price
Taxes
Year Built
 The data relating to real estate for sale on this web site comes in part from the Broker Reciprocity Program of Charleston Trident Association of REALTORS® -- All information deemed reliable but not guaranteed. All properties are subject to prior sale, change or withdrawal. Neither listing broker(s) or information provider(s) shall be responsible for any typographical errors, misinformation, misprints and shall be held totally harmless. Listing(s) information is provided for consumer's personal,
 Copyright © MFRMLS.com All information deemed reliable but not guaranteed. All properties are subject to prior sale, change or withdrawal. Neither listing broker(s) or information provider(s) shall be responsible for any typographical errors, misinformation, misprints and shall be held totally harmless. Listing(s) information is provided for consumers personal, non-commercial use and may not be used for any purpose other than to identify prospective properties consumers may be interested in purchasing. Information on this site was last updated Last updated on September 21, 2026 9:32 PM UTC The listing information on this page last changed on Last updated on September 21, 2026 9:32 PM UTCd. The data relating to real estate for sale on this website comes in part from the Internet Data Exchange program of MFR MLS.
All information deemed reliable but not guaranteed. All properties are subject to prior sale, change or withdrawal. Neither listing broker(s) or information provider(s) shall be responsible for any typographical errors, misinformation, misprints and shall be held totally harmless. Listing(s) information is provided for consumers personal, non-commercial use and may not be used for any purpose other than to identify prospective properties consumers may be interested in purchasing.
Updated on September 21, 2026 9:32 PM UTC
Copyright © MFRMLS.com All information deemed reliable but not guaranteed. All properties are subject to prior sale, change or withdrawal. Neither listing broker(s) or information provider(s) shall be responsible for any typographical errors, misinformation, misprints and shall be held totally harmless. Listing(s) information is provided for consumers personal, non-commercial use and may not be used for any purpose other than to identify prospective properties consumers may be interested in purchasing. Information on this site was last updated Last updated on September 21, 2026 9:32 PM UTC The listing information on this page last changed on Last updated on September 21, 2026 9:32 PM UTCd. The data relating to real estate for sale on this website comes in part from the Internet Data Exchange program of MFR MLS.
All information deemed reliable but not guaranteed. All properties are subject to prior sale, change or withdrawal. Neither listing broker(s) or information provider(s) shall be responsible for any typographical errors, misinformation, misprints and shall be held totally harmless. Listing(s) information is provided for consumers personal, non-commercial use and may not be used for any purpose other than to identify prospective properties consumers may be interested in purchasing.
Updated on September 21, 2026 9:32 PM UTC
 We do not attempt to independently verify the currency, completeness, accuracy or authenticity of the data contained herein. Data may be subject to transcription and transmission errors. Accordingly, the data is provided on an "as is" "as available" basis only and may not reflect all real estate activity in the market. © 2026 REsides, Inc. All rights reserved. Certain information contained herein is derived from information which is the licensed property of, and copyrighted by, REsides, Inc.
 Listings identified with the FMLS IDX logo come from FMLS and are held by brokerage firms other than the owner of this website. The listing brokerage is identified in any listing details. Information is deemed reliable but is not guaranteed. If you believe any FMLS listing contains material that infringes your copyrighted work please
  he information contained herein has been provided by REALTORS® Association of Citrus County, Inc. This information is from sources deemed reliable but not guaranteed by REALTORS® Association of Citrus County, Inc. The information is for consumers' personal, non-commerical use and may not be used for any purpose other than identifying properties which consumers may be interested in purchasing. The information contained in this web site is believed to be reliable but is not guaranteed.
 Copyright ©2026 Lowcountry Regional Multiple Listing Service. Information is deemed reliable but not guaranteed. Information is provided exclusively for the consumer's personal, non-commercial use, and may not be used for any purpose other than to identify prospective properties consumers may be interested in purchasing. Last Updated: September 21, 2026 9:26 PM UTC

 Information deemed reliable but not guaranteed.
 The data relating to real estate on this web site comes in part from the Internet Data Exchange program of Hive MLS LLC, and is updated as of September 21, 2026 8:51 PM UTC All information is deemed reliable but not guaranteed and should be independently verified. All properties are subject to prior sale, change, or withdrawal. Neither listing broker(s) nor Sea Glass shall be responsible for any typographical errors, misinformation, or misprints, and shall be held totally harmless from any damages
 All information deemed reliable but not guaranteed. All properties are subject to prior sale, change or withdrawal. Neither listing broker(s) or information provider(s) shall be responsible for any typographical errors, misinformation, misprints and shall be held totally harmless. Listing(s) information is provided for consumer's personal, non-commercial use and may not be used for any purpose other than to identify prospective properties consumers may be interested in purchasing. The data relating
 All information deemed reliable but not guaranteed. All properties are subject to prior sale, change or withdrawal. Neither listing broker(s) or information provider(s) shall be responsible for any typographical errors, misinformation, misprints and shall be held totally harmless. Listing(s) information is provided for consumer's personal, non-commercial use and may not be used for any purpose other than to identify prospective properties consumers may be interested in purchasing. The data relating
