
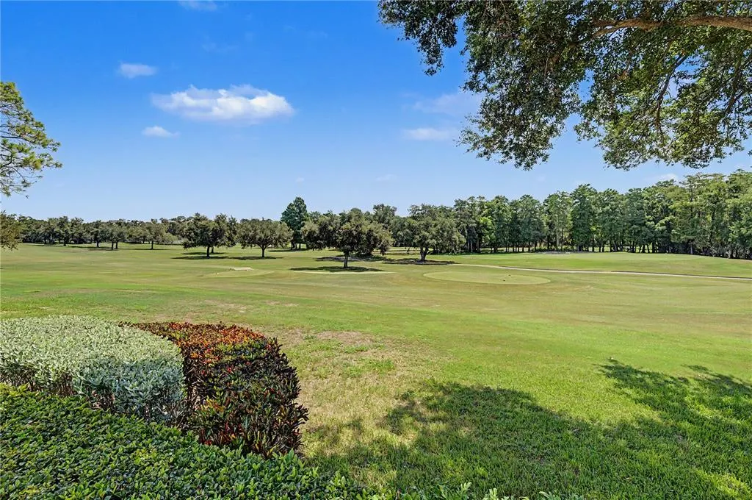
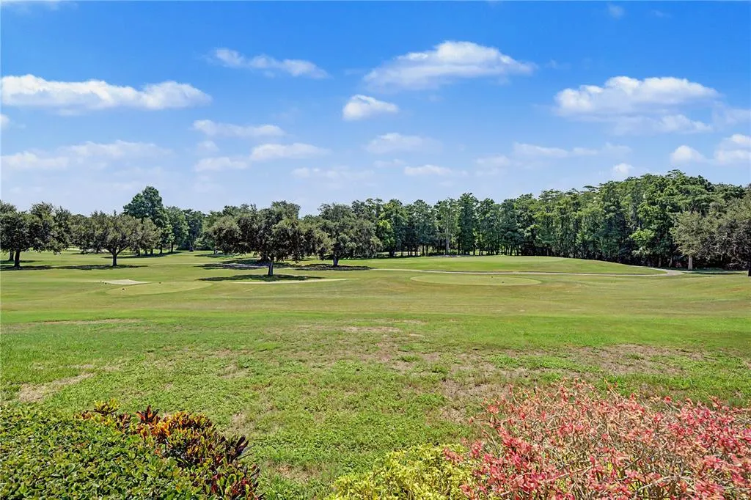
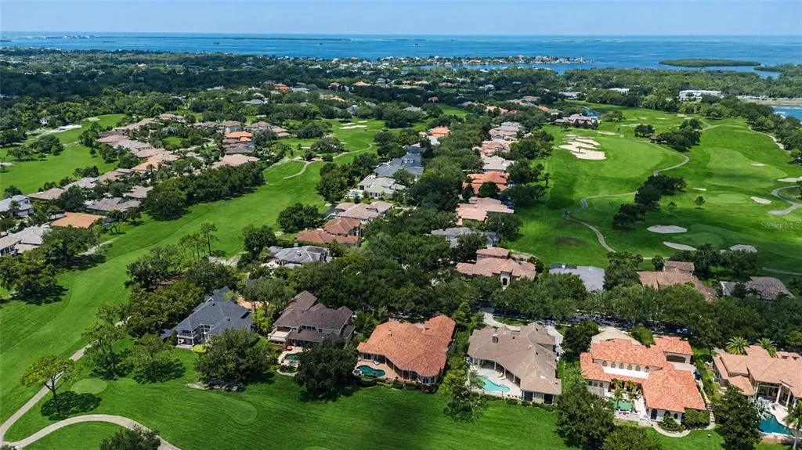
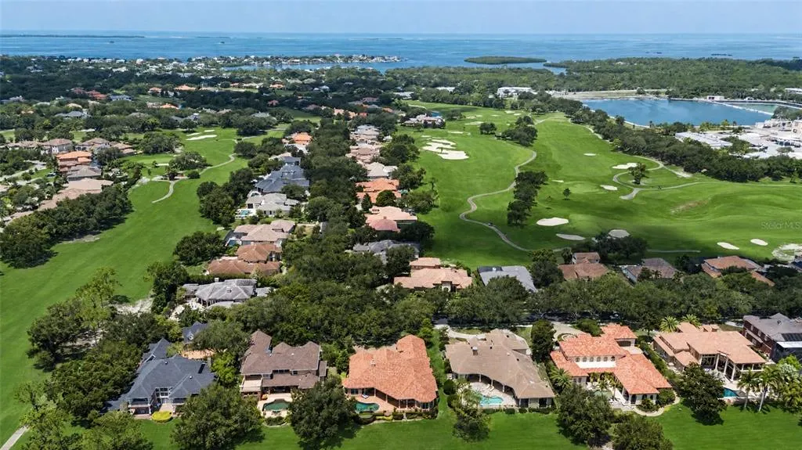
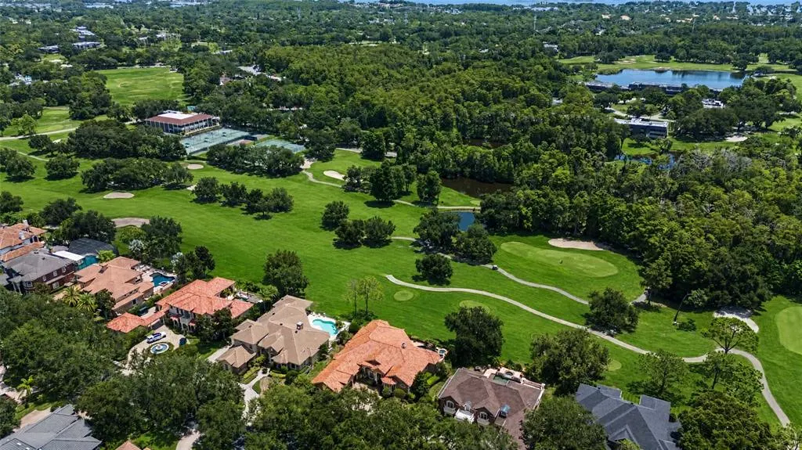
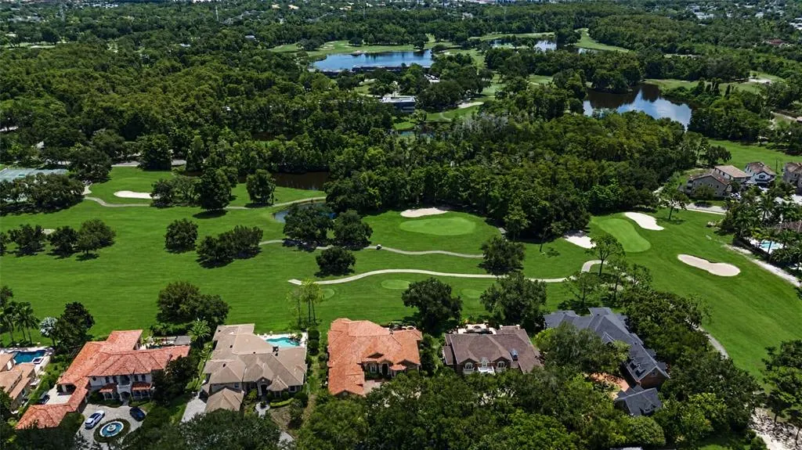
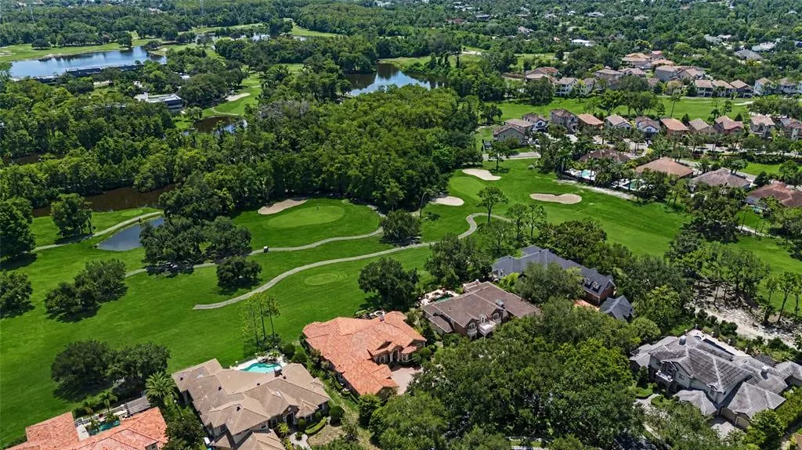
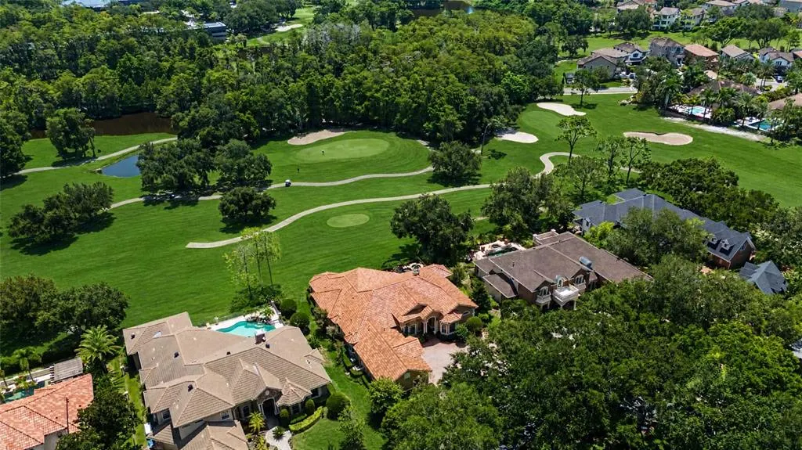
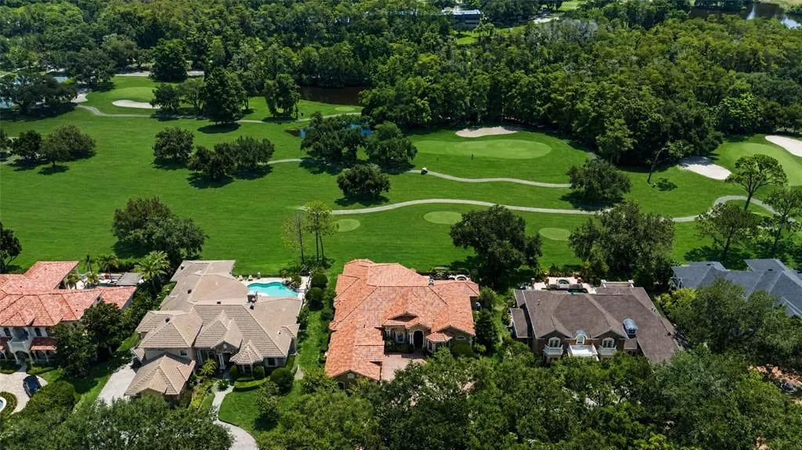
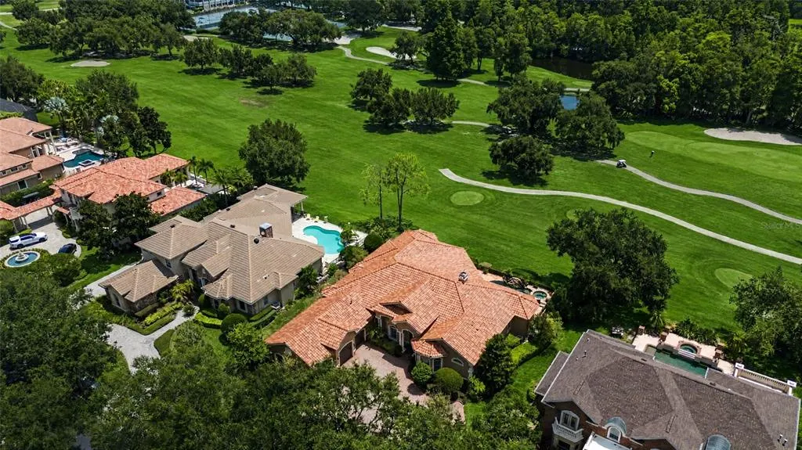
Views - Golf Course
Address
1306 Playmoor Drive, PALM HARBOR, FL
Price
$ 2,594,900
Property Attributes
- MLS#TB8533109
- TypeSingle Family
- Listing Status Active
- CountyPinellas
- CityPALM HARBOR
- AreaPalm Harbor
- NeighborhoodHIGHLANDS OF INNISBROOK
- Zip34683
- StyleSingle Family Residence
- Year Built2001
- Taxes$ 22812
- Price$ 2,594,900
- Bedrooms4
- Full Bathrooms5
- Half Bathrooms0
- Sqr Footage4783
- Lot Size0.41 Acres
Data Source:
Stellar MLS
Property Description
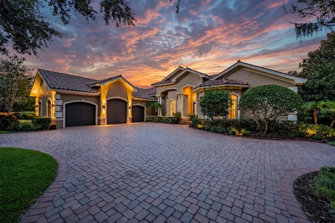
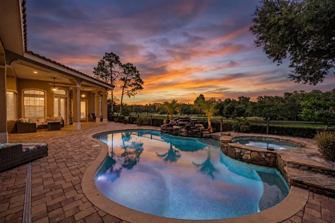
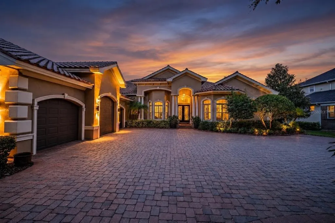
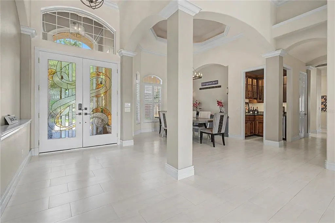
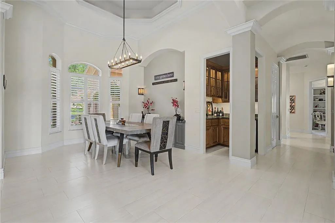
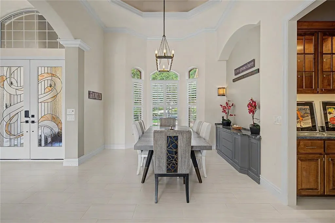
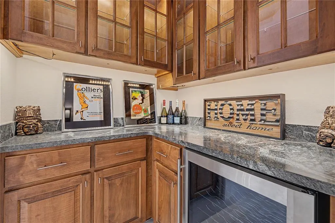
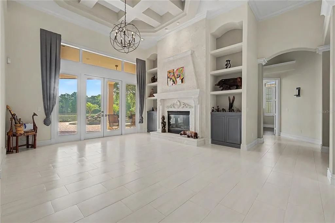
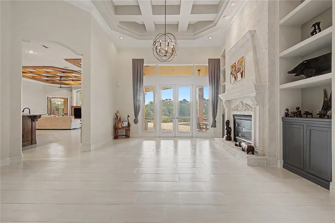
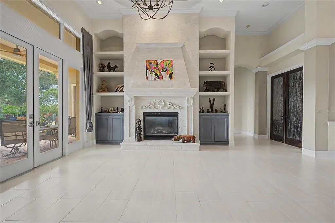
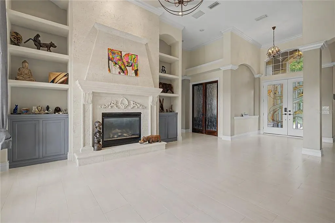
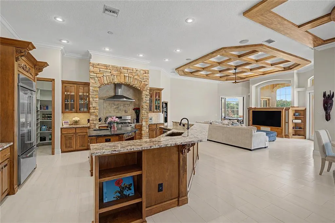
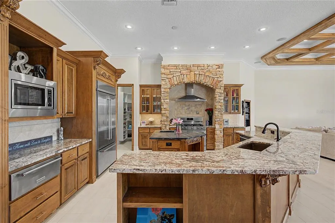
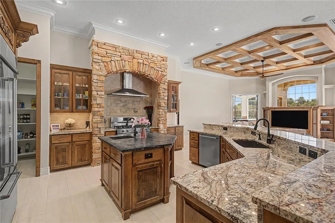
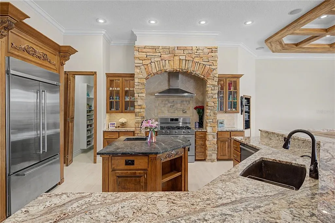
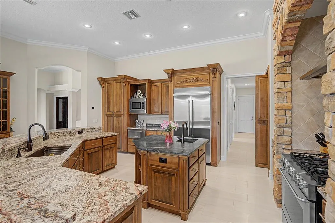
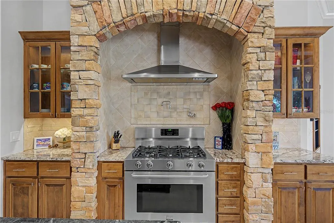
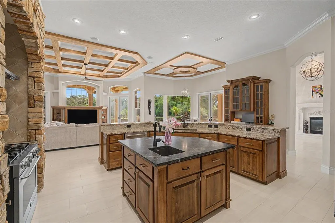
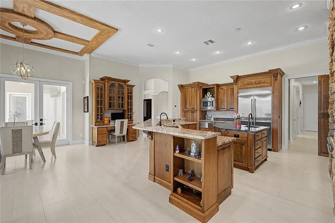
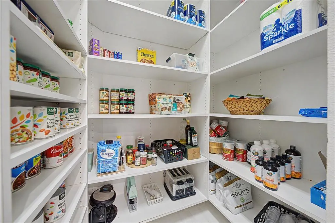
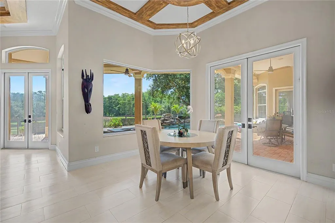
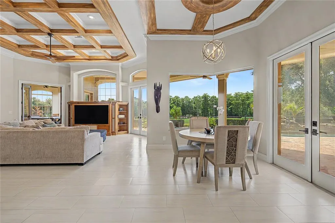
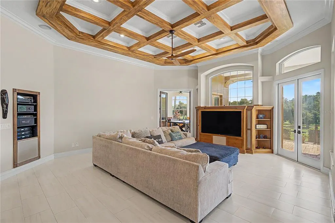
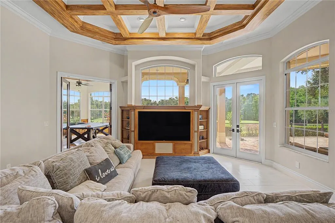
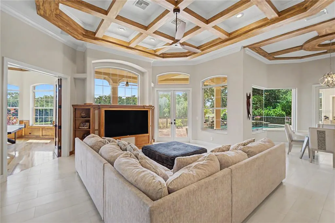
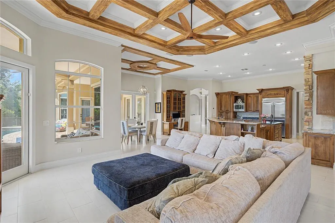
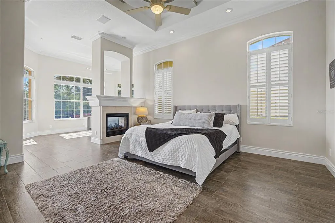
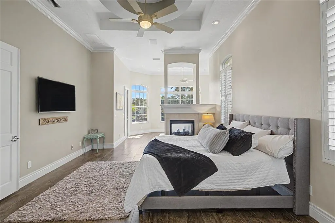
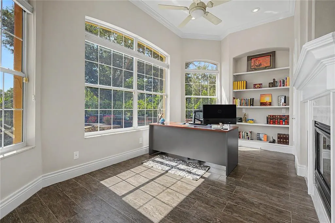
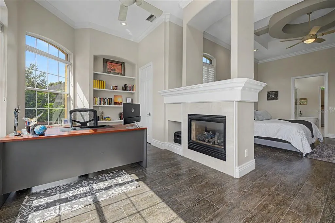
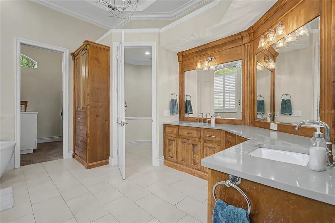
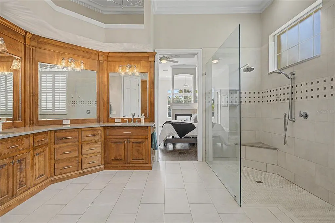
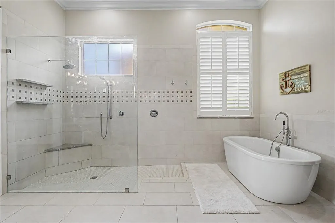
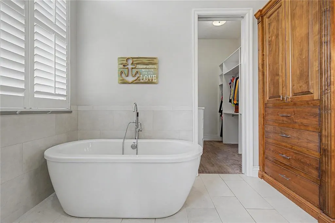
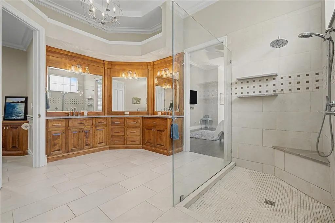
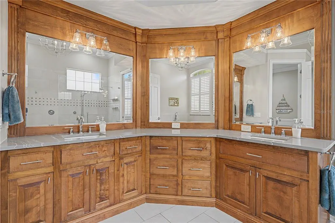
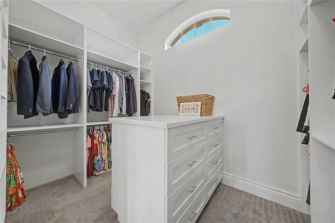
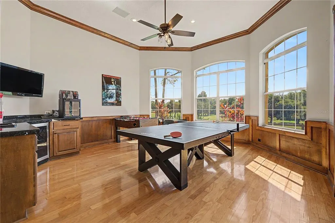
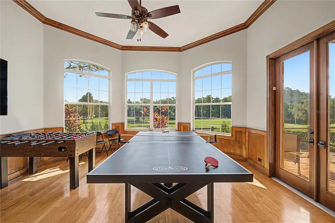
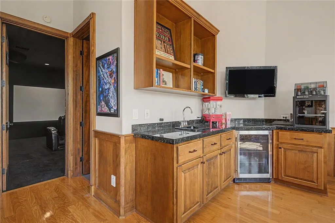
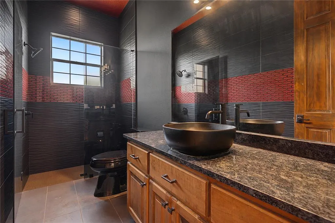
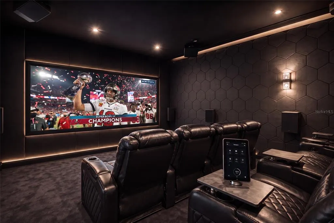
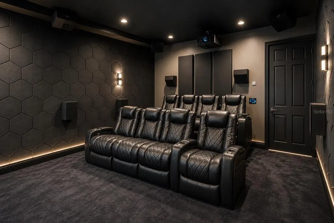
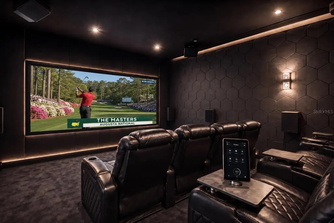
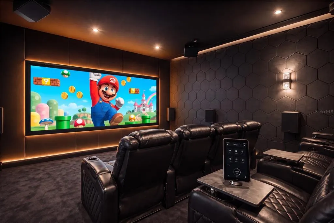
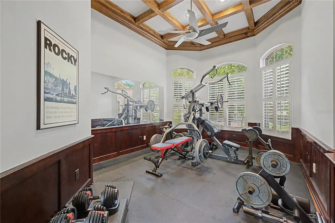
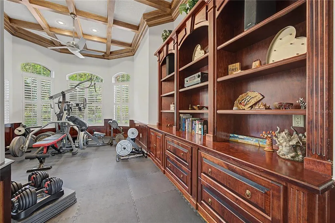
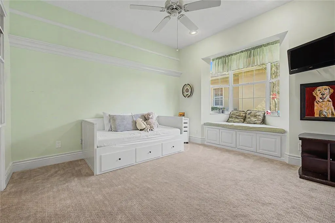
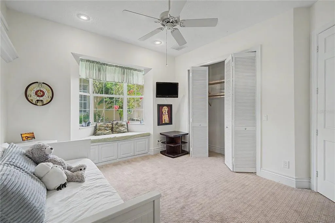
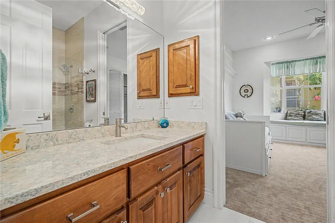
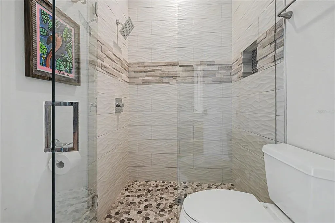
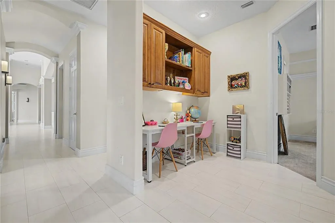
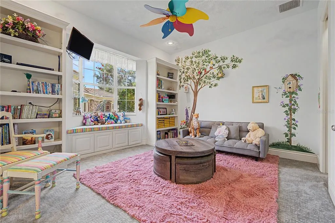
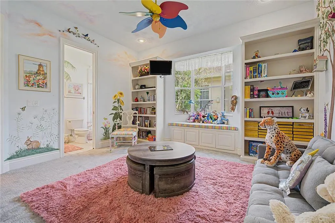
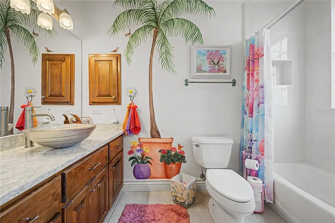
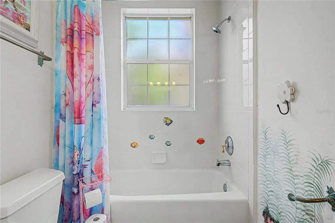
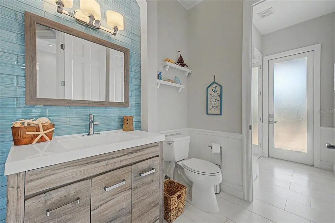
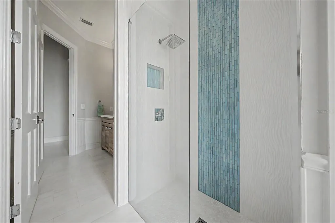
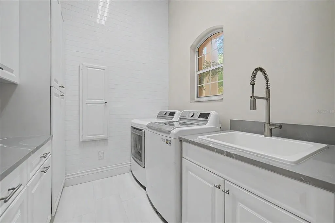
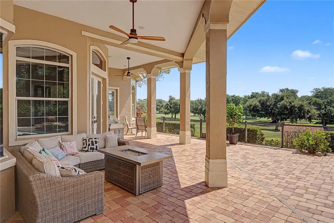
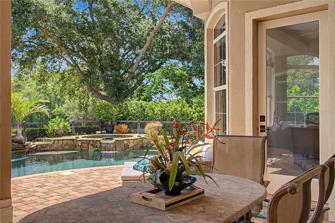
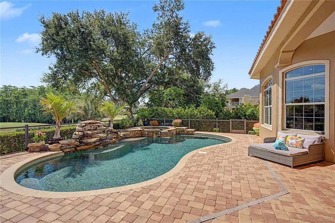
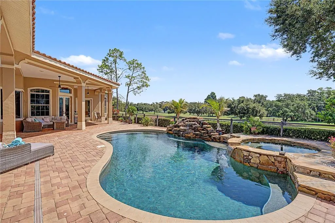
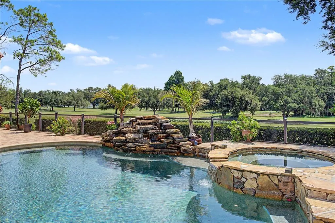
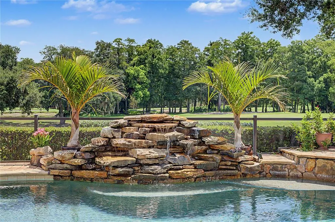
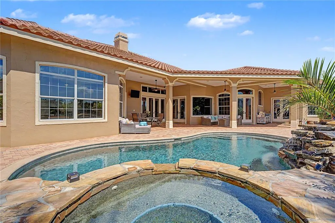
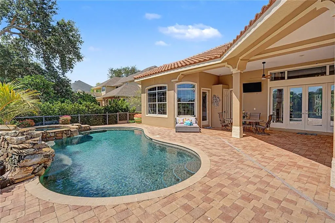
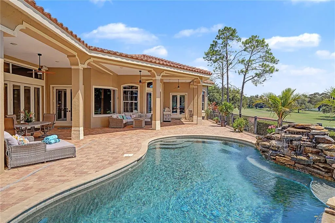
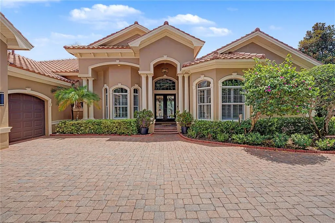
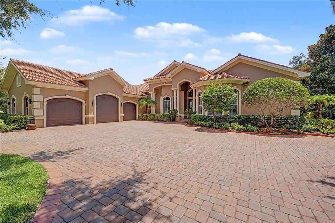
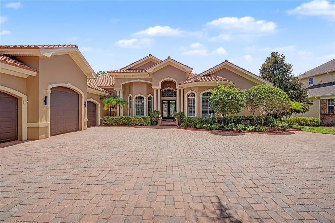
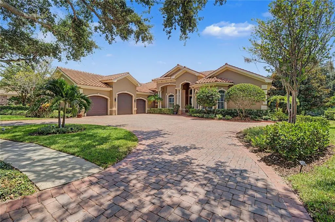
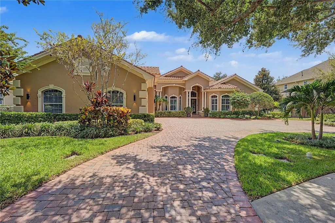
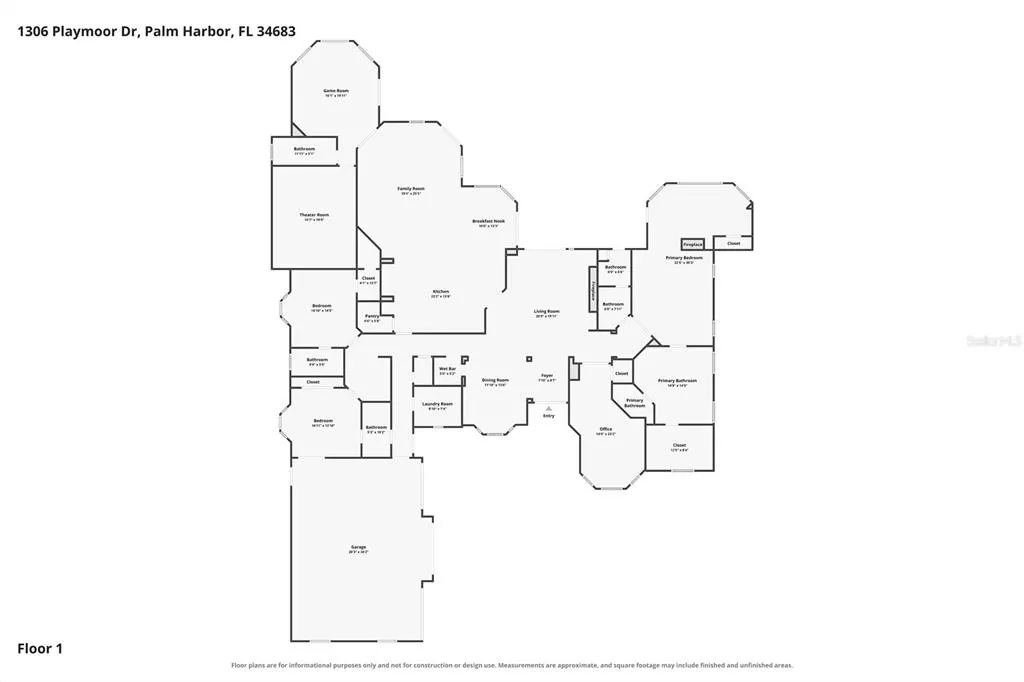
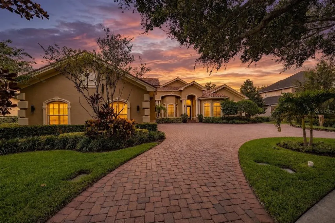
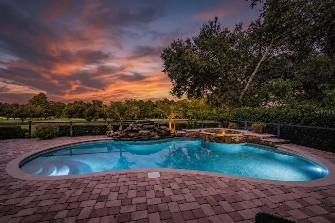
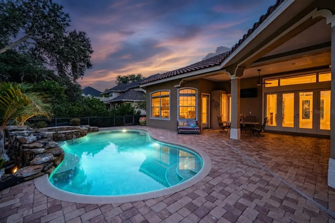
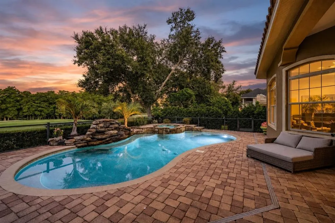
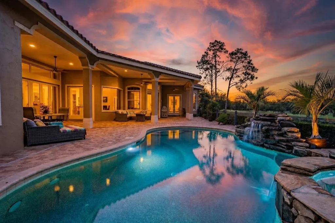
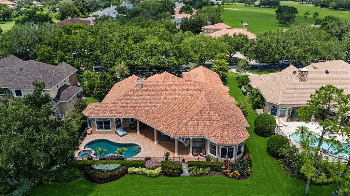
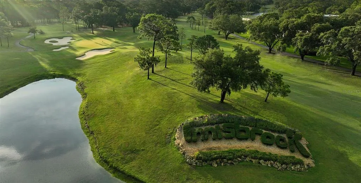
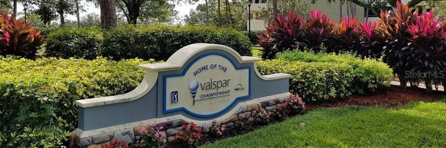
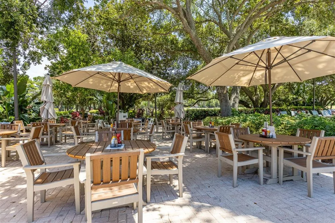
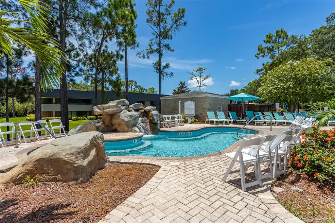
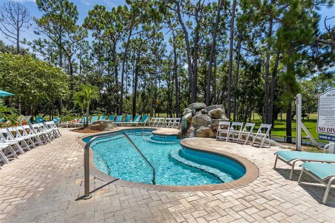
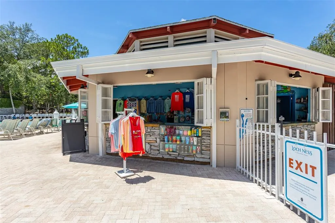
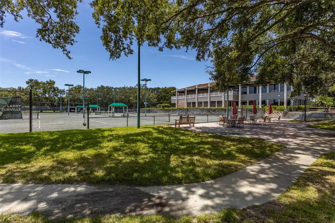
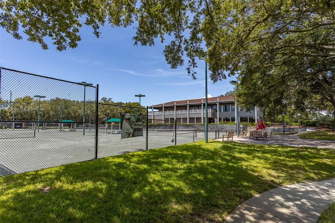
Set behind the gates of the prestigious Highlands of Innisbrook, this Mediterranean-inspired estate delivers an extraordinary blend of resort-style living and modern luxury on a coveted golf course homesite. This 4-bedroom, 5-bathroom residence spans 4,783 square feet, with major systems thoughtfully renewed for worry-free ownership, including a brand-new barrel tile roof (2025) and two top-of-the-line Carrier Infinity zoned AC systems (2025) with smart app control, setting the tone for the luxury within. A paver circular drive and lush, mature landscaping lead to a dramatic entrance featuring seamless facial recognition entry. Inside soaring ceilings, architectural millwork, and designer finishes create an atmosphere of understated grandeur. The formal living room impresses with a hand-carved stone fireplace surround and custom built-ins, while the adjacent formal dining room and butler's wet bar with glass-front cabinetry and wine storage make entertaining effortless. The gourmet kitchen anchors the home with a dramatic stone hood, coffered wood ceiling detail, granite countertops, an oversized island, and a full walk-in pantry, opening to a sun-filled breakfast nook and a coffered-ceiling family room framed by walls of glass overlooking the fairway of the 15th Hole of the Island Golf Course. The primary suite is a private retreat unto itself, featuring a tray ceiling, a cozy sitting area with fireplace, an expansive custom walk-in closet, and a spa-inspired en-suite bath. Additional bedroom suites and a private office round out a floor plan built for both everyday living and gracious hosting, while whole-house surround sound with in-ceiling speakers and Alexa control fills the main living areas with music at the touch of a button. Movie nights reach a new level in the home's separate, professionally engineered home theater, a state-of-the-art, $150K+ private cinema featuring sound-isolated construction, a 140-inch cinemascope screen, and 8K laser projection for a true theatrical experience without leaving home. A game room adds even more space to gather and unwind. Step outside to your own private resort: a freeform pool and spa, controlled remotely via Aqualink, cascade beneath a natural stone waterfall, all framed by unobstructed golf course views, beautiful sunrises, and mature oak and palm trees. The covered lanai showcases a fully remodeled outdoor kitchen, perfect for al fresco dining as the Florida sunset paints the sky, with separate covered seating area, perfect for entertaining friends and family. Every one of the home's bathrooms and the tile flooring throughout have been beautifully remodeled within the past five years, joining a long list of upgrades, that make this residence truly move-in ready. Complete with a three-car garage, this estate is a rare offering in one of Palm Harbor's most sought-after golf communities, where luxury, comfort, and effortless entertaining come together in perfect harmony. Protected by 24/7 manned guard gates, all this opulence sits within the secure, prestigious grounds of the Highlands of Innisbrook and its world renowned 900-acre resort, featuring four Championship golf courses (including Copperhead, host of the PGA Tours Valspar Championship), 11+ tennis courts, pickleball, 6 pools, water slides, splash park, Lochness pool, dog park, spa, jogging and cycling trails, restaurants, pubs, playground, and parks, all just minutes from area airports and the fabulous Gulf beaches.
| Elementary School | Middle School | High School |
|---|---|---|
| Sutherland Elementary-PN Elementary School | Tarpon Springs Middle-PN Middle School | Tarpon Springs High-PN High School |
| Price History | |
|---|---|
| 7/31/2026 | Listed $2,694,900 |
| 8/21/2026 | 4$2,594,900 |
General Features
| Sewer | Public Sewer |
|---|---|
| Heating | Central,Electric |
| Cooling | Central Air,Zoned |
| Utilities | BB/HS Internet Available,Cable Connected,Electricity Connected,Natural Gas Connected,Phone Available,Sewer Connected,Sprinkler Meter,Street Lights,Underground Utilities |
| Roof | Tile |
| Appliances | Bar Fridge,Dishwasher,Disposal,Dryer,Gas Water Heater,Microwave,Range,Refrigerator,Washer,Water Softener,Wine Refrigerator |
| Zoning | RPD-1 |
| HOA Fee | 5500 |
| Garage Spaces | 3 |
| Patio/Porch Features | Covered,Patio,Screened |
| Pool Features | Gunite,In Ground |
| Construction Materials | Block,Stucco |
| Pets Allowed | Yes |
| Year Built | 2001 |
| View | Golf Course,Pool |
| Levels | One |
| Property Subtype | Single Family Residence |
| Tax Year | 2025 |
| Ownership | Fee Simple |
| Community Features | Deed Restrictions,Gated Community - Guard,Golf Carts OK,Golf |
| Assoc Fee Paid Per | Annually |
| County | Pinellas |
| New Construction | false |
| Property Type | Residential |
| Association Amenities | Gated,Golf Course,Pickleball Court(s) |
| Attached Garage | true |
| Subdivision Name | HIGHLANDS OF INNISBROOK |
| Facing Direction | West |
| Garage Y/N | true |
| Total Rooms | 11 |
| Full Baths | 5 |
| Status | Active |
| Directions | From US 19 head West on Alderman Rd, Right on Alt US 19, Right on Skye Ln, Left on Playmoor Dr to address on Right. Do not enter off of Belcher Innisbrook entrance, you have to come to Alt 19 Highlands of Innisbrook Entrance. |
| High School | Tarpon Springs High-PN |
| City | PALM HARBOR |
| Association Name | Management & Associates |
| Senior Community Y/N | false |
| MLS Area | 34683 - Palm Harbor |
| Lot Size Units | Square Feet |
| Lot Size Square Feet | 17833 |
| Carport Y/N | false |
| Listing Terms | Cash,Conventional |
| Elementary School | Sutherland Elementary-PN |
| Land Lease Y/N | false |
| Tax Annual Amount | 22812 |
| Middle/Junior High School | Tarpon Springs Middle-PN |
| Additional Parcels Y/N | false |
| Lease Considered Y/N | true |
| Virtual Tour | https://www.zillow.com/view-imx/4f82e397-44de-4d56-8236-dec79cf50005?setAttribution=mls&wl=true&initialViewType=pano&utm_source=dashboard |
| Building Area Units | Square Feet |
| Living Area Units | Square Feet |
| Standard Status | Active |
| Occupancy Type | Owner |
| Tax Lot | 70 |
| Legal Description | HIGHLANDS OF INNISBROOK LOT 70 (SEE S25-27-15) |
| Minimum Lease | 1-2 Years |
| Water Access Y/N | false |
| Monthly HOA Amount | 458.33 |
| Additional Rooms | Bonus Room,Den/Library/Office,Formal Living Room Separate,Great Room,Inside Utility |
| Water View Y/N | false |
| Flood Zone Code | X |
| In Law Suite YN | false |
| Flood Zone Code X | Yes |
Interior Features
| Interior Amenities | Ceiling Fan(s),Central Vacuum,Coffered Ceiling(s),Crown Molding,Eating Space In Kitchen,High Ceilings,Kitchen/Family Room Combo,Open Floorplan,Solid Surface Counters,Stone Counters,Tray Ceiling(s),Vaulted Ceiling(s),Walk-In Closet(s),Window Treatments |
|---|---|
| Flooring | Carpet,Ceramic Tile,Porcelain Tile,Tile |
| Furnished Y/N | Unfurnished |
| Fireplace Features | Family Room |
| Air Conditioning Y/N | true |
| Heating Y/N | true |
| Window Features | Blinds |
| Fireplace Y/N | true |
| Laundry Features | Inside,Laundry Room |
| Total Bedrooms | 4 |
| LivingAreaSource | Appraiser |
| Total Baths | 5 |
Exterior Features
| Exterior Amenities | French Doors,Irrigation System,Lighting,Outdoor Grill,Outdoor Kitchen,Rain Gutters |
|---|---|
| Vegetation | Trees/Landscaped |
| Parking Features | Circular Driveway,Driveway,Garage Door Opener,Golf Cart Parking |
| Lot Features | Cul-De-Sac,In County,On Golf Course,Sidewalk |
| Water Source | Public |
| Lot Size Area | 17833 |
| Foundation Details | Slab |
| Building Area Total | 6478 |
| Lot Dimensions | 110 x 164 |
| Lot Size Acres | 0.41 |
| Road Surface Type | Paved |
| Private Pool | true |
| Waterfront Y/N | false |
| Covered Spaces | 3 |
| Road Frontage Type | Street Paved,Private Road |
| Road Responsibility | Private Maintained Road |
Amenities
- Foreclosure
- Views
- Short Sale
- New Construction
- Adult 55+
- Lease To Own
- No HOA Fees
- Furnished
- Primary On Main
- Air Conditioning
- Seller Finance
- Green
- Fixer Upper
- Horse
- Golf
- Fireplace
- Deck
- Garage
- Basement
- Pool
Property vs Single Family Average in 34683
Price
Taxes
Year Built
 The data relating to real estate for sale on this web site comes in part from the Broker Reciprocity Program of Charleston Trident Association of REALTORS® -- All information deemed reliable but not guaranteed. All properties are subject to prior sale, change or withdrawal. Neither listing broker(s) or information provider(s) shall be responsible for any typographical errors, misinformation, misprints and shall be held totally harmless. Listing(s) information is provided for consumer's personal,
 Copyright © MFRMLS.com All information deemed reliable but not guaranteed. All properties are subject to prior sale, change or withdrawal. Neither listing broker(s) or information provider(s) shall be responsible for any typographical errors, misinformation, misprints and shall be held totally harmless. Listing(s) information is provided for consumers personal, non-commercial use and may not be used for any purpose other than to identify prospective properties consumers may be interested in purchasing. Information on this site was last updated Last updated on September 21, 2026 9:32 PM UTC The listing information on this page last changed on Last updated on September 21, 2026 9:32 PM UTCd. The data relating to real estate for sale on this website comes in part from the Internet Data Exchange program of MFR MLS.
All information deemed reliable but not guaranteed. All properties are subject to prior sale, change or withdrawal. Neither listing broker(s) or information provider(s) shall be responsible for any typographical errors, misinformation, misprints and shall be held totally harmless. Listing(s) information is provided for consumers personal, non-commercial use and may not be used for any purpose other than to identify prospective properties consumers may be interested in purchasing.
Updated on September 21, 2026 9:32 PM UTC
Copyright © MFRMLS.com All information deemed reliable but not guaranteed. All properties are subject to prior sale, change or withdrawal. Neither listing broker(s) or information provider(s) shall be responsible for any typographical errors, misinformation, misprints and shall be held totally harmless. Listing(s) information is provided for consumers personal, non-commercial use and may not be used for any purpose other than to identify prospective properties consumers may be interested in purchasing. Information on this site was last updated Last updated on September 21, 2026 9:32 PM UTC The listing information on this page last changed on Last updated on September 21, 2026 9:32 PM UTCd. The data relating to real estate for sale on this website comes in part from the Internet Data Exchange program of MFR MLS.
All information deemed reliable but not guaranteed. All properties are subject to prior sale, change or withdrawal. Neither listing broker(s) or information provider(s) shall be responsible for any typographical errors, misinformation, misprints and shall be held totally harmless. Listing(s) information is provided for consumers personal, non-commercial use and may not be used for any purpose other than to identify prospective properties consumers may be interested in purchasing.
Updated on September 21, 2026 9:32 PM UTC
 We do not attempt to independently verify the currency, completeness, accuracy or authenticity of the data contained herein. Data may be subject to transcription and transmission errors. Accordingly, the data is provided on an "as is" "as available" basis only and may not reflect all real estate activity in the market. © 2026 REsides, Inc. All rights reserved. Certain information contained herein is derived from information which is the licensed property of, and copyrighted by, REsides, Inc.
 Listings identified with the FMLS IDX logo come from FMLS and are held by brokerage firms other than the owner of this website. The listing brokerage is identified in any listing details. Information is deemed reliable but is not guaranteed. If you believe any FMLS listing contains material that infringes your copyrighted work please
  he information contained herein has been provided by REALTORS® Association of Citrus County, Inc. This information is from sources deemed reliable but not guaranteed by REALTORS® Association of Citrus County, Inc. The information is for consumers' personal, non-commerical use and may not be used for any purpose other than identifying properties which consumers may be interested in purchasing. The information contained in this web site is believed to be reliable but is not guaranteed.
 Copyright ©2026 Lowcountry Regional Multiple Listing Service. Information is deemed reliable but not guaranteed. Information is provided exclusively for the consumer's personal, non-commercial use, and may not be used for any purpose other than to identify prospective properties consumers may be interested in purchasing. Last Updated: September 21, 2026 9:26 PM UTC

 Information deemed reliable but not guaranteed.
 The data relating to real estate on this web site comes in part from the Internet Data Exchange program of Hive MLS LLC, and is updated as of September 21, 2026 8:51 PM UTC All information is deemed reliable but not guaranteed and should be independently verified. All properties are subject to prior sale, change, or withdrawal. Neither listing broker(s) nor Sea Glass shall be responsible for any typographical errors, misinformation, or misprints, and shall be held totally harmless from any damages
 All information deemed reliable but not guaranteed. All properties are subject to prior sale, change or withdrawal. Neither listing broker(s) or information provider(s) shall be responsible for any typographical errors, misinformation, misprints and shall be held totally harmless. Listing(s) information is provided for consumer's personal, non-commercial use and may not be used for any purpose other than to identify prospective properties consumers may be interested in purchasing. The data relating
 All information deemed reliable but not guaranteed. All properties are subject to prior sale, change or withdrawal. Neither listing broker(s) or information provider(s) shall be responsible for any typographical errors, misinformation, misprints and shall be held totally harmless. Listing(s) information is provided for consumer's personal, non-commercial use and may not be used for any purpose other than to identify prospective properties consumers may be interested in purchasing. The data relating
