
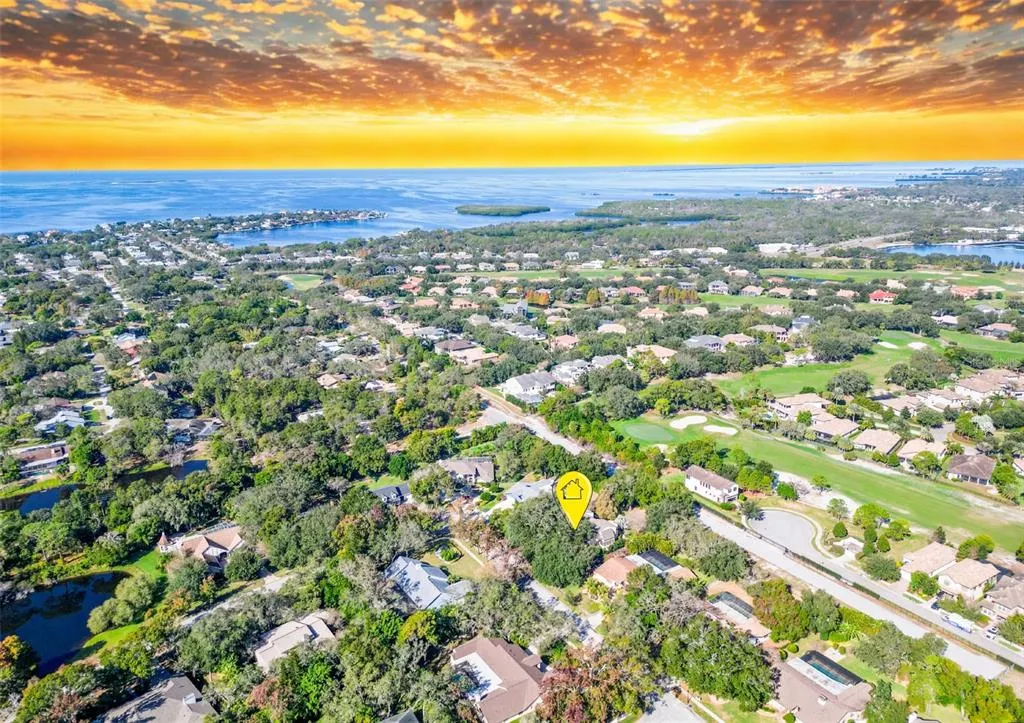
Views - Golf Course











Address
1351 Willow Brook Dr, PALM HARBOR, FL
Price
$ 1,195,000
Property Attributes
- MLS#TB8482821
- TypeSingle Family
- Listing Status Active
- CountyPinellas
- CityPALM HARBOR
- AreaPalm Harbor
- NeighborhoodAUTUMN WOODS-UNIT III
- Zip34683
- StyleSingle Family Residence
- Year Built1983
- Taxes$ 7705
- Price$ 1,195,000
- Bedrooms4
- Full Bathrooms3
- Half Bathrooms1
- Sqr Footage3091
- Lot Size0.44 Acres
Data Source:
Stellar MLS
Property Description
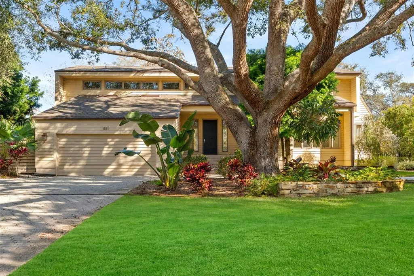
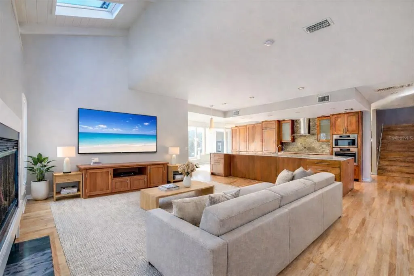
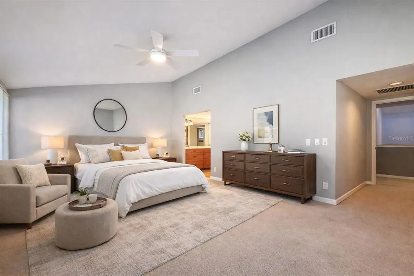
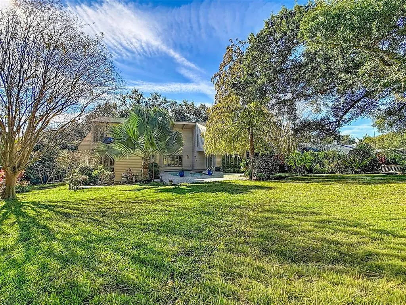
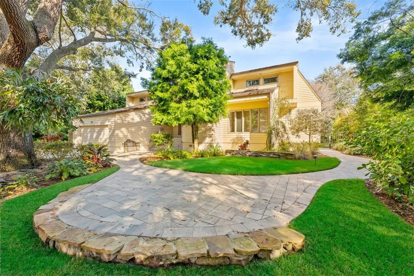
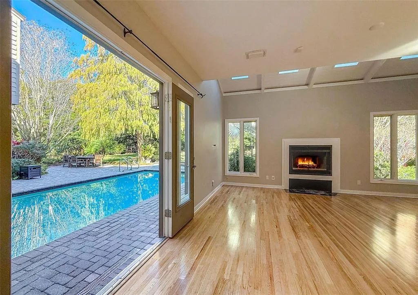
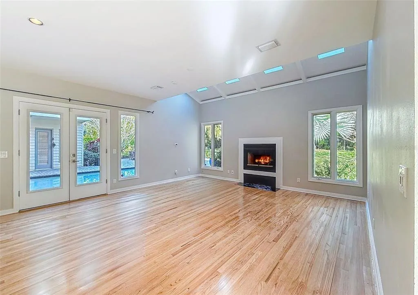
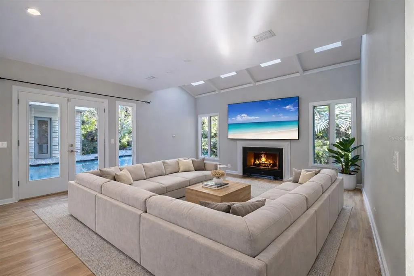
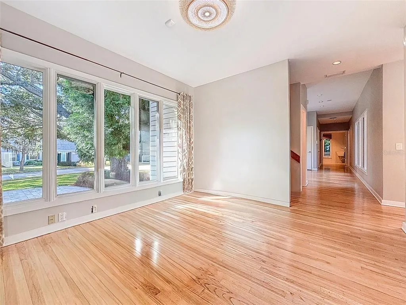
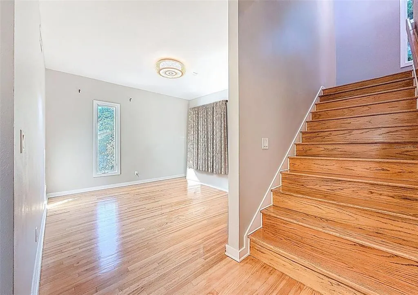
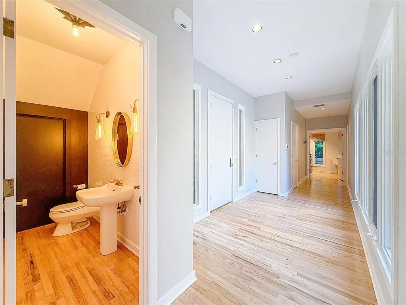
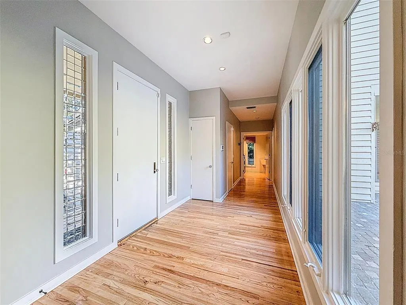
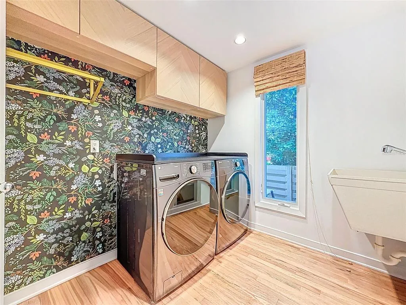
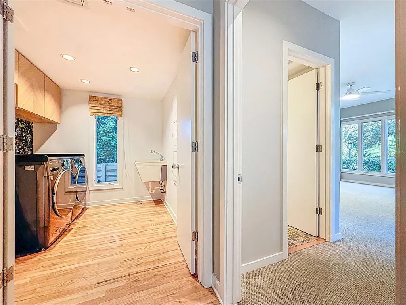
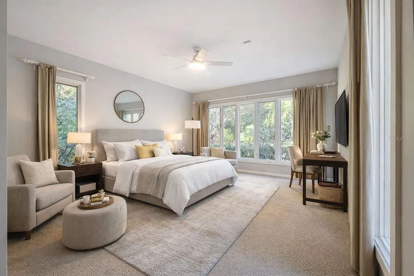
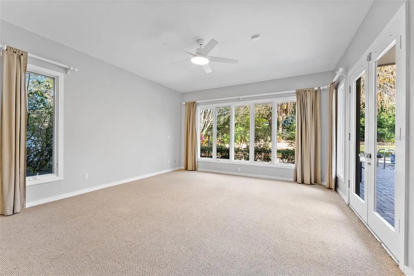
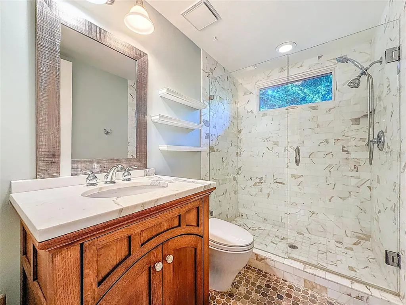
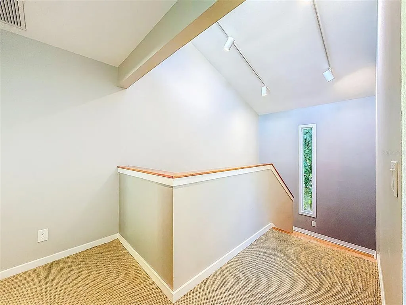
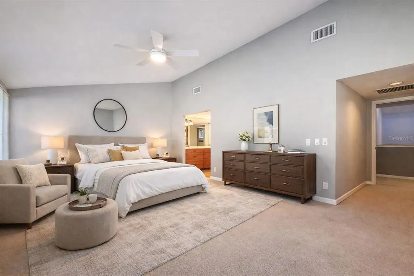
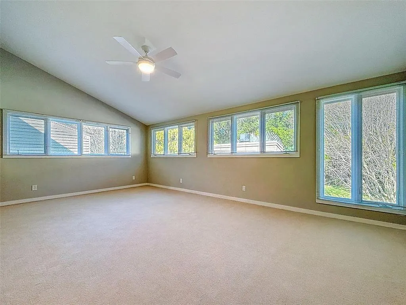
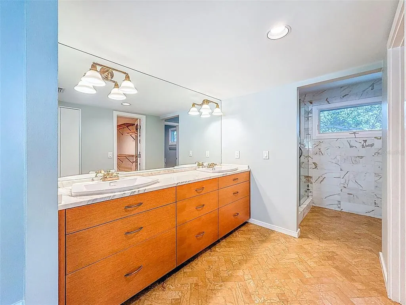
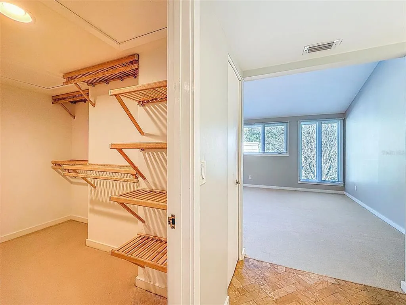
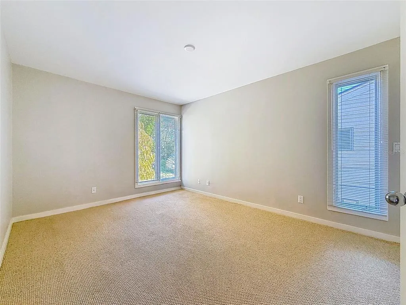
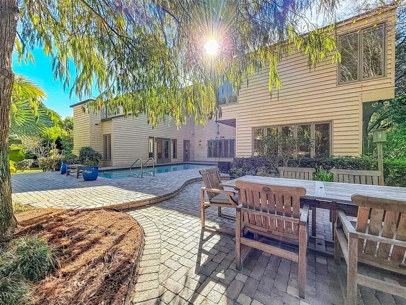
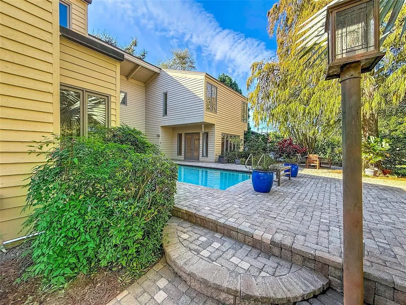
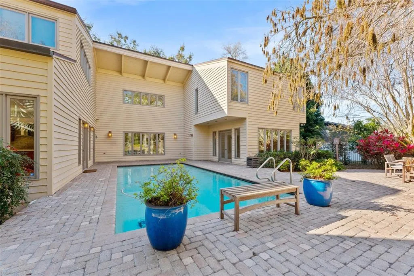
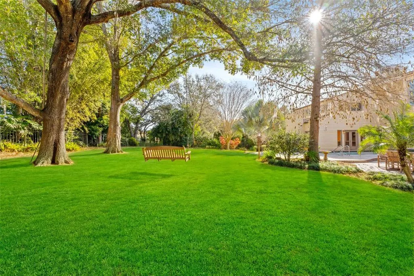
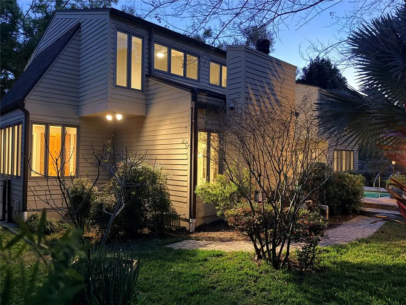
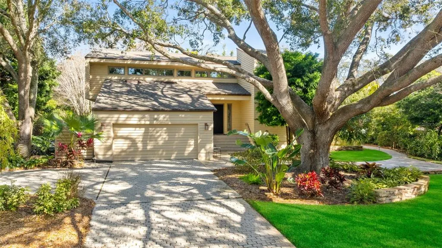
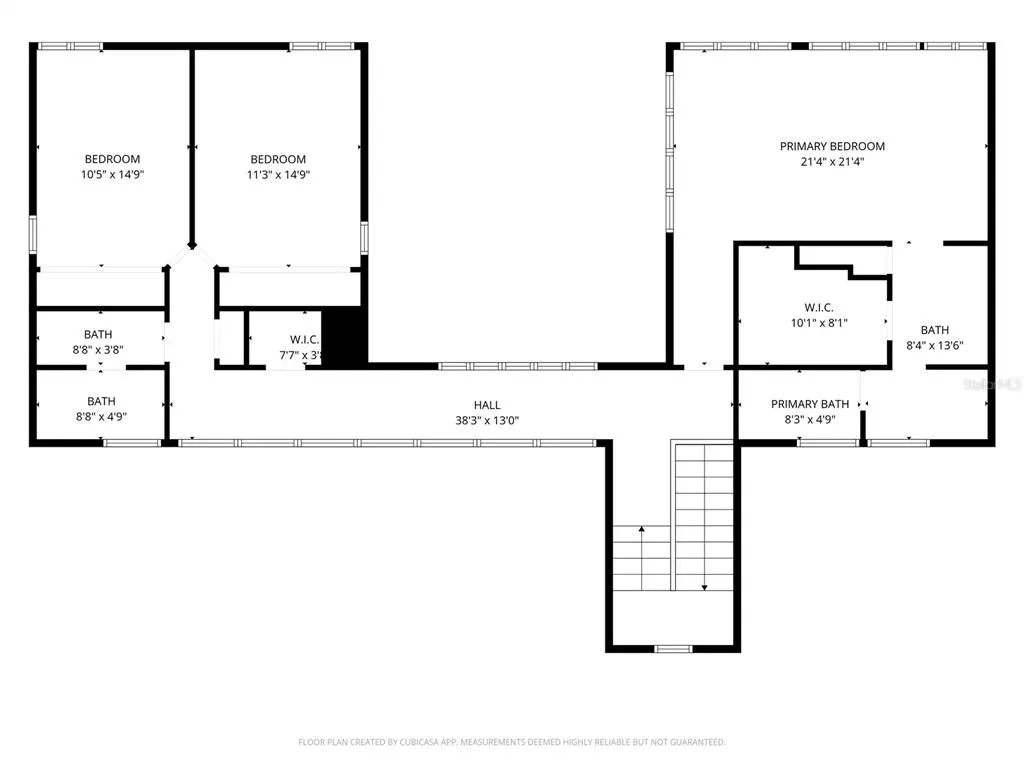
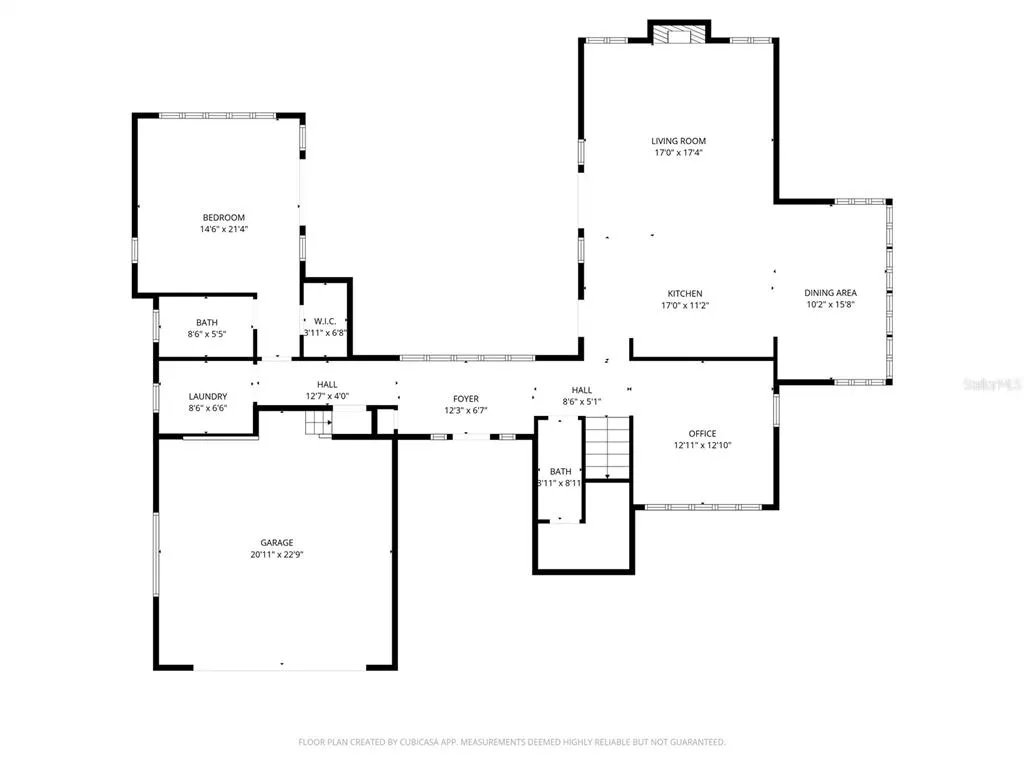
Virtually Staged. MOTIVATED SELLERS—BRING YOUR OFFER! Seller concessions considered with an acceptable offer. Discover exceptional privacy, custom architecture and resort-style living in highly sought-after Autumn Woods. Set on nearly half an acre, this one-of-a-kind 4-bedroom, 3.5-bath custom pool home feels like a private retreat while remaining in the heart of Palm Harbor. Originally custom architected and built as the personal residence of acclaimed Bay-area luxury builder Marc Rutenberg, this home was designed with intention. Mature trees, lush tropical landscaping, privacy hedges and brick-paver walkways create an estate-like setting with remarkable seclusion. Even the landscape has a story—the magnificent oak anchoring the property was hand-selected after an extensive search throughout the Southeast, transported by flatbed and installed by crane approximately 30 years ago. Inside, craftsmanship takes center stage with solid white oak hardwood flooring, cedar beams, solid-core wood doors, tongue-and-groove ceilings, skylights and Marvin double-insulated windows and patio doors. Expansive living spaces open naturally to the pool and gardens, creating an effortless connection between indoor and outdoor living. The chef's kitchen delivers both luxury and function with Calacatta marble countertops, custom wood cabinetry, Miele built-in ovens, a Wolf cooktop and multiple integrated Sub-Zero refrigerator/freezer units, including drawer refrigeration. A first-floor en-suite bedroom overlooking the pool is ideal for guests, multigenerational living or a private office. Upstairs, three additional bedrooms include the secluded primary suite. Step outside and discover what truly sets this property apart. The private pool and expansive paver patio are surrounded by mature tropical landscaping, privacy hedges and a fully fenced yard. Mango, lemon, fig and acerola cherry trees, an herb garden and premium landscape lighting complete this established garden retreat. Major improvements include a 2021 roof, three newer high-efficiency HVAC systems, hardwood floors refinished in 2025, remodeled half bath and laundry room, siding upgrades, and whole-home water filtration and softener with reverse osmosis. Autumn Woods is known for custom homes, a beautiful mature tree canopy and peaceful streets, with four community ponds, tennis courts and a private park, all minutes from Gulf beaches, shopping, dining and major commuter routes. 1351 Willow Brook Drive isn't simply another luxury home—it offers privacy, history and individuality that cannot be recreated overnight. Sellers are ready to make a move, so bring your offer and explore the possibilities. Seller concessions will be considered with an acceptable offer.
| Elementary School | Middle School | High School |
|---|---|---|
| Sutherland Elementary-PN Elementary School | Palm Harbor Middle-PN Middle School | Palm Harbor Univ High-PN High School |
| Price History | |
|---|---|
| 8/24/2026 | Listed $1,195,000 |
General Features
| Sewer | Public Sewer |
|---|---|
| Heating | Central,Electric |
| Cooling | Central Air |
| Utilities | Cable Available,Electricity Connected,Sewer Connected,Water Connected |
| Roof | Shingle |
| Appliances | Built-In Oven,Cooktop,Dishwasher,Disposal,Electric Water Heater,Freezer,Microwave,Refrigerator,Water Softener |
| Zoning | RESIDENTIAL |
| HOA Fee | 755 |
| Garage Spaces | 2 |
| Association Fee Includes | Common Area Taxes,Escrow Reserves Fund,Insurance,Trash |
| Patio/Porch Features | Front Porch,Patio |
| Pool Features | Gunite,In Ground,Lighting,Salt Water |
| Security Features | Security System,Smoke Detector(s) |
| Construction Materials | Wood Frame,Wood Siding |
| Pets Allowed | Yes |
| Year Built | 1983 |
| View | Pool,Trees/Woods |
| Levels | Two |
| Property Subtype | Single Family Residence |
| Tax Year | 2025 |
| Ownership | Fee Simple |
| Community Features | Deed Restrictions,Dog Park,Playground,Sidewalks,Tennis Court(s) |
| Assoc Fee Paid Per | Annually |
| County | Pinellas |
| New Construction | false |
| Property Type | Residential |
| Attached Garage | true |
| Subdivision Name | AUTUMN WOODS-UNIT III |
| Facing Direction | South |
| Garage Y/N | true |
| Total Rooms | 7 |
| Full Baths | 3 |
| Status | Active |
| Directions | West on Alderman Rd to right on Autumn Dr to turn left on Willow Brook. The property will be on your right. |
| High School | Palm Harbor Univ High-PN |
| City | PALM HARBOR |
| Association Name | Autumn Woods HOA | Theresa Ronayne |
| Senior Community Y/N | false |
| MLS Area | 34683 - Palm Harbor |
| Lot Size Units | Square Feet |
| Lot Size Square Feet | 19249 |
| Carport Y/N | false |
| Listing Terms | Cash,Conventional,FHA,VA Loan |
| Elementary School | Sutherland Elementary-PN |
| Land Lease Y/N | false |
| Tax Annual Amount | 7705 |
| Middle/Junior High School | Palm Harbor Middle-PN |
| Additional Parcels Y/N | false |
| Lease Considered Y/N | true |
| Virtual Tour | https://www.propertypanorama.com/instaview/stellar/TB8482821 |
| Building Area Units | Square Feet |
| Living Area Units | Square Feet |
| Standard Status | Active |
| Occupancy Type | Tenant |
| Tax Lot | 0500 |
| Legal Description | AUTUMN WOODS-UNIT III LOT 50 |
| Minimum Lease | 7 Months |
| Water Access Y/N | false |
| Monthly HOA Amount | 62.92 |
| Water View Y/N | false |
| Flood Zone Code | X / X500 |
| In Law Suite YN | false |
| Flood Zone Code X500 | Yes |
| Flood Zone Code X | Yes |
Interior Features
| Interior Amenities | Ceiling Fan(s),Eating Space In Kitchen,High Ceilings,Open Floorplan,PrimaryBedroom Upstairs,Skylight(s),Solid Surface Counters,Solid Wood Cabinets,Split Bedroom,Stone Counters,Thermostat,Walk-In Closet(s) |
|---|---|
| Flooring | Carpet,Marble,Tile,Hardwood |
| Furnished Y/N | Unfurnished |
| Fireplace Features | Living Room,Wood Burning |
| Air Conditioning Y/N | true |
| Heating Y/N | true |
| Window Features | Blinds,Double Pane Windows |
| Fireplace Y/N | true |
| Half Baths | 1 |
| Laundry Features | Electric Dryer Hookup,Inside,Laundry Room,Washer Hookup |
| Total Bedrooms | 4 |
| LivingAreaSource | Public Records |
| Total Baths | 4 |
Exterior Features
| Exterior Amenities | French Doors,Garden,Irrigation System,Lighting,Private Entrance,Private Mailbox,Private Yard |
|---|---|
| Vegetation | Fruit Trees,Mature Landscaping,Oak Trees,Trees/Landscaped |
| Fencing | Fenced,Other |
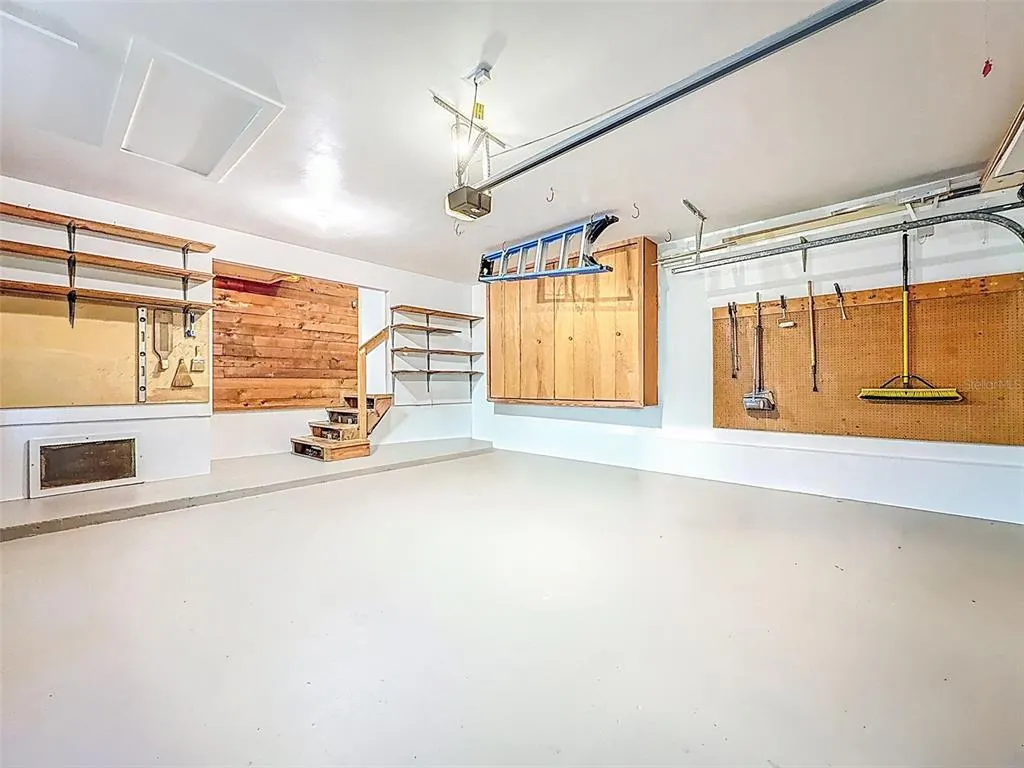
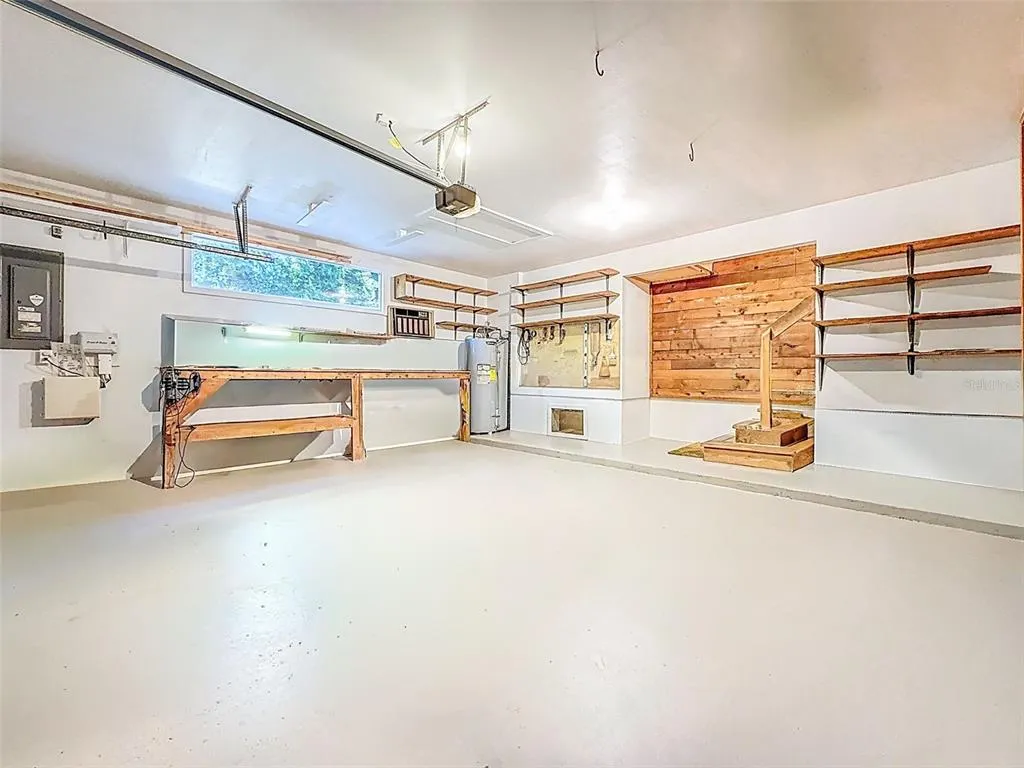
| Parking Features | Driveway,Garage Door Opener,Off Street,Oversized,Tandem,Workshop in Garage |
| Lot Features | Near Golf Course,Oversized Lot,Private,Sidewalk,Unincorporated |
| Water Source | Public,Well |
| Lot Size Area | 19249 |
| Foundation Details | Slab |
| Spa | false |
| Building Area Total | 3933 |
| Lot Size Acres | 0.44 |
| Road Surface Type | Paved |
| Private Pool | true |
| Waterfront Y/N | false |
| Covered Spaces | 2 |
| Road Frontage Type | Street Paved |
| Road Responsibility | Public Maintained Road |
Amenities
- Foreclosure
- Views
- Short Sale
- New Construction
- Adult 55+
- Lease To Own
- No HOA Fees
- Furnished
- Primary On Main
- Air Conditioning
- Seller Finance
- Green
- Fixer Upper
- Horse
- Golf
- Fireplace
- Deck
- Garage
- Basement
- Pool
Property vs Single Family Average in 34683
Price
Taxes
Year Built
 The data relating to real estate for sale on this web site comes in part from the Broker Reciprocity Program of Charleston Trident Association of REALTORS® -- All information deemed reliable but not guaranteed. All properties are subject to prior sale, change or withdrawal. Neither listing broker(s) or information provider(s) shall be responsible for any typographical errors, misinformation, misprints and shall be held totally harmless. Listing(s) information is provided for consumer's personal,
 Copyright © MFRMLS.com All information deemed reliable but not guaranteed. All properties are subject to prior sale, change or withdrawal. Neither listing broker(s) or information provider(s) shall be responsible for any typographical errors, misinformation, misprints and shall be held totally harmless. Listing(s) information is provided for consumers personal, non-commercial use and may not be used for any purpose other than to identify prospective properties consumers may be interested in purchasing. Information on this site was last updated Last updated on September 21, 2026 9:32 PM UTC The listing information on this page last changed on Last updated on September 21, 2026 9:32 PM UTCd. The data relating to real estate for sale on this website comes in part from the Internet Data Exchange program of MFR MLS.
All information deemed reliable but not guaranteed. All properties are subject to prior sale, change or withdrawal. Neither listing broker(s) or information provider(s) shall be responsible for any typographical errors, misinformation, misprints and shall be held totally harmless. Listing(s) information is provided for consumers personal, non-commercial use and may not be used for any purpose other than to identify prospective properties consumers may be interested in purchasing.
Updated on September 21, 2026 9:32 PM UTC
Copyright © MFRMLS.com All information deemed reliable but not guaranteed. All properties are subject to prior sale, change or withdrawal. Neither listing broker(s) or information provider(s) shall be responsible for any typographical errors, misinformation, misprints and shall be held totally harmless. Listing(s) information is provided for consumers personal, non-commercial use and may not be used for any purpose other than to identify prospective properties consumers may be interested in purchasing. Information on this site was last updated Last updated on September 21, 2026 9:32 PM UTC The listing information on this page last changed on Last updated on September 21, 2026 9:32 PM UTCd. The data relating to real estate for sale on this website comes in part from the Internet Data Exchange program of MFR MLS.
All information deemed reliable but not guaranteed. All properties are subject to prior sale, change or withdrawal. Neither listing broker(s) or information provider(s) shall be responsible for any typographical errors, misinformation, misprints and shall be held totally harmless. Listing(s) information is provided for consumers personal, non-commercial use and may not be used for any purpose other than to identify prospective properties consumers may be interested in purchasing.
Updated on September 21, 2026 9:32 PM UTC
 We do not attempt to independently verify the currency, completeness, accuracy or authenticity of the data contained herein. Data may be subject to transcription and transmission errors. Accordingly, the data is provided on an "as is" "as available" basis only and may not reflect all real estate activity in the market. © 2026 REsides, Inc. All rights reserved. Certain information contained herein is derived from information which is the licensed property of, and copyrighted by, REsides, Inc.
 Listings identified with the FMLS IDX logo come from FMLS and are held by brokerage firms other than the owner of this website. The listing brokerage is identified in any listing details. Information is deemed reliable but is not guaranteed. If you believe any FMLS listing contains material that infringes your copyrighted work please
  he information contained herein has been provided by REALTORS® Association of Citrus County, Inc. This information is from sources deemed reliable but not guaranteed by REALTORS® Association of Citrus County, Inc. The information is for consumers' personal, non-commerical use and may not be used for any purpose other than identifying properties which consumers may be interested in purchasing. The information contained in this web site is believed to be reliable but is not guaranteed.
 Copyright ©2026 Lowcountry Regional Multiple Listing Service. Information is deemed reliable but not guaranteed. Information is provided exclusively for the consumer's personal, non-commercial use, and may not be used for any purpose other than to identify prospective properties consumers may be interested in purchasing. Last Updated: September 21, 2026 9:26 PM UTC

 Information deemed reliable but not guaranteed.
 The data relating to real estate on this web site comes in part from the Internet Data Exchange program of Hive MLS LLC, and is updated as of September 21, 2026 8:51 PM UTC All information is deemed reliable but not guaranteed and should be independently verified. All properties are subject to prior sale, change, or withdrawal. Neither listing broker(s) nor Sea Glass shall be responsible for any typographical errors, misinformation, or misprints, and shall be held totally harmless from any damages
 All information deemed reliable but not guaranteed. All properties are subject to prior sale, change or withdrawal. Neither listing broker(s) or information provider(s) shall be responsible for any typographical errors, misinformation, misprints and shall be held totally harmless. Listing(s) information is provided for consumer's personal, non-commercial use and may not be used for any purpose other than to identify prospective properties consumers may be interested in purchasing. The data relating
 All information deemed reliable but not guaranteed. All properties are subject to prior sale, change or withdrawal. Neither listing broker(s) or information provider(s) shall be responsible for any typographical errors, misinformation, misprints and shall be held totally harmless. Listing(s) information is provided for consumer's personal, non-commercial use and may not be used for any purpose other than to identify prospective properties consumers may be interested in purchasing. The data relating
