
Address
3660 Daydream Place, ST CLOUD, FL
Price
$ 415,000
Property Attributes
- MLS#S5140575
- TypeSingle Family
- Listing Status Active
- CountyOsceola
- CityST CLOUD
- AreaSt Cloud (Narcoossee Road)
- NeighborhoodESPRIT PH 1
- Zip34772
- StyleOther
- Year Built2006
- Taxes$ 6649
- Price$ 415,000
- Bedrooms4
- Full Bathrooms2
- Half Bathrooms1
- Sqr Footage2478
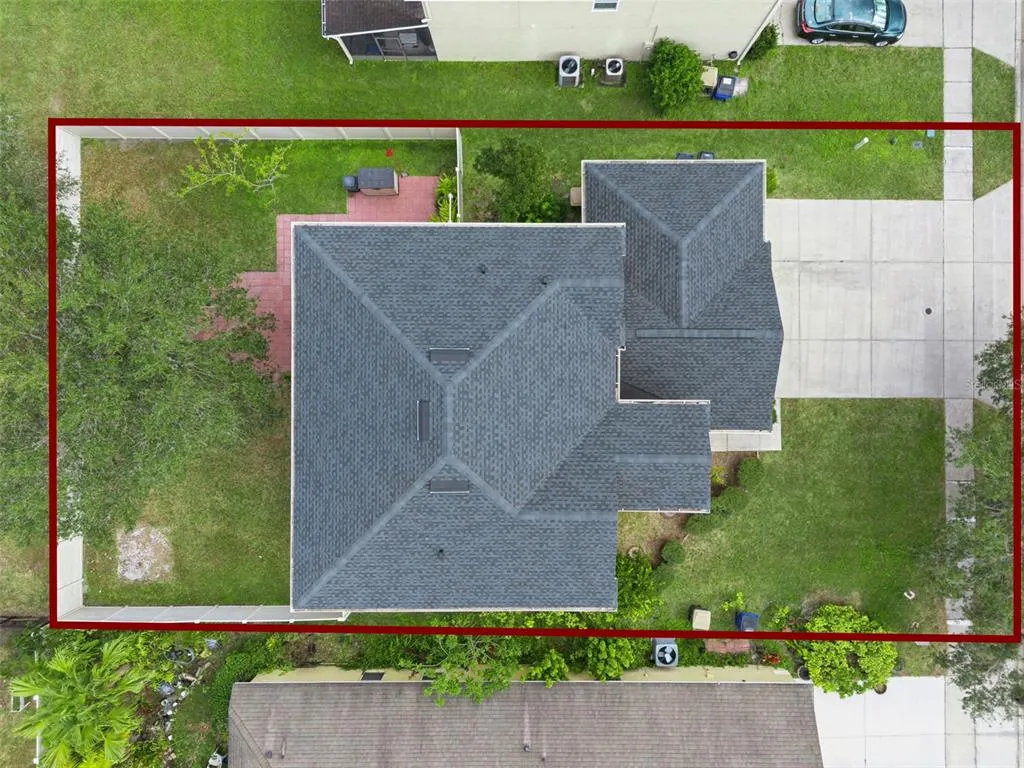
- Lot Size0.17 Acres
Data Source:
Stellar MLS
Property Description
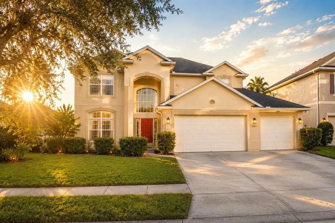
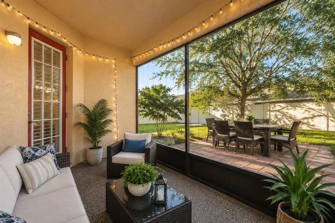
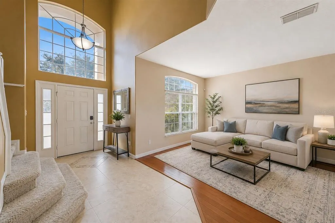
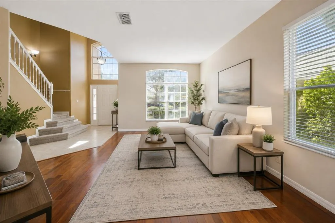
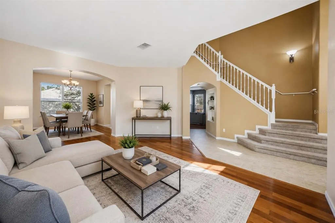
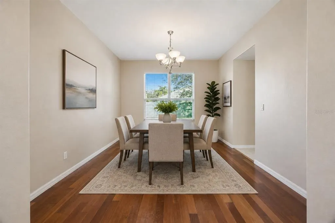
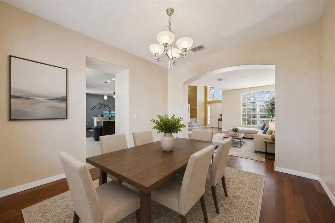
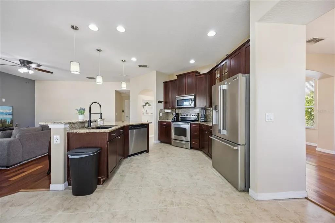
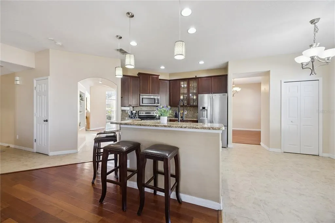
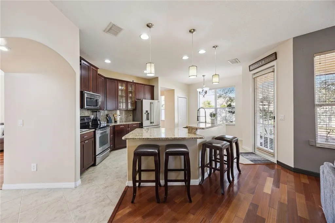
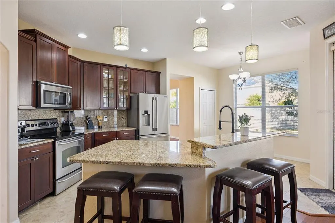
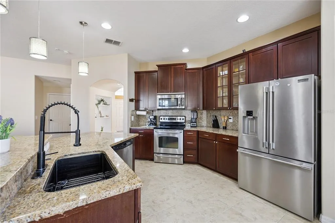
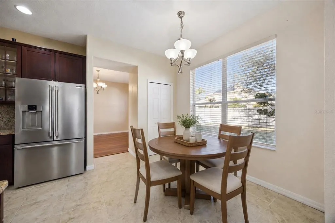
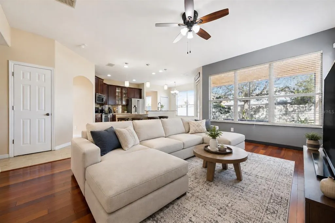
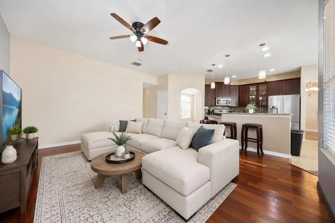
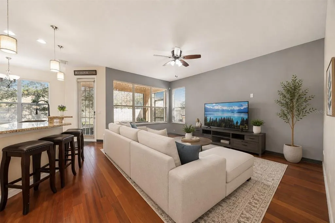
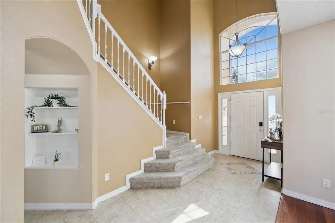
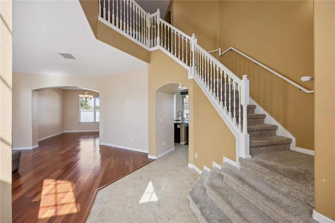
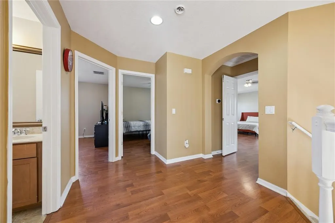
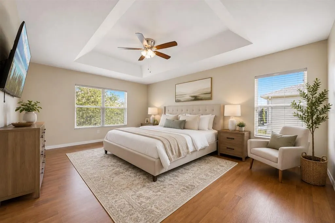
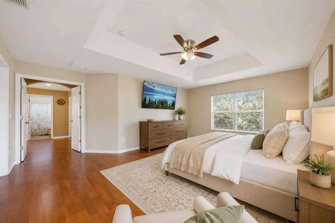
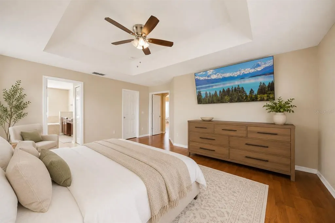
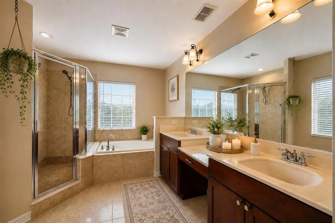
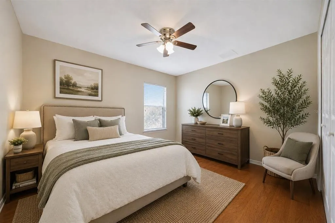
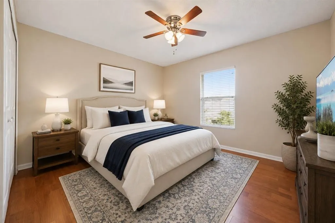
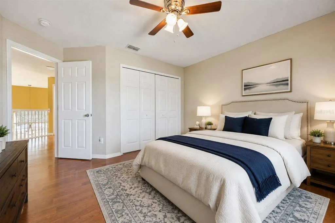
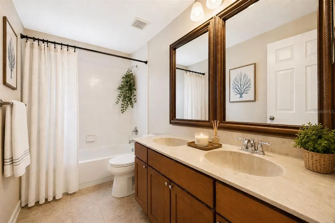
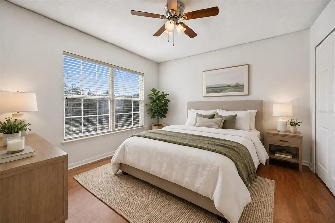
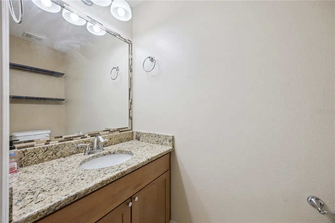
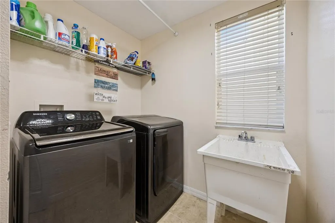
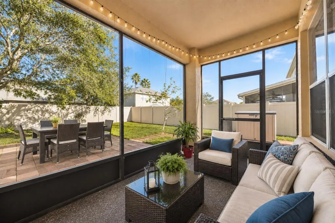
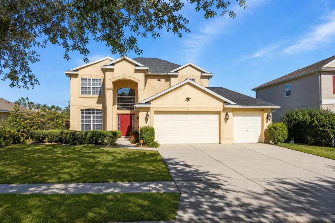
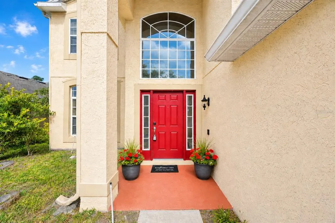
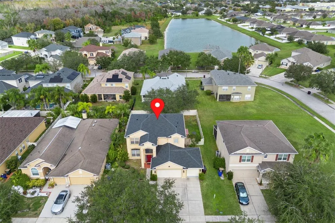
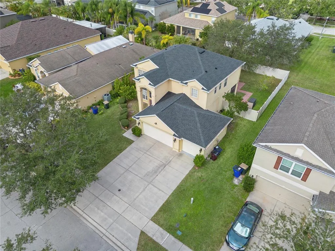
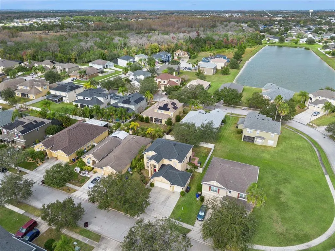
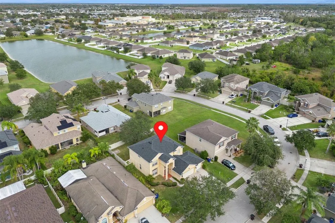
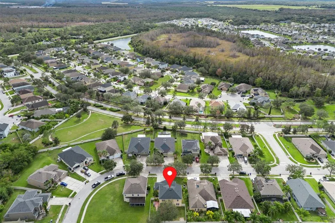
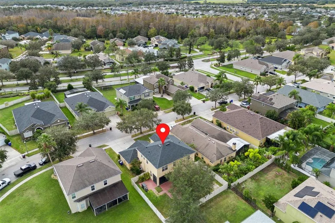
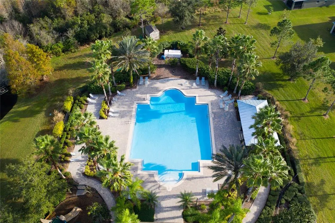
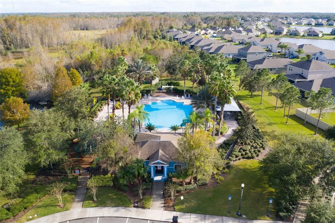
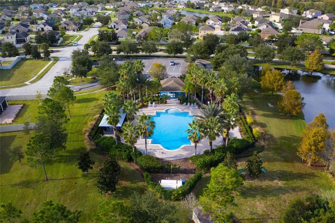
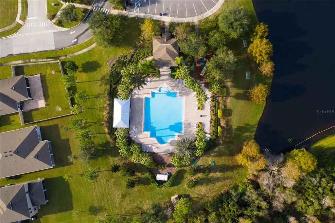
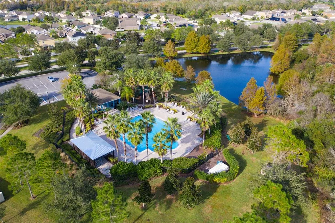
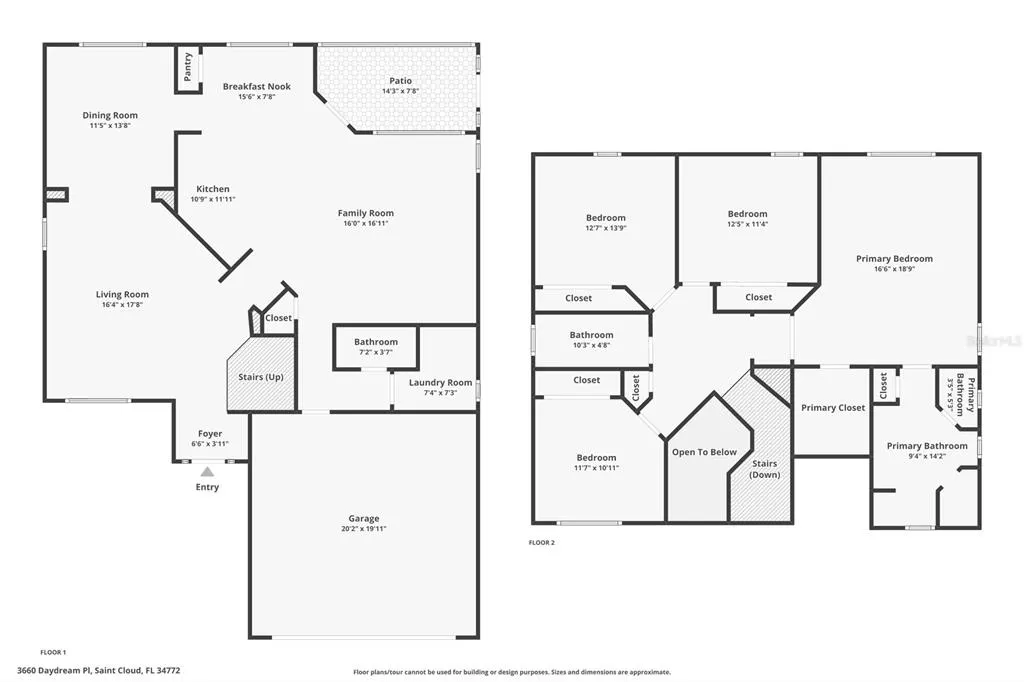
Virtually Staged. Grand from the first step — a soaring two-story entryway and sweeping staircase open to a home where a stunning cherry-and-granite kitchen and a generous primary suite take center stage, all backed by the peace of mind of a new 2023 roof and 2025 AC. Warm laminate wood flooring flows across the main living areas, while ceramic tile anchors the kitchen and baths — a polished, cohesive canvas ready for the life you'll build here. A convenient guest bath and a dedicated laundry room with utility sink handle the everyday, so nothing slows you down. The kitchen is where this home truly shows off. Rich cherry cabinetry with decorative glass doors frames sparkling stainless steel appliances and expansive granite countertops. Gather at the breakfast bar, sip your morning coffee in the sun-filled eating nook overlooking the backyard, or open the space up for entertaining — it connects effortlessly to the main living areas, ready for everything from quiet evenings to weekend crowds. Upstairs is a private retreat for everyone. All four bedrooms live above the main floor, tucked away from the day-to-day bustle below — and the three secondary bedrooms are each generously oversized, offering rare flexibility for guest space, a home office, or a gym. The primary suite is the crown jewel: double doors open to a spacious retreat beneath an elegant tray ceiling, complete with a walk-in closet and a spa-worthy ensuite featuring dual sinks, a vanity desk, a deep soaking tub, an oversized walk-in shower, and a private water closet. Then there's the outdoors — an extension of the living space, not an afterthought. Relax on the screened porch or the extended patio beneath mature shade trees, all wrapped in the privacy of a fully fenced yard with crisp white vinyl fencing. The three-car garage brings serious storage and parking flexibility, complete with a Tesla charger, and a new 2023 roof and new AC in 2025 delivers lasting peace of mind. Just beyond, community amenities including a large pool and children's playground complete the picture. Space, style, and substance in all the right places — ready to be enjoyed from day one. Schedule your private showing today.
| Middle School | High School |
|---|---|
| Harmony Middle Middle School | Harmony High High School |
| Price History | |
|---|---|
| 12/26/2025 | Listed $450,000 |
| 1/8/2026 | 2$440,000 |
| 2/16/2026 | Listed $438,000 |
| 3/28/2026 | 1$434,000 |
| 5/12/2026 | 4$418,000 |
| 6/20/2026 | 1$415,000 |
General Features
| Sewer | Public Sewer |
|---|---|
| Heating | Central,Electric |
| Cooling | Central Air |
| Utilities | Cable Connected,Electricity Connected,Public,Sewer Connected,Water Connected |
| Possession | Close Of Escrow |
| Roof | Shingle |
| Appliances | Dishwasher,Dryer,Microwave,Range,Refrigerator,Washer |
| Zoning | SPUD |
| HOA Fee | 84 |
| Garage Spaces | 3 |
| Patio/Porch Features | Patio,Rear Porch,Screened |
| Architectural Style | Other |
| Security Features | Smoke Detector(s) |
| Construction Materials | Block,Stucco |
| Pets Allowed | Yes |
| Year Built | 2006 |
| Levels | Two |
| Property Subtype | Single Family Residence |
| Tax Year | 2024 |
| Ownership | Fee Simple |
| Community Features | Clubhouse,Playground,Pool |
| Assoc Fee Paid Per | Monthly |
| County | Osceola |
| New Construction | false |
| Property Type | Residential |
| Association Amenities | Playground,Pool |
| Attached Garage | true |
| Subdivision Name | ESPRIT PH 1 |
| Facing Direction | South |
| Garage Y/N | true |
| Total Rooms | 8 |
| Full Baths | 2 |
| Status | Active |
| Directions | Friars Cove Road to right into Esprit. Right onto Day Dream Place. Right again onto Day Dream Place. |
| High School | Harmony High |
| City | ST CLOUD |
| Association Name | Access Management |
| Senior Community Y/N | false |
| MLS Area | 34772 - St Cloud (Narcoossee Road) |
| Lot Size Units | Square Feet |
| Lot Size Square Feet | 7536 |
| Carport Y/N | false |
| Listing Terms | Cash,Conventional,FHA,VA Loan |
| Land Lease Y/N | false |
| Tax Annual Amount | 6649 |
| Middle/Junior High School | Harmony Middle |
| Property Condition | Completed |
| Additional Parcels Y/N | false |
| Lease Considered Y/N | true |
| Virtual Tour | https://www.zillow.com/view-imx/152d3849-51db-4230-a061-96d3e5c2d262?wl=true&setAttribution=mls&initialViewType=pano |
| Building Area Units | Square Feet |
| Living Area Units | Square Feet |
| Standard Status | Active |
| Occupancy Type | Owner |
| Tax Lot | 190 |
| Virtual Tour | https://www.3660daydream.info/unbranded |
| Legal Description | ESPRIT PHASE 1 PB 18 PG 92-100 LOT 190 |
| Minimum Lease | 6 Months |
| Water Access Y/N | false |
| Monthly HOA Amount | 84 |
| Additional Rooms | Formal Dining Room Separate,Formal Living Room Separate,Inside Utility |
| Water View Y/N | false |
| Flood Zone Code | X |
| In Law Suite YN | false |
| Flood Zone Code X | Yes |
| DockY/N | false |
Interior Features
| Interior Amenities | Ceiling Fan(s),Eating Space In Kitchen,High Ceilings,Living Room/Dining Room Combo,Open Floorplan,PrimaryBedroom Upstairs,Thermostat,Walk-In Closet(s) |
|---|---|
| Flooring | Carpet,Ceramic Tile,Laminate |
| Furnished Y/N | Unfurnished |
| Total Stories | 2 |
| Air Conditioning Y/N | true |
| Heating Y/N | true |
| Window Features | Blinds |
| Fireplace Y/N | false |
| Half Baths | 1 |
| Laundry Features | Inside,Laundry Room |
| Total Bedrooms | 4 |
| LivingAreaSource | Public Records |
| Total Baths | 3 |
Exterior Features
| Exterior Amenities | Lighting,Rain Gutters,Sliding Doors |
|---|---|
| Vegetation | Trees/Landscaped |
| Fencing | Vinyl |
| Water Source | Public |
| Lot Size Area | 7536 |
| Foundation Details | Slab |
| Spa | false |
| Building Area Total | 3271 |
| Lot Dimensions | 65 x 116 |
| Lot Size Acres | 0.17 |
| Road Surface Type | Concrete |
| Private Pool | false |
| Waterfront Y/N | false |
| Covered Spaces | 3 |
| Road Responsibility | Public Maintained Road |
Amenities
- Foreclosure
- Views
- Short Sale
- New Construction
- Adult 55+
- Lease To Own
- No HOA Fees
- Furnished
- Primary On Main
- Air Conditioning
- Seller Finance
- Green
- Fixer Upper
- Horse
- Golf
- Fireplace
- Deck
- Garage
- Basement
- Pool
Property vs Single Family Average in 34772
Price
Taxes
Year Built
 The data relating to real estate for sale on this web site comes in part from the Broker Reciprocity Program of Charleston Trident Association of REALTORS® -- All information deemed reliable but not guaranteed. All properties are subject to prior sale, change or withdrawal. Neither listing broker(s) or information provider(s) shall be responsible for any typographical errors, misinformation, misprints and shall be held totally harmless. Listing(s) information is provided for consumer's personal,
 Copyright © MFRMLS.com All information deemed reliable but not guaranteed. All properties are subject to prior sale, change or withdrawal. Neither listing broker(s) or information provider(s) shall be responsible for any typographical errors, misinformation, misprints and shall be held totally harmless. Listing(s) information is provided for consumers personal, non-commercial use and may not be used for any purpose other than to identify prospective properties consumers may be interested in purchasing. Information on this site was last updated Last updated on September 22, 2026 9:42 PM UTC The listing information on this page last changed on Last updated on September 22, 2026 9:42 PM UTCd. The data relating to real estate for sale on this website comes in part from the Internet Data Exchange program of MFR MLS.
All information deemed reliable but not guaranteed. All properties are subject to prior sale, change or withdrawal. Neither listing broker(s) or information provider(s) shall be responsible for any typographical errors, misinformation, misprints and shall be held totally harmless. Listing(s) information is provided for consumers personal, non-commercial use and may not be used for any purpose other than to identify prospective properties consumers may be interested in purchasing.
Updated on September 22, 2026 9:42 PM UTC
Copyright © MFRMLS.com All information deemed reliable but not guaranteed. All properties are subject to prior sale, change or withdrawal. Neither listing broker(s) or information provider(s) shall be responsible for any typographical errors, misinformation, misprints and shall be held totally harmless. Listing(s) information is provided for consumers personal, non-commercial use and may not be used for any purpose other than to identify prospective properties consumers may be interested in purchasing. Information on this site was last updated Last updated on September 22, 2026 9:42 PM UTC The listing information on this page last changed on Last updated on September 22, 2026 9:42 PM UTCd. The data relating to real estate for sale on this website comes in part from the Internet Data Exchange program of MFR MLS.
All information deemed reliable but not guaranteed. All properties are subject to prior sale, change or withdrawal. Neither listing broker(s) or information provider(s) shall be responsible for any typographical errors, misinformation, misprints and shall be held totally harmless. Listing(s) information is provided for consumers personal, non-commercial use and may not be used for any purpose other than to identify prospective properties consumers may be interested in purchasing.
Updated on September 22, 2026 9:42 PM UTC
 We do not attempt to independently verify the currency, completeness, accuracy or authenticity of the data contained herein. Data may be subject to transcription and transmission errors. Accordingly, the data is provided on an "as is" "as available" basis only and may not reflect all real estate activity in the market. © 2026 REsides, Inc. All rights reserved. Certain information contained herein is derived from information which is the licensed property of, and copyrighted by, REsides, Inc.
 Listings identified with the FMLS IDX logo come from FMLS and are held by brokerage firms other than the owner of this website. The listing brokerage is identified in any listing details. Information is deemed reliable but is not guaranteed. If you believe any FMLS listing contains material that infringes your copyrighted work please
  he information contained herein has been provided by REALTORS® Association of Citrus County, Inc. This information is from sources deemed reliable but not guaranteed by REALTORS® Association of Citrus County, Inc. The information is for consumers' personal, non-commerical use and may not be used for any purpose other than identifying properties which consumers may be interested in purchasing. The information contained in this web site is believed to be reliable but is not guaranteed.
 Copyright ©2026 Lowcountry Regional Multiple Listing Service. Information is deemed reliable but not guaranteed. Information is provided exclusively for the consumer's personal, non-commercial use, and may not be used for any purpose other than to identify prospective properties consumers may be interested in purchasing. Last Updated: September 22, 2026 9:43 PM UTC

 Information deemed reliable but not guaranteed.
 The data relating to real estate on this web site comes in part from the Internet Data Exchange program of Hive MLS LLC, and is updated as of September 22, 2026 8:55 PM UTC All information is deemed reliable but not guaranteed and should be independently verified. All properties are subject to prior sale, change, or withdrawal. Neither listing broker(s) nor Sea Glass shall be responsible for any typographical errors, misinformation, or misprints, and shall be held totally harmless from any damages
 All information deemed reliable but not guaranteed. All properties are subject to prior sale, change or withdrawal. Neither listing broker(s) or information provider(s) shall be responsible for any typographical errors, misinformation, misprints and shall be held totally harmless. Listing(s) information is provided for consumer's personal, non-commercial use and may not be used for any purpose other than to identify prospective properties consumers may be interested in purchasing. The data relating
 All information deemed reliable but not guaranteed. All properties are subject to prior sale, change or withdrawal. Neither listing broker(s) or information provider(s) shall be responsible for any typographical errors, misinformation, misprints and shall be held totally harmless. Listing(s) information is provided for consumer's personal, non-commercial use and may not be used for any purpose other than to identify prospective properties consumers may be interested in purchasing. The data relating
