
Waterfront - Golf Course - Primary on Main - Eco Friendly - Adult 55+















Address
452 Lake Suzanne Drive, LAKE WALES, FL
Price
$ 399,000
Property Attributes
- MLS#P4939980
- TypeSingle Family
- Listing Status Active
- CountyPolk
- CityLAKE WALES
- AreaLake Wales
- NeighborhoodCHALET ESTATES
- Zip33859
- StyleSingle Family Residence
- Year Built2006
- Taxes$ 5585
- Price$ 399,000
- Bedrooms3
- Full Bathrooms2
- Half Bathrooms0
- Sqr Footage1979
- Lot Size0.31 Acres
Data Source:
Stellar MLS
Property Description
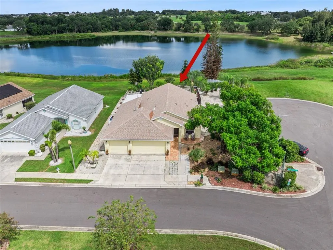
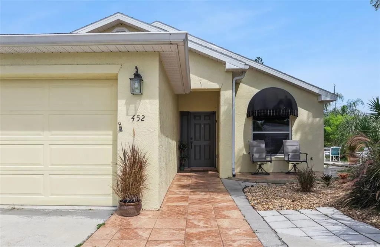
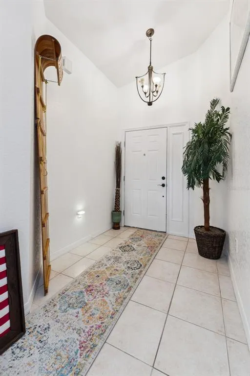
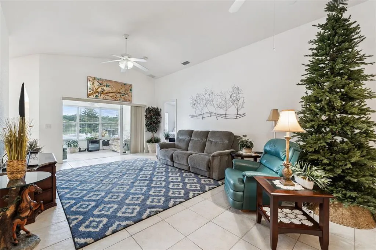
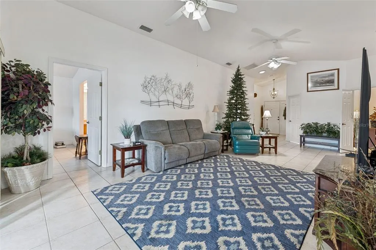
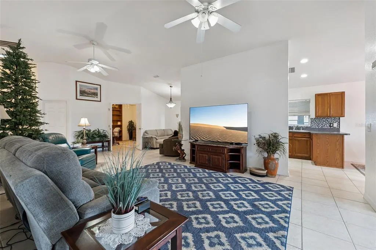
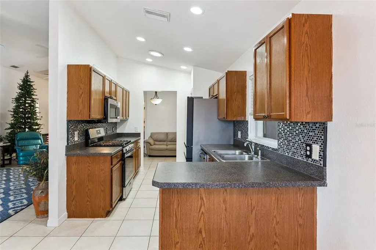
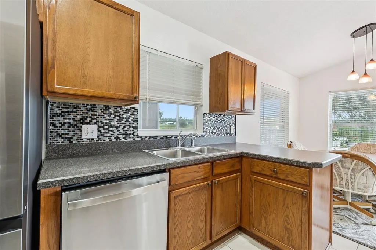
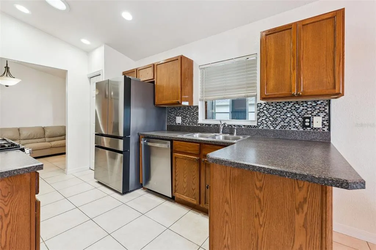
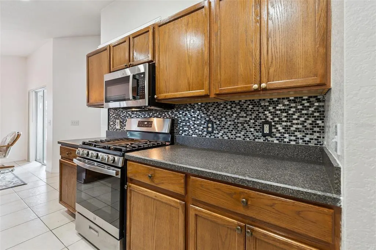
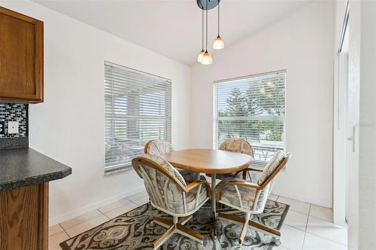
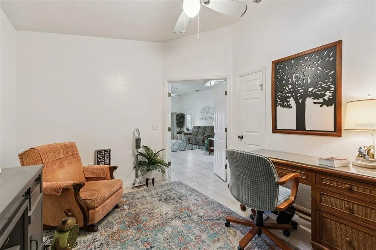
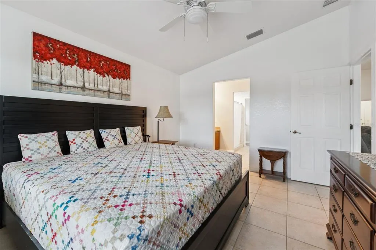
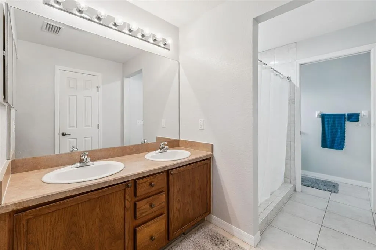
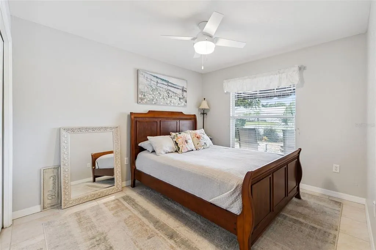
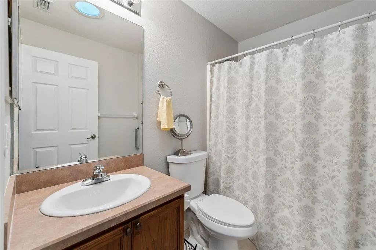
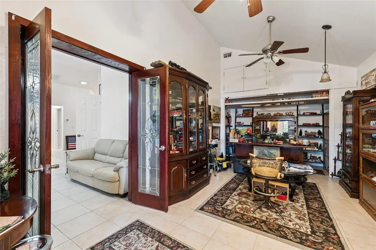
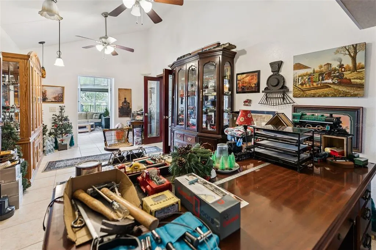
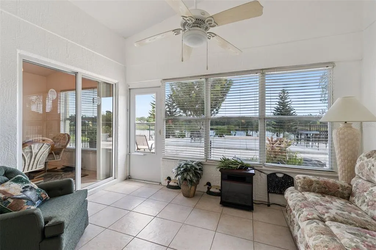
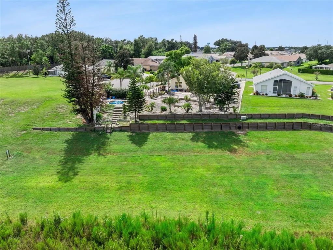
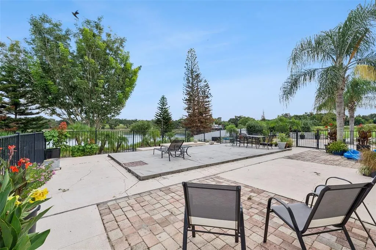
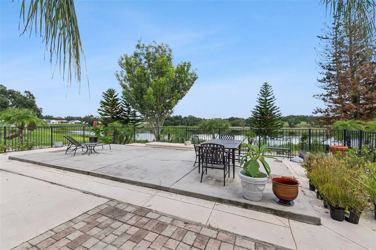
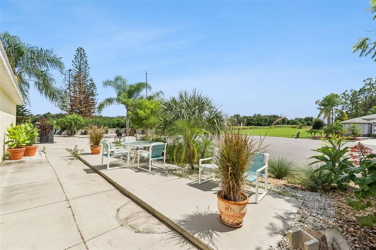
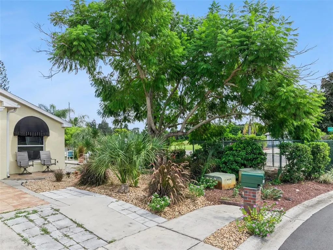
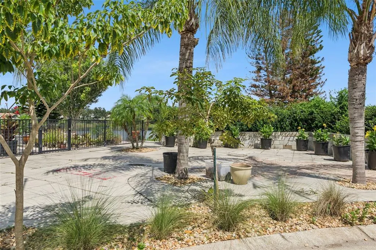
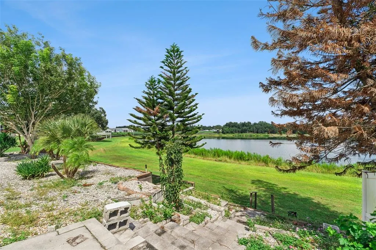
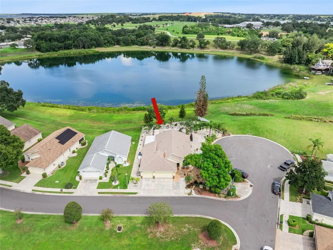
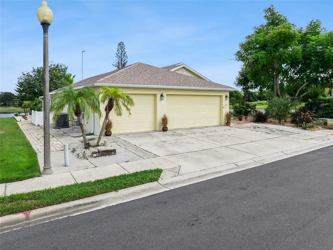
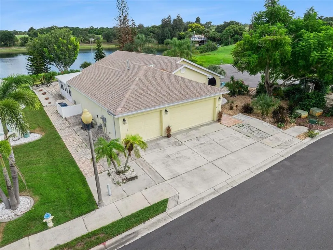
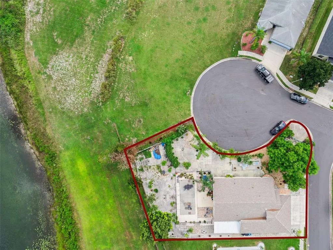
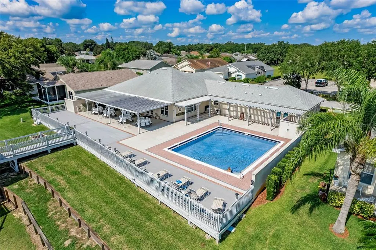
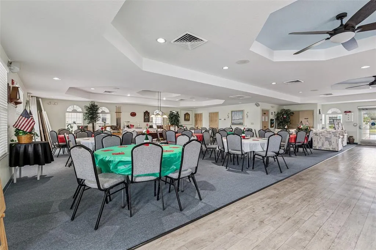
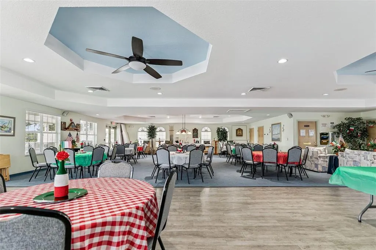
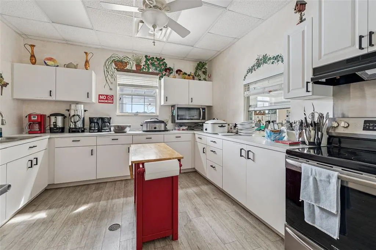
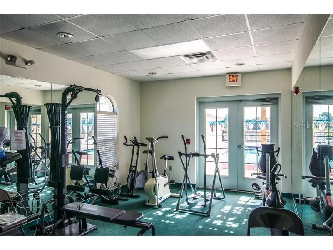
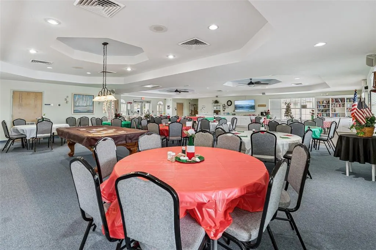
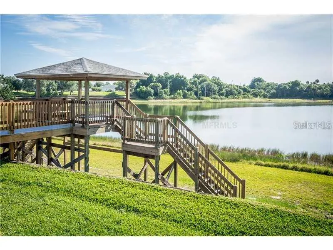
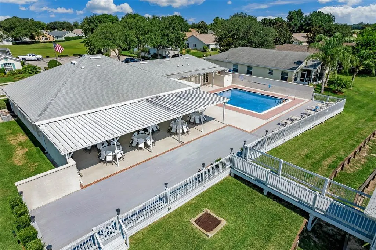
Experience the beauty of lakefront living in this wonderful 3-bedroom, 2-bath home with a den, ideally situated in the maintenance-free gated 55+ community of Chalet Estates. Offering a unique and versatile floor plan, a 3-car garage, oversized .31-acre lakefront lot, and breathtaking panoramic views of Lake Suzanne, this lovely home provides the perfect combination of comfort, privacy, and Florida living. A charming front patio and covered entry welcome you upon arrival. Inside, the spacious Great Room makes an immediate impression with its soaring vaulted ceiling and triple glass sliding doors that open directly into the Florida Room, where panoramic views of Lake Suzanne create a stunning backdrop for everyday living and entertaining. The eat-in kitchen features warm oak cabinetry, closet pantry, recessed lighting, and a brand-new stainless-steel appliance package, including a gas range. The charming breakfast nook is the perfect place to enjoy casual meals while taking in the gorgeous lake views. The cozy Den offers additional living space and features a solar skylight that fills the room with natural light. The split-bedroom floor plan provides privacy, with two generously sized guest bedrooms located away from the Primary Suite. One guest bedroom offers direct access to the side Florida Room, providing added versatility for guests or extended family. The Primary Bedroom Suite is a true retreat, featuring dual walk-in closets and stunning views of Lake Suzanne. The ensuite bath offers a double-sink vanity, linen closet, private water closet with comfort-height toilet, and spacious walk-in tiled shower. Outdoor living is truly exceptional, with two Florida Rooms overlooking the tranquil waters of Lake Suzanne. Whether enjoying your morning coffee, watching the sunset, or entertaining family and friends, the fully fenced lakefront patio surrounded by lush landscaping provides a peaceful private oasis. The expansive .31-acre lakefront lot offers a private backyard with stairs leading directly toward the shoreline. A concrete side patio nestled beneath a magnificent Jacaranda tree and surrounded by beautiful Tabebuia trees creates another inviting outdoor gathering space. Additional features include a dedicated Laundry Room with washer and dryer, tile flooring throughout, three solar skylights, exterior carriage lighting, double-pane windows, whole-house surge protector, architectural shingle roof installed in 2025, 220-volt generator connection, gas water heater installed in 2020, gutters, pull-down attic stairs, attic decking for additional storage, four hose bibs, irrigation system with dedicated irrigation meter, and hurricane shutter pegs. The three-car garage features a garage door opener and provides plenty of room for vehicles, storage, and hobbies. The $210 monthly HOA fee includes lawn service, private roads, and clubhouse amenities, allowing you to enjoy a truly maintenance-free lifestyle. Chalet Estates offers an active and vibrant 55+ lifestyle with a waterfront clubhouse, heated swimming pool, fitness center, patio area, and access to beautiful Lake Suzanne. Conveniently located near shopping, dining, medical facilities, major routes, Bok Tower Gardens, and LEGOLAND Florida Resort, this exceptional property provides the serenity of lakefront living while keeping everyday conveniences close at hand. Home can be purchased fully furnished.
| Price History | |
|---|---|
| 9/24/2026 | Listed $399,000 |
General Features
| Sewer | Public Sewer |
|---|---|
| Heating | Central |
| Cooling | Central Air |
| Utilities | BB/HS Internet Available,Cable Connected,Electricity Connected,Natural Gas Connected,Public,Sewer Connected,Street Lights,Underground Utilities,Water Connected |
| Roof | Shingle |
| Appliances | Dishwasher,Dryer,Gas Water Heater,Microwave,Range,Refrigerator,Washer |
| HOA Fee | 210 |
| Garage Spaces | 3 |
| Association Fee Includes | Community Pool,Maintenance Grounds,Private Road,Recreational Facilities |
| Patio/Porch Features | Enclosed,Patio |
| Security Features | Gated Community |
| Construction Materials | Block |
| Pets Allowed | Yes |
| Year Built | 2006 |
| View | Water |
| Levels | One |
| Property Subtype | Single Family Residence |
| Tax Year | 2026 |
| Ownership | Fee Simple |
| Waterfront Features | Lake,Waterfront,Lake Front |
| Community Features | Fishing,Lake,Waterfront,Buyer Approval Required,Clubhouse,Deed Restrictions,Fitness Center,Gated Community - No Guard,Golf Carts OK,Pool,Sidewalks,Special Community Restrictions |
| Assoc Fee Paid Per | Monthly |
| County | Polk |
| New Construction | false |
| Property Type | Residential |
| Association Amenities | Clubhouse,Fitness Center,Gated,Pool |
| Attached Garage | true |
| Energy Efficient | Appliances |
| Subdivision Name | CHALET ESTATES |
| Facing Direction | West |
| Garage Y/N | true |
| Total Rooms | 12 |
| Full Baths | 2 |
| Status | Active |
| Directions | HWY 27, EAST ONTO CHALET SUZANNE RD, SOUTH ONTO LAKE SUZANNE DRIVE (GATE CODE REQUIRED) TURN EAST TO CONTINUE ON LAKE SUZANNE DRIVE, TURN SOUTH TO CONTINUE ON LAKE SUZANNE DRIVE. HOME IS LOCATED EAST SIDE. |
| City | LAKE WALES |
| Body of Water | LAKE SUZANNE |
| Association Name | Stambaugh - Karl Schroeder |
| Senior Community Y/N | true |
| MLS Area | 33859 - Lake Wales |
| Lot Size Units | Square Feet |
| Lot Size Square Feet | 13691 |
| Carport Y/N | false |
| Listing Terms | Cash,Conventional,FHA,VA Loan |
| Property Attached Y/N | false |
| Land Lease Y/N | false |
| Tax Annual Amount | 5585.91 |
| Additional Parcels Y/N | false |
| Lease Considered Y/N | true |
| Virtual Tour | https://media.devoredesign.com/videos/01a0d316-7126-731c-9f1a-05aeeba2988a |
| Building Area Units | Square Feet |
| Living Area Units | Square Feet |
| Standard Status | Active |
| Occupancy Type | Owner |
| Tax Lot | 53 |
| Legal Description | CHALET ESTATES ON LAKE SUZANNE PB 112 PGS 44-46 LOT 53 |
| Water View | Lake |
| Water Access Type | Lake |
| Minimum Lease | 7 Months |
| Water Access Y/N | true |
| Monthly HOA Amount | 210 |
| Additional Rooms | Attic,Den/Library/Office,Florida Room,Formal Dining Room Separate,Great Room,Inside Utility |
| Water View Y/N | true |
| Flood Zone Code | X |
| In Law Suite YN | false |
| Flood Zone Code X | Yes |
| DockY/N | false |
Interior Features
| Interior Amenities | Ceiling Fan(s),Eating Space In Kitchen,High Ceilings,Open Floorplan,Primary Bedroom Main Floor,Skylight(s),Solid Wood Cabinets,Split Bedroom,Vaulted Ceiling(s),Walk-In Closet(s) |
|---|---|
| Flooring | Ceramic Tile |
| Furnished Y/N | Furnished |
| Total Stories | 1 |
| Air Conditioning Y/N | true |
| Heating Y/N | true |
| Window Features | Blinds,Double Pane Windows |
| Fireplace Y/N | false |
| Laundry Features | Inside,Laundry Room |
| Total Bedrooms | 3 |
| LivingAreaSource | Public Records |
| Total Baths | 2 |
Exterior Features
| Exterior Amenities | Awning(s),Irrigation System,Lighting,Private Mailbox,Rain Gutters,Sidewalk,Sliding Doors,Sprinkler Metered |
|---|---|
| Vegetation | Mature Landscaping |
| Fencing | Other |
| Parking Features | Driveway,Garage Door Opener,Off Street,Oversized |
| Lot Features | Corner Lot,Cul-De-Sac,City Lot,Irregular Lot,Landscaped,Near Public Transit,Oversized Lot,Sidewalk |
| Water Source | Public |
| Lot Size Area | 13691 |
| Foundation Details | Slab |
| Spa | false |
| Building Area Total | 2706 |
| Lot Size Acres | 0.31 |
| Road Surface Type | Paved,Asphalt |
| Private Pool | false |
| Waterfront Y/N | true |
| Covered Spaces | 3 |
| Road Frontage Type | Street Paved,Private Road |
| Road Responsibility | Private Maintained Road |
Amenities
- Foreclosure
- Views
- Short Sale
- New Construction
- Adult 55+
- Lease To Own
- No HOA Fees
- Furnished
- Primary On Main
- Air Conditioning
- Seller Finance
- Green
- Fixer Upper
- Horse
- Golf
- Fireplace
- Deck
- Garage
- Basement
- Pool
Property vs Single Family Average in 33859
Price
Taxes
Year Built
 The data relating to real estate for sale on this web site comes in part from the Broker Reciprocity Program of Charleston Trident Association of REALTORS® -- All information deemed reliable but not guaranteed. All properties are subject to prior sale, change or withdrawal. Neither listing broker(s) or information provider(s) shall be responsible for any typographical errors, misinformation, misprints and shall be held totally harmless. Listing(s) information is provided for consumer's personal,
 Copyright © MFRMLS.com All information deemed reliable but not guaranteed. All properties are subject to prior sale, change or withdrawal. Neither listing broker(s) or information provider(s) shall be responsible for any typographical errors, misinformation, misprints and shall be held totally harmless. Listing(s) information is provided for consumers personal, non-commercial use and may not be used for any purpose other than to identify prospective properties consumers may be interested in purchasing. Information on this site was last updated Last updated on September 25, 2026 2:58 AM UTC The listing information on this page last changed on Last updated on September 25, 2026 2:58 AM UTCd. The data relating to real estate for sale on this website comes in part from the Internet Data Exchange program of MFR MLS.
All information deemed reliable but not guaranteed. All properties are subject to prior sale, change or withdrawal. Neither listing broker(s) or information provider(s) shall be responsible for any typographical errors, misinformation, misprints and shall be held totally harmless. Listing(s) information is provided for consumers personal, non-commercial use and may not be used for any purpose other than to identify prospective properties consumers may be interested in purchasing.
Updated on September 25, 2026 2:58 AM UTC
Copyright © MFRMLS.com All information deemed reliable but not guaranteed. All properties are subject to prior sale, change or withdrawal. Neither listing broker(s) or information provider(s) shall be responsible for any typographical errors, misinformation, misprints and shall be held totally harmless. Listing(s) information is provided for consumers personal, non-commercial use and may not be used for any purpose other than to identify prospective properties consumers may be interested in purchasing. Information on this site was last updated Last updated on September 25, 2026 2:58 AM UTC The listing information on this page last changed on Last updated on September 25, 2026 2:58 AM UTCd. The data relating to real estate for sale on this website comes in part from the Internet Data Exchange program of MFR MLS.
All information deemed reliable but not guaranteed. All properties are subject to prior sale, change or withdrawal. Neither listing broker(s) or information provider(s) shall be responsible for any typographical errors, misinformation, misprints and shall be held totally harmless. Listing(s) information is provided for consumers personal, non-commercial use and may not be used for any purpose other than to identify prospective properties consumers may be interested in purchasing.
Updated on September 25, 2026 2:58 AM UTC
 We do not attempt to independently verify the currency, completeness, accuracy or authenticity of the data contained herein. Data may be subject to transcription and transmission errors. Accordingly, the data is provided on an "as is" "as available" basis only and may not reflect all real estate activity in the market. © 2026 REsides, Inc. All rights reserved. Certain information contained herein is derived from information which is the licensed property of, and copyrighted by, REsides, Inc.
 Listings identified with the FMLS IDX logo come from FMLS and are held by brokerage firms other than the owner of this website. The listing brokerage is identified in any listing details. Information is deemed reliable but is not guaranteed. If you believe any FMLS listing contains material that infringes your copyrighted work please
  he information contained herein has been provided by REALTORS® Association of Citrus County, Inc. This information is from sources deemed reliable but not guaranteed by REALTORS® Association of Citrus County, Inc. The information is for consumers' personal, non-commerical use and may not be used for any purpose other than identifying properties which consumers may be interested in purchasing. The information contained in this web site is believed to be reliable but is not guaranteed.
 The data relating to real estate for sale on this site comes from the Broker Reciprocity (BR) of the Cape Cod & Islands Multiple Listing Service, Inc. Summary or thumbnail real estate listings held by brokerage firms other than Sea Glass are marked with the BR Logo and detailed information about them includes the name of the listing broker. Neither the listing broker nor Sea Glass shall be responsible for any typographical errors, misinformation, or misprints and shall be held totally harmless.
This
The data relating to real estate for sale on this site comes from the Broker Reciprocity (BR) of the Cape Cod & Islands Multiple Listing Service, Inc. Summary or thumbnail real estate listings held by brokerage firms other than Sea Glass are marked with the BR Logo and detailed information about them includes the name of the listing broker. Neither the listing broker nor Sea Glass shall be responsible for any typographical errors, misinformation, or misprints and shall be held totally harmless.
This
 Copyright ©2026 Lowcountry Regional Multiple Listing Service. Information is deemed reliable but not guaranteed. Information is provided exclusively for the consumer's personal, non-commercial use, and may not be used for any purpose other than to identify prospective properties consumers may be interested in purchasing. Last Updated: September 25, 2026 2:31 AM UTC

 Information deemed reliable but not guaranteed.
 The data relating to real estate on this web site comes in part from the Internet Data Exchange program of Hive MLS LLC, and is updated as of September 25, 2026 2:34 AM UTC All information is deemed reliable but not guaranteed and should be independently verified. All properties are subject to prior sale, change, or withdrawal. Neither listing broker(s) nor Sea Glass shall be responsible for any typographical errors, misinformation, or misprints, and shall be held totally harmless from any damages
 All information deemed reliable but not guaranteed. All properties are subject to prior sale, change or withdrawal. Neither listing broker(s) or information provider(s) shall be responsible for any typographical errors, misinformation, misprints and shall be held totally harmless. Listing(s) information is provided for consumer's personal, non-commercial use and may not be used for any purpose other than to identify prospective properties consumers may be interested in purchasing. The data relating
 All information deemed reliable but not guaranteed. All properties are subject to prior sale, change or withdrawal. Neither listing broker(s) or information provider(s) shall be responsible for any typographical errors, misinformation, misprints and shall be held totally harmless. Listing(s) information is provided for consumer's personal, non-commercial use and may not be used for any purpose other than to identify prospective properties consumers may be interested in purchasing. The data relating
