
New Construction - Primary on Main - Eco Friendly
Address
1430 Ridge Tree Drive, ORMOND BEACH, FL
Price
$ 452,790
Property Attributes
- MLS#O6434233
- TypeSingle Family
- Listing Status Pending
- CountyVolusia
- CityORMOND BEACH
- AreaOrmond Beach
- NeighborhoodWATERSTONE AT HALIFAX PLANTATION
- Zip32174
- StyleFlorida Mediterranean
- Year Built2026
- Taxes$ 628
- Price$ 452,790
- Bedrooms4
- Full Bathrooms3
- Half Bathrooms0
- Sqr Footage2397
- Lot Size0.14 Acres
Data Source:
Stellar MLS
Property Description
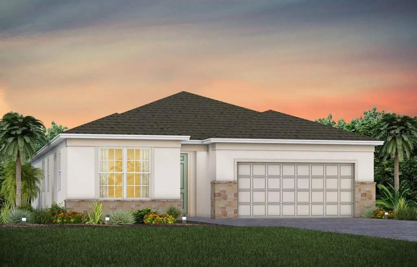
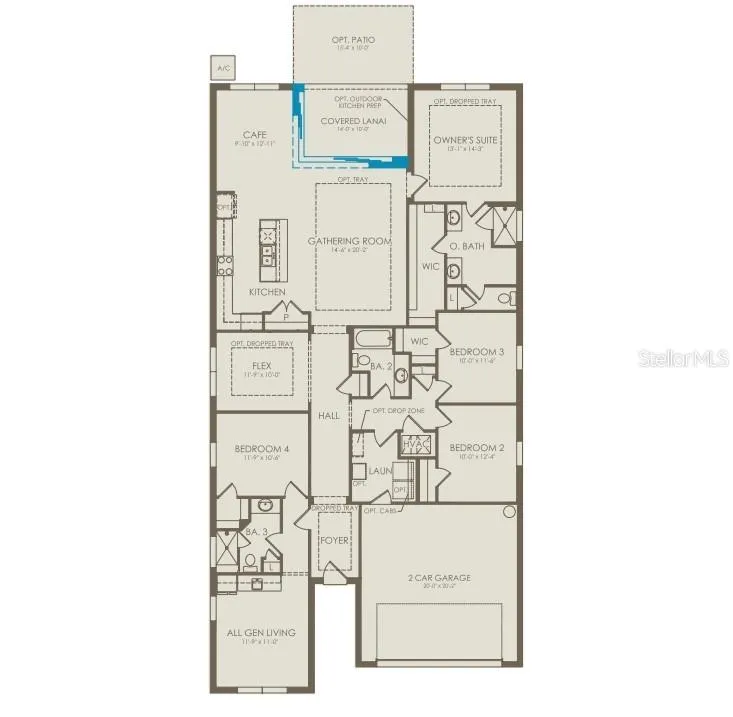
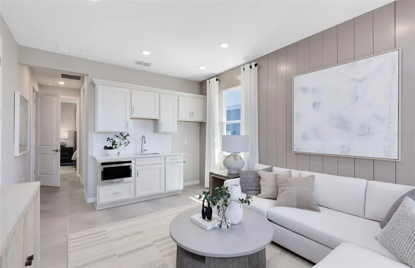
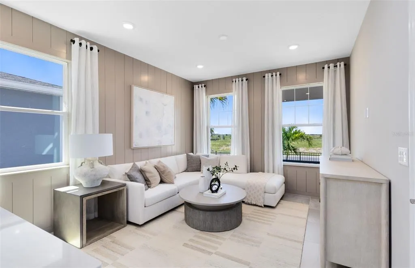
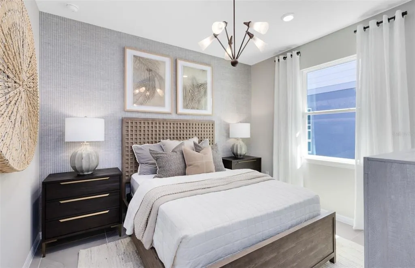
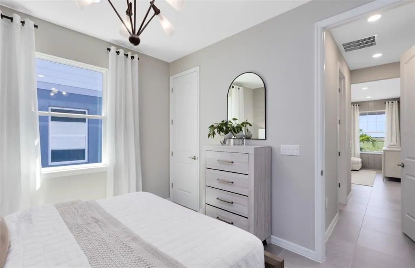
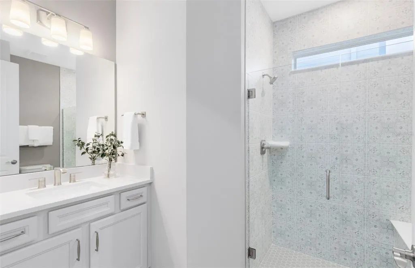
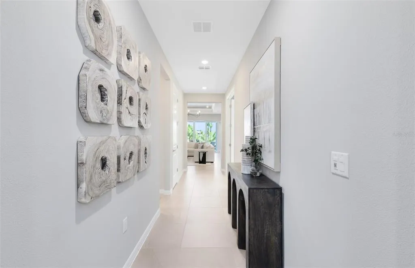
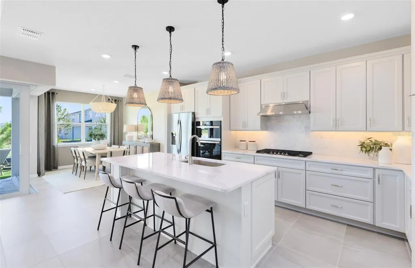
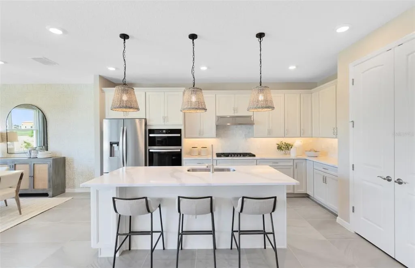
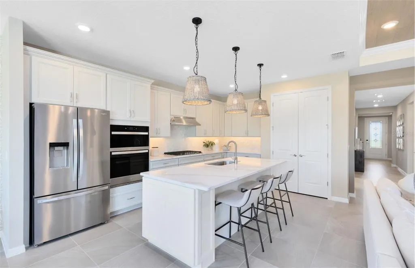
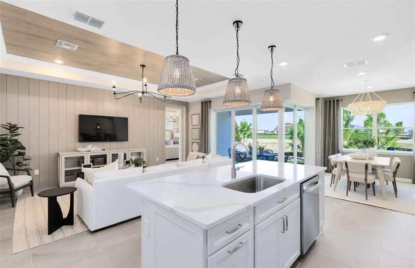
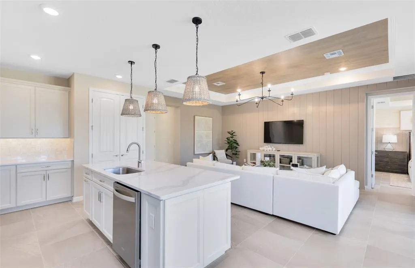
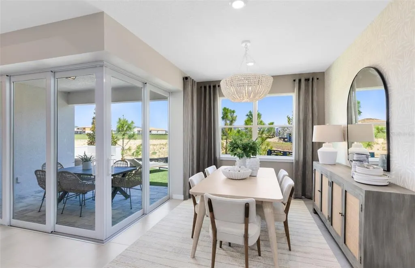
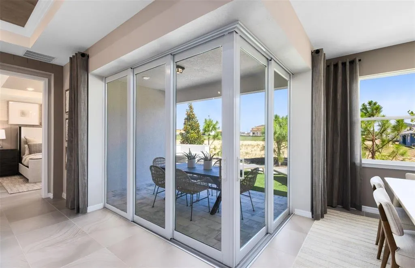
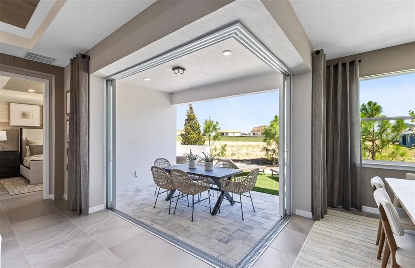
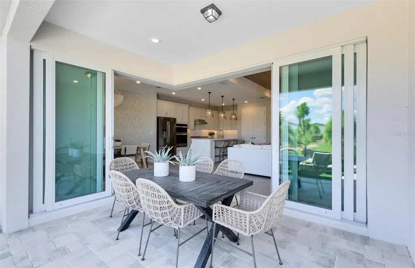
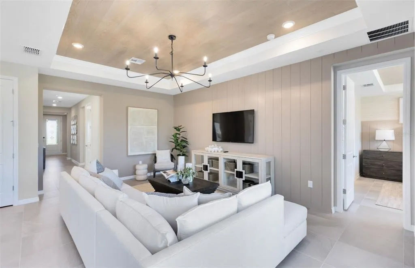

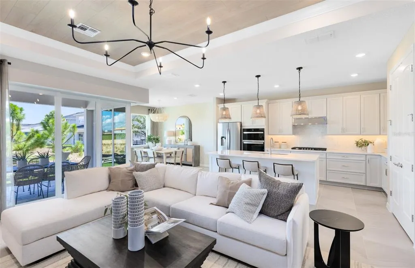
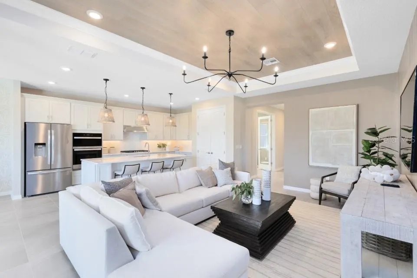
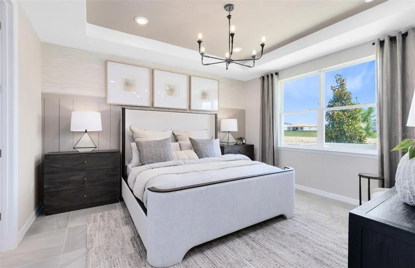
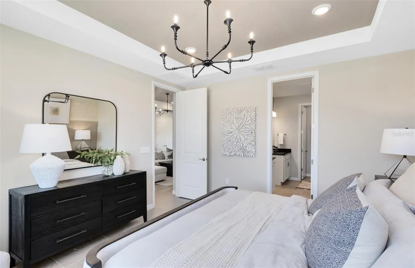
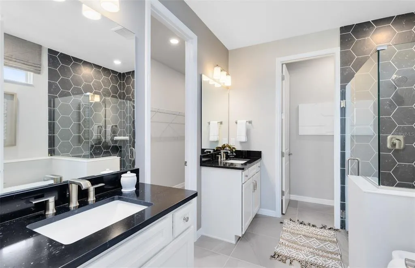
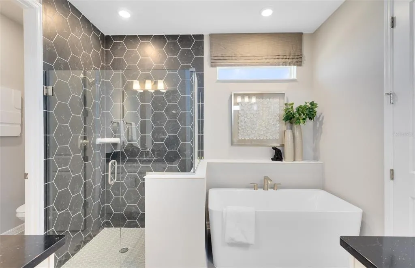
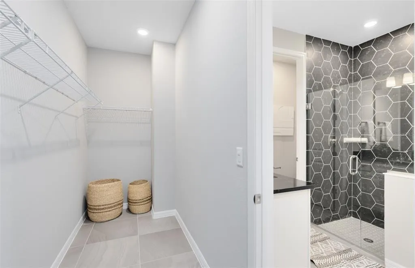
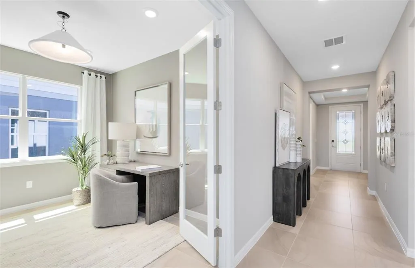
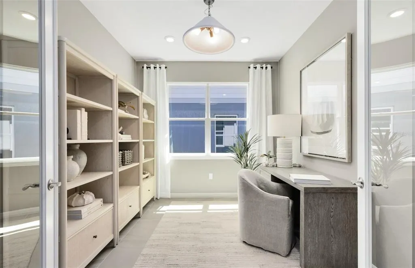
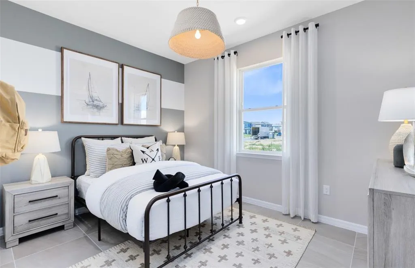

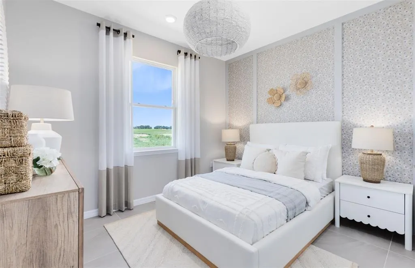
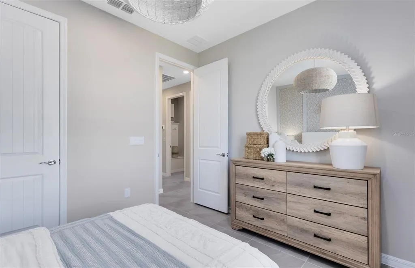
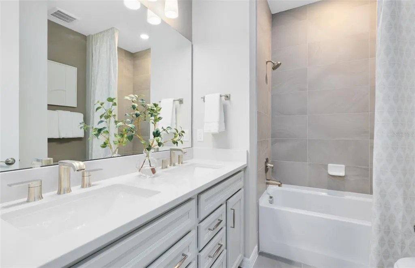
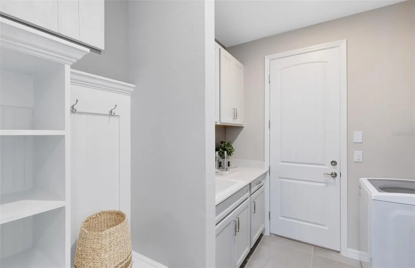
Under Construction. Uncover the pinnacle of golfing luxury and coastal lifestyle at Waterstone at Halifax Plantation. This new construction community in Ormond Beach, FL offers single-family homes, boasting a variety of exquisite designs. Personalize your new home to reflect your unique style and needs. Located 1 mile off of I-95 and minutes from pristine beaches, embark on a journey where luxury meets tranquility. Welcome to the Concord, a thoughtfully designed AllGen residence created to bring comfort, flexibility, and togetherness to every generation. This spacious one-story home offers a total of 4 bedrooms, 3 bathrooms, an “All Gen Living” space, an enclosed flex room, and a 2-car garage, with an innovative layout that truly provides a place for everyone. At the heart of this design is the private AllGen suite, ideal for multi-generational living or long-term guests. This self-contained space features its own indoor entrance, a comfortable bedroom, a full bathroom with a glass-enclosed walk-in shower, and a dedicated “All Gen” living area complete with a kitchenette, providing independence while still being seamlessly connected to the main home. As you step inside the main entrance, you’re greeted by an inviting, extended foyer that guides you into the open-concept living area. The chef-inspired kitchen boasts Whirlpool stainless steel appliances, a convenient pantry, elegant white cabinetry, quartz countertops, a single-bowl stainless steel sink, upgraded faucet, pendant light pre-wiring, and a large center island perfect for meal prep and gathering with loved ones. The kitchen flows effortlessly into the café area, where a zero-corner sliding glass door opens to the covered lanai. Enhanced by abundant windows, this entire space is filled with beautiful natural light. The private Owner’s Suite offers a peaceful escape, featuring a spacious walk-in closet and a spa-like en suite bathroom complete with dual sinks atop a quartz-topped vanity, a linen closet, a private water closet, and a luxurious glass enclosed shower. Separate from the AllGen suite, two additional bedrooms and a full secondary bathroom are situated together in their own hallway, creating an ideal layout for privacy and comfort. Rounding out the home is an enclosed flex room, offering endless possibilities: create a quiet home office, a hobby space, a media room, or a cozy reading nook—the choice is yours. The Concord combines modern elegance, thoughtful functionality, and multi-generational versatility, making it the perfect place to call home.
| Elementary School | Middle School | High School |
|---|---|---|
| Pine Trail Elem Elementary School | Ormond Beach Middle Middle School | Seabreeze High School High School |
| Price History | |
|---|---|
| 8/18/2026 | Listed $451,790 |
| 8/21/2026 | Listed $452,790 |
General Features
| Sewer | Public Sewer |
|---|---|
| Heating | Central,Electric,Heat Pump |
| Cooling | Central Air |
| Utilities | BB/HS Internet Available,Cable Available,Electricity Connected,Phone Available,Public,Sewer Connected,Street Lights,Underground Utilities,Water Connected |
| Possession | Close Of Escrow |
| Roof | Shingle |
| Appliances | Dishwasher,Disposal,Dryer,Electric Water Heater,Microwave,Range,Refrigerator,Washer |
| Zoning | RESI |
| HOA Fee | 114 |
| Garage Spaces | 2 |
| Association Fee Includes | Escrow Reserves Fund,Internet,Maintenance Grounds,Manager |
| Patio/Porch Features | Covered,Rear Porch |
| Architectural Style | Florida,Mediterranean |
| Security Features | Smoke Detector(s) |
| Construction Materials | Block,Stucco |
| Pets Allowed | Number Limit |
| Year Built | 2026 |
| Levels | One |
| Property Subtype | Single Family Residence |
| Tax Year | 2025 |
| Ownership | Fee Simple |
| Community Features | Association Recreation - Owned,Community Mailbox,Deed Restrictions,Dog Park,Irrigation-Reclaimed Water,Restaurant,Sidewalks |
| HOA Fee 2 | 68.33 |
| Assoc Fee Paid Per | Monthly |
| County | Volusia |
| New Construction | true |
| Property Type | Residential |
| Association Amenities | Fence Restrictions |
| Attached Garage | true |
| Energy Efficient | HVAC,Insulation,Roof,Thermostat,Water Heater,Windows |
| Subdivision Name | WATERSTONE AT HALIFAX PLANTATION |
| Facing Direction | Northeast |
| Garage Y/N | true |
| Green Water Conservation | Drip Irrigation,Irrig. System-Drip/Microheads |
| Total Rooms | 14 |
| Full Baths | 3 |
| Status | Pending |
| Directions | Follow I-4 E & I-95 N to US-1 S. Take exit 273 from I-95 N, Head S on I-4 W. Take exit 114 for FL-472 toward Deltona/Deland. Turn L onto FL-472 E. Merge onto I-4 E to Daytona Beach. Take the I-95 N exit toward Jacksonville. Take exit 273 for US-1 S. Turn L onto Broadway Ave/Plantation Oaks Blvd. Turn L onto Old Dixie Hwy. Turn L onto Acoma Dr. Turn L onto Monaghan Dr & Portadown St. |
| High School | Seabreeze High School |
| City | ORMOND BEACH |
| Association Name | Waterstone at Halifax Plantation |
| Senior Community Y/N | false |
| MLS Area | 32174 - Ormond Beach |
| Lot Size Units | Square Feet |
| Lot Size Square Feet | 6250 |
| Carport Y/N | false |
| Listing Terms | Cash,Conventional,FHA,VA Loan |
| HOA Fee 2 Frequency | Monthly |
| Elementary School | Pine Trail Elem |
| Property Attached Y/N | false |
| Land Lease Y/N | false |
| Tax Annual Amount | 628.41 |
| Home Warranty Y/N | true |
| Middle/Junior High School | Ormond Beach Middle |
| Property Condition | Under Construction |
| Additional Parcels Y/N | false |
| Lease Considered Y/N | true |
| Virtual Tour | https://www.propertypanorama.com/instaview/stellar/O6434233 |
| AssociationName2 | Halifax Plantation |
| Building Area Units | Square Feet |
| Living Area Units | Square Feet |
| Builder Name | Pulte Homes |
| Standard Status | Pending |
| Occupancy Type | Vacant |
| Tax Lot | 56 |
| Virtual Tour | https://www.pulte.com/homes/florida/orlando/ormond-beach/waterstone-at-halifax-plantation-211356 |
| Legal Description | 24-13-31 LOT 56 WATERSTONE MB 67 PGS 41-50 |
| Minimum Lease | 1-2 Years |
| Water Access Y/N | false |
| Monthly HOA Amount | 114 |
| Additional Rooms | Interior In-Law Suite w/No Private Entry |
| Water View Y/N | false |
| Flood Zone Code | X |
| In Law Suite YN | false |
| Flood Zone Code X | Yes |
| DockY/N | false |
Interior Features
| Interior Amenities | Eating Space In Kitchen,Kitchen/Family Room Combo,Open Floorplan,Primary Bedroom Main Floor,Smart Home,Split Bedroom,Stone Counters,Thermostat,Tray Ceiling(s),Walk-In Closet(s),Window Treatments |
|---|---|
| Flooring | Carpet,Luxury Vinyl,Tile |
| Furnished Y/N | Unfurnished |
| Total Stories | 1 |
| Air Conditioning Y/N | true |
| Heating Y/N | true |
| Window Features | Blinds,Double Pane Windows,Insulated Windows,Low-Emissivity Windows |
| Fireplace Y/N | false |
| Laundry Features | Inside,Laundry Room |
| Total Bedrooms | 4 |
| LivingAreaSource | Builder |
| Total Baths | 3 |
Exterior Features
| Exterior Amenities | Hurricane Shutters,Irrigation System,Lighting,Sidewalk,Sliding Doors |
|---|---|
| Vegetation | Trees/Landscaped |
| Parking Features | Driveway,Garage Door Opener |
| Lot Features | Cleared,Landscaped,Sidewalk |
| Water Source | Public |
| Lot Size Area | 6250 |
| Foundation Details | Slab |
| Spa | false |
| Building Area Total | 2397 |
| Lot Dimensions | 50 x 125 |
| Lot Size Acres | 0.14 |
| Road Surface Type | Paved |
| Private Pool | false |
| Waterfront Y/N | false |
| Covered Spaces | 2 |
| Road Frontage Type | Street Paved |
| Builder Model | Concord |
| Road Responsibility | Public Maintained Road |
Amenities
- Foreclosure
- Views
- Short Sale
- New Construction
- Adult 55+
- Lease To Own
- No HOA Fees
- Furnished
- Primary On Main
- Air Conditioning
- Seller Finance
- Green
- Fixer Upper
- Horse
- Golf
- Fireplace
- Deck
- Garage
- Basement
- Pool
Property vs Single Family Average in 32174
Price
Taxes
Year Built
 The data relating to real estate for sale on this web site comes in part from the Broker Reciprocity Program of Charleston Trident Association of REALTORS® -- All information deemed reliable but not guaranteed. All properties are subject to prior sale, change or withdrawal. Neither listing broker(s) or information provider(s) shall be responsible for any typographical errors, misinformation, misprints and shall be held totally harmless. Listing(s) information is provided for consumer's personal,
 Copyright © MFRMLS.com All information deemed reliable but not guaranteed. All properties are subject to prior sale, change or withdrawal. Neither listing broker(s) or information provider(s) shall be responsible for any typographical errors, misinformation, misprints and shall be held totally harmless. Listing(s) information is provided for consumers personal, non-commercial use and may not be used for any purpose other than to identify prospective properties consumers may be interested in purchasing. Information on this site was last updated Last updated on September 23, 2026 10:55 PM UTC The listing information on this page last changed on Last updated on September 23, 2026 10:55 PM UTCd. The data relating to real estate for sale on this website comes in part from the Internet Data Exchange program of MFR MLS.
All information deemed reliable but not guaranteed. All properties are subject to prior sale, change or withdrawal. Neither listing broker(s) or information provider(s) shall be responsible for any typographical errors, misinformation, misprints and shall be held totally harmless. Listing(s) information is provided for consumers personal, non-commercial use and may not be used for any purpose other than to identify prospective properties consumers may be interested in purchasing.
Updated on September 23, 2026 10:55 PM UTC
Copyright © MFRMLS.com All information deemed reliable but not guaranteed. All properties are subject to prior sale, change or withdrawal. Neither listing broker(s) or information provider(s) shall be responsible for any typographical errors, misinformation, misprints and shall be held totally harmless. Listing(s) information is provided for consumers personal, non-commercial use and may not be used for any purpose other than to identify prospective properties consumers may be interested in purchasing. Information on this site was last updated Last updated on September 23, 2026 10:55 PM UTC The listing information on this page last changed on Last updated on September 23, 2026 10:55 PM UTCd. The data relating to real estate for sale on this website comes in part from the Internet Data Exchange program of MFR MLS.
All information deemed reliable but not guaranteed. All properties are subject to prior sale, change or withdrawal. Neither listing broker(s) or information provider(s) shall be responsible for any typographical errors, misinformation, misprints and shall be held totally harmless. Listing(s) information is provided for consumers personal, non-commercial use and may not be used for any purpose other than to identify prospective properties consumers may be interested in purchasing.
Updated on September 23, 2026 10:55 PM UTC
 We do not attempt to independently verify the currency, completeness, accuracy or authenticity of the data contained herein. Data may be subject to transcription and transmission errors. Accordingly, the data is provided on an "as is" "as available" basis only and may not reflect all real estate activity in the market. © 2026 REsides, Inc. All rights reserved. Certain information contained herein is derived from information which is the licensed property of, and copyrighted by, REsides, Inc.
 Listings identified with the FMLS IDX logo come from FMLS and are held by brokerage firms other than the owner of this website. The listing brokerage is identified in any listing details. Information is deemed reliable but is not guaranteed. If you believe any FMLS listing contains material that infringes your copyrighted work please
  he information contained herein has been provided by REALTORS® Association of Citrus County, Inc. This information is from sources deemed reliable but not guaranteed by REALTORS® Association of Citrus County, Inc. The information is for consumers' personal, non-commerical use and may not be used for any purpose other than identifying properties which consumers may be interested in purchasing. The information contained in this web site is believed to be reliable but is not guaranteed.
 The data relating to real estate for sale on this site comes from the Broker Reciprocity (BR) of the Cape Cod & Islands Multiple Listing Service, Inc. Summary or thumbnail real estate listings held by brokerage firms other than Sea Glass are marked with the BR Logo and detailed information about them includes the name of the listing broker. Neither the listing broker nor Sea Glass shall be responsible for any typographical errors, misinformation, or misprints and shall be held totally harmless.
This
The data relating to real estate for sale on this site comes from the Broker Reciprocity (BR) of the Cape Cod & Islands Multiple Listing Service, Inc. Summary or thumbnail real estate listings held by brokerage firms other than Sea Glass are marked with the BR Logo and detailed information about them includes the name of the listing broker. Neither the listing broker nor Sea Glass shall be responsible for any typographical errors, misinformation, or misprints and shall be held totally harmless.
This
 Copyright ©2026 Lowcountry Regional Multiple Listing Service. Information is deemed reliable but not guaranteed. Information is provided exclusively for the consumer's personal, non-commercial use, and may not be used for any purpose other than to identify prospective properties consumers may be interested in purchasing. Last Updated: September 23, 2026 10:50 PM UTC

 Information deemed reliable but not guaranteed.
 The data relating to real estate on this web site comes in part from the Internet Data Exchange program of Hive MLS LLC, and is updated as of September 23, 2026 10:21 PM UTC All information is deemed reliable but not guaranteed and should be independently verified. All properties are subject to prior sale, change, or withdrawal. Neither listing broker(s) nor Sea Glass shall be responsible for any typographical errors, misinformation, or misprints, and shall be held totally harmless from any damages
 All information deemed reliable but not guaranteed. All properties are subject to prior sale, change or withdrawal. Neither listing broker(s) or information provider(s) shall be responsible for any typographical errors, misinformation, misprints and shall be held totally harmless. Listing(s) information is provided for consumer's personal, non-commercial use and may not be used for any purpose other than to identify prospective properties consumers may be interested in purchasing. The data relating
 All information deemed reliable but not guaranteed. All properties are subject to prior sale, change or withdrawal. Neither listing broker(s) or information provider(s) shall be responsible for any typographical errors, misinformation, misprints and shall be held totally harmless. Listing(s) information is provided for consumer's personal, non-commercial use and may not be used for any purpose other than to identify prospective properties consumers may be interested in purchasing. The data relating
