
Views - Primary on Main
Address
20927 Quarterly Parkway, ORLANDO, FL
Price
$ 1,395,000
Property Attributes
- MLS#O6424407
- TypeSingle Family
- Listing Status Pending
- CountyOrange
- CityORLANDO
- AreaOrlando/Wedgefield/Rocket City/Cape Orlando
- NeighborhoodROCKET CITYA
- Zip32833
- StyleSingle Family Residence
- Year Built2018
- Taxes$ 10552
- Price$ 1,395,000
- Bedrooms4
- Full Bathrooms3
- Half Bathrooms1
- Sqr Footage2600
- Lot Size3.52 Acres
Data Source:
Stellar MLS
Property Description
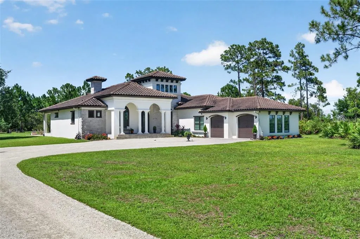
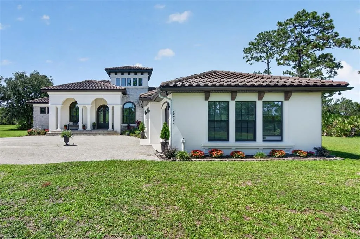
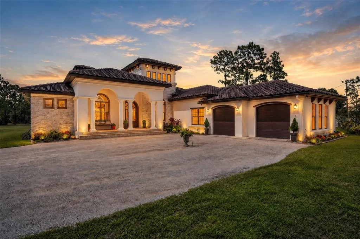
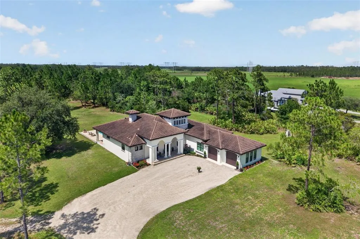
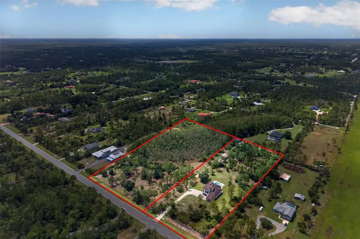
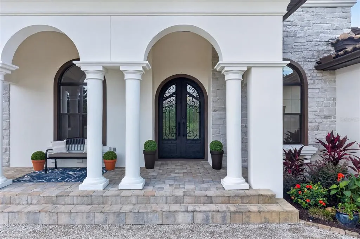
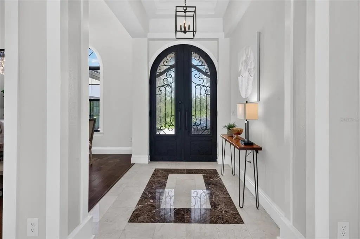
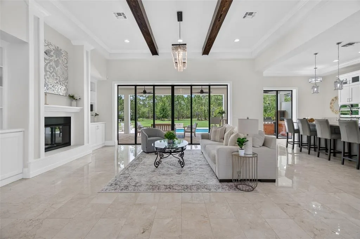
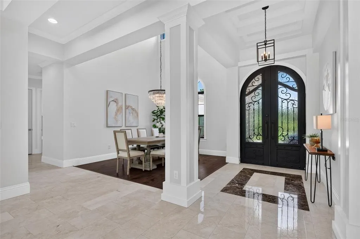
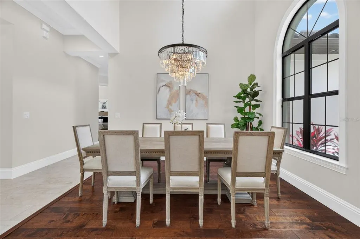
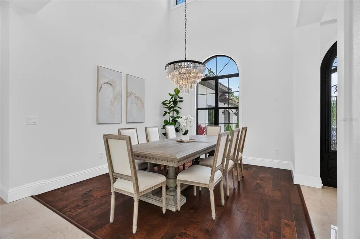
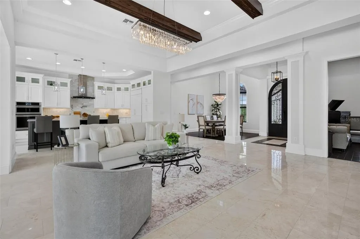
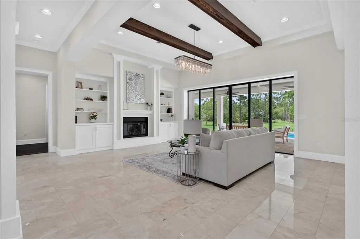
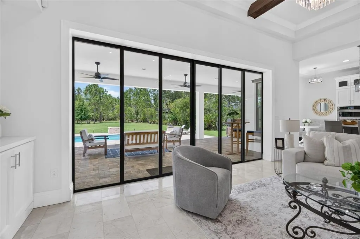
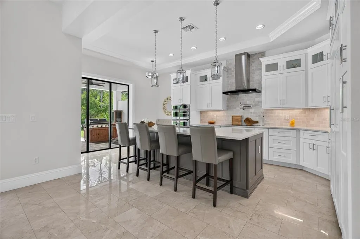
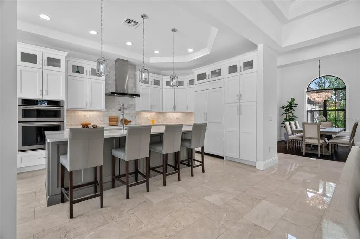
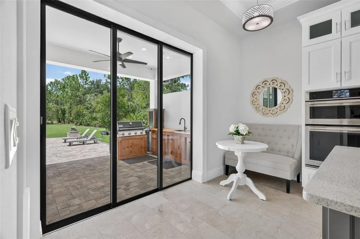
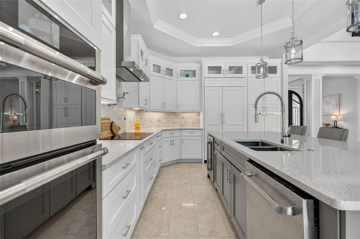
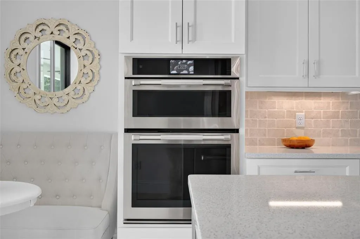
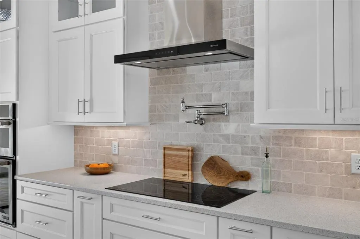
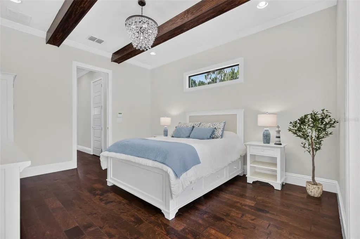
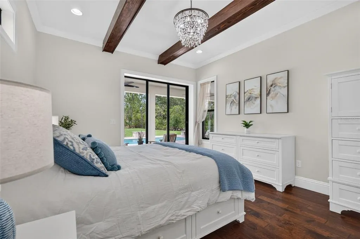

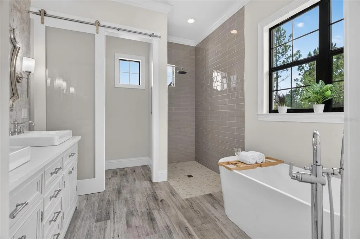
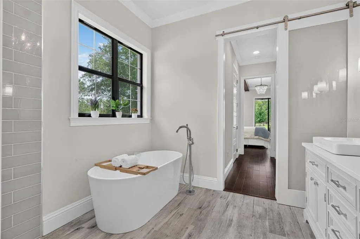
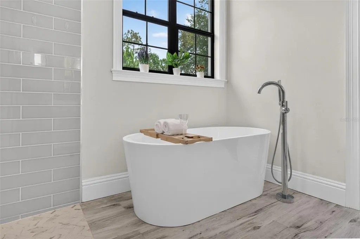
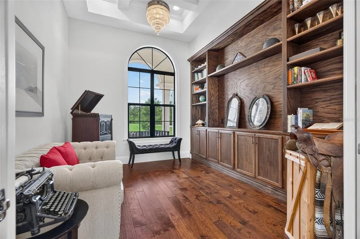
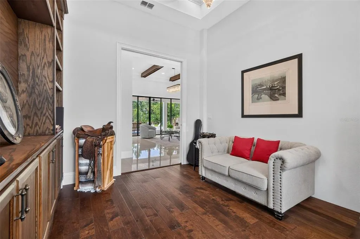
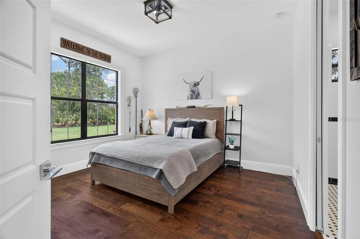
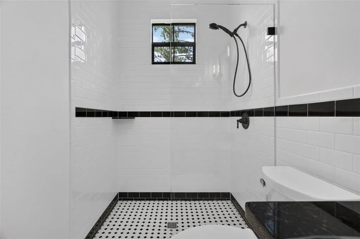
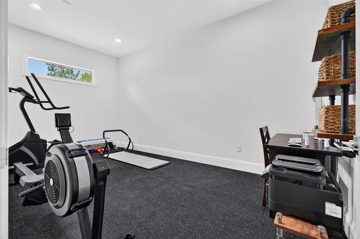
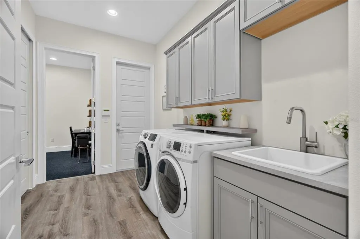
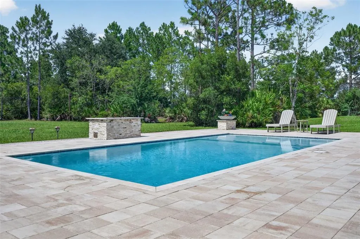
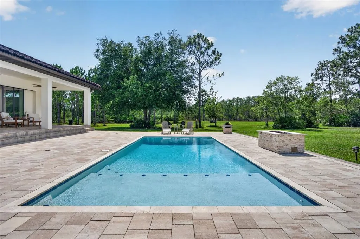
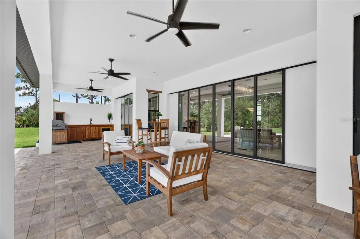
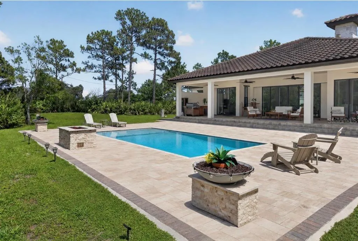
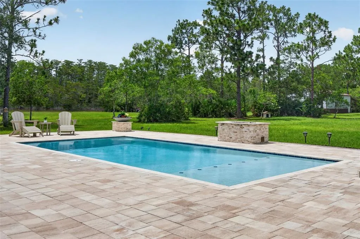
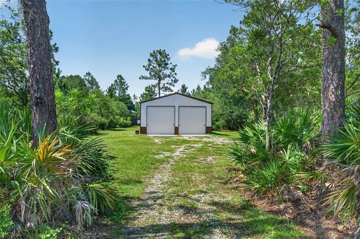
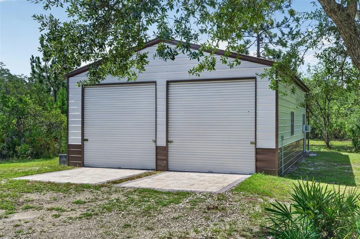
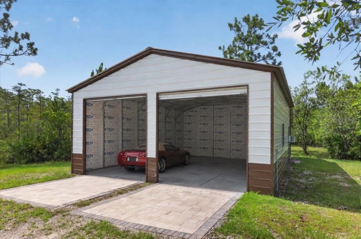
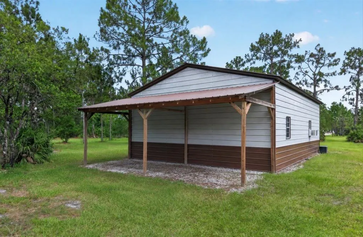
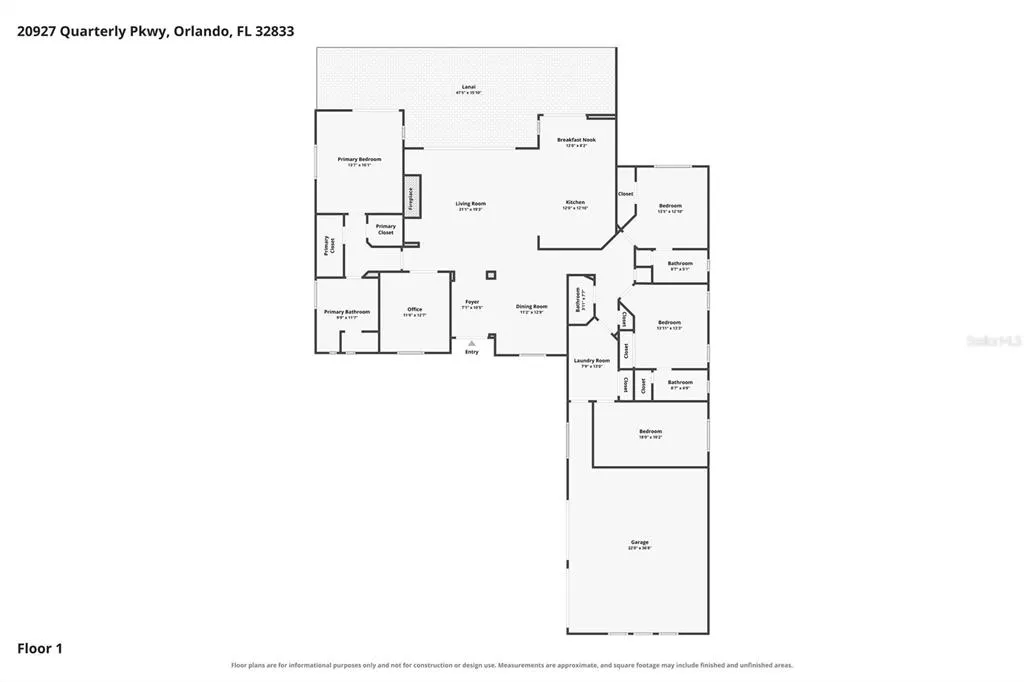
Under contract-accepting backup offers. One of Wedgefield's premier estate properties, this extraordinary Mediterranean-inspired custom residence is privately nestled on 3.52 acres with no wetlands along one of the community's peaceful dead-end streets. Impeccably maintained, this exceptional home blends timeless architecture with modern luxury while offering the privacy and freedom that define Central Florida estate living. Conveniently located just 30 minutes from Orlando International Airport, Downtown Orlando, Port Canaveral, Florida's beautiful east coast beaches, and Orlando's world-famous attractions, this remarkable property truly offers the best of both worlds. A stately automatic gated entrance welcomes you home, where grand custom double wrought-iron entry doors create an unforgettable first impression. Inside, soaring 12' ceilings and a spectacular 20' ceiling in the formal dining room create a dramatic sense of space, while marble flooring throughout the main living areas, wood plank flooring in the bedrooms, designer lighting, and carefully selected finishes create a warm yet sophisticated atmosphere. The thoughtfully designed floor plan offers four bedrooms, three-and-a-half bathrooms, and a dedicated executive office with custom built-in bookcases. Three bedrooms feature private en-suite bathrooms, while the fourth provides exceptional flexibility as a home gym, guest suite, or additional office. The chef's kitchen showcases premium JennAir appliances, including a cabinet-panel refrigerator, a pot filler, expansive center island, abundant custom cabinetry, and a casual dining area overlooking the outdoor living spaces. The inviting living room is centered around a gas fireplace framed by custom built-in bookcases, while handcrafted wood beams accent the tray ceilings in both the living room and luxurious primary suite. The spa-inspired primary bath offers a freestanding soaking tub, oversized walk-in shower, and dual vanities. 8' sliding glass doors seamlessly connect the interior to an expansive paver lanai overlooking a heated saltwater pool. An outdoor kitchenette, gas fire pit, outdoor shower, and generous paver entertaining spaces create the perfect backyard retreat for entertaining or relaxing year-round. Luxury extends well beyond the home with an insulated, climate-controlled oversized two-car attached garage, an insulated, climate-controlled 26' x 35' detached workshop, tile roof, whole-home generator, gas tankless water heater, and fully fenced grounds. The homesite also offers ample space to create a private equestrian estate with room for a barn, paddocks, riding arena, or additional recreational amenities. For those seeking even more possibilities, the adjoining 4.51-acre estate homesite is also available for purchase (MLS #O6424464), creating the rare opportunity to own more than 8 contiguous acres for a multi-gen family compound, private equestrian estate, or unmatched level of privacy. Life in Wedgefield offers a rare blend of estate living and convenience, with abundant wildlife, nature preserves, A-rated schools, community parks, and the 18-hole Wedgefield Golf Course, all just minutes from major highways. Premier estate properties of this caliber are rarely available. Combining luxury construction, exceptional craftsmanship, equestrian potential, and resort-style outdoor living, this is more than a home...it is a legacy estate designed to be enjoyed for generations!
| Elementary School | Middle School | High School |
|---|---|---|
| Wedgefield Elementary School | Wedgefield Middle School | East River High High School |
| Price History | |
|---|---|
| 7/13/2026 | Listed $1,395,000 |
General Features
| Sewer | Septic Tank |
|---|---|
| Heating | Central |
| Cooling | Central Air |
| Utilities | Electricity Connected |
| Possession | Close Of Escrow,Negotiable |
| Roof | Tile |
| Appliances | Built-In Oven,Dishwasher,Disposal,Gas Water Heater,Microwave,Range Hood,Water Filtration System |
| Zoning | A-2 |
| Garage Spaces | 6 |
| Patio/Porch Features | Covered,Front Porch,Rear Porch |
| Pool Features | Gunite,Heated,In Ground,Salt Water |
| Security Features | Security Gate,Security Lights,Security System |
| Construction Materials | Block |
| Pets Allowed | Yes |
| Year Built | 2018 |
| View | Pool,Trees/Woods |
| Levels | One |
| Property Subtype | Single Family Residence |
| Tax Year | 2025 |
| Ownership | Fee Simple |
| County | Orange |
| New Construction | false |
| Property Type | Residential |
| Attached Garage | true |
| Subdivision Name | ROCKET CITYA |
| Facing Direction | South |
| Garage Y/N | true |
| Other Structures | Outdoor Kitchen,Workshop |
| Total Rooms | 8 |
| Full Baths | 3 |
| Status | Pending |
| Directions | FROM BANCROFT BLVD, HEAD EAST ON QUARTERLY PARKWAY UNTIL THE DEAD END. HOME IS ON THE LEFT. |
| High School | East River High |
| City | ORLANDO |
| Senior Community Y/N | false |
| MLS Area | 32833 - Orlando/Wedgefield/Rocket City/Cape Orlando |
| Lot Size Units | Acres |
| Lot Size Square Feet | 153073 |
| Carport Y/N | false |
| Listing Terms | Cash,Conventional,USDA Loan,VA Loan |
| Elementary School | Wedgefield |
| Land Lease Y/N | false |
| Tax Annual Amount | 10552 |
| Middle/Junior High School | Wedgefield |
| Property Condition | Completed |
| Additional Parcels Y/N | false |
| Lease Considered Y/N | true |
| Virtual Tour | https://www.propertypanorama.com/instaview/stellar/O6424407 |
| Building Area Units | Square Feet |
| Living Area Units | Square Feet |
| Standard Status | Active Under Contract |
| Occupancy Type | Owner |
| Tax Lot | 73 |
| Legal Description | ROCKET CITY UNIT 2A Z/82 A/K/A CAPE ORLANDO ESTATES UNIT 2A 1855/292 THE W 225 FT OF TR 107 & TR 108 |
| Minimum Lease | 1 Month |
| Water Access Y/N | false |
| Additional Rooms | Bonus Room,Den/Library/Office,Formal Dining Room Separate |
| Water View Y/N | false |
| Flood Zone Code | X |
| In Law Suite YN | false |
| Flood Zone Code X | Yes |
Interior Features
| Interior Amenities | Crown Molding,Eating Space In Kitchen,High Ceilings,Kitchen/Family Room Combo,Open Floorplan,Primary Bedroom Main Floor,Split Bedroom,Stone Counters,Thermostat,Tray Ceiling(s),Walk-In Closet(s),Window Treatments |
|---|---|
| Flooring | Engineered Hardwood,Marble |
| Furnished Y/N | Unfurnished |
| Fireplace Features | Gas |
| Total Stories | 1 |
| Air Conditioning Y/N | true |
| Heating Y/N | true |
| Fireplace Y/N | true |
| Half Baths | 1 |
| Laundry Features | Laundry Room |
| Total Bedrooms | 4 |
| LivingAreaSource | Builder |
| Total Baths | 4 |
Exterior Features
| Exterior Amenities | Fire Pit,Hurricane Shutters,Lighting,Outdoor Grill,Outdoor Kitchen,Outdoor Shower,Private Entrance,Private Mailbox,Private Yard,Rain Gutters,Sliding Doors,Storage |
|---|---|
| Vegetation | Mature Landscaping |
| Fencing | Fenced |
| Parking Features | Garage Faces Side |
| Lot Features | Level,Oversized Lot,Private,Street Dead-End |
| Water Source | Private,Well |
| Lot Size Area | 3.5141 |
| Foundation Details | Stem Wall |
| Spa | false |
| Building Area Total | 3987 |
| Lot Dimensions | 243' x 630' |
| Lot Size Acres | 3.52 |
| Road Surface Type | Paved,Asphalt |
| Private Pool | true |
| Waterfront Y/N | false |
| Covered Spaces | 6 |
| Road Frontage Type | Street Dead-End,Street Paved |
Amenities
- Foreclosure
- Views
- Short Sale
- New Construction
- Adult 55+
- Lease To Own
- No HOA Fees
- Furnished
- Primary On Main
- Air Conditioning
- Seller Finance
- Green
- Fixer Upper
- Horse
- Golf
- Fireplace
- Deck
- Garage
- Basement
- Pool
Property vs Single Family Average in 32833
Price
Taxes
Year Built
 The data relating to real estate for sale on this web site comes in part from the Broker Reciprocity Program of Charleston Trident Association of REALTORS® -- All information deemed reliable but not guaranteed. All properties are subject to prior sale, change or withdrawal. Neither listing broker(s) or information provider(s) shall be responsible for any typographical errors, misinformation, misprints and shall be held totally harmless. Listing(s) information is provided for consumer's personal,
 Copyright © MFRMLS.com All information deemed reliable but not guaranteed. All properties are subject to prior sale, change or withdrawal. Neither listing broker(s) or information provider(s) shall be responsible for any typographical errors, misinformation, misprints and shall be held totally harmless. Listing(s) information is provided for consumers personal, non-commercial use and may not be used for any purpose other than to identify prospective properties consumers may be interested in purchasing. Information on this site was last updated Last updated on September 25, 2026 2:58 AM UTC The listing information on this page last changed on Last updated on September 25, 2026 2:58 AM UTCd. The data relating to real estate for sale on this website comes in part from the Internet Data Exchange program of MFR MLS.
All information deemed reliable but not guaranteed. All properties are subject to prior sale, change or withdrawal. Neither listing broker(s) or information provider(s) shall be responsible for any typographical errors, misinformation, misprints and shall be held totally harmless. Listing(s) information is provided for consumers personal, non-commercial use and may not be used for any purpose other than to identify prospective properties consumers may be interested in purchasing.
Updated on September 25, 2026 2:58 AM UTC
Copyright © MFRMLS.com All information deemed reliable but not guaranteed. All properties are subject to prior sale, change or withdrawal. Neither listing broker(s) or information provider(s) shall be responsible for any typographical errors, misinformation, misprints and shall be held totally harmless. Listing(s) information is provided for consumers personal, non-commercial use and may not be used for any purpose other than to identify prospective properties consumers may be interested in purchasing. Information on this site was last updated Last updated on September 25, 2026 2:58 AM UTC The listing information on this page last changed on Last updated on September 25, 2026 2:58 AM UTCd. The data relating to real estate for sale on this website comes in part from the Internet Data Exchange program of MFR MLS.
All information deemed reliable but not guaranteed. All properties are subject to prior sale, change or withdrawal. Neither listing broker(s) or information provider(s) shall be responsible for any typographical errors, misinformation, misprints and shall be held totally harmless. Listing(s) information is provided for consumers personal, non-commercial use and may not be used for any purpose other than to identify prospective properties consumers may be interested in purchasing.
Updated on September 25, 2026 2:58 AM UTC
 We do not attempt to independently verify the currency, completeness, accuracy or authenticity of the data contained herein. Data may be subject to transcription and transmission errors. Accordingly, the data is provided on an "as is" "as available" basis only and may not reflect all real estate activity in the market. © 2026 REsides, Inc. All rights reserved. Certain information contained herein is derived from information which is the licensed property of, and copyrighted by, REsides, Inc.
 Listings identified with the FMLS IDX logo come from FMLS and are held by brokerage firms other than the owner of this website. The listing brokerage is identified in any listing details. Information is deemed reliable but is not guaranteed. If you believe any FMLS listing contains material that infringes your copyrighted work please
  he information contained herein has been provided by REALTORS® Association of Citrus County, Inc. This information is from sources deemed reliable but not guaranteed by REALTORS® Association of Citrus County, Inc. The information is for consumers' personal, non-commerical use and may not be used for any purpose other than identifying properties which consumers may be interested in purchasing. The information contained in this web site is believed to be reliable but is not guaranteed.
 The data relating to real estate for sale on this site comes from the Broker Reciprocity (BR) of the Cape Cod & Islands Multiple Listing Service, Inc. Summary or thumbnail real estate listings held by brokerage firms other than Sea Glass are marked with the BR Logo and detailed information about them includes the name of the listing broker. Neither the listing broker nor Sea Glass shall be responsible for any typographical errors, misinformation, or misprints and shall be held totally harmless.
This
The data relating to real estate for sale on this site comes from the Broker Reciprocity (BR) of the Cape Cod & Islands Multiple Listing Service, Inc. Summary or thumbnail real estate listings held by brokerage firms other than Sea Glass are marked with the BR Logo and detailed information about them includes the name of the listing broker. Neither the listing broker nor Sea Glass shall be responsible for any typographical errors, misinformation, or misprints and shall be held totally harmless.
This
 Copyright ©2026 Lowcountry Regional Multiple Listing Service. Information is deemed reliable but not guaranteed. Information is provided exclusively for the consumer's personal, non-commercial use, and may not be used for any purpose other than to identify prospective properties consumers may be interested in purchasing. Last Updated: September 25, 2026 2:31 AM UTC

 Information deemed reliable but not guaranteed.
 The data relating to real estate on this web site comes in part from the Internet Data Exchange program of Hive MLS LLC, and is updated as of September 25, 2026 2:34 AM UTC All information is deemed reliable but not guaranteed and should be independently verified. All properties are subject to prior sale, change, or withdrawal. Neither listing broker(s) nor Sea Glass shall be responsible for any typographical errors, misinformation, or misprints, and shall be held totally harmless from any damages
 All information deemed reliable but not guaranteed. All properties are subject to prior sale, change or withdrawal. Neither listing broker(s) or information provider(s) shall be responsible for any typographical errors, misinformation, misprints and shall be held totally harmless. Listing(s) information is provided for consumer's personal, non-commercial use and may not be used for any purpose other than to identify prospective properties consumers may be interested in purchasing. The data relating
 All information deemed reliable but not guaranteed. All properties are subject to prior sale, change or withdrawal. Neither listing broker(s) or information provider(s) shall be responsible for any typographical errors, misinformation, misprints and shall be held totally harmless. Listing(s) information is provided for consumer's personal, non-commercial use and may not be used for any purpose other than to identify prospective properties consumers may be interested in purchasing. The data relating
