
Price Reduction
Address
2711 Cypress Tree Trail, ST CLOUD, FL
Price
$ 668,900
Property Attributes
- MLS#O6417996
- TypeSingle Family
- Listing Status Active
- CountyOsceola
- CityST CLOUD
- AreaSt Cloud (Narcoossee Road)
- NeighborhoodCYPRESS PRESERVE
- Zip34772
- StyleSingle Family Residence
- Year Built2012
- Taxes$ 6346
- Price$ 668,900
- Bedrooms7
- Full Bathrooms5
- Half Bathrooms0
- Sqr Footage4681
- Lot Size0.2 Acres
Data Source:
Stellar MLS
Property Description
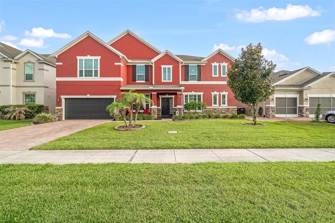
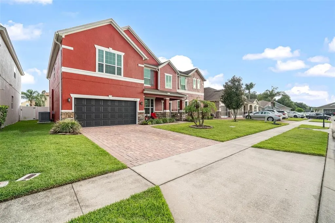
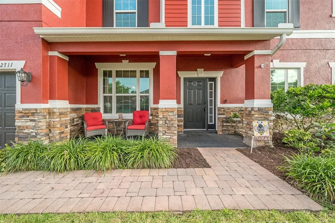
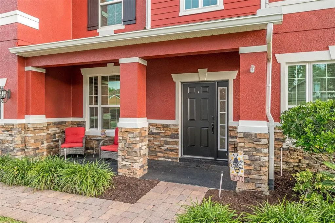
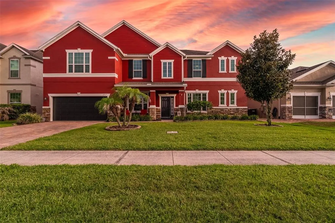
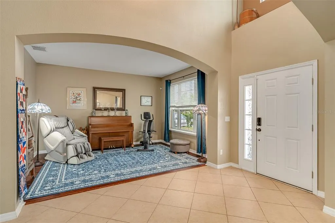
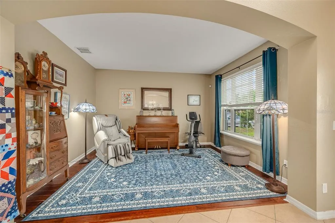
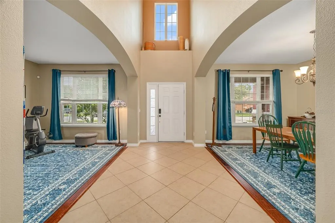
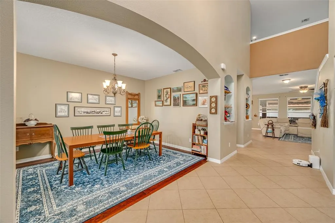

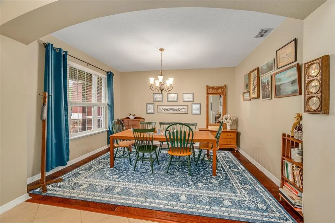
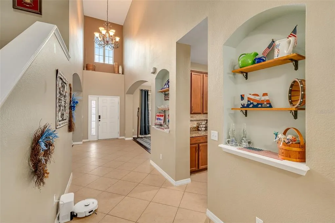
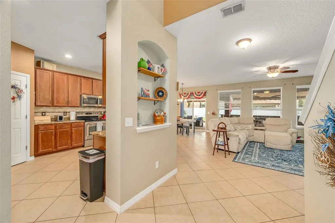
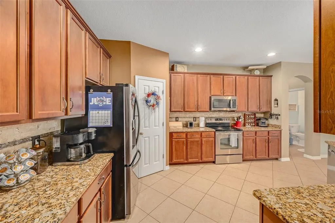
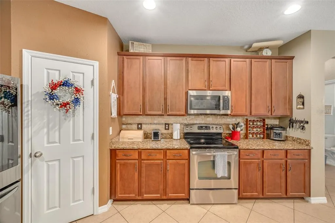
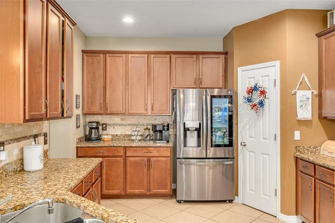
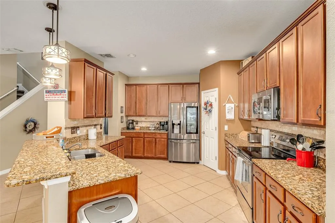
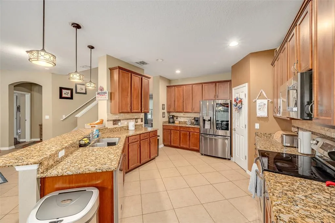
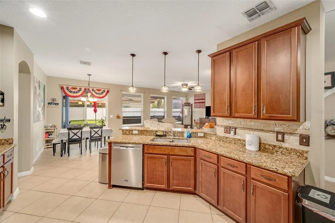
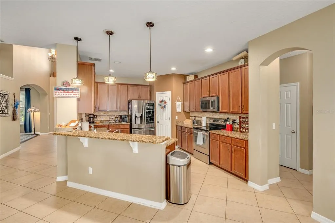
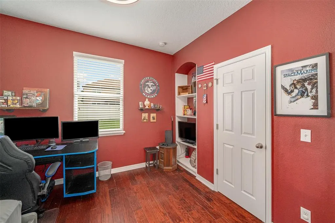
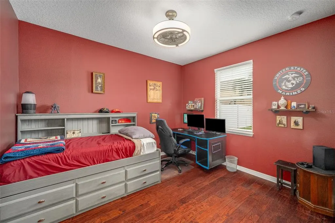
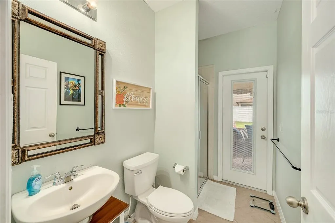
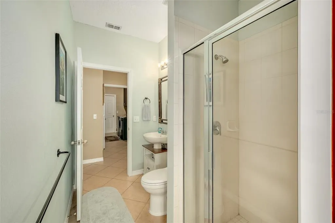
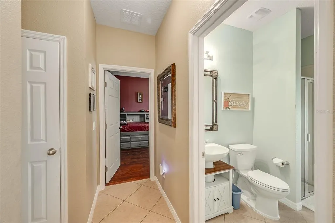
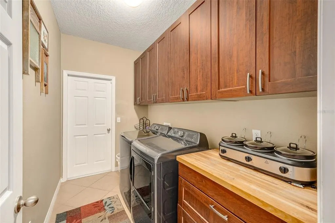
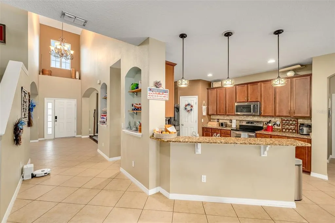
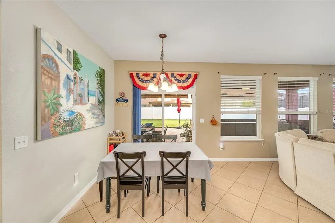
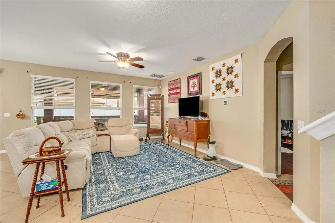
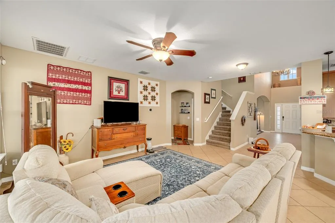
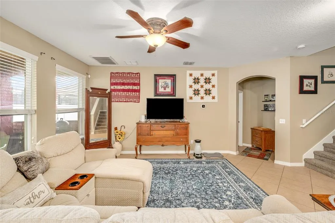
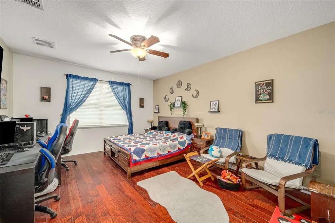
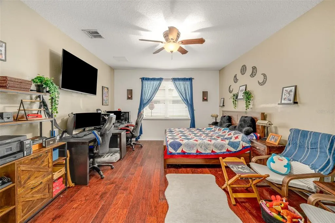
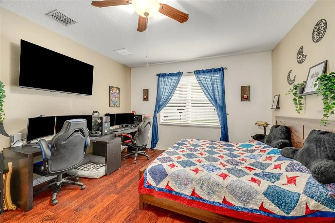
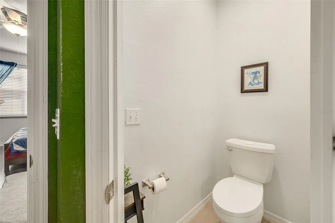
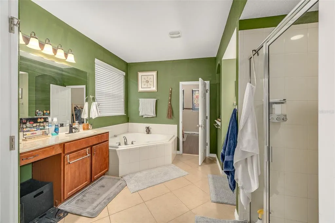
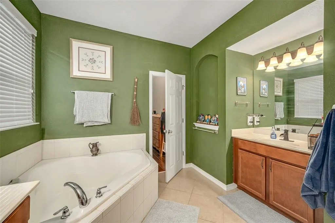
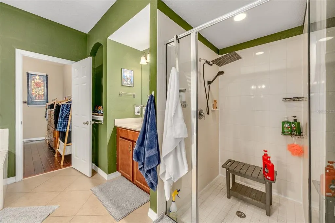
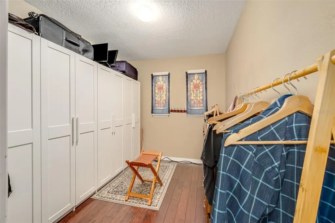
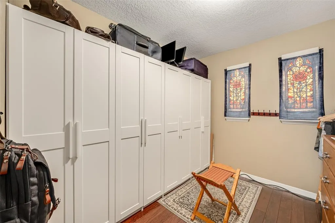
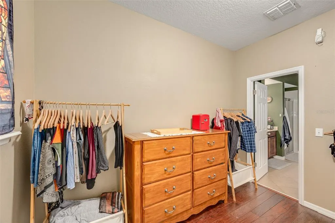
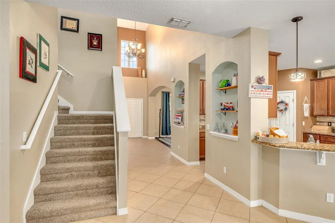
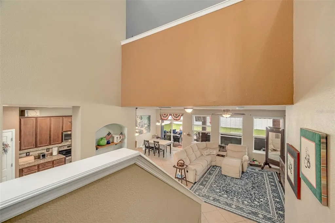
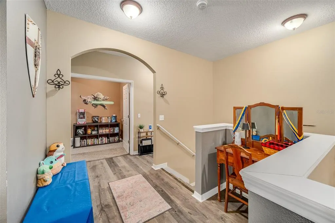
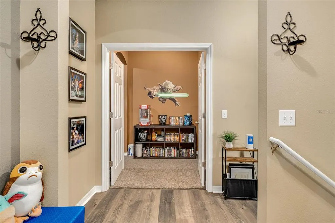
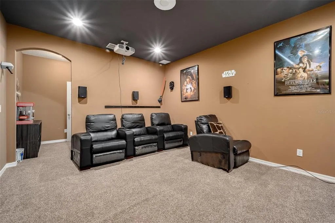
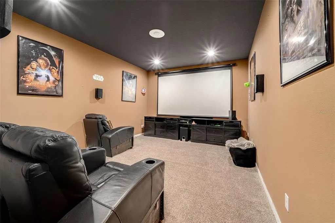
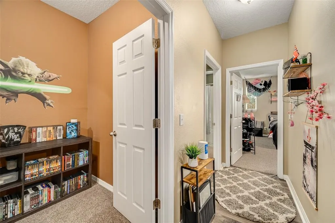
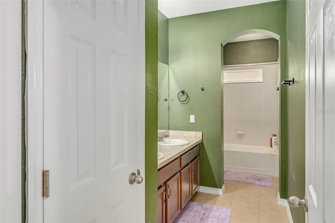
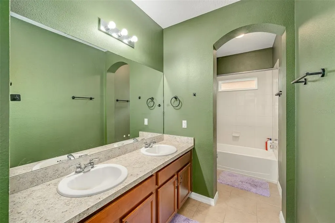
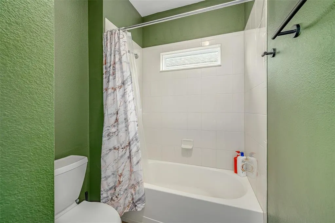
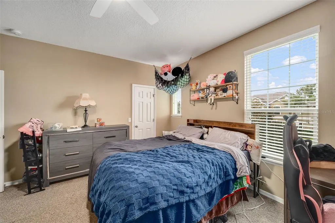
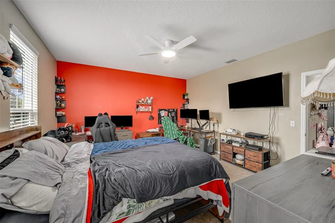
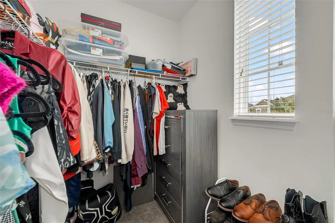
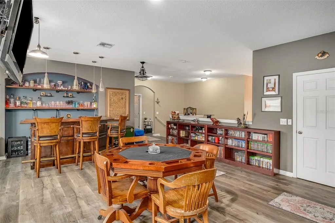
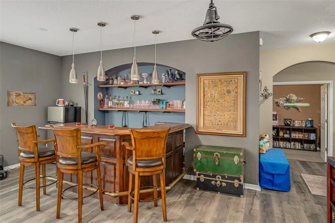
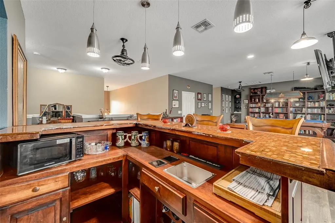
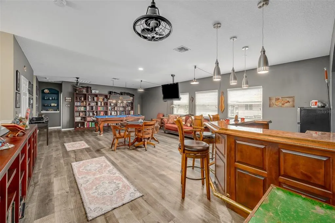
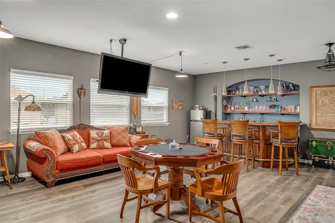
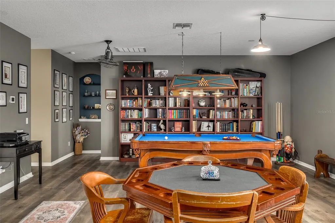
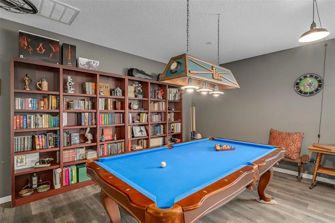
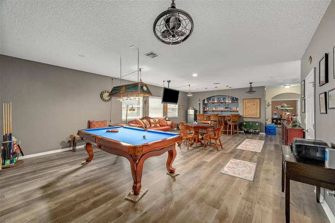
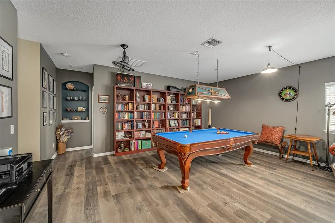
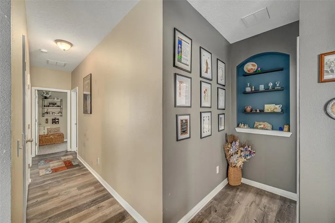
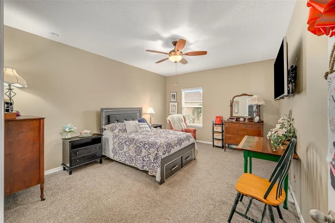
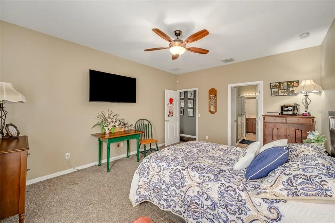
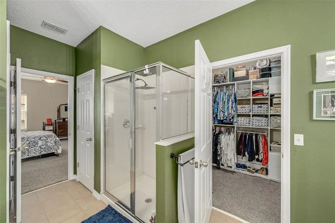
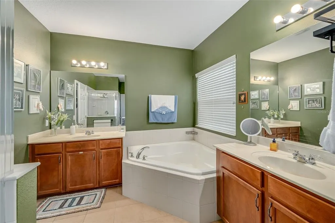
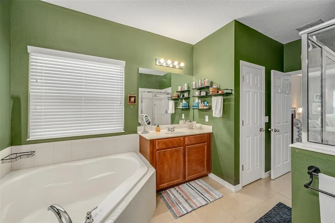
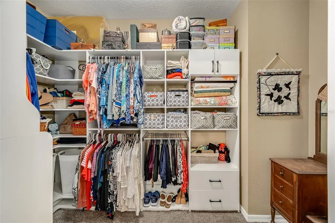
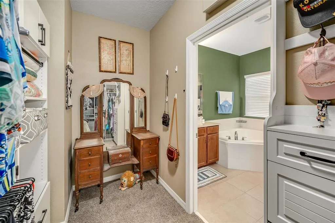
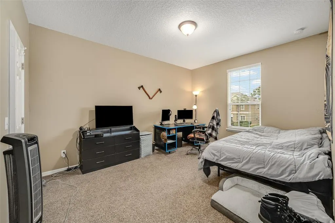
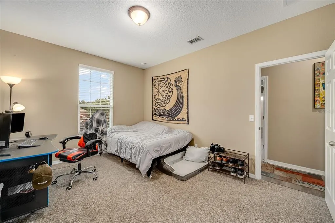
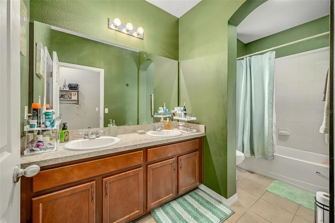
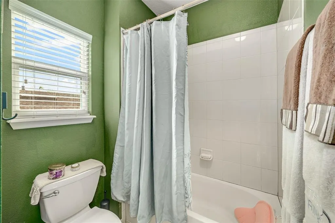
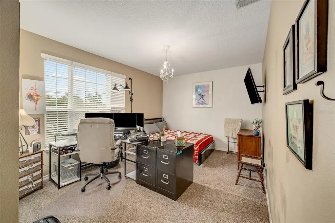
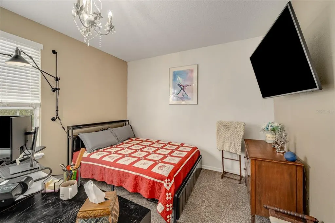
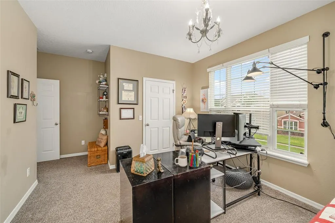
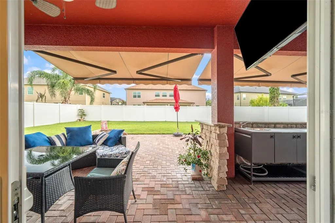
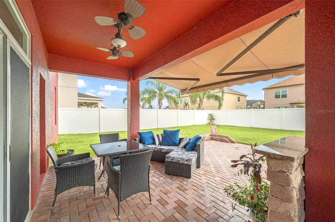
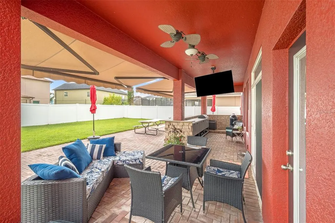
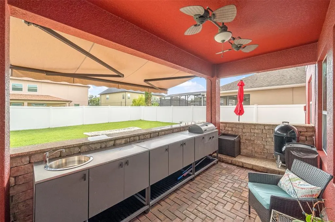
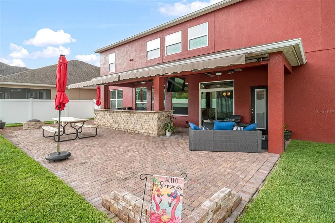
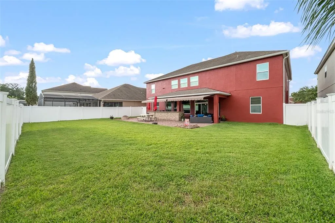
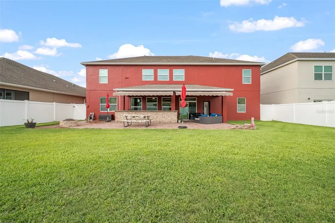
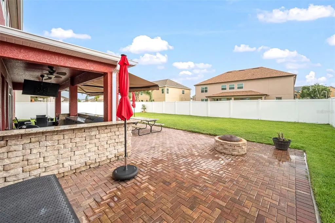
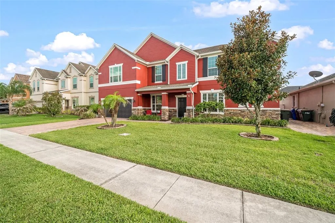
Welcome to this expansive 7-bedroom, 5-bathroom residence in St. Cloud, offering a generous layout and extensive premium updates completed between 2024 and 2026. Designed with dual primary suites—one on the first floor and one on the second floor—each suite features elevated dual vanities, a soaking tub, a separate shower, and newly installed custom closets (2024/2026). Solid wood floors flow through the formal living and dining rooms, leading to a gourmet kitchen equipped with 42" cabinetry, granite countertops, a breakfast bar, an eat-in nook, and included stainless steel appliances. The second floor features a large loft space with extra storage rooms, complete with a custom-made bar. Adjacent to the game room/loft/library is a fully equipped, dedicated movie theater room—with the screen, projector, sound system, and theater chairs all included in the sale. Double sliding doors open from the main living area on the first floor onto a covered lanai and a fully fenced backyard. This outdoor space is designed for low-maintenance enjoyment, featuring brick pavers, a built-in outdoor kitchen (2024), a fire pit, vinyl fencing and brand-new patio awnings (2025). This property features a comprehensive list of recent mechanical and aesthetic updates, offering excellent structural integrity and peace of mind including a new Air handler (2025), two newer A/C units, and two brand-new hot water heaters (2024). Fresh exterior paint (2025), new sod and updated landscaping (2025), a newly installed sprinkler system (2025), and a brick paver driveway leading to a dry-stack stone front porch. Interior Accents include new sliding door blinds (2025), modern ceiling fans (2025), a washer/dryer set (2024), and a new secondary refrigerator located in the garage. The tandem 3-car garage provides substantial space for multiple vehicles, storage, or a home gym setup. Situated in a highly sought-after Central Florida corridor, this property offers convenient access to local parks, lakefront recreation, and major transport links. Enjoy the benefits of a quiet residential neighborhood while remaining within an easy commute of Lake Nona’s Medical City, and the greater Orlando employment and entertainment districts including Disney and Universal Studio Parks!
| Elementary School | Middle School | High School |
|---|---|---|
| St Cloud Elem Elementary School | St. Cloud Middle (6-8) Middle School | St. Cloud High School High School |
| Price History | |
|---|---|
| 6/18/2026 | Listed $695,900 |
| 6/26/2026 | Listed $695,400 |
| 8/6/2026 | Listed $693,400 |
| 8/13/2026 | Listed $690,000 |
| 8/20/2026 | Listed $687,000 |
| 8/26/2026 | 1$680,000 |
| 9/3/2026 | Listed $678,000 |
| 9/11/2026 | 1$668,900 |
General Features
| Sewer | Public Sewer |
|---|---|
| Heating | Central |
| Cooling | Central Air |
| Utilities | BB/HS Internet Available,Cable Available,Electricity Connected,Sewer Connected,Water Connected |
| Roof | Shingle |
| Appliances | Dishwasher,Disposal,Dryer,Microwave,Range,Refrigerator,Washer |
| Zoning | SR1B |
| HOA Fee | 203 |
| Garage Spaces | 3 |
| Patio/Porch Features | Covered,Front Porch,Rear Porch |
| Construction Materials | Block,Concrete,Stucco |
| Pets Allowed | Yes |
| Year Built | 2012 |
| Levels | Two |
| Property Subtype | Single Family Residence |
| Tax Year | 2025 |
| Ownership | Fee Simple |
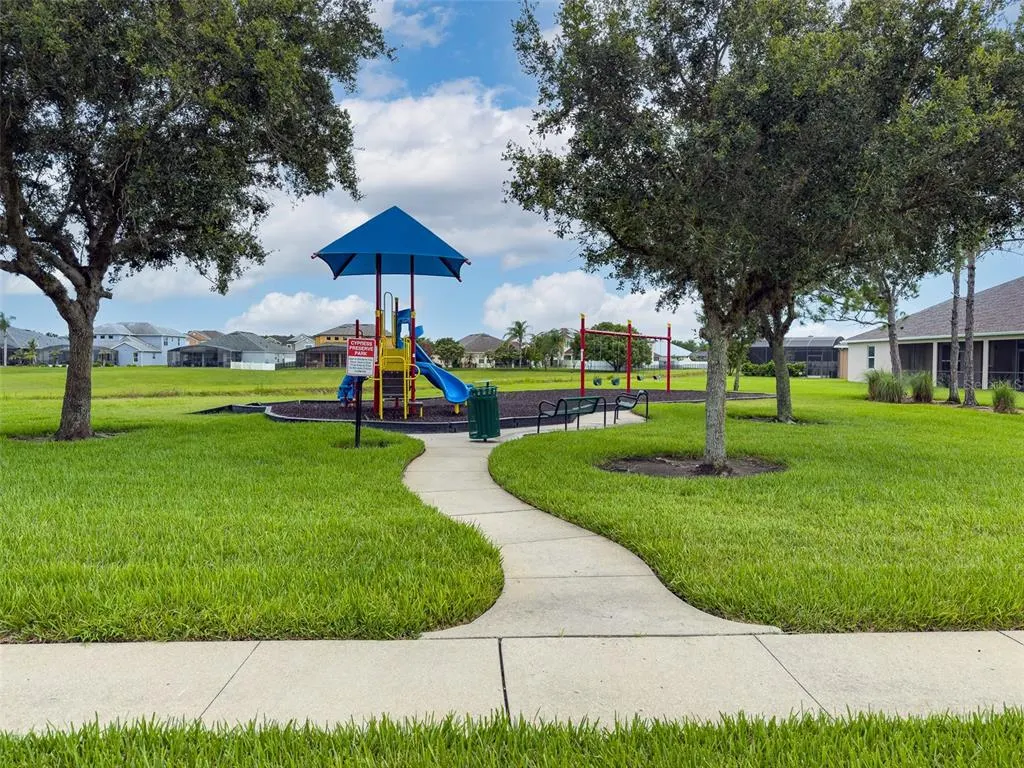
| Community Features | Playground,Sidewalks |
| Assoc Fee Paid Per | Quarterly |
| County | Osceola |
| New Construction | false |
| Property Type | Residential |
| Association Amenities | Playground |
| Attached Garage | true |
| Subdivision Name | CYPRESS PRESERVE |
| Facing Direction | Southeast |
| Garage Y/N | true |
| Other Structures | Outdoor Kitchen |
| Total Rooms | 6 |
| Full Baths | 5 |
| Status | Active |
| Directions | Head East on 192 From Turnpike Exit 244 Turn Right on Vermont Ave (it will turn into Canoe Creek Rd) Turn Right on Cypress Tree Trail Home on the left. |
| High School | St. Cloud High School |
| City | ST CLOUD |
| Association Name | Empire Management |
| Senior Community Y/N | false |
| MLS Area | 34772 - St Cloud (Narcoossee Road) |
| Lot Size Units | Square Feet |
| Lot Size Square Feet | 8756 |
| Carport Y/N | false |
| Listing Terms | Cash,Conventional,FHA,VA Loan |
| Elementary School | St Cloud Elem |
| Land Lease Y/N | false |
| Tax Annual Amount | 6346.99 |
| Middle/Junior High School | St. Cloud Middle (6-8) |
| Property Condition | Completed |
| Additional Parcels Y/N | false |
| Lease Considered Y/N | true |
| Virtual Tour | https://www.propertypanorama.com/instaview/stellar/O6417996 |
| Building Area Units | Square Feet |
| Living Area Units | Square Feet |
| Standard Status | Active |
| Occupancy Type | Owner |
| Tax Lot | 88 |
| Legal Description | CYPRESS PRESERVE PB 19 PG 193-199 LOT 88 |
| Minimum Lease | 8-12 Months |
| Water Access Y/N | false |
| Monthly HOA Amount | 67.67 |
| Additional Rooms | Den/Library/Office,Family Room,Formal Dining Room Separate,Loft,Media Room,Storage Rooms |
| Water View Y/N | false |
| Flood Zone Code | X |
| In Law Suite YN | false |
| Flood Zone Code X | Yes |
| DockY/N | false |
Interior Features
| Interior Amenities | Ceiling Fan(s),Dry Bar,High Ceilings,Solid Wood Cabinets,Split Bedroom,Stone Counters,Thermostat,Walk-In Closet(s),Window Treatments |
|---|---|
| Flooring | Carpet,Ceramic Tile,Hardwood |
| Furnished Y/N | Negotiable |
| Total Stories | 2 |
| Air Conditioning Y/N | true |
| Heating Y/N | true |
| Fireplace Y/N | false |
| Laundry Features | Inside,Laundry Room |
| Total Bedrooms | 7 |
| LivingAreaSource | Public Records |
| Total Baths | 5 |
Exterior Features
| Exterior Amenities | Fire Pit,Irrigation System,Lighting,Outdoor Grill,Outdoor Kitchen,Rain Gutters,Sidewalk,Sliding Doors |
|---|---|
| Vegetation | Fruit Trees,Trees/Landscaped |
| Fencing | Vinyl |
| Parking Features | Driveway,Garage Door Opener,On Street,Tandem |
| Lot Features | Landscaped,Sidewalk |
| Water Source | Public |
| Lot Size Area | 8756 |
| Foundation Details | Slab |
| Spa | false |
| Building Area Total | 5657 |
| Lot Dimensions | 70 x 125 |
| Lot Size Acres | 0.2 |
| Road Surface Type | Asphalt |
| Private Pool | false |
| Waterfront Y/N | false |
| Covered Spaces | 3 |
Amenities
- Foreclosure
- Views
- Short Sale
- New Construction
- Adult 55+
- Lease To Own
- No HOA Fees
- Furnished
- Primary On Main
- Air Conditioning
- Seller Finance
- Green
- Fixer Upper
- Horse
- Golf
- Fireplace
- Deck
- Garage
- Basement
- Pool
Property vs Single Family Average in 34772
Price
Taxes
Year Built
In The Neighborhood
New Construction
Moncks Corner
$ 438,930
- Type
- Single Family
- Size
- 2,811 SqFt
- Rooms
- 5 Beds + 3.5 Baths
New Construction
Moncks Corner
$ 471,014
- Type
- Single Family
- Size
- 3,505 SqFt
- Rooms
- 6 Beds + 4.5 Baths
New Construction
Moncks Corner
$ 410,000
- Type
- Single Family
- Size
- 2,591 SqFt
- Rooms
- 4 Beds + 2.5 Baths
 The data relating to real estate for sale on this web site comes in part from the Broker Reciprocity Program of Charleston Trident Association of REALTORS® -- All information deemed reliable but not guaranteed. All properties are subject to prior sale, change or withdrawal. Neither listing broker(s) or information provider(s) shall be responsible for any typographical errors, misinformation, misprints and shall be held totally harmless. Listing(s) information is provided for consumer's personal,
 Copyright © MFRMLS.com All information deemed reliable but not guaranteed. All properties are subject to prior sale, change or withdrawal. Neither listing broker(s) or information provider(s) shall be responsible for any typographical errors, misinformation, misprints and shall be held totally harmless. Listing(s) information is provided for consumers personal, non-commercial use and may not be used for any purpose other than to identify prospective properties consumers may be interested in purchasing. Information on this site was last updated Last updated on September 25, 2026 2:58 AM UTC The listing information on this page last changed on Last updated on September 25, 2026 2:58 AM UTCd. The data relating to real estate for sale on this website comes in part from the Internet Data Exchange program of MFR MLS.
All information deemed reliable but not guaranteed. All properties are subject to prior sale, change or withdrawal. Neither listing broker(s) or information provider(s) shall be responsible for any typographical errors, misinformation, misprints and shall be held totally harmless. Listing(s) information is provided for consumers personal, non-commercial use and may not be used for any purpose other than to identify prospective properties consumers may be interested in purchasing.
Updated on September 25, 2026 2:58 AM UTC
Copyright © MFRMLS.com All information deemed reliable but not guaranteed. All properties are subject to prior sale, change or withdrawal. Neither listing broker(s) or information provider(s) shall be responsible for any typographical errors, misinformation, misprints and shall be held totally harmless. Listing(s) information is provided for consumers personal, non-commercial use and may not be used for any purpose other than to identify prospective properties consumers may be interested in purchasing. Information on this site was last updated Last updated on September 25, 2026 2:58 AM UTC The listing information on this page last changed on Last updated on September 25, 2026 2:58 AM UTCd. The data relating to real estate for sale on this website comes in part from the Internet Data Exchange program of MFR MLS.
All information deemed reliable but not guaranteed. All properties are subject to prior sale, change or withdrawal. Neither listing broker(s) or information provider(s) shall be responsible for any typographical errors, misinformation, misprints and shall be held totally harmless. Listing(s) information is provided for consumers personal, non-commercial use and may not be used for any purpose other than to identify prospective properties consumers may be interested in purchasing.
Updated on September 25, 2026 2:58 AM UTC
 We do not attempt to independently verify the currency, completeness, accuracy or authenticity of the data contained herein. Data may be subject to transcription and transmission errors. Accordingly, the data is provided on an "as is" "as available" basis only and may not reflect all real estate activity in the market. © 2026 REsides, Inc. All rights reserved. Certain information contained herein is derived from information which is the licensed property of, and copyrighted by, REsides, Inc.
 Listings identified with the FMLS IDX logo come from FMLS and are held by brokerage firms other than the owner of this website. The listing brokerage is identified in any listing details. Information is deemed reliable but is not guaranteed. If you believe any FMLS listing contains material that infringes your copyrighted work please
  he information contained herein has been provided by REALTORS® Association of Citrus County, Inc. This information is from sources deemed reliable but not guaranteed by REALTORS® Association of Citrus County, Inc. The information is for consumers' personal, non-commerical use and may not be used for any purpose other than identifying properties which consumers may be interested in purchasing. The information contained in this web site is believed to be reliable but is not guaranteed.
 The data relating to real estate for sale on this site comes from the Broker Reciprocity (BR) of the Cape Cod & Islands Multiple Listing Service, Inc. Summary or thumbnail real estate listings held by brokerage firms other than Sea Glass are marked with the BR Logo and detailed information about them includes the name of the listing broker. Neither the listing broker nor Sea Glass shall be responsible for any typographical errors, misinformation, or misprints and shall be held totally harmless.
This
The data relating to real estate for sale on this site comes from the Broker Reciprocity (BR) of the Cape Cod & Islands Multiple Listing Service, Inc. Summary or thumbnail real estate listings held by brokerage firms other than Sea Glass are marked with the BR Logo and detailed information about them includes the name of the listing broker. Neither the listing broker nor Sea Glass shall be responsible for any typographical errors, misinformation, or misprints and shall be held totally harmless.
This
 Copyright ©2026 Lowcountry Regional Multiple Listing Service. Information is deemed reliable but not guaranteed. Information is provided exclusively for the consumer's personal, non-commercial use, and may not be used for any purpose other than to identify prospective properties consumers may be interested in purchasing. Last Updated: September 25, 2026 2:31 AM UTC

 Information deemed reliable but not guaranteed.
 The data relating to real estate on this web site comes in part from the Internet Data Exchange program of Hive MLS LLC, and is updated as of September 25, 2026 2:34 AM UTC All information is deemed reliable but not guaranteed and should be independently verified. All properties are subject to prior sale, change, or withdrawal. Neither listing broker(s) nor Sea Glass shall be responsible for any typographical errors, misinformation, or misprints, and shall be held totally harmless from any damages
 All information deemed reliable but not guaranteed. All properties are subject to prior sale, change or withdrawal. Neither listing broker(s) or information provider(s) shall be responsible for any typographical errors, misinformation, misprints and shall be held totally harmless. Listing(s) information is provided for consumer's personal, non-commercial use and may not be used for any purpose other than to identify prospective properties consumers may be interested in purchasing. The data relating
 All information deemed reliable but not guaranteed. All properties are subject to prior sale, change or withdrawal. Neither listing broker(s) or information provider(s) shall be responsible for any typographical errors, misinformation, misprints and shall be held totally harmless. Listing(s) information is provided for consumer's personal, non-commercial use and may not be used for any purpose other than to identify prospective properties consumers may be interested in purchasing. The data relating
