
Waterfront - Primary on Main - Eco Friendly

Address
7966 Wyndham Drive, MELBOURNE, FL
Price
$ 850,000
Property Attributes
- MLS#O6414395
- TypeSingle Family
- Listing Status Active
- CountyBrevard
- CityMELBOURNE
- AreaMelbourne/Viera
- NeighborhoodKERRINGTON AT ADD
- Zip32940
- StyleSingle Family Residence
- Year Built2018
- Taxes$ 1161
- Price$ 850,000
- Bedrooms4
- Full Bathrooms3
- Half Bathrooms1
- Sqr Footage3149
- Lot Size0.21 Acres
Data Source:
Stellar MLS
Property Description
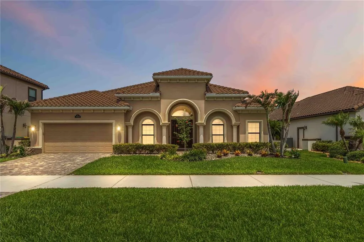
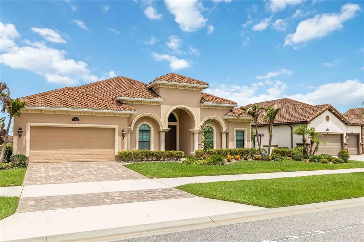
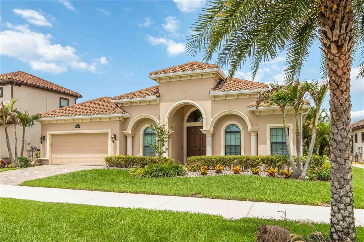
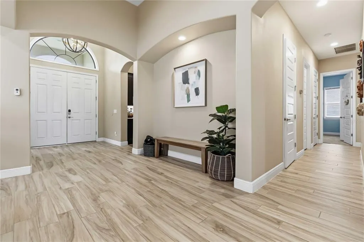
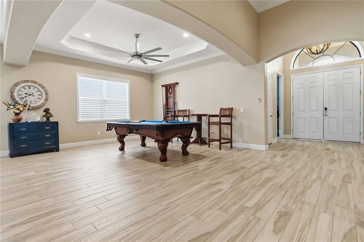
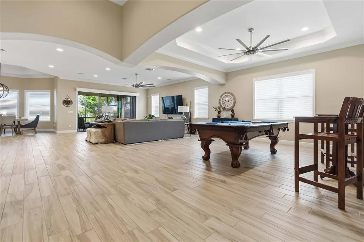
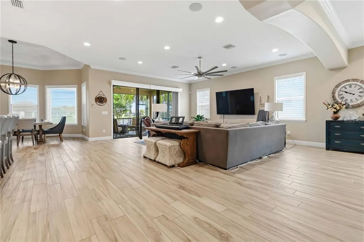
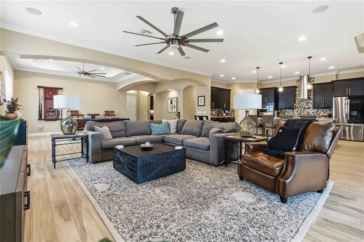
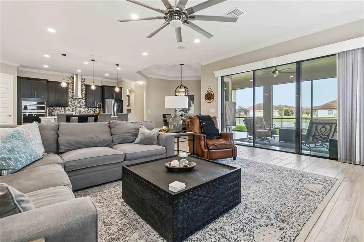
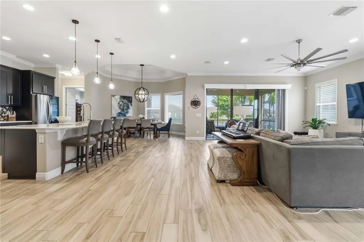
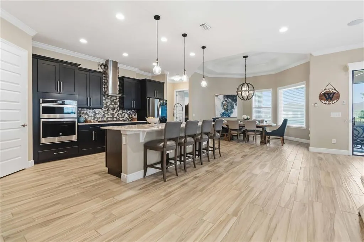
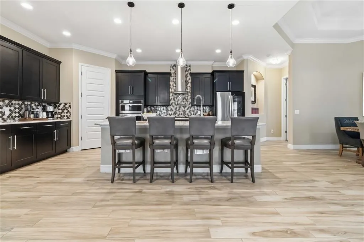
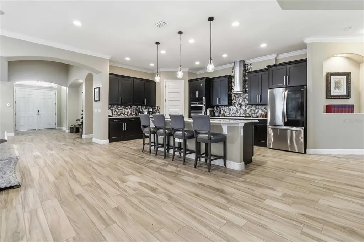
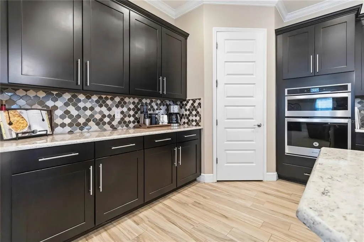
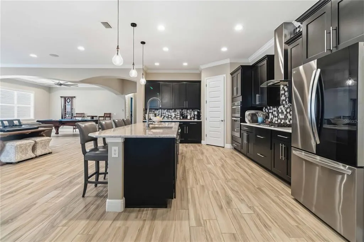
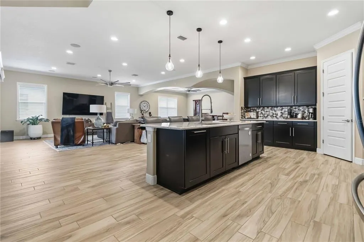
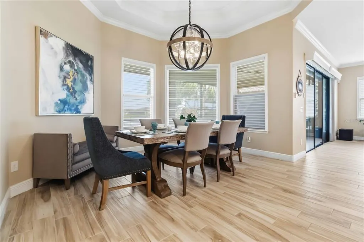
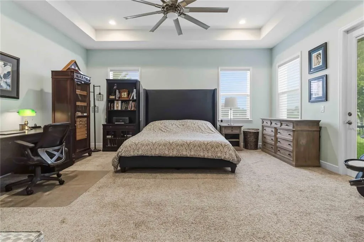
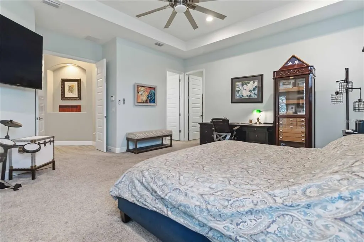
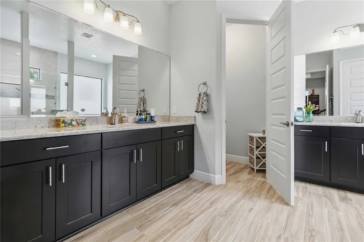
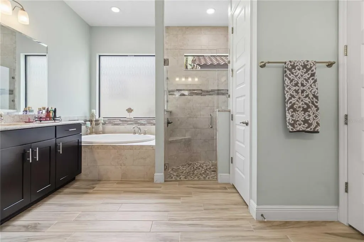
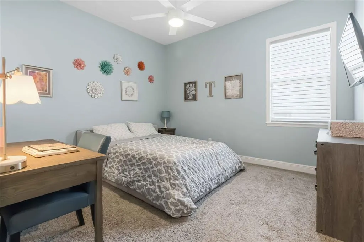
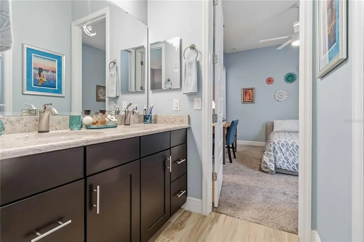
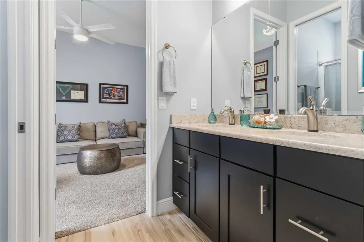
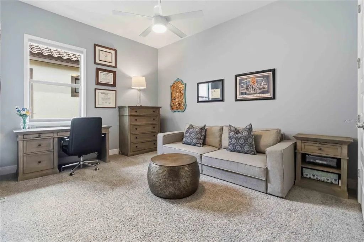
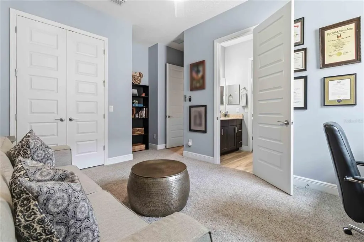
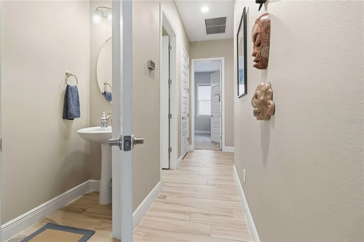
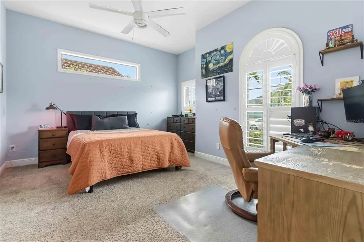
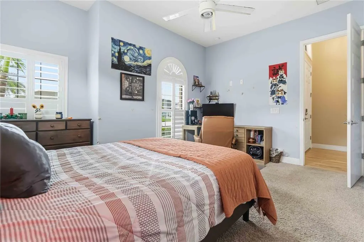
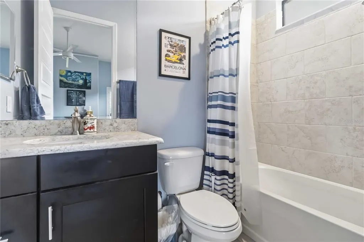
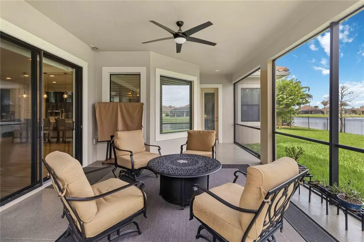
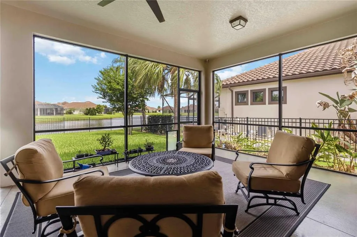
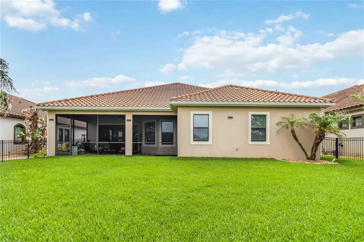
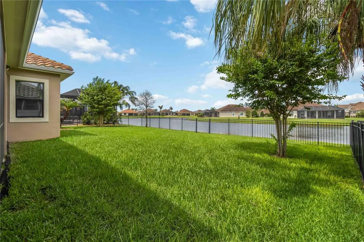
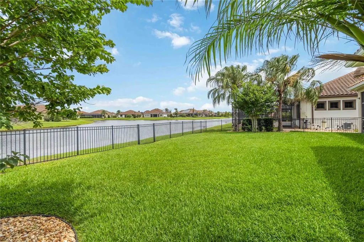
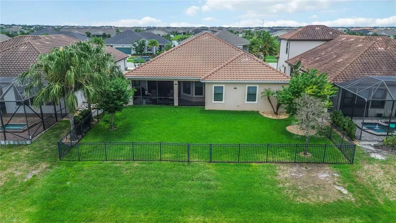
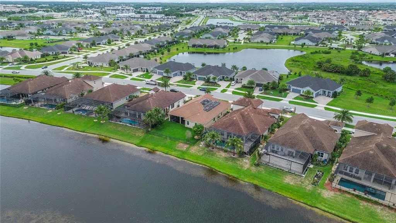
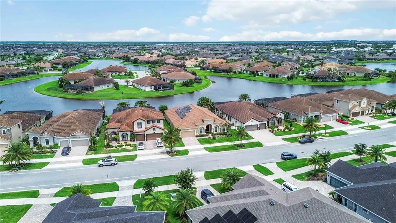
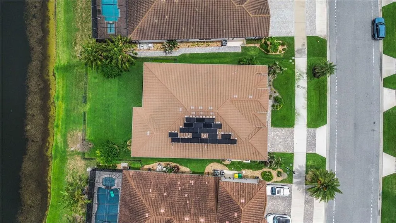
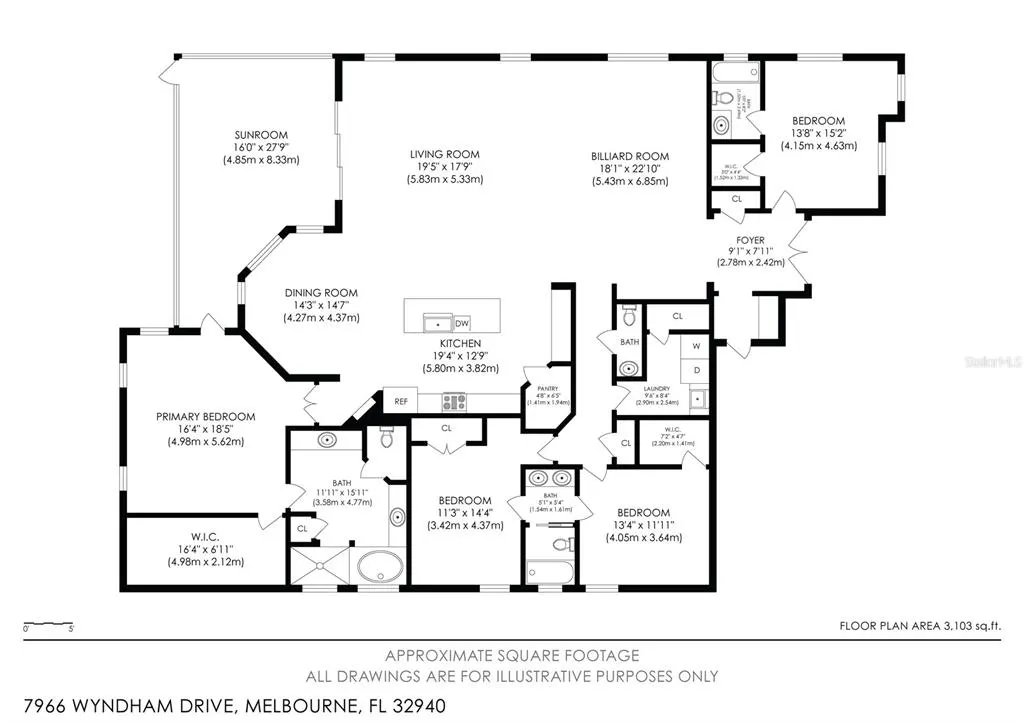
Luxury, comfort, and breathtaking waterfront views come together in this stunning residence within the desired Kerrington at Addison Club. Perfectly situated on a picturesque pond and enhanced by fully paid-off solar panels, this exceptional home delivers an elevated lifestyle with the added benefit of remarkably low energy costs. From the moment you step inside, you're welcomed by an expansive, light-filled floor plan designed for both grand entertaining and everyday living. The impressive great room features built-in surround sound, a statement ceiling fan, and an expansive three-panel sliding glass door that draws your eyes straight to the sparkling water views beyond. The seamless flow leads into a chef-inspired kitchen that is sure to impress, showcasing brand-new top-of-the-line stainless steel appliances, built-in appliances, granite countertops, a striking tile backsplash, a massive center island with bar seating, and an abundance of cabinetry and workspace. The private owner's retreat is a true sanctuary, complete with elegant tray ceilings, a generous walk-in closet, and a spa-like bath featuring dual vanities, a soaking tub, and a separate walk-in shower. The thoughtfully designed split-bedroom layout provides privacy for everyone, while two secondary bedrooms share a convenient Jack-and-Jill bathroom. Step outside and experience one of the home's most captivating features: a spacious screened and covered lanai overlooking the fenced backyard and tranquil pond, creating the perfect backdrop for morning coffee, evening cocktails, or simply enjoying Florida's year-round beauty. Additional upgrades include a tankless on-demand water heater and hurricane-impact windows across the front of the home. Residents enjoy maintenance-free grounds care and access to the renowned Addison Club amenities, including resort-style pools, recreation facilities, BBQ areas, parks, sports courts, and community events. Conveniently located near shopping, dining, healthcare, golf, I-95, and just minutes from the coast. This is more than just a home—it's a waterfront retreat where luxury finishes, thoughtful upgrades, and resort-style amenities create an exceptional living experience. Opportunities like this are rare. Schedule your private showing today and discover everything this remarkable property has to offer. Mortgage savings may be available for buyers of this listing.
| Price History | |
|---|---|
| 6/8/2026 | Listed $900,000 |
| 7/9/2026 | 6$850,000 |
General Features
| Sewer | Public Sewer |
|---|---|
| Heating | Central,Electric |
| Cooling | Central Air |
| Utilities | Cable Available,Electricity Connected,Sewer Connected,Water Connected |
| Possession | Close Of Escrow |
| Roof | Tile |
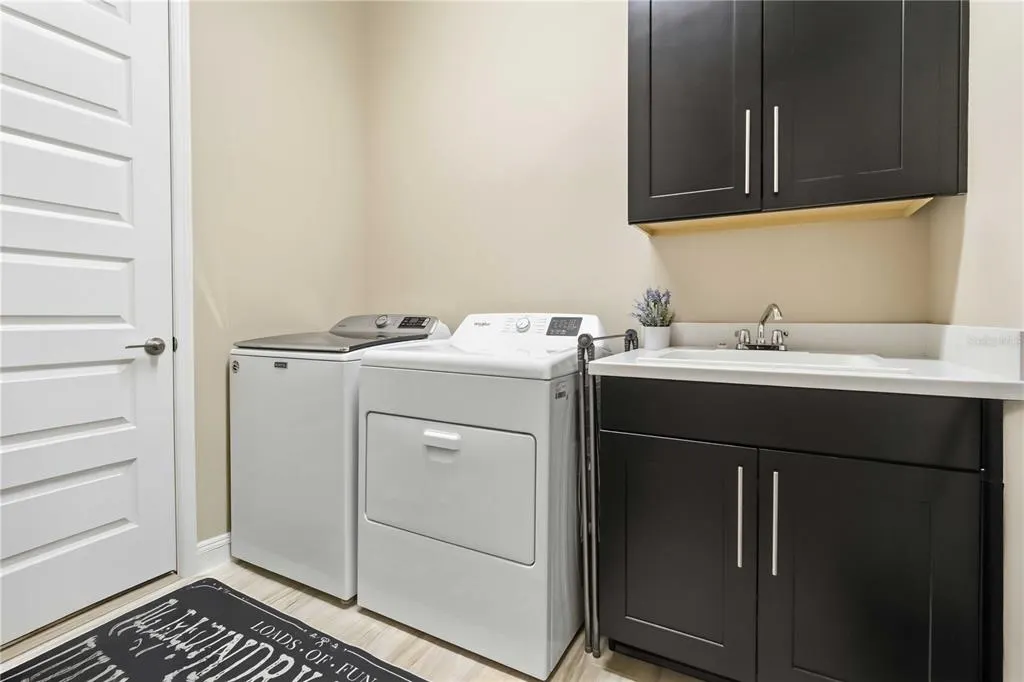
| Appliances | Dryer,Other,Range,Refrigerator,Washer |
| Zoning | 01 |
| HOA Fee | 750 |
| Garage Spaces | 2 |
| Association Fee Includes | Maintenance Grounds |
| Patio/Porch Features | Covered,Patio,Screened |
| Construction Materials | Stucco |
| Pets Allowed | Yes |
| Year Built | 2018 |
| Electric | Photovoltaics Seller Owned |
| Levels | One |
| Property Subtype | Single Family Residence |
| Tax Year | 2025 |
| Ownership | Fee Simple |
| Waterfront Features | Pond |
| Community Features | Clubhouse,Pool |
| HOA Fee 2 | 270 |
| Assoc Fee Paid Per | Semi-Annually |
| County | Brevard |
| New Construction | false |
| Property Type | Residential |
| Attached Garage | true |
| Subdivision Name | KERRINGTON AT ADD |
| Facing Direction | East |
| Garage Y/N | true |
| Green Energy Generation | Solar |
| Total Rooms | 4 |
| Full Baths | 3 |
| Status | Active |
| Directions | Head southeast on I-95 S, Take exit 191 for Wickham Rd toward CR-509/Viera, Turn right onto N Wickham Rd (signs for Wickham Rd West), At the traffic circle, take the 2nd exit and stay on N Wickham Rd, Turn left onto Wyndham Dr, Continue straight to stay on Wyndham Dr, Destination will be on the right |
| City | MELBOURNE |
| Association Name | Janette Fuller |
| Senior Community Y/N | false |
| MLS Area | 32940 - Melbourne/Viera |
| Lot Size Units | Square Feet |
| Lot Size Square Feet | 9148 |
| Carport Y/N | false |
| Listing Terms | Cash,Conventional,FHA,VA Loan |
| HOA Fee 2 Frequency | Annually |
| Land Lease Y/N | false |
| Tax Annual Amount | 1161.89 |
| Additional Parcels Y/N | false |
| Lease Considered Y/N | true |
| Virtual Tour | https://my.matterport.com/show/?m=LcoVfRNYGkZ&mls=1 |
| AssociationName2 | Viera Community Association |
| Building Area Units | Square Feet |
| Living Area Units | Square Feet |
| Standard Status | Active |
| Occupancy Type | Owner |
| TaxOtherAnnualAssessmentAmount | 135 |
| Tax Lot | 5 |
| Virtual Tour | https://www.youtube.com/watch?v=nIfXyOWYgHg |
| Legal Description | KERRINGTON AT ADDISON VILLAGE PHASE 2 LOT 5 BLK G |
| Water View | Pond |
| Minimum Lease | 1-2 Years |
| Water Access Y/N | false |
| Monthly HOA Amount | 125 |
| Water View Y/N | true |
| Flood Zone Code | X |
| In Law Suite YN | false |
| Flood Zone Code X | Yes |
Interior Features
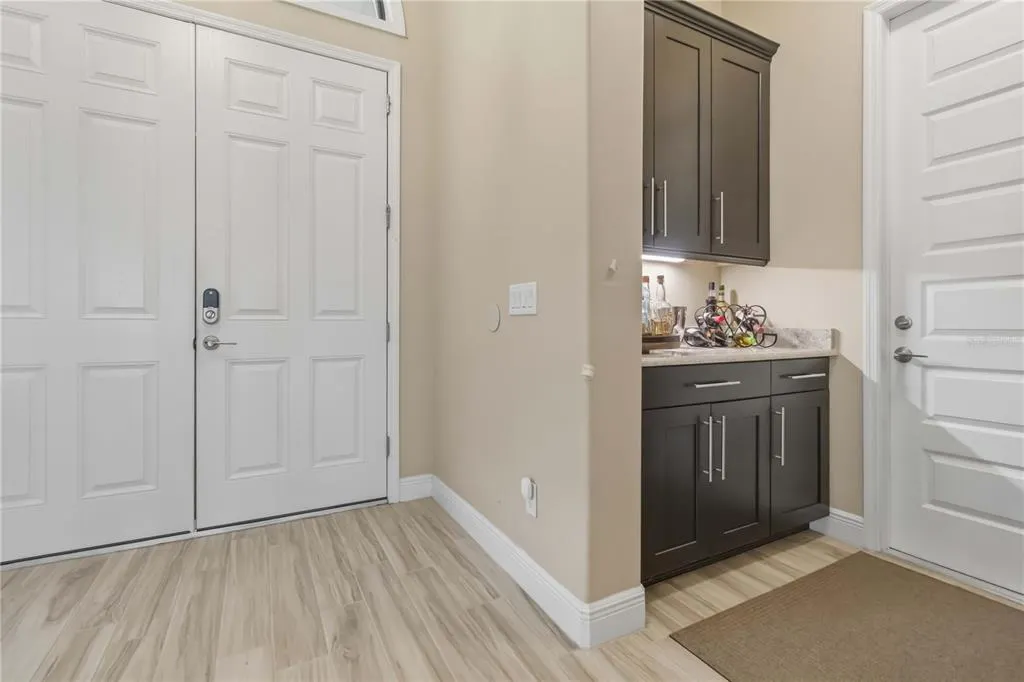
| Interior Amenities | Built-in Features,Ceiling Fan(s),Dry Bar,High Ceilings,Open Floorplan,Primary Bedroom Main Floor,Solid Surface Counters,Split Bedroom,Tray Ceiling(s),Walk-In Closet(s) |
|---|---|
| Flooring | Carpet,Tile |
| Furnished Y/N | Unfurnished |
| Total Stories | 1 |
| Air Conditioning Y/N | true |
| Heating Y/N | true |
| Fireplace Y/N | false |
| Half Baths | 1 |
| Laundry Features | Inside,Laundry Room |
| Total Bedrooms | 4 |
| LivingAreaSource | Public Records |
| Total Baths | 4 |
Exterior Features
| Exterior Amenities | Lighting,Other,Rain Gutters,Sidewalk,Sliding Doors |
|---|---|
| Fencing | Fenced |
| Parking Features | Driveway,Garage Door Opener |
| Water Source | Public |
| Lot Size Area | 9148 |
| Foundation Details | Slab |
| Building Area Total | 3735 |
| Lot Size Acres | 0.21 |
| Road Surface Type | Asphalt,Paved |
| Private Pool | false |
| Waterfront Y/N | true |
| Covered Spaces | 2 |
Amenities
- Foreclosure
- Views
- Short Sale
- New Construction
- Adult 55+
- Lease To Own
- No HOA Fees
- Furnished
- Primary On Main
- Air Conditioning
- Seller Finance
- Green
- Fixer Upper
- Horse
- Golf
- Fireplace
- Deck
- Garage
- Basement
- Pool
Property vs Single Family Average in 32940
Price
Taxes
Year Built
 The data relating to real estate for sale on this web site comes in part from the Broker Reciprocity Program of Charleston Trident Association of REALTORS® -- All information deemed reliable but not guaranteed. All properties are subject to prior sale, change or withdrawal. Neither listing broker(s) or information provider(s) shall be responsible for any typographical errors, misinformation, misprints and shall be held totally harmless. Listing(s) information is provided for consumer's personal,
 Copyright © MFRMLS.com All information deemed reliable but not guaranteed. All properties are subject to prior sale, change or withdrawal. Neither listing broker(s) or information provider(s) shall be responsible for any typographical errors, misinformation, misprints and shall be held totally harmless. Listing(s) information is provided for consumers personal, non-commercial use and may not be used for any purpose other than to identify prospective properties consumers may be interested in purchasing. Information on this site was last updated Last updated on September 26, 2026 2:58 AM UTC The listing information on this page last changed on Last updated on September 26, 2026 2:58 AM UTCd. The data relating to real estate for sale on this website comes in part from the Internet Data Exchange program of MFR MLS.
All information deemed reliable but not guaranteed. All properties are subject to prior sale, change or withdrawal. Neither listing broker(s) or information provider(s) shall be responsible for any typographical errors, misinformation, misprints and shall be held totally harmless. Listing(s) information is provided for consumers personal, non-commercial use and may not be used for any purpose other than to identify prospective properties consumers may be interested in purchasing.
Updated on September 26, 2026 2:58 AM UTC
Copyright © MFRMLS.com All information deemed reliable but not guaranteed. All properties are subject to prior sale, change or withdrawal. Neither listing broker(s) or information provider(s) shall be responsible for any typographical errors, misinformation, misprints and shall be held totally harmless. Listing(s) information is provided for consumers personal, non-commercial use and may not be used for any purpose other than to identify prospective properties consumers may be interested in purchasing. Information on this site was last updated Last updated on September 26, 2026 2:58 AM UTC The listing information on this page last changed on Last updated on September 26, 2026 2:58 AM UTCd. The data relating to real estate for sale on this website comes in part from the Internet Data Exchange program of MFR MLS.
All information deemed reliable but not guaranteed. All properties are subject to prior sale, change or withdrawal. Neither listing broker(s) or information provider(s) shall be responsible for any typographical errors, misinformation, misprints and shall be held totally harmless. Listing(s) information is provided for consumers personal, non-commercial use and may not be used for any purpose other than to identify prospective properties consumers may be interested in purchasing.
Updated on September 26, 2026 2:58 AM UTC
 We do not attempt to independently verify the currency, completeness, accuracy or authenticity of the data contained herein. Data may be subject to transcription and transmission errors. Accordingly, the data is provided on an "as is" "as available" basis only and may not reflect all real estate activity in the market. © 2026 REsides, Inc. All rights reserved. Certain information contained herein is derived from information which is the licensed property of, and copyrighted by, REsides, Inc.
 Listings identified with the FMLS IDX logo come from FMLS and are held by brokerage firms other than the owner of this website. The listing brokerage is identified in any listing details. Information is deemed reliable but is not guaranteed. If you believe any FMLS listing contains material that infringes your copyrighted work please
  he information contained herein has been provided by REALTORS® Association of Citrus County, Inc. This information is from sources deemed reliable but not guaranteed by REALTORS® Association of Citrus County, Inc. The information is for consumers' personal, non-commerical use and may not be used for any purpose other than identifying properties which consumers may be interested in purchasing. The information contained in this web site is believed to be reliable but is not guaranteed.
 The data relating to real estate for sale on this site comes from the Broker Reciprocity (BR) of the Cape Cod & Islands Multiple Listing Service, Inc. Summary or thumbnail real estate listings held by brokerage firms other than Sea Glass are marked with the BR Logo and detailed information about them includes the name of the listing broker. Neither the listing broker nor Sea Glass shall be responsible for any typographical errors, misinformation, or misprints and shall be held totally harmless.
This
The data relating to real estate for sale on this site comes from the Broker Reciprocity (BR) of the Cape Cod & Islands Multiple Listing Service, Inc. Summary or thumbnail real estate listings held by brokerage firms other than Sea Glass are marked with the BR Logo and detailed information about them includes the name of the listing broker. Neither the listing broker nor Sea Glass shall be responsible for any typographical errors, misinformation, or misprints and shall be held totally harmless.
This
 Copyright ©2026 Lowcountry Regional Multiple Listing Service. Information is deemed reliable but not guaranteed. Information is provided exclusively for the consumer's personal, non-commercial use, and may not be used for any purpose other than to identify prospective properties consumers may be interested in purchasing. Last Updated: September 26, 2026 12:42 AM UTC

 Information deemed reliable but not guaranteed.
 The data relating to real estate on this web site comes in part from the Internet Data Exchange program of Hive MLS LLC, and is updated as of September 26, 2026 2:22 AM UTC All information is deemed reliable but not guaranteed and should be independently verified. All properties are subject to prior sale, change, or withdrawal. Neither listing broker(s) nor Sea Glass shall be responsible for any typographical errors, misinformation, or misprints, and shall be held totally harmless from any damages
 All information deemed reliable but not guaranteed. All properties are subject to prior sale, change or withdrawal. Neither listing broker(s) or information provider(s) shall be responsible for any typographical errors, misinformation, misprints and shall be held totally harmless. Listing(s) information is provided for consumer's personal, non-commercial use and may not be used for any purpose other than to identify prospective properties consumers may be interested in purchasing. The data relating
 All information deemed reliable but not guaranteed. All properties are subject to prior sale, change or withdrawal. Neither listing broker(s) or information provider(s) shall be responsible for any typographical errors, misinformation, misprints and shall be held totally harmless. Listing(s) information is provided for consumer's personal, non-commercial use and may not be used for any purpose other than to identify prospective properties consumers may be interested in purchasing. The data relating
