
Views - New Construction - Primary on Main
Address
1122 Dingens Avenue, GOTHA, FL
Price
$ 1,980,000
Property Attributes
- MLS#O6401846
- TypeSingle Family
- Listing Status Active
- CountyOrange
- CityGOTHA
- AreaGotha
- NeighborhoodGOTHA PT REP
- Zip34734
- StyleContemporary
- Year Built2026
- Taxes$ 5548
- Price$ 1,980,000
- Bedrooms5
- Full Bathrooms4
- Half Bathrooms1
- Sqr Footage3610
- Lot Size0.68 Acres
Data Source:
Stellar MLS
Property Description
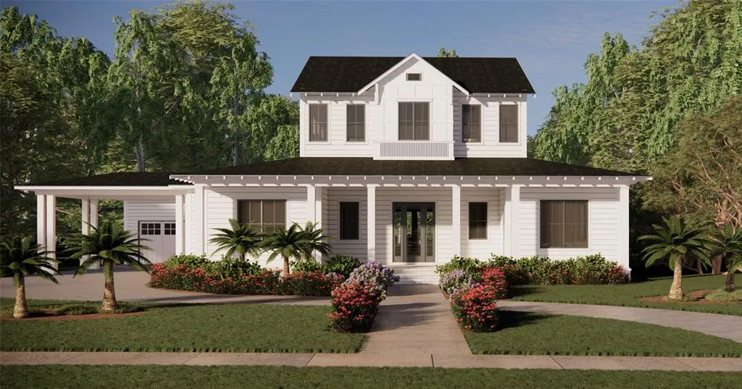
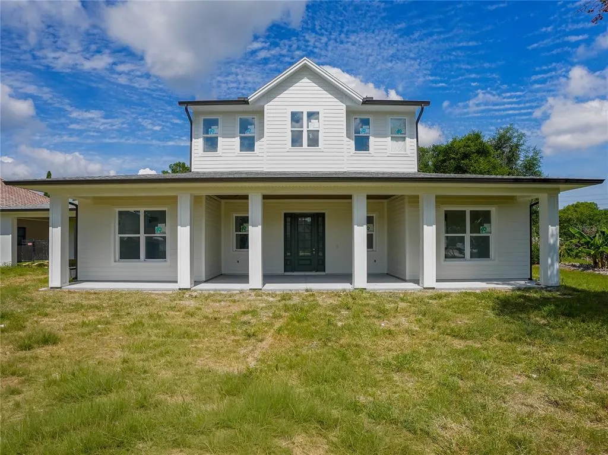
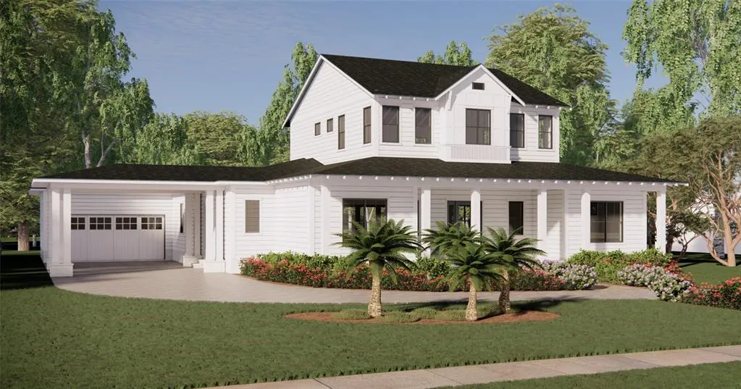
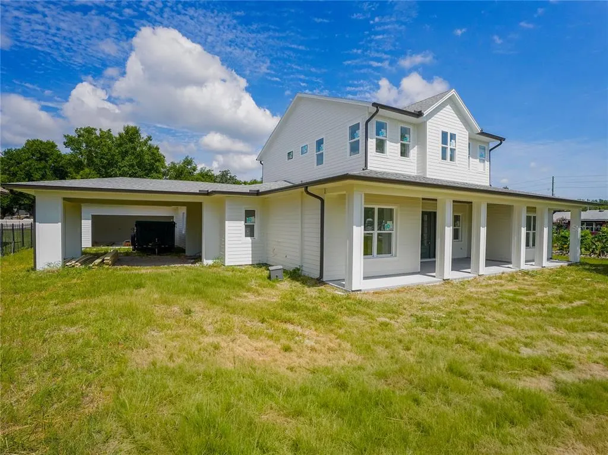
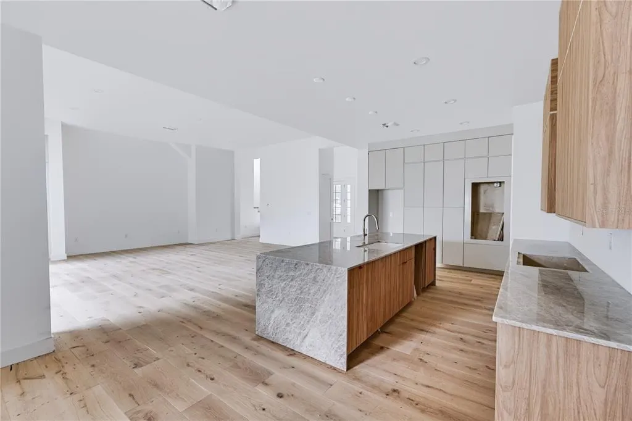
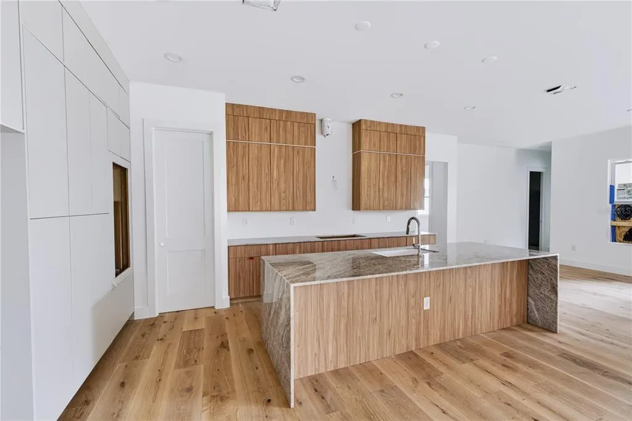
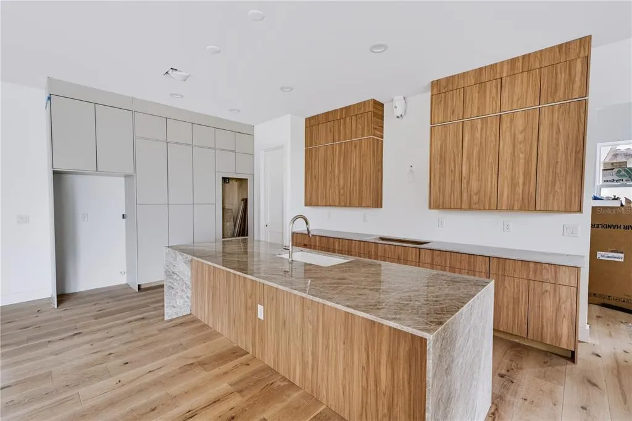
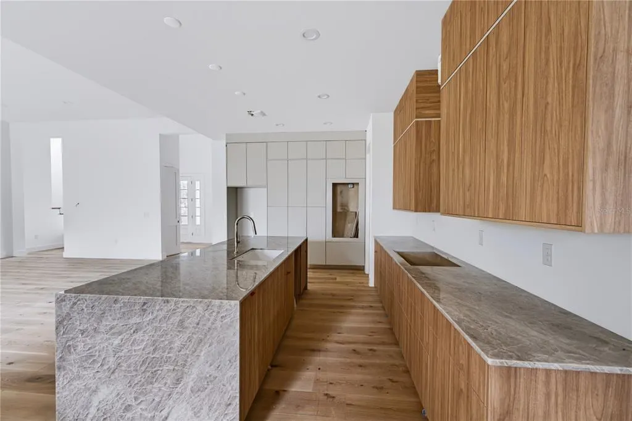
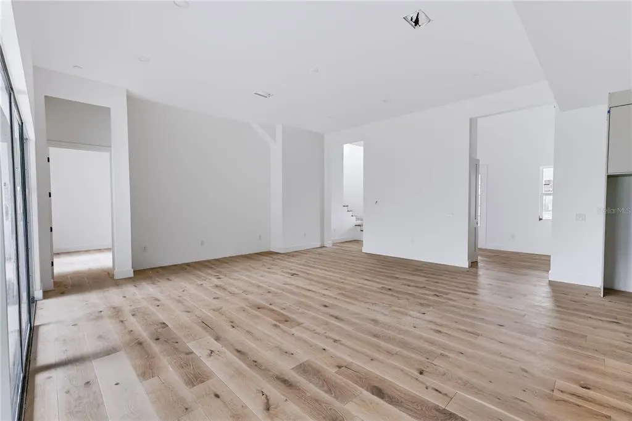
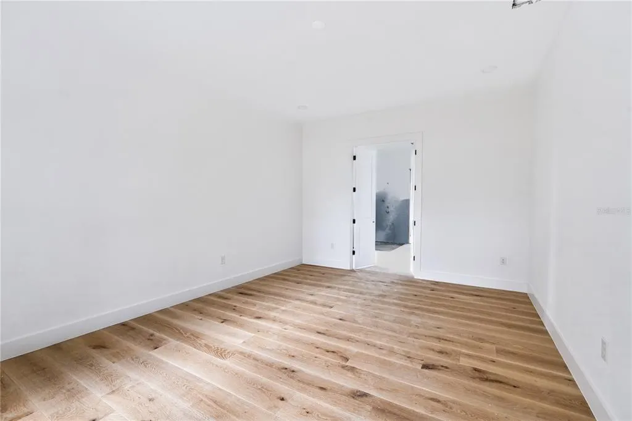
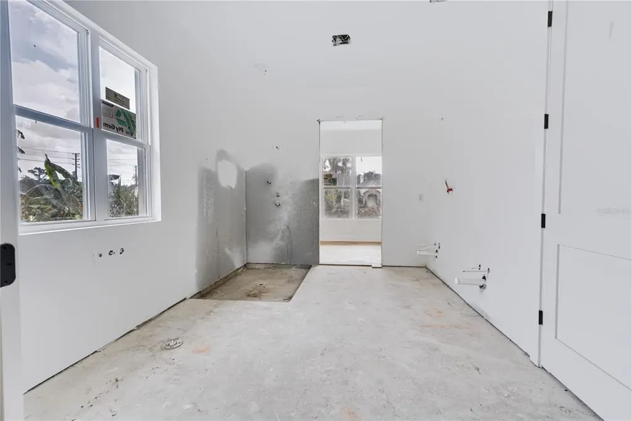
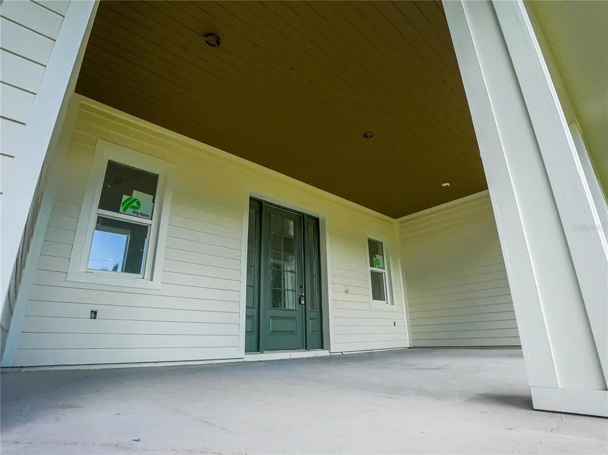
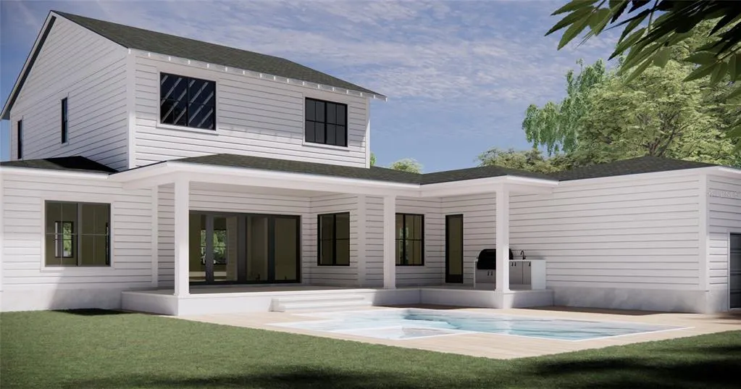
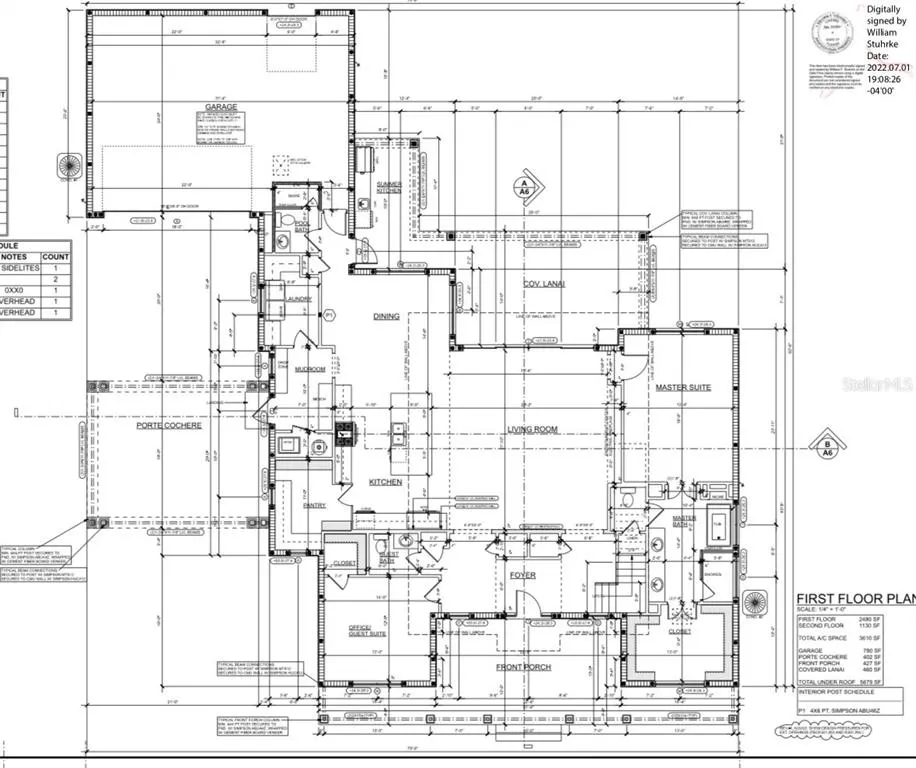
Under Construction. ESTIMATED COMPLETION DATE Fall 2026! This beautiful new construction Craftsman masterpiece that offers 5 bedrooms, 4.5 bathrooms, and approximately 3,610 square feet of thoughtfully designed living space, this stunning residence sits on an oversized lot and is crafted for both elevated entertaining and comfortable everyday living. Step inside through a beautiful, welcoming foyer that sets the tone for the home’s refined style. Soaring ceilings and engineered hardwood flooring throughout the home create a bright, open atmosphere, while the majestic living room including a fireplace, invites you to relax in comfort and style. The open-concept layout effortlessly connects the living, dining, and kitchen areas, creating the perfect space for entertaining or everyday living. The chef-inspired kitchen features a premium appliance package with a gas range, sleek solid surface countertops, an oversized island ideal for gatherings, a walk-in butler’s pantry, and custom cabinetry with 42” uppers, soft-close doors, under-cabinet lighting, and designer hardware. Designed with flexibility in mind, this home offers two luxurious primary suites, one on each floor, ideal for multigenerational living or hosting guests in comfort and privacy. Each suite features spacious walk-in closets and spa-style bathrooms complete with designer tile, solid surface countertops, dual vanities, a relaxing freestanding soaking tub, and a stunning walk-in shower. The main primary suite also boasts a private balcony overlooking the pool area, creating a true retreat. Additional interior highlights include a practical mudroom with drop zone, a spacious laundry room with cabinetry, folding counters, and utility sink, recessed LED lighting, beautiful millwork with 5½” baseboards, 8-foot interior and exterior doors, tile flooring in all bathrooms, ceiling fans throughout, and designer vanities with undermount sinks. Step outside to your HUGE private backyard retreat, thoughtfully designed for year-round enjoyment. This outdoor oasis features a sparkling pool, covered lanai, and fully equipped summer kitchen, perfect for entertaining or relaxing in the Florida sunshine. Professionally designed landscaping enhances both privacy and serenity, while exterior lighting adds ambiance and function. The home’s exterior is just as impressive, showcasing a charming 22+ ft. welcoming front porch, a beautiful porte cochére for additional covered parking for grocery unload, and a spacious 2-car garage/workshop complete with a main garage door and a secondary golf cart/garden door. Built for durability and efficiency, the home features fiber cement siding with a 30-year warranty, an architectural 30-year shingle roof, and concrete block construction on the main floor. Enjoy peace of mind with quality construction that includes third-party inspections in addition to city and county requirements, along with smoke and carbon monoxide detectors, a builder-backed 1-year warranty, and a 2-10 structural warranty. Energy-efficient features include a gas tankless water heater and dual HVAC systems for optimal comfort. Ideally located in one of Central Florida’s most desirable areas, this home offers convenient access to major highways, scenic parks and lakes, as well as local boutiques and dining. This one-of-a-kind property delivers the perfect combination of craftsmanship, luxury, and location. Don’t miss your opportunity to own a truly exceptional home that exceeds every expectation.
| Elementary School | Middle School | High School |
|---|---|---|
| Thornebrooke Elem Elementary School | Gotha Middle Middle School | Olympia High High School |
| Price History | |
|---|---|
| 5/15/2026 | Listed $1,985,000 |
| 6/25/2026 | Listed $1,980,000 |
General Features
| Sewer | Septic Tank |
|---|---|
| Heating | Central,Electric,Natural Gas |
| Cooling | Central Air |
| Utilities | BB/HS Internet Available,Cable Available,Electricity Available,Natural Gas Available,Sewer Connected |
| Possession | Close Of Escrow |
| Roof | Shingle |
| Appliances | Built-In Oven,Dishwasher,Disposal,Dryer,Gas Water Heater,Microwave,Refrigerator,Washer |
| Zoning | R-CE |
| Garage Spaces | 2 |
| Patio/Porch Features | Porch |
| Architectural Style | Contemporary |
| Pool Features | Gunite,In Ground,Lighting,Salt Water |
| Construction Materials | Block,Stucco |
| Pets Allowed | Yes |
| Year Built | 2026 |
| View | Pool |
| Levels | Two |
| Property Subtype | Single Family Residence |
| Tax Year | 2024 |
| Ownership | Fee Simple |
| Community Features | Playground |
| County | Orange |
| New Construction | true |
| Property Type | Residential |
| Attached Garage | true |
| Subdivision Name | GOTHA PT REP |
| Facing Direction | East |
| Garage Y/N | true |
| Total Rooms | 10 |
| Full Baths | 4 |
| Status | Active |
| Directions | From Old Winter Garden Rd, turn onto Hempel Ave, then turn right onto 8th St. Turn left onto Dingens Ave, Your home will be on your right. |
| High School | Olympia High |
| City | GOTHA |
| Senior Community Y/N | false |
| MLS Area | 34734 - Gotha |
| Lot Size Units | Square Feet |
| Lot Size Square Feet | 29480 |
| Carport Y/N | false |
| Listing Terms | Cash,Conventional,VA Loan |
| Spa Features | In Ground |
| Elementary School | Thornebrooke Elem |
| Land Lease Y/N | false |
| Tax Annual Amount | 5548.55 |
| Middle/Junior High School | Gotha Middle |
| Property Condition | Under Construction |
| Additional Parcels Y/N | false |
| Lease Considered Y/N | true |
| Virtual Tour | https://www.propertypanorama.com/instaview/stellar/O6401846 |
| Building Area Units | Square Feet |
| Living Area Units | Square Feet |
| Builder Name | BittnerSweet Co |
| Standard Status | Active |
| Occupancy Type | Vacant |
| Tax Lot | 3 |
| Legal Description | Replat part of Gotha R/55 LOT 3 BLK B & E 1/2 of VAC ST on W Thereof |
| Minimum Lease | No Minimum |
| Water Access Y/N | false |
| Additional Rooms | Loft |
| Water View Y/N | false |
| Flood Zone Code | X |
| In Law Suite YN | false |
| Flood Zone Code X | Yes |
Interior Features
| Interior Amenities | Built-in Features,Cathedral Ceiling(s),Ceiling Fan(s),Eating Space In Kitchen,High Ceilings,L Dining,Open Floorplan,Primary Bedroom Main Floor,Split Bedroom,Walk-In Closet(s) |
|---|---|
| Flooring | Carpet,Engineered Hardwood |
| Furnished Y/N | Unfurnished |
| Fireplace Features | Living Room |
| Air Conditioning Y/N | true |
| Heating Y/N | true |
| Fireplace Y/N | true |
| Half Baths | 1 |
| Laundry Features | Laundry Room |
| Total Bedrooms | 5 |
| LivingAreaSource | Builder |
| Total Baths | 5 |
Exterior Features
| Exterior Amenities | Outdoor Kitchen,Sliding Doors |
|---|---|
| Lot Features | Cleared |
| Water Source | Public |
| Lot Size Area | 29480 |
| Foundation Details | Block,Concrete Perimeter |
| Spa | false |
| Building Area Total | 5679 |
| Lot Dimensions | 100 x 295 |
| Lot Size Acres | 0.68 |
| Road Surface Type | Paved |
| Private Pool | true |
| Waterfront Y/N | false |
| Covered Spaces | 2 |
| Road Frontage Type | Street Paved |
| Builder Model | Valencia Haus |
| Road Responsibility | Public Maintained Road |
Amenities
- Foreclosure
- Views
- Short Sale
- New Construction
- Adult 55+
- Lease To Own
- No HOA Fees
- Furnished
- Primary On Main
- Air Conditioning
- Seller Finance
- Green
- Fixer Upper
- Horse
- Golf
- Fireplace
- Deck
- Garage
- Basement
- Pool
Property vs Single Family Average in 34734
Price
Taxes
Year Built
 The data relating to real estate for sale on this web site comes in part from the Broker Reciprocity Program of Charleston Trident Association of REALTORS® -- All information deemed reliable but not guaranteed. All properties are subject to prior sale, change or withdrawal. Neither listing broker(s) or information provider(s) shall be responsible for any typographical errors, misinformation, misprints and shall be held totally harmless. Listing(s) information is provided for consumer's personal,
 Copyright © MFRMLS.com All information deemed reliable but not guaranteed. All properties are subject to prior sale, change or withdrawal. Neither listing broker(s) or information provider(s) shall be responsible for any typographical errors, misinformation, misprints and shall be held totally harmless. Listing(s) information is provided for consumers personal, non-commercial use and may not be used for any purpose other than to identify prospective properties consumers may be interested in purchasing. Information on this site was last updated Last updated on September 23, 2026 10:55 PM UTC The listing information on this page last changed on Last updated on September 23, 2026 10:55 PM UTCd. The data relating to real estate for sale on this website comes in part from the Internet Data Exchange program of MFR MLS.
All information deemed reliable but not guaranteed. All properties are subject to prior sale, change or withdrawal. Neither listing broker(s) or information provider(s) shall be responsible for any typographical errors, misinformation, misprints and shall be held totally harmless. Listing(s) information is provided for consumers personal, non-commercial use and may not be used for any purpose other than to identify prospective properties consumers may be interested in purchasing.
Updated on September 23, 2026 10:55 PM UTC
Copyright © MFRMLS.com All information deemed reliable but not guaranteed. All properties are subject to prior sale, change or withdrawal. Neither listing broker(s) or information provider(s) shall be responsible for any typographical errors, misinformation, misprints and shall be held totally harmless. Listing(s) information is provided for consumers personal, non-commercial use and may not be used for any purpose other than to identify prospective properties consumers may be interested in purchasing. Information on this site was last updated Last updated on September 23, 2026 10:55 PM UTC The listing information on this page last changed on Last updated on September 23, 2026 10:55 PM UTCd. The data relating to real estate for sale on this website comes in part from the Internet Data Exchange program of MFR MLS.
All information deemed reliable but not guaranteed. All properties are subject to prior sale, change or withdrawal. Neither listing broker(s) or information provider(s) shall be responsible for any typographical errors, misinformation, misprints and shall be held totally harmless. Listing(s) information is provided for consumers personal, non-commercial use and may not be used for any purpose other than to identify prospective properties consumers may be interested in purchasing.
Updated on September 23, 2026 10:55 PM UTC
 We do not attempt to independently verify the currency, completeness, accuracy or authenticity of the data contained herein. Data may be subject to transcription and transmission errors. Accordingly, the data is provided on an "as is" "as available" basis only and may not reflect all real estate activity in the market. © 2026 REsides, Inc. All rights reserved. Certain information contained herein is derived from information which is the licensed property of, and copyrighted by, REsides, Inc.
 Listings identified with the FMLS IDX logo come from FMLS and are held by brokerage firms other than the owner of this website. The listing brokerage is identified in any listing details. Information is deemed reliable but is not guaranteed. If you believe any FMLS listing contains material that infringes your copyrighted work please
  he information contained herein has been provided by REALTORS® Association of Citrus County, Inc. This information is from sources deemed reliable but not guaranteed by REALTORS® Association of Citrus County, Inc. The information is for consumers' personal, non-commerical use and may not be used for any purpose other than identifying properties which consumers may be interested in purchasing. The information contained in this web site is believed to be reliable but is not guaranteed.
 The data relating to real estate for sale on this site comes from the Broker Reciprocity (BR) of the Cape Cod & Islands Multiple Listing Service, Inc. Summary or thumbnail real estate listings held by brokerage firms other than Sea Glass are marked with the BR Logo and detailed information about them includes the name of the listing broker. Neither the listing broker nor Sea Glass shall be responsible for any typographical errors, misinformation, or misprints and shall be held totally harmless.
This
The data relating to real estate for sale on this site comes from the Broker Reciprocity (BR) of the Cape Cod & Islands Multiple Listing Service, Inc. Summary or thumbnail real estate listings held by brokerage firms other than Sea Glass are marked with the BR Logo and detailed information about them includes the name of the listing broker. Neither the listing broker nor Sea Glass shall be responsible for any typographical errors, misinformation, or misprints and shall be held totally harmless.
This
 Copyright ©2026 Lowcountry Regional Multiple Listing Service. Information is deemed reliable but not guaranteed. Information is provided exclusively for the consumer's personal, non-commercial use, and may not be used for any purpose other than to identify prospective properties consumers may be interested in purchasing. Last Updated: September 23, 2026 10:50 PM UTC

 Information deemed reliable but not guaranteed.
 The data relating to real estate on this web site comes in part from the Internet Data Exchange program of Hive MLS LLC, and is updated as of September 23, 2026 10:21 PM UTC All information is deemed reliable but not guaranteed and should be independently verified. All properties are subject to prior sale, change, or withdrawal. Neither listing broker(s) nor Sea Glass shall be responsible for any typographical errors, misinformation, or misprints, and shall be held totally harmless from any damages
 All information deemed reliable but not guaranteed. All properties are subject to prior sale, change or withdrawal. Neither listing broker(s) or information provider(s) shall be responsible for any typographical errors, misinformation, misprints and shall be held totally harmless. Listing(s) information is provided for consumer's personal, non-commercial use and may not be used for any purpose other than to identify prospective properties consumers may be interested in purchasing. The data relating
 All information deemed reliable but not guaranteed. All properties are subject to prior sale, change or withdrawal. Neither listing broker(s) or information provider(s) shall be responsible for any typographical errors, misinformation, misprints and shall be held totally harmless. Listing(s) information is provided for consumer's personal, non-commercial use and may not be used for any purpose other than to identify prospective properties consumers may be interested in purchasing. The data relating
