
Views - Primary on Main
Address
1934 Thoroughbred Drive, GOTHA, FL
Price
$ 650,000
Property Attributes
- MLS#O6401305
- TypeSingle Family
- Listing Status Active
- CountyOrange
- CityGOTHA
- AreaGotha
- NeighborhoodSADDLEBROOK REP
- Zip34734
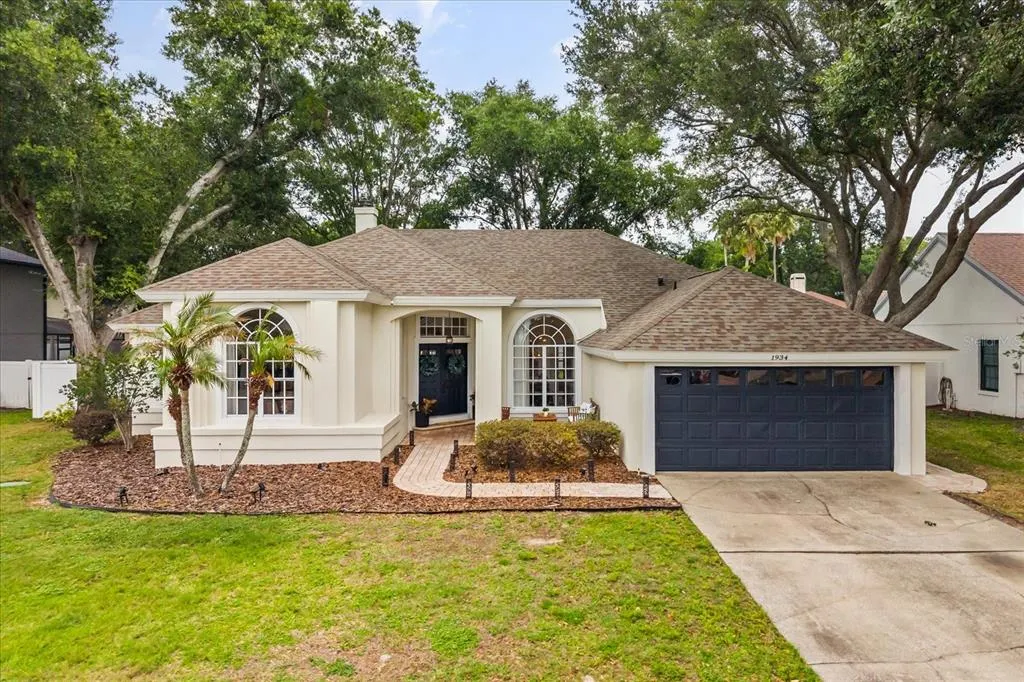
- StyleRanch
- Year Built1995
- Taxes$ 6955
- Price$ 650,000
- Bedrooms4
- Full Bathrooms3
- Half Bathrooms0
- Sqr Footage2326
- Lot Size0.23 Acres
Data Source:
Stellar MLS
Property Description
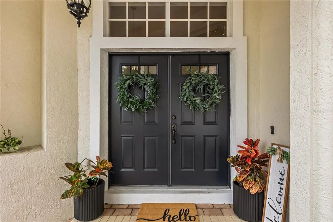
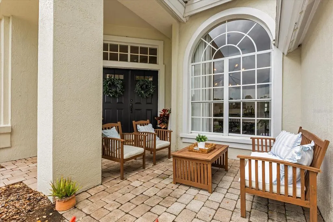
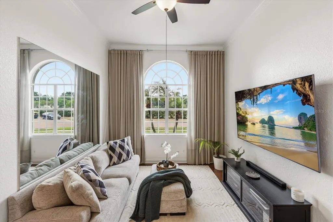
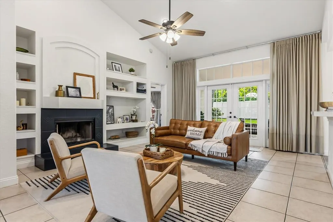
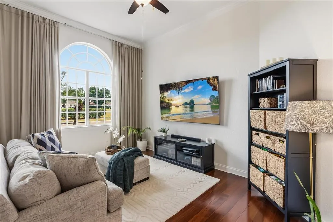
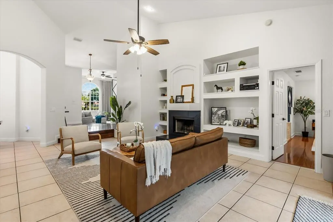
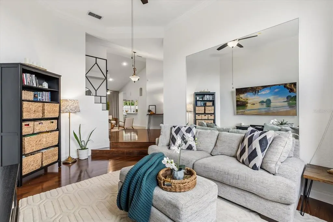
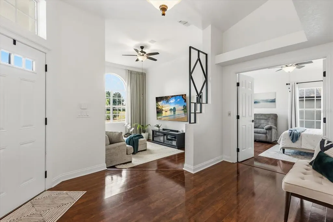
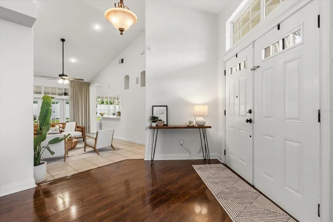
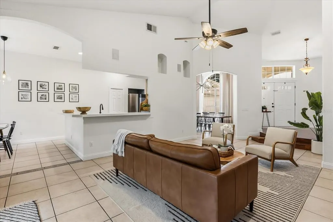
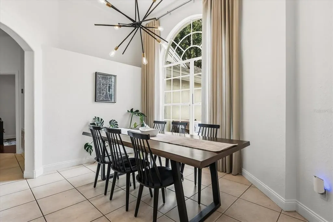
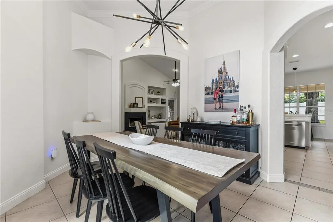
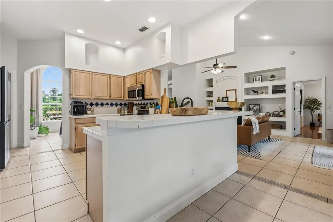
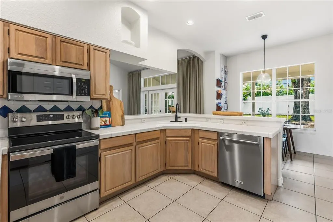
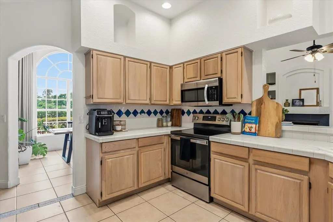
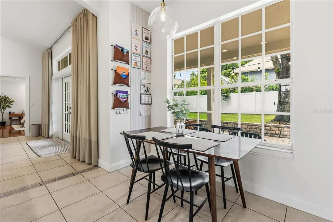
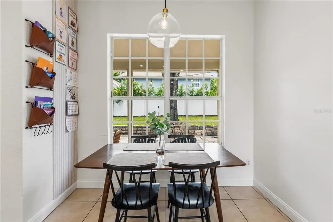
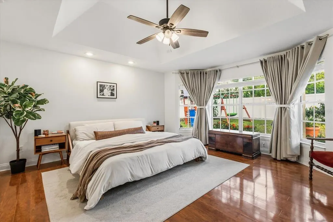
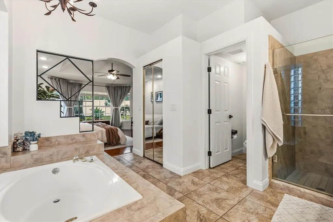
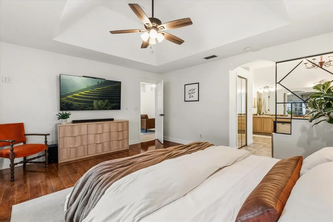
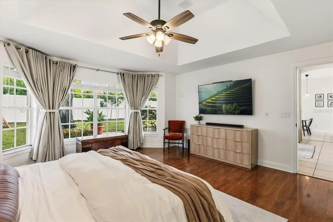
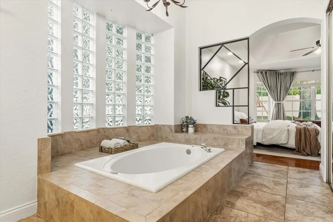
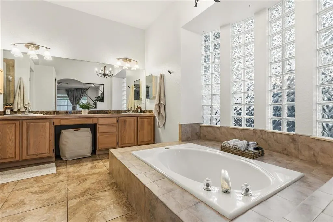
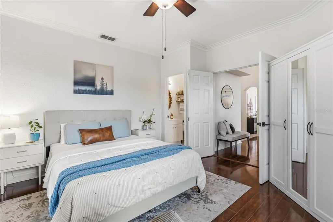
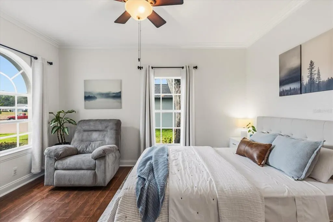
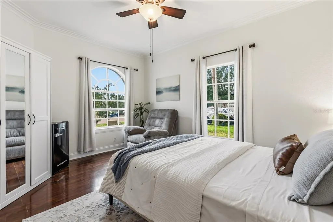
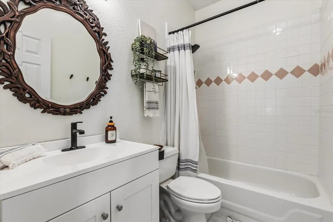
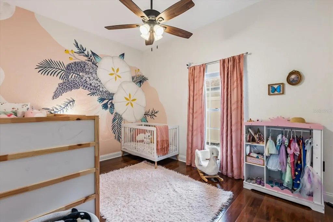
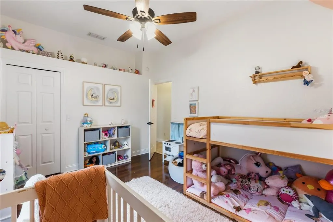
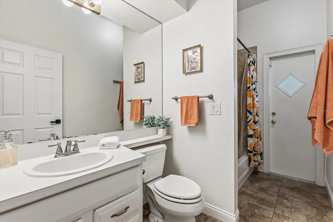
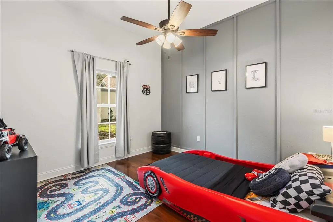
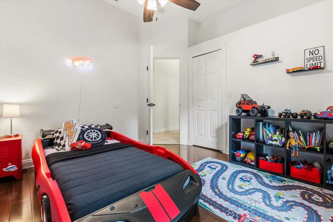
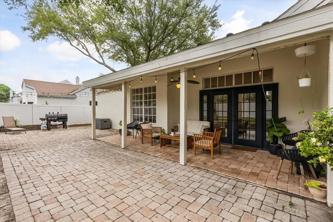
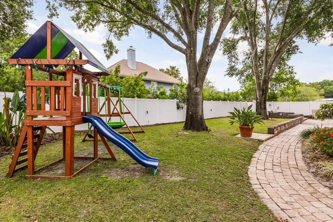
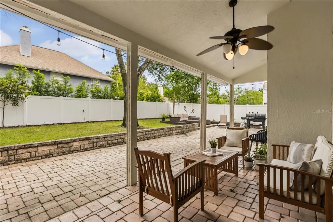
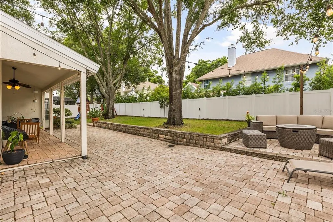
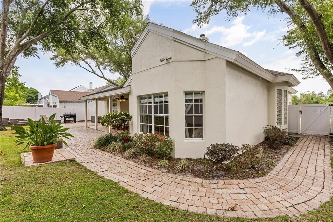
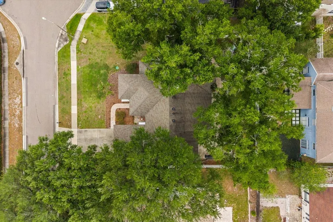
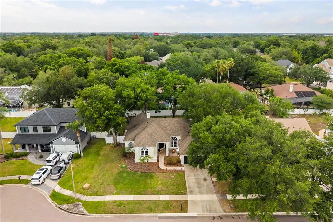
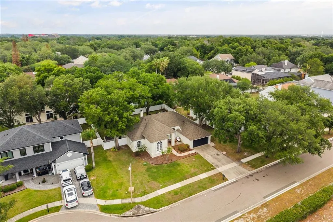
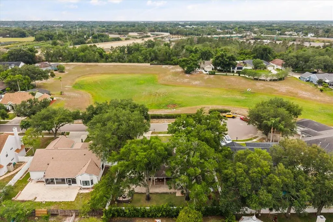
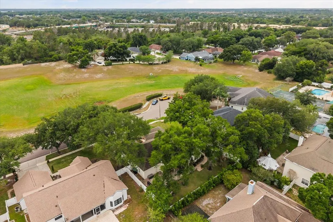
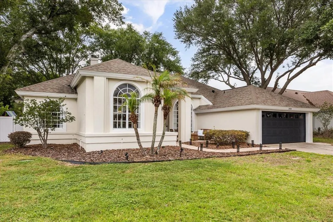
You’ll feel right at home the moment you step into this beautifully maintained one-story home in Gotha, FL, tucked away on a quiet CUL-DE-SAC in the highly desirable Saddlebrook community. Offering 4 bedrooms and 3 full baths, this residence effortlessly combines comfort, functionality, and timeless style... NO FRONT NEIGHBORS and a peaceful GREEN SPACE VIEW adding to the privacy and charm. From the moment you enter, you're welcomed by a grand foyer with soaring ceilings, rich wood flooring, and elegant architectural details. A formal dining room sits to the right, while a formal living space is positioned to the left—ideal for entertaining or flexible everyday living. At the front of the home, a private office or fourth bedroom with an attached full bath provides the perfect setup for guests or remote work. Designed as a true split floor-plan, the layout offers optimal privacy with the primary suite thoughtfully separated from the secondary bedrooms. The well-appointed kitchen is designed for both everyday living and entertaining, featuring a spacious eat-in area, breakfast bar, and seamless flow into the expansive family room. The main living area is filled with natural light, highlighted by TRANSOM WINDOWS and FRENCH DOORS that open to the lanai, creating an airy indoor-outdoor feel. Here, you'll also find a cozy WOOD-BURNING FIREPLACE framed by CUSTOM BUILT-INS, creating a warm and inviting focal point. The primary suite is privately situated and offers a relaxing retreat with a large walk-in closet, dual vanities, soaking tub, and walk-in shower. Two additional bedrooms and a full bath provide ample space for family or guests. Step outside to enjoy true Florida living. The home opens to an expansive brick-paver lanai, perfect for gatherings, overlooking a backyard complete with a BUILT-IN PLAYGROUND, a rare and fun feature for families. This home is MOVE-IN READY with recent updates including a NEW AC (2026), interior paint (2023)... Conveniently located just minutes from shopping, dining, major highways, Orlando attractions, POPULAR THEME - PARKS and area airports, Saddlebrook offers both tranquility and accessibility. Schedule your private showing today, this one checks all the boxes.
| Elementary School | Middle School | High School |
|---|---|---|
| Thornebrooke Elem Elementary School | Gotha Middle Middle School | Olympia High High School |
| Price History | |
|---|---|
| 5/6/2026 | Listed $650,000 |
General Features
| Sewer | Septic Tank |
|---|---|
| Heating | Electric |
| Cooling | Central Air |
| Utilities | Cable Available,Cable Connected,Electricity Available,Electricity Connected |
| Possession | Close Of Escrow |
| Roof | Shingle |
| Appliances | Dishwasher,Disposal,Dryer,Microwave,Range,Refrigerator,Washer |
| Zoning | R-1A |
| HOA Fee | 660 |
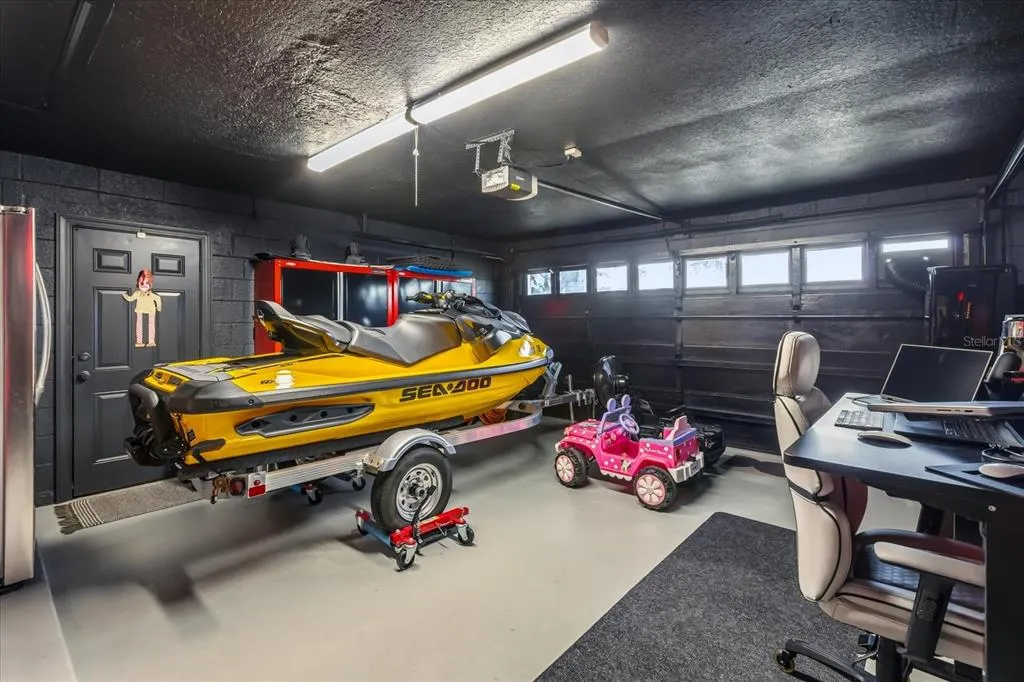
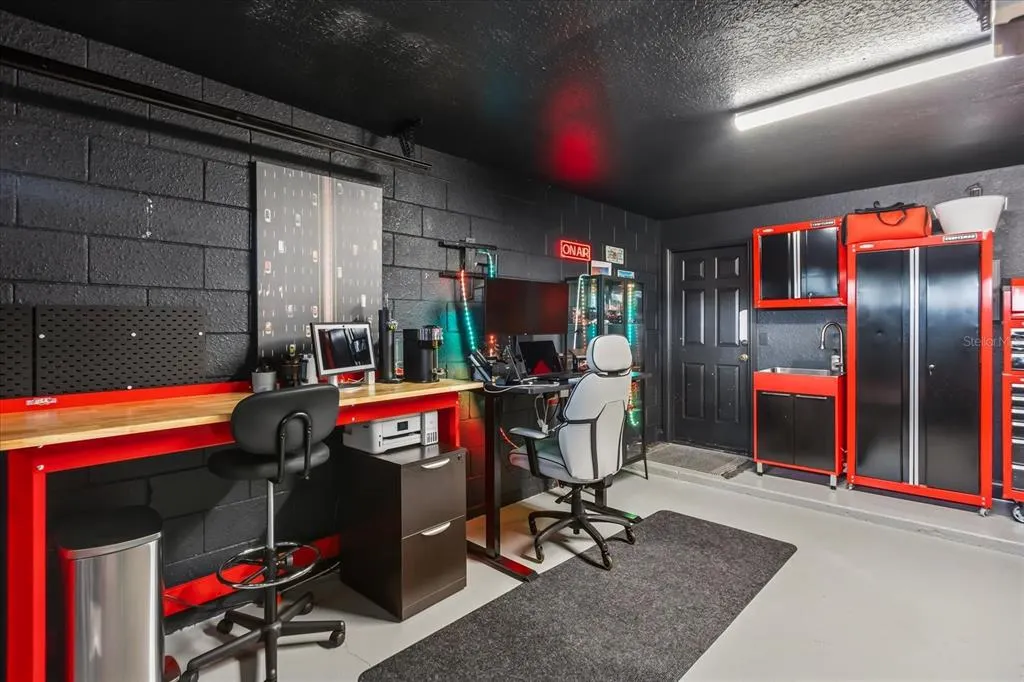
| Garage Spaces | 2 |
| Association Fee Includes | Community Pool,Recreational Facilities |
| Patio/Porch Features | Covered,Patio |
| Architectural Style | Ranch |
| Construction Materials | Block,Concrete,Stucco |
| Pets Allowed | Breed Restrictions |
| Year Built | 1995 |
| View | Garden |
| Levels | One |
| Property Subtype | Single Family Residence |
| Tax Year | 2025 |
| Ownership | Fee Simple |
| Community Features | Clubhouse,Playground,Pool,Sidewalks |
| Assoc Fee Paid Per | Annually |
| County | Orange |
| New Construction | false |
| Property Type | Residential |
| Association Amenities | Clubhouse,Maintenance,Playground,Pool |
| Attached Garage | true |
| Subdivision Name | SADDLEBROOK REP |
| Facing Direction | South |
| Garage Y/N | true |
| Total Rooms | 12 |
| Full Baths | 3 |
| Status | Active |
| Directions | Head west on Old Winter Garden Rd toward Lakeview Dr. | Continue straight to stay on Old Winter Garden Rd for approximately 3.6 miles. Turn left onto Thoroughbred Dr, and your destination will be on the right. |
| High School | Olympia High |
| City | GOTHA |
| Association Name | Brie Hutchison |
| Senior Community Y/N | false |
| MLS Area | 34734 - Gotha |
| Lot Size Units | Square Feet |
| Lot Size Square Feet | 10210 |
| Carport Y/N | false |
| Listing Terms | Cash,Conventional,FHA |
| Elementary School | Thornebrooke Elem |
| Land Lease Y/N | false |
| Tax Annual Amount | 6955 |
| Middle/Junior High School | Gotha Middle |
| Additional Parcels Y/N | false |
| Lease Considered Y/N | true |
| Virtual Tour | https://www.zillow.com/view-imx/8e562b8e-22ec-4194-84d1-9efd634a7d75?setAttribution=mls&wl=true&initialViewType=pano&utm_source=dashboard |
| Building Area Units | Square Feet |
| Living Area Units | Square Feet |
| Standard Status | Active |
| Occupancy Type | Owner |
| Tax Lot | 159 |
| Virtual Tour | https://www.zillow.com/view-imx/8e562b8e-22ec-4194-84d1-9efd634a7d75?setAttribution=mls&wl=true&initialViewType=pano&utm_source=dashboard |
| Legal Description | SADDLEBROOK A REPLAT 32/30 LOT 159 |
| Minimum Lease | 1-2 Years |
| Water Access Y/N | false |
| Monthly HOA Amount | 55 |
| Water View Y/N | false |
| Flood Zone Code | X |
| In Law Suite YN | false |
| Flood Zone Code X | Yes |
| DockY/N | false |
Interior Features
| Interior Amenities | Built-in Features,Ceiling Fan(s),Eating Space In Kitchen,High Ceilings,Kitchen/Family Room Combo,Open Floorplan,Primary Bedroom Main Floor,Thermostat,Tray Ceiling(s),Vaulted Ceiling(s),Walk-In Closet(s),Window Treatments |
|---|---|
| Flooring | Ceramic Tile,Engineered Hardwood |
| Furnished Y/N | Unfurnished |
| Fireplace Features | Electric,Living Room,Masonry |
| Air Conditioning Y/N | true |
| Heating Y/N | true |
| Fireplace Y/N | true |
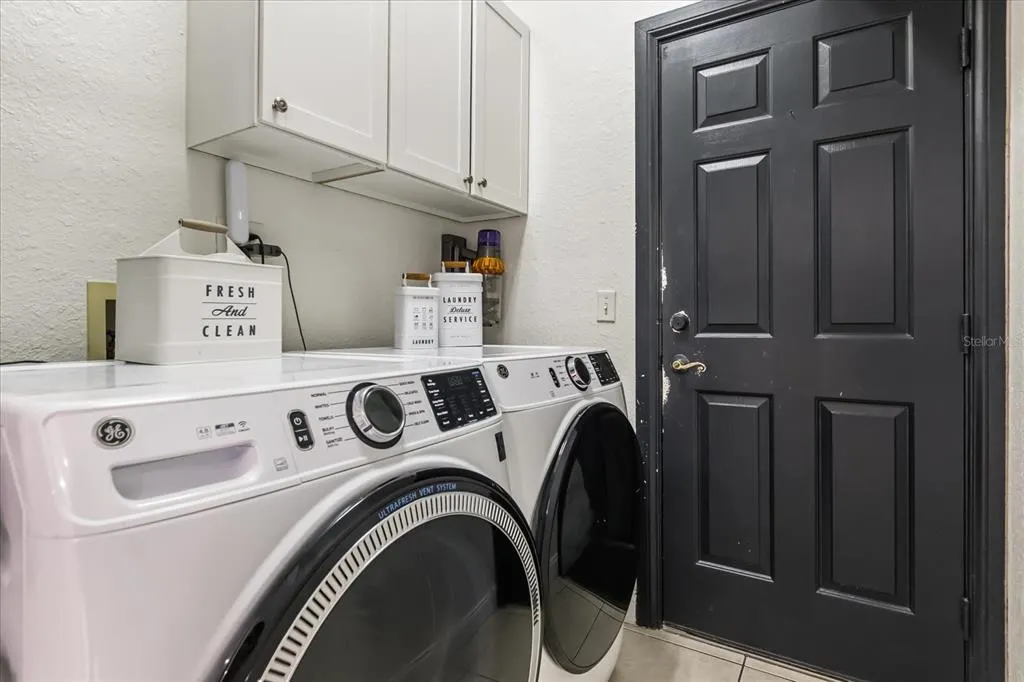
| Laundry Features | Inside,Laundry Room |
| Total Bedrooms | 4 |
| LivingAreaSource | Public Records |
| Total Baths | 3 |
Exterior Features
| Exterior Amenities | Courtyard,French Doors,Irrigation System,Playground,Private Yard,Sidewalk |
|---|---|
| Parking Features | Driveway,Garage Door Opener,Ground Level |
| Lot Features | Cleared,Cul-De-Sac,City Lot,In County,Landscaped,Level,Oversized Lot,Sidewalk,Street Dead-End |
| Water Source | Public |
| Lot Size Area | 10210 |
| Foundation Details | Slab |
| Building Area Total | 3017 |
| Lot Dimensions | 81 x 120 |
| Lot Size Acres | 0.23 |
| Road Surface Type | Paved,Asphalt |
| Private Pool | false |
| Waterfront Y/N | false |
| Covered Spaces | 2 |
| Road Frontage Type | Street Dead-End,Street Paved,Private Road |
| Road Responsibility | Private Maintained Road |
Amenities
- Foreclosure
- Views
- Short Sale
- New Construction
- Adult 55+
- Lease To Own
- No HOA Fees
- Furnished
- Primary On Main
- Air Conditioning
- Seller Finance
- Green
- Fixer Upper
- Horse
- Golf
- Fireplace
- Deck
- Garage
- Basement
- Pool
Property vs Single Family Average in 34734
Price
Taxes
Year Built
 The data relating to real estate for sale on this web site comes in part from the Broker Reciprocity Program of Charleston Trident Association of REALTORS® -- All information deemed reliable but not guaranteed. All properties are subject to prior sale, change or withdrawal. Neither listing broker(s) or information provider(s) shall be responsible for any typographical errors, misinformation, misprints and shall be held totally harmless. Listing(s) information is provided for consumer's personal,
 Copyright © MFRMLS.com All information deemed reliable but not guaranteed. All properties are subject to prior sale, change or withdrawal. Neither listing broker(s) or information provider(s) shall be responsible for any typographical errors, misinformation, misprints and shall be held totally harmless. Listing(s) information is provided for consumers personal, non-commercial use and may not be used for any purpose other than to identify prospective properties consumers may be interested in purchasing. Information on this site was last updated Last updated on September 21, 2026 9:32 PM UTC The listing information on this page last changed on Last updated on September 21, 2026 9:32 PM UTCd. The data relating to real estate for sale on this website comes in part from the Internet Data Exchange program of MFR MLS.
All information deemed reliable but not guaranteed. All properties are subject to prior sale, change or withdrawal. Neither listing broker(s) or information provider(s) shall be responsible for any typographical errors, misinformation, misprints and shall be held totally harmless. Listing(s) information is provided for consumers personal, non-commercial use and may not be used for any purpose other than to identify prospective properties consumers may be interested in purchasing.
Updated on September 21, 2026 9:32 PM UTC
Copyright © MFRMLS.com All information deemed reliable but not guaranteed. All properties are subject to prior sale, change or withdrawal. Neither listing broker(s) or information provider(s) shall be responsible for any typographical errors, misinformation, misprints and shall be held totally harmless. Listing(s) information is provided for consumers personal, non-commercial use and may not be used for any purpose other than to identify prospective properties consumers may be interested in purchasing. Information on this site was last updated Last updated on September 21, 2026 9:32 PM UTC The listing information on this page last changed on Last updated on September 21, 2026 9:32 PM UTCd. The data relating to real estate for sale on this website comes in part from the Internet Data Exchange program of MFR MLS.
All information deemed reliable but not guaranteed. All properties are subject to prior sale, change or withdrawal. Neither listing broker(s) or information provider(s) shall be responsible for any typographical errors, misinformation, misprints and shall be held totally harmless. Listing(s) information is provided for consumers personal, non-commercial use and may not be used for any purpose other than to identify prospective properties consumers may be interested in purchasing.
Updated on September 21, 2026 9:32 PM UTC
 We do not attempt to independently verify the currency, completeness, accuracy or authenticity of the data contained herein. Data may be subject to transcription and transmission errors. Accordingly, the data is provided on an "as is" "as available" basis only and may not reflect all real estate activity in the market. © 2026 REsides, Inc. All rights reserved. Certain information contained herein is derived from information which is the licensed property of, and copyrighted by, REsides, Inc.
 Listings identified with the FMLS IDX logo come from FMLS and are held by brokerage firms other than the owner of this website. The listing brokerage is identified in any listing details. Information is deemed reliable but is not guaranteed. If you believe any FMLS listing contains material that infringes your copyrighted work please
  he information contained herein has been provided by REALTORS® Association of Citrus County, Inc. This information is from sources deemed reliable but not guaranteed by REALTORS® Association of Citrus County, Inc. The information is for consumers' personal, non-commerical use and may not be used for any purpose other than identifying properties which consumers may be interested in purchasing. The information contained in this web site is believed to be reliable but is not guaranteed.
 Copyright ©2026 Lowcountry Regional Multiple Listing Service. Information is deemed reliable but not guaranteed. Information is provided exclusively for the consumer's personal, non-commercial use, and may not be used for any purpose other than to identify prospective properties consumers may be interested in purchasing. Last Updated: September 21, 2026 9:26 PM UTC

 Information deemed reliable but not guaranteed.
 The data relating to real estate on this web site comes in part from the Internet Data Exchange program of Hive MLS LLC, and is updated as of September 21, 2026 8:51 PM UTC All information is deemed reliable but not guaranteed and should be independently verified. All properties are subject to prior sale, change, or withdrawal. Neither listing broker(s) nor Sea Glass shall be responsible for any typographical errors, misinformation, or misprints, and shall be held totally harmless from any damages
 All information deemed reliable but not guaranteed. All properties are subject to prior sale, change or withdrawal. Neither listing broker(s) or information provider(s) shall be responsible for any typographical errors, misinformation, misprints and shall be held totally harmless. Listing(s) information is provided for consumer's personal, non-commercial use and may not be used for any purpose other than to identify prospective properties consumers may be interested in purchasing. The data relating
 All information deemed reliable but not guaranteed. All properties are subject to prior sale, change or withdrawal. Neither listing broker(s) or information provider(s) shall be responsible for any typographical errors, misinformation, misprints and shall be held totally harmless. Listing(s) information is provided for consumer's personal, non-commercial use and may not be used for any purpose other than to identify prospective properties consumers may be interested in purchasing. The data relating
