





























Address
14663 Promenade Parkway, ODESSA, FL
Price
$ 468,000
Property Attributes
- MLS#O6380835
- TypeSingle Family
- Listing Status Pending
- CountyPasco
- CityODESSA
- AreaOdessa
- NeighborhoodASTURIA PH 1D
- Zip33556
- StyleRanch Traditional
- Year Built2017
- Taxes$ 9756
- Price$ 468,000
- Bedrooms3
- Full Bathrooms2
- Half Bathrooms0
- Sqr Footage1880
- Lot Size0.13 Acres
Data Source:
Stellar MLS
Property Description
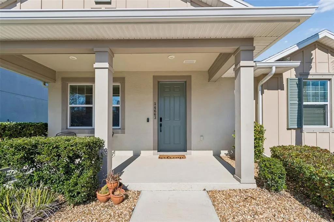
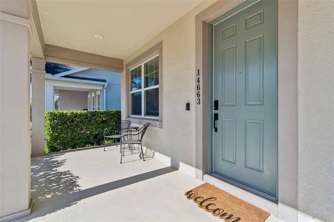
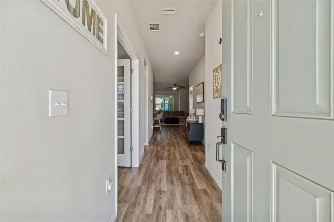
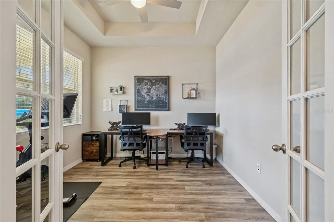
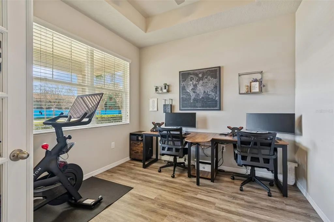
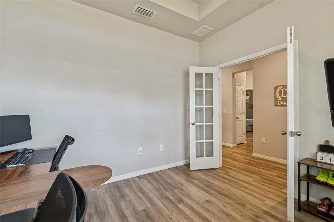
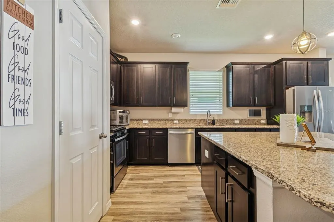
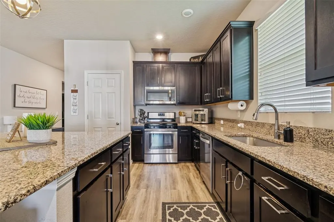
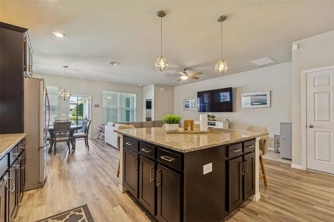
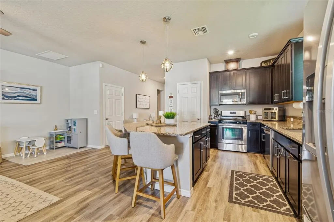
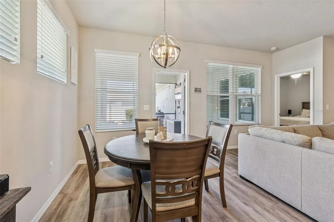
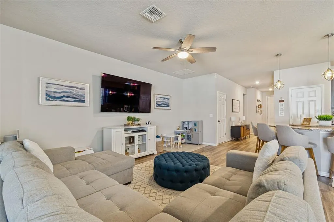
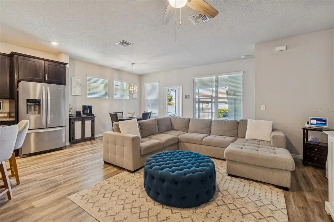
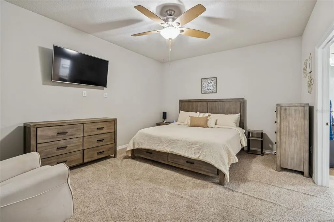
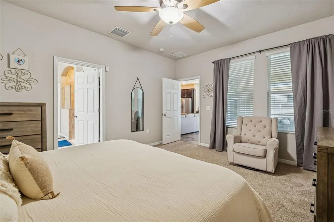
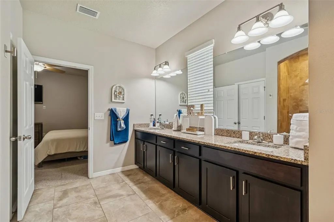
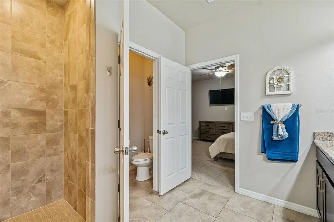
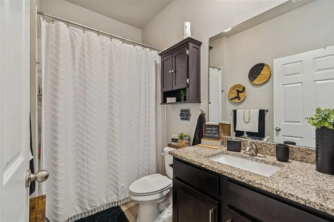
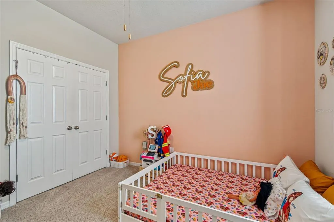
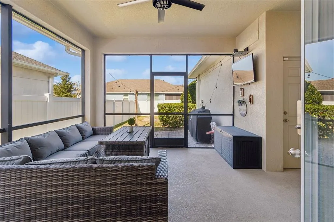
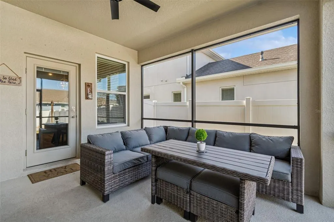
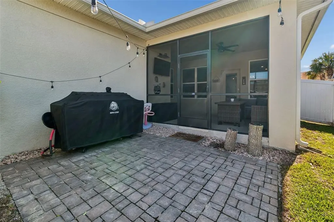
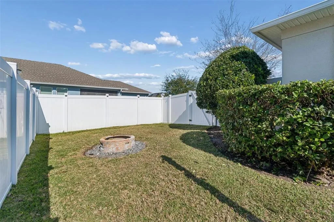
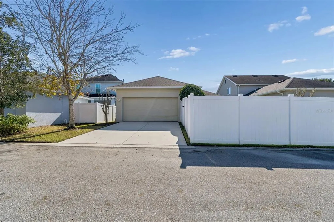
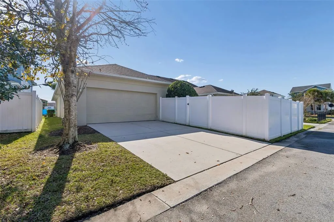
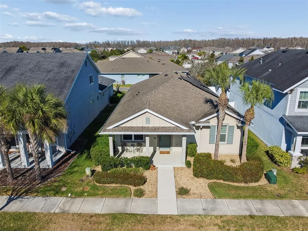
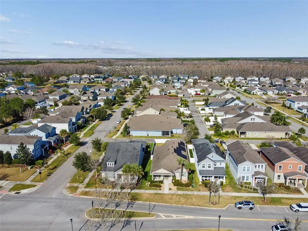
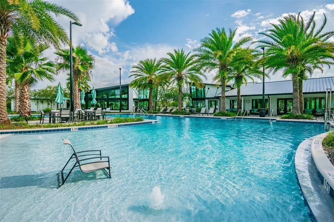
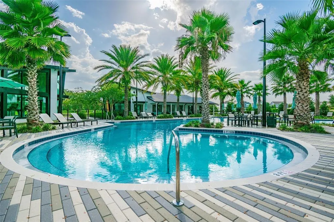
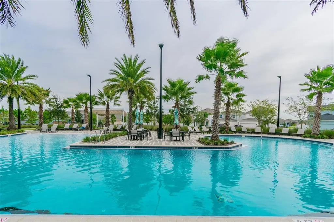
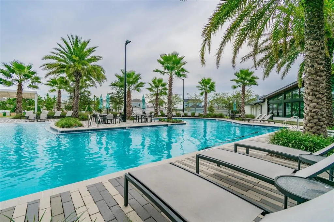
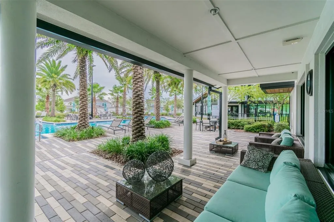
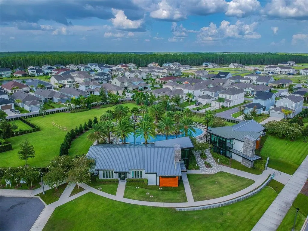
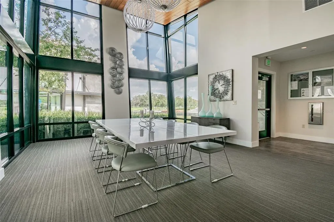
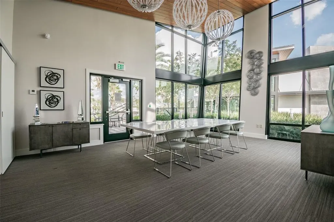
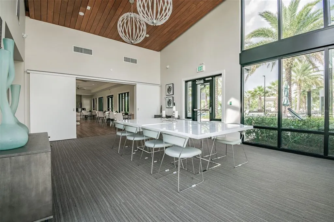
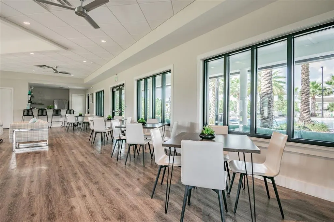
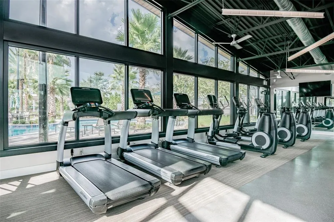
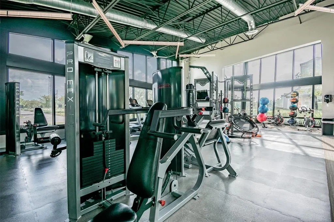
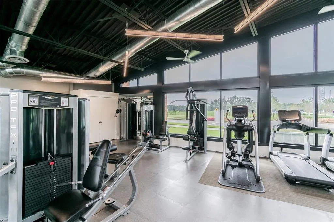
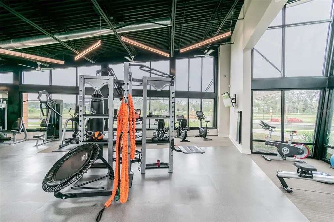
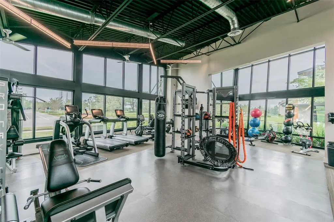
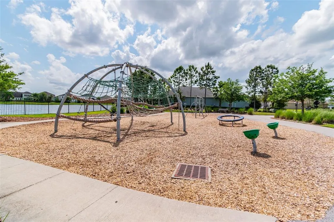
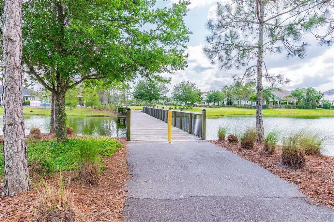
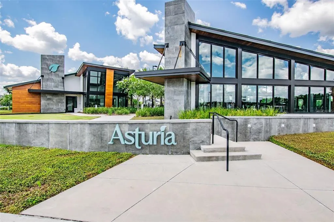
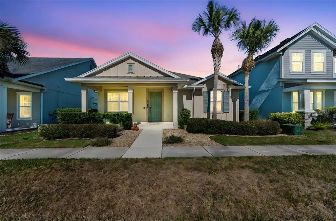
Under contract-accepting backup offers. Immaculate 3 BR / 2 BA plus office/den home with a rear-entry 2-car garage. Ideally located just steps from the Asturia Clubhouse, this home offers access to a stunning resort-style pool, fitness center, and expansive outdoor entertaining areas. This highly sought-after David Weekley single-story model is loaded with upgrades not found in new construction homes. Upon entry, you’re greeted by beautiful wood-look flooring throughout the main living areas, including the office/den with elegant glass-pane French doors. To the left of the foyer are two secondary bedrooms and a full bath, perfect for family or guests. The elegant kitchen boasts 42” espresso cabinets with 2” crown molding, stainless steel appliances, granite countertops and an oversized island with seating. The open-concept floor plan seamlessly connects the kitchen, dining area, and family room, creating an ideal space for everyday living and entertaining. The family room overlooks a large screened lanai, with an additional paver patio perfect for grilling and outdoor seating. Additional highlights include upgraded light fixtures, ceiling fans, gas appliances, a vinyl privacy fence, backyard fire pit, and a fully screened lanai. Hurricane shutters are included for all windows. The spacious primary suite features a large walk-in closet, while the en-suite bath offers a solid wood vanity with granite countertops, dual sinks, a beautifully tiled walk-in shower, and a linen closet. This home also features a solar panel system (TO BE PAID OFF AT CLOSING) providing a fixed electric bill of only $30 per month, offering excellent energy efficiency and long-term savings. Asturia residents enjoy resort-style amenities including a clubhouse, full gym, dog park, playground, walking trails, and an active social calendar with events such as Food Truck Fridays, holiday parties, and festivals. Conveniently located just off HWY 54 and only minutes from the Suncoast Parkway (HWY 589), providing easy access to Tampa and surrounding areas.
| Elementary School | Middle School | High School |
|---|---|---|
| Odessa Elementary Elementary School | Seven Springs Middle-PO Middle School | J.W. Mitchell High-PO High School |
| Price History | |
|---|---|
| 2/9/2026 | Listed $499,000 |
| 3/29/2026 | 2$489,000 |
| 6/7/2026 | 2$479,000 |
| 7/24/2026 | 2$468,000 |
General Features
| Sewer | Public Sewer |
|---|---|
| Heating | Central,Electric |
| Cooling | Central Air |
| Utilities | BB/HS Internet Available,Cable Connected,Electricity Connected,Natural Gas Available,Public,Sewer Connected,Street Lights,Underground Utilities,Water Connected |
| Roof | Shingle |
| Appliances | Dishwasher,Disposal,Electric Water Heater,Gas Water Heater,Microwave,Range,Refrigerator,Washer |
| Zoning | MPUD |
| HOA Fee | 99 |
| Garage Spaces | 2 |
| Association Fee Includes | Common Area Taxes,Community Pool,Pool Maintenance |
| Patio/Porch Features | Covered,Enclosed,Rear Porch,Screened |
| Architectural Style | Ranch,Traditional |
| Construction Materials | Block,Wood Frame |
| Pets Allowed | Yes |
| Year Built | 2017 |
| Levels | One |
| Property Subtype | Single Family Residence |
| Tax Year | 2025 |
| Ownership | Fee Simple |
| Community Features | Deed Restrictions,Fitness Center,Park,Playground,Pool,Sidewalks |
| Assoc Fee Paid Per | Annually |
| County | Pasco |
| New Construction | false |
| Property Type | Residential |
| Association Amenities | Clubhouse,Fitness Center,Park,Playground,Pool |
| Attached Garage | true |
| Subdivision Name | ASTURIA PH 1D |
| Facing Direction | South |
| Garage Y/N | true |
| Total Rooms | 8 |
| Full Baths | 2 |
| Status | Pending |
| Directions | From SR 54, turn into ASTURIA entrance onto Asturian Parkway. Turn right onto Promenade Parkway. Home located on left. |
| High School | J.W. Mitchell High-PO |
| City | ODESSA |
| Association Name | Kimberley Pennington |
| Senior Community Y/N | false |
| MLS Area | 33556 - Odessa |
| Lot Size Units | Square Feet |
| Lot Size Square Feet | 5625 |
| Carport Y/N | false |
| Listing Terms | Cash,Conventional,FHA,VA Loan |
| Elementary School | Odessa Elementary |
| Land Lease Y/N | false |
| Tax Annual Amount | 9756 |
| Middle/Junior High School | Seven Springs Middle-PO |
| Additional Parcels Y/N | false |
| Lease Considered Y/N | true |
| Building Area Units | Square Feet |
| Living Area Units | Square Feet |
| Standard Status | Active Under Contract |
| Occupancy Type | Owner |
| Tax Lot | 12 |
| Legal Description | ASTURIA PHASE 1D & PROMENADE PARKWAY PB 72 PG 046 BLOCK 14 LOT 12 |
| Minimum Lease | No Minimum |
| Water Access Y/N | false |
| Monthly HOA Amount | 8.25 |
| Additional Rooms | Den/Library/Office |
| Water View Y/N | false |
| Flood Zone Code | X |
| In Law Suite YN | false |
| Flood Zone Code X | Yes |
Interior Features
| Interior Amenities | Ceiling Fan(s),Eating Space In Kitchen,High Ceilings,Kitchen/Family Room Combo,Living Room/Dining Room Combo,Open Floorplan,Solid Surface Counters,Solid Wood Cabinets,Split Bedroom,Thermostat,Tray Ceiling(s),Walk-In Closet(s),Window Treatments |
|---|---|
| Flooring | Carpet,Tile,Vinyl |
| Furnished Y/N | Unfurnished |
| Air Conditioning Y/N | true |
| Heating Y/N | true |
| Fireplace Y/N | false |
| Laundry Features | Inside,Laundry Room |
| Total Bedrooms | 3 |
| LivingAreaSource | Public Records |
| Total Baths | 2 |
Exterior Features
| Exterior Amenities | Hurricane Shutters,Irrigation System,Lighting,Rain Gutters,Sidewalk |
|---|---|
| Fencing | Fenced,Vinyl |
| Parking Features | Alley Access,Driveway,Garage Door Opener,Garage Faces Rear,Guest,On Street |
| Lot Features | In County,Landscaped,Sidewalk |
| Water Source | Public |
| Lot Size Area | 5625 |
| Foundation Details | Slab |
| Building Area Total | 2751 |
| Lot Size Acres | 0.13 |
| Road Surface Type | Paved |
| Private Pool | false |
| Waterfront Y/N | false |
| Covered Spaces | 2 |
| Road Frontage Type | Street Paved |
Amenities
- Foreclosure
- Views
- Short Sale
- New Construction
- Adult 55+
- Lease To Own
- No HOA Fees
- Furnished
- Primary On Main
- Air Conditioning
- Seller Finance
- Green
- Fixer Upper
- Horse
- Golf
- Fireplace
- Deck
- Garage
- Basement
- Pool
Property vs Single Family Average in 33556
Price
Taxes
Year Built
 The data relating to real estate for sale on this web site comes in part from the Broker Reciprocity Program of Charleston Trident Association of REALTORS® -- All information deemed reliable but not guaranteed. All properties are subject to prior sale, change or withdrawal. Neither listing broker(s) or information provider(s) shall be responsible for any typographical errors, misinformation, misprints and shall be held totally harmless. Listing(s) information is provided for consumer's personal,
 Copyright © MFRMLS.com All information deemed reliable but not guaranteed. All properties are subject to prior sale, change or withdrawal. Neither listing broker(s) or information provider(s) shall be responsible for any typographical errors, misinformation, misprints and shall be held totally harmless. Listing(s) information is provided for consumers personal, non-commercial use and may not be used for any purpose other than to identify prospective properties consumers may be interested in purchasing. Information on this site was last updated Last updated on September 21, 2026 9:32 PM UTC The listing information on this page last changed on Last updated on September 21, 2026 9:32 PM UTCd. The data relating to real estate for sale on this website comes in part from the Internet Data Exchange program of MFR MLS.
All information deemed reliable but not guaranteed. All properties are subject to prior sale, change or withdrawal. Neither listing broker(s) or information provider(s) shall be responsible for any typographical errors, misinformation, misprints and shall be held totally harmless. Listing(s) information is provided for consumers personal, non-commercial use and may not be used for any purpose other than to identify prospective properties consumers may be interested in purchasing.
Updated on September 21, 2026 9:32 PM UTC
Copyright © MFRMLS.com All information deemed reliable but not guaranteed. All properties are subject to prior sale, change or withdrawal. Neither listing broker(s) or information provider(s) shall be responsible for any typographical errors, misinformation, misprints and shall be held totally harmless. Listing(s) information is provided for consumers personal, non-commercial use and may not be used for any purpose other than to identify prospective properties consumers may be interested in purchasing. Information on this site was last updated Last updated on September 21, 2026 9:32 PM UTC The listing information on this page last changed on Last updated on September 21, 2026 9:32 PM UTCd. The data relating to real estate for sale on this website comes in part from the Internet Data Exchange program of MFR MLS.
All information deemed reliable but not guaranteed. All properties are subject to prior sale, change or withdrawal. Neither listing broker(s) or information provider(s) shall be responsible for any typographical errors, misinformation, misprints and shall be held totally harmless. Listing(s) information is provided for consumers personal, non-commercial use and may not be used for any purpose other than to identify prospective properties consumers may be interested in purchasing.
Updated on September 21, 2026 9:32 PM UTC
 We do not attempt to independently verify the currency, completeness, accuracy or authenticity of the data contained herein. Data may be subject to transcription and transmission errors. Accordingly, the data is provided on an "as is" "as available" basis only and may not reflect all real estate activity in the market. © 2026 REsides, Inc. All rights reserved. Certain information contained herein is derived from information which is the licensed property of, and copyrighted by, REsides, Inc.
 Listings identified with the FMLS IDX logo come from FMLS and are held by brokerage firms other than the owner of this website. The listing brokerage is identified in any listing details. Information is deemed reliable but is not guaranteed. If you believe any FMLS listing contains material that infringes your copyrighted work please
  he information contained herein has been provided by REALTORS® Association of Citrus County, Inc. This information is from sources deemed reliable but not guaranteed by REALTORS® Association of Citrus County, Inc. The information is for consumers' personal, non-commerical use and may not be used for any purpose other than identifying properties which consumers may be interested in purchasing. The information contained in this web site is believed to be reliable but is not guaranteed.
 Copyright ©2026 Lowcountry Regional Multiple Listing Service. Information is deemed reliable but not guaranteed. Information is provided exclusively for the consumer's personal, non-commercial use, and may not be used for any purpose other than to identify prospective properties consumers may be interested in purchasing. Last Updated: September 21, 2026 9:26 PM UTC

 Information deemed reliable but not guaranteed.
 The data relating to real estate on this web site comes in part from the Internet Data Exchange program of Hive MLS LLC, and is updated as of September 21, 2026 8:51 PM UTC All information is deemed reliable but not guaranteed and should be independently verified. All properties are subject to prior sale, change, or withdrawal. Neither listing broker(s) nor Sea Glass shall be responsible for any typographical errors, misinformation, or misprints, and shall be held totally harmless from any damages
 All information deemed reliable but not guaranteed. All properties are subject to prior sale, change or withdrawal. Neither listing broker(s) or information provider(s) shall be responsible for any typographical errors, misinformation, misprints and shall be held totally harmless. Listing(s) information is provided for consumer's personal, non-commercial use and may not be used for any purpose other than to identify prospective properties consumers may be interested in purchasing. The data relating
 All information deemed reliable but not guaranteed. All properties are subject to prior sale, change or withdrawal. Neither listing broker(s) or information provider(s) shall be responsible for any typographical errors, misinformation, misprints and shall be held totally harmless. Listing(s) information is provided for consumer's personal, non-commercial use and may not be used for any purpose other than to identify prospective properties consumers may be interested in purchasing. The data relating
