
Water Views - Primary on Main
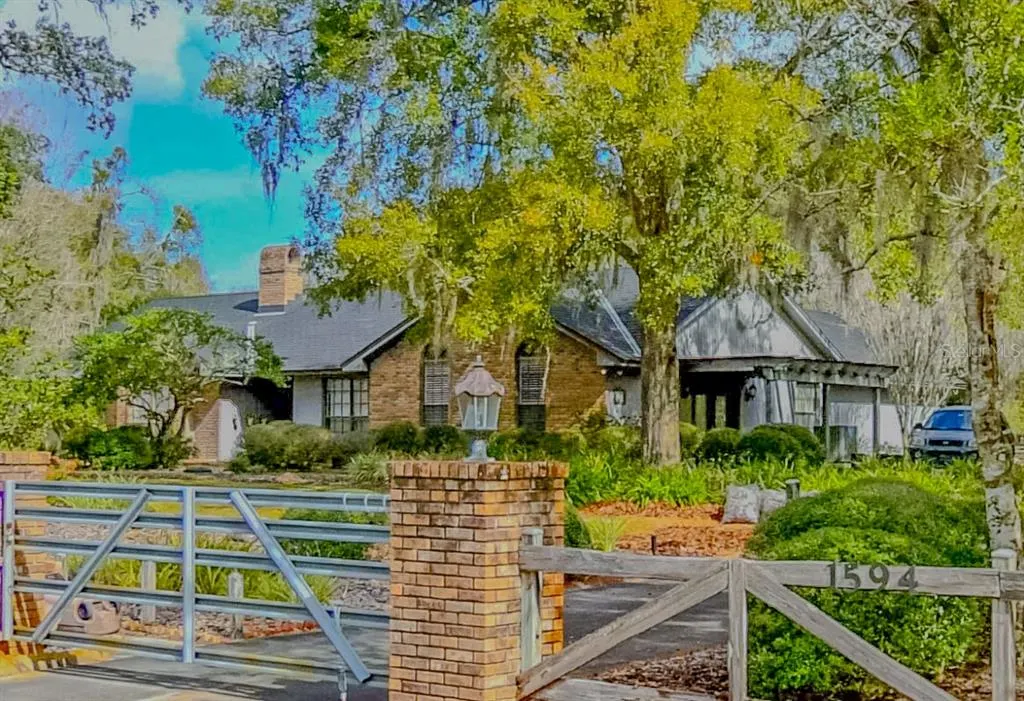
Address
1594 Van Hercke Lane, CHULUOTA, FL
Price
$ 985,000
Property Attributes
- MLS#O6363895
- TypeSingle Family
- Listing Status Active
- CountySeminole
- CityCHULUOTA
- AreaOviedo/Chuluota
- NeighborhoodPICKETT DOWNS UNIT 2
- Zip32766
- StyleTraditional
- Year Built1987
- Taxes$ 9155
- Price$ 985,000
- Bedrooms5
- Full Bathrooms3
- Half Bathrooms0
- Sqr Footage3514
- Lot Size2.19 Acres
Data Source:
Stellar MLS
Property Description
Custom-Built 5-Bedroom Estate | Dual Master Suites | Lake Marpleton Views Discover this expansive, meticulously maintained custom estate offering privacy, durability, and multi-generational potential. Situated on a high-and-dry 2.19-acre lot with deeded access to Lake Pickett, this one-owner home boasts 3,514 sq. ft. of living space on one-level, and quality construction. The main residence is built entirely of concrete block with brick/stucco finish, premium vinyl gable siding, and deep aluminum soffit overhangs, designed specifically for minimal maintenance and energy efficiency. Interior Highlights: Three Distinct Living Wings: The split floor plan features 5 bedrooms and 3 full baths. Dual Master Suites: Perfect for in-laws or multi-generational living. Suite #1 features a 14x36 layout with screen porch access. Suite #2 (added in 2008) is a private 22x22 retreat with a separate entrance, 9.6’ sunburst windows, and a private garden arbor. Three additional bedrooms share a full bath. Grand Living Areas: Cathedral (14.5’) and Vaulted (13.5’) ceilings soar over the Great Room, Family Room, and "Country Kitchen." Beautiful pecan-stained French doors separate the living spaces, including a sun-filled 30-ft extension room with a wall of “Chicago blend” brick, and double-pane, tinted casement windows between brick columns, overlooking the 65x45 walled courtyard (potential for future pool). Quality Finishes: Solid oak cabinetry throughout, extensive tile flooring, double-sided, floor-to-ceiling "Chicago Blend" brick fireplace with raised hearth and glass-brass fire screen enclosures, customized crown molding and additional trim package throughout. Exterior & Garage: Massive 3-Car Garage: A car enthusiast’s dream. This detached, 1,092 SF, all-brick, all-concrete block structure features oversized bays (18’ and 10’ doors), includes 400+ sq. ft. of ground-level storage and built-in cabinets, plus a plank-floored attic truss system for massive overhead storage with two pull-down access ladders. Outdoor Living: A 16-ft-tall screened porch with knotty-pine ceiling, brick paver floor, and generator hookup, opens to a walled courtyard (approx. 65x 45) with brick column inserts with power/lighting, designed as a garden today, but planned to accommodate a future swimming pool. Land & Zoning: The 2.19-acre lot perimeter is surrounded by Cypress estate fencing with a gated driveway, professional landscape design, two natural treed preserve areas for added privacy and reduced maintenance, and RV/Boat parking pad (65x30 area) behind a large concrete driveway turnaround. Zoning allows for one horse per acre. Systems & Updates: 17 SEER HVAC (2014), Two Deep Water Wells for irrigation and drinking, and a septic system upgraded in 2003 (serviced 2021). Roof Note: The roof is watertight with a high-grade self-adhering membrane (SAM), though the composite shingles are at the end of their cosmetic life. A credit is available off the list price for a full roof replacement. Sold AS-IS. This is a rare opportunity to own a high-quality, low-wear home with incredible bones and limitless potential.
| Elementary School | Middle School | High School |
|---|---|---|
| Walker Elementary Elementary School | Chiles Middle Middle School | Hagerty High High School |
| Price History | |
|---|---|
| 12/19/2025 | Listed $960,000 |
| 5/28/2026 | 3$985,000 |
General Features
| Sewer | Septic Tank |
|---|---|
| Heating | Central,Electric |
| Cooling | Central Air |
| Utilities | BB/HS Internet Available,Electricity Connected,Phone Available |
| Possession | Close Of Escrow |
| Roof | Shingle |
| Appliances | Dishwasher,Dryer,Freezer,Microwave,Range,Refrigerator,Washer |
| Zoning | A-1 |
| HOA Fee | 550 |
| Garage Spaces | 3 |
| Patio/Porch Features | Covered,Screened |
| Architectural Style | Traditional |
| Construction Materials | Brick,Concrete |
| Pets Allowed | Yes |
| Year Built | 1987 |
| View | Garden,Water |
| Levels | One |
| Property Subtype | Single Family Residence |
| Tax Year | 2025 |
| Ownership | Fee Simple |
| Assoc Fee Paid Per | Annually |
| County | Seminole |
| New Construction | false |
| Property Type | Residential |
| Attached Garage | false |
| Subdivision Name | PICKETT DOWNS UNIT 2 |
| Facing Direction | Southwest |
| Garage Y/N | true |
| Total Rooms | 13 |
| Full Baths | 3 |
| Status | Active |
| Directions | SR 419 to Lake Mill Rd, to Fort Christmas Rd. Right on Fort Christmas, follow around to the fourth Pickett Downs entrance, which is Saboff Way. Left on Van Hercke House is on the right (Corner Lot). |
| High School | Hagerty High |
| City | CHULUOTA |
| Body of Water | LAKE PICKETT |
| Association Name | Pickett Downs Homeowner's Association Unit II/III |
| Senior Community Y/N | false |
| MLS Area | 32766 - Oviedo/Chuluota |
| Lot Size Units | Acres |
| Lot Size Square Feet | 95481 |
| Carport Y/N | false |
| Listing Terms | Cash,Conventional |
| Elementary School | Walker Elementary |
| Land Lease Y/N | false |
| Tax Annual Amount | 9155.86 |
| Middle/Junior High School | Chiles Middle |
| Additional Parcels Y/N | false |
| Lease Considered Y/N | true |
| Building Area Units | Square Feet |
| Living Area Units | Square Feet |
| Standard Status | Active |
| Occupancy Type | Owner |
| Tax Lot | 123 |
| Legal Description | LOT 123 PICKETT DOWNS UNIT 2 |
| Water View | Lake |
| Water Access Type | Lake |
| Pet Size Limit | Extra Large (101+ Lbs.) |
| Minimum Lease | No Minimum |
| Water Access Y/N | true |
| Monthly HOA Amount | 45.83 |
| Additional Rooms | Attic,Family Room,Formal Dining Room Separate,Formal Living Room Separate,Interior In-Law Suite w/Private Entry |
| ILS Under Air SQFT | 429 |
| Water View Y/N | true |
| Flood Zone Code | X |
| In Law Suite YN | true |
| In Law Suite Description | 1 Bathroom,1 Bedroom,Attached,Private Entrance |
| Flood Zone Code X | Yes |
Interior Features
| Interior Amenities | Built-in Features,Cathedral Ceiling(s),Ceiling Fan(s),Crown Molding,Eating Space In Kitchen,High Ceilings,Primary Bedroom Main Floor,Split Bedroom,Vaulted Ceiling(s),Wet Bar |
|---|---|
| Flooring | Carpet,Ceramic Tile |
| Furnished Y/N | Unfurnished |
| Fireplace Features | Family Room,Living Room |
| Air Conditioning Y/N | true |
| Heating Y/N | true |
| Window Features | Double Pane Windows |
| Fireplace Y/N | true |
| Laundry Features | Inside,Laundry Room |
| Total Bedrooms | 5 |
| LivingAreaSource | Owner |
| Total Baths | 3 |
Exterior Features
| Exterior Amenities | French Doors,Irrigation System,Private Mailbox,Private Yard,Storage |
|---|---|
| Vegetation | Mature Landscaping,Oak Trees,Trees/Landscaped,Wooded |
| Fencing | Fenced,Wood |
| Parking Features | Driveway,Oversized |
| Lot Features | Landscaped,Oversized Lot,Private,Sloped,Zoned for Horses |
| Water Source | Private,Well |
| Lot Size Area | 2.1919 |
| Foundation Details | Slab |
| Building Area Total | 4879 |
| Lot Size Acres | 2.19 |
| Road Surface Type | Asphalt,Paved |
| Private Pool | false |
| Waterfront Y/N | false |
| Covered Spaces | 3 |
| Road Responsibility | Private Maintained Road |
Amenities
- Foreclosure
- Views
- Short Sale
- New Construction
- Adult 55+
- Lease To Own
- No HOA Fees
- Furnished
- Primary On Main
- Air Conditioning
- Seller Finance
- Green
- Fixer Upper
- Horse
- Golf
- Fireplace
- Deck
- Garage
- Basement
- Pool
Property vs Single Family Average in 32766
Price
Taxes
Year Built
 The data relating to real estate for sale on this web site comes in part from the Broker Reciprocity Program of Charleston Trident Association of REALTORS® -- All information deemed reliable but not guaranteed. All properties are subject to prior sale, change or withdrawal. Neither listing broker(s) or information provider(s) shall be responsible for any typographical errors, misinformation, misprints and shall be held totally harmless. Listing(s) information is provided for consumer's personal,
 Copyright © MFRMLS.com All information deemed reliable but not guaranteed. All properties are subject to prior sale, change or withdrawal. Neither listing broker(s) or information provider(s) shall be responsible for any typographical errors, misinformation, misprints and shall be held totally harmless. Listing(s) information is provided for consumers personal, non-commercial use and may not be used for any purpose other than to identify prospective properties consumers may be interested in purchasing. Information on this site was last updated Last updated on September 27, 2026 4:26 AM UTC The listing information on this page last changed on Last updated on September 27, 2026 4:26 AM UTCd. The data relating to real estate for sale on this website comes in part from the Internet Data Exchange program of MFR MLS.
All information deemed reliable but not guaranteed. All properties are subject to prior sale, change or withdrawal. Neither listing broker(s) or information provider(s) shall be responsible for any typographical errors, misinformation, misprints and shall be held totally harmless. Listing(s) information is provided for consumers personal, non-commercial use and may not be used for any purpose other than to identify prospective properties consumers may be interested in purchasing.
Updated on September 27, 2026 4:26 AM UTC
Copyright © MFRMLS.com All information deemed reliable but not guaranteed. All properties are subject to prior sale, change or withdrawal. Neither listing broker(s) or information provider(s) shall be responsible for any typographical errors, misinformation, misprints and shall be held totally harmless. Listing(s) information is provided for consumers personal, non-commercial use and may not be used for any purpose other than to identify prospective properties consumers may be interested in purchasing. Information on this site was last updated Last updated on September 27, 2026 4:26 AM UTC The listing information on this page last changed on Last updated on September 27, 2026 4:26 AM UTCd. The data relating to real estate for sale on this website comes in part from the Internet Data Exchange program of MFR MLS.
All information deemed reliable but not guaranteed. All properties are subject to prior sale, change or withdrawal. Neither listing broker(s) or information provider(s) shall be responsible for any typographical errors, misinformation, misprints and shall be held totally harmless. Listing(s) information is provided for consumers personal, non-commercial use and may not be used for any purpose other than to identify prospective properties consumers may be interested in purchasing.
Updated on September 27, 2026 4:26 AM UTC
 We do not attempt to independently verify the currency, completeness, accuracy or authenticity of the data contained herein. Data may be subject to transcription and transmission errors. Accordingly, the data is provided on an "as is" "as available" basis only and may not reflect all real estate activity in the market. © 2026 REsides, Inc. All rights reserved. Certain information contained herein is derived from information which is the licensed property of, and copyrighted by, REsides, Inc.
 Listings identified with the FMLS IDX logo come from FMLS and are held by brokerage firms other than the owner of this website. The listing brokerage is identified in any listing details. Information is deemed reliable but is not guaranteed. If you believe any FMLS listing contains material that infringes your copyrighted work please
  he information contained herein has been provided by REALTORS® Association of Citrus County, Inc. This information is from sources deemed reliable but not guaranteed by REALTORS® Association of Citrus County, Inc. The information is for consumers' personal, non-commerical use and may not be used for any purpose other than identifying properties which consumers may be interested in purchasing. The information contained in this web site is believed to be reliable but is not guaranteed.
 The data relating to real estate for sale on this site comes from the Broker Reciprocity (BR) of the Cape Cod & Islands Multiple Listing Service, Inc. Summary or thumbnail real estate listings held by brokerage firms other than Sea Glass are marked with the BR Logo and detailed information about them includes the name of the listing broker. Neither the listing broker nor Sea Glass shall be responsible for any typographical errors, misinformation, or misprints and shall be held totally harmless.
This
The data relating to real estate for sale on this site comes from the Broker Reciprocity (BR) of the Cape Cod & Islands Multiple Listing Service, Inc. Summary or thumbnail real estate listings held by brokerage firms other than Sea Glass are marked with the BR Logo and detailed information about them includes the name of the listing broker. Neither the listing broker nor Sea Glass shall be responsible for any typographical errors, misinformation, or misprints and shall be held totally harmless.
This
 Copyright ©2026 Lowcountry Regional Multiple Listing Service. Information is deemed reliable but not guaranteed. Information is provided exclusively for the consumer's personal, non-commercial use, and may not be used for any purpose other than to identify prospective properties consumers may be interested in purchasing. Last Updated: September 27, 2026 2:22 AM UTC

 Information deemed reliable but not guaranteed.
 The data relating to real estate on this web site comes in part from the Internet Data Exchange program of Hive MLS LLC, and is updated as of September 27, 2026 4:09 AM UTC All information is deemed reliable but not guaranteed and should be independently verified. All properties are subject to prior sale, change, or withdrawal. Neither listing broker(s) nor Sea Glass shall be responsible for any typographical errors, misinformation, or misprints, and shall be held totally harmless from any damages
 All information deemed reliable but not guaranteed. All properties are subject to prior sale, change or withdrawal. Neither listing broker(s) or information provider(s) shall be responsible for any typographical errors, misinformation, misprints and shall be held totally harmless. Listing(s) information is provided for consumer's personal, non-commercial use and may not be used for any purpose other than to identify prospective properties consumers may be interested in purchasing. The data relating
 All information deemed reliable but not guaranteed. All properties are subject to prior sale, change or withdrawal. Neither listing broker(s) or information provider(s) shall be responsible for any typographical errors, misinformation, misprints and shall be held totally harmless. Listing(s) information is provided for consumer's personal, non-commercial use and may not be used for any purpose other than to identify prospective properties consumers may be interested in purchasing. The data relating
