




Address
1970 Standing Rock Circle, OAKLAND, FL
Price
$ 796,000
Property Attributes
- MLS#O6361226
- TypeSingle Family
- Listing Status Active
- CountyOrange
- CityOAKLAND
- AreaWinter Garden/Oakland
- NeighborhoodOAKLAND TRLS PH 2
- Zip34787
- StyleSingle Family Residence
- Year Built2019
- Taxes$ 7172
- Price$ 796,000
- Bedrooms5
- Full Bathrooms3
- Half Bathrooms0
- Sqr Footage3528
- Lot Size0.2 Acres
Data Source:
Stellar MLS
Property Description
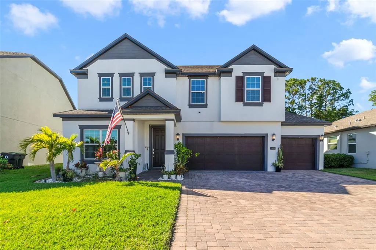
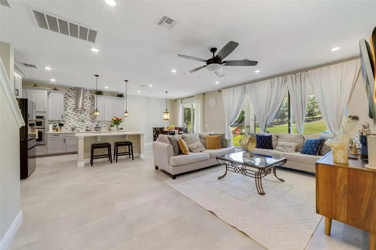
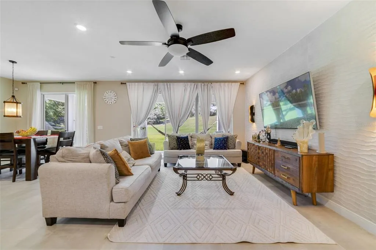
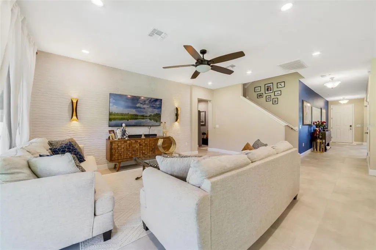
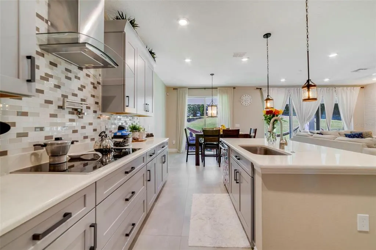
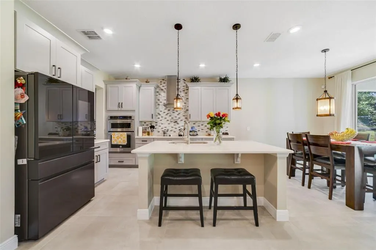
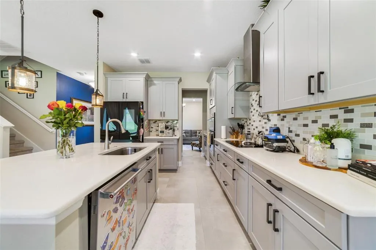
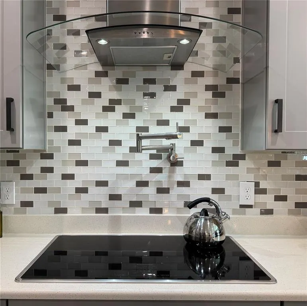
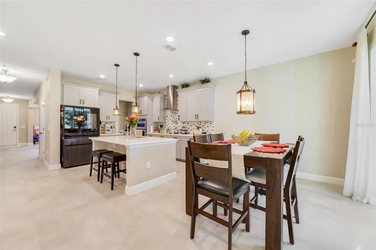
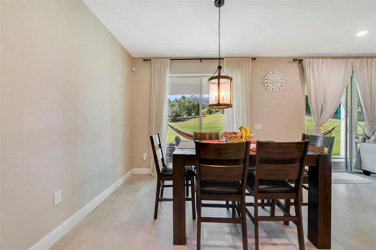
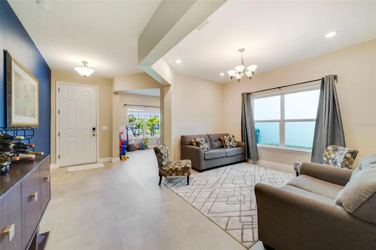
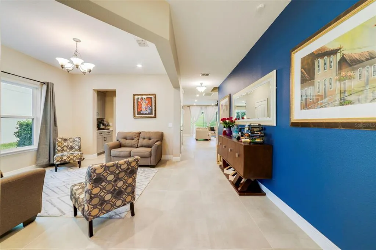
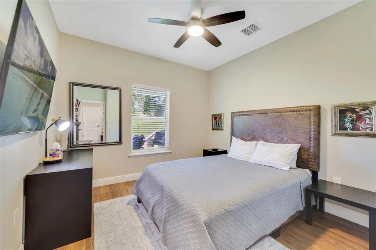
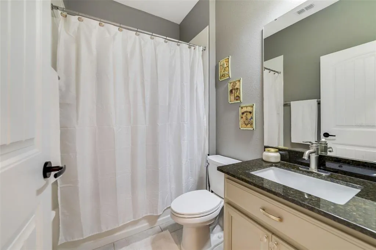
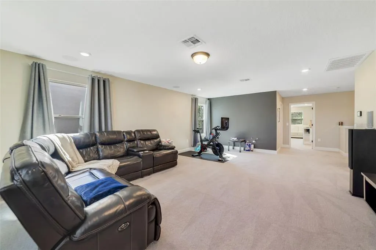
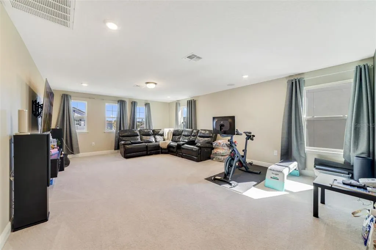
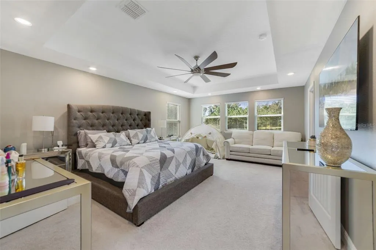
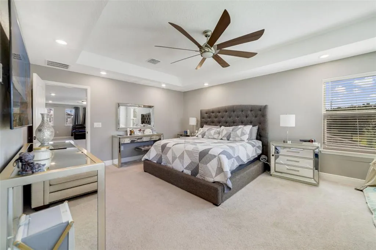
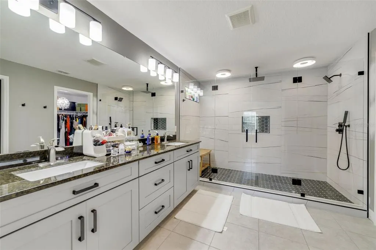
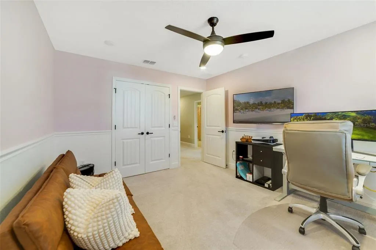
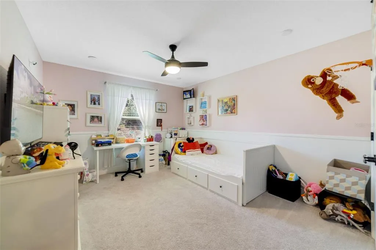
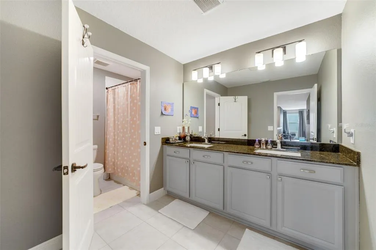
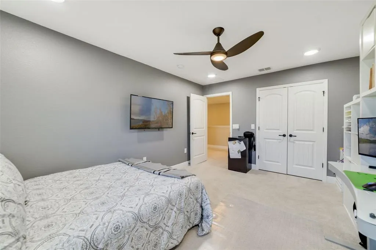
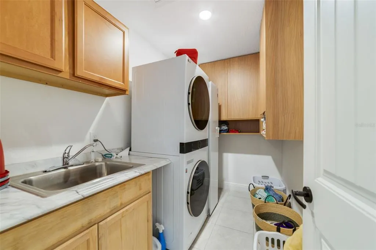
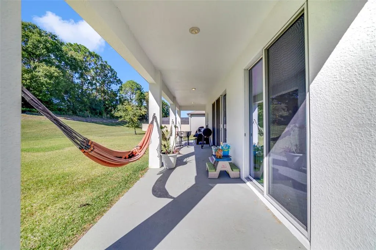
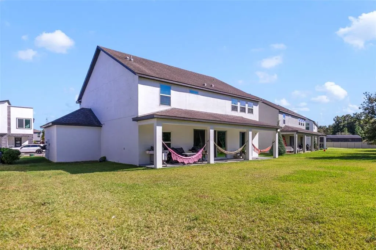
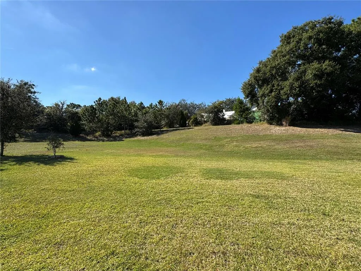
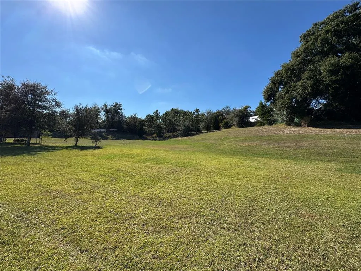
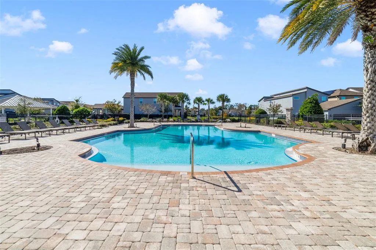
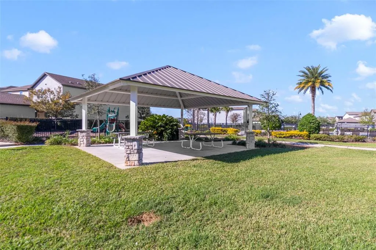
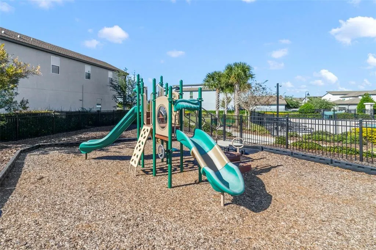
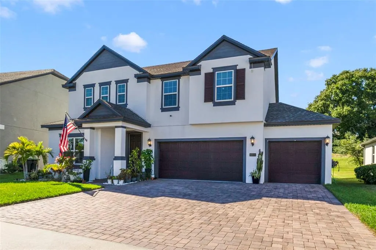
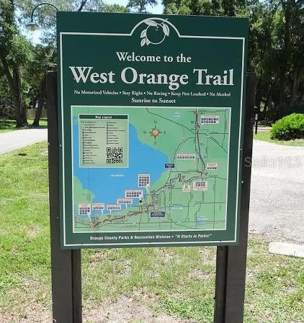
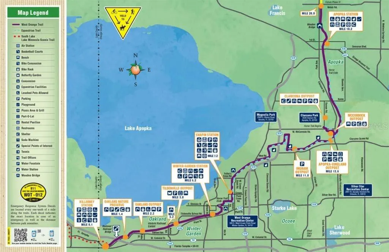
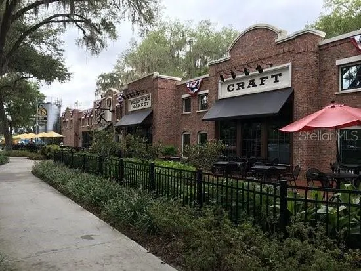
Discover expansive living and modern sophistication in this STUNNING 5-bedroom, 3-bath home with a Spacious, Peaceful backyard in the highly desirable Oakland Trails community, minutes from the West Orange Trail and the Winter Garden Plant Street Market. Offering over 3,500 SQUARE FEET of beautifully designed space and built in 2019, this residence combines contemporary comfort with UPSCALE UPGRADES—creating a home that truly feels “better than new.” Step inside to an inviting OPEN-CONCEPT LAYOUT, where the chef’s kitchen overlooks the spacious living area. Recessed lighting, NEW TILE FLOORING on the main level (2023), and ceiling fans throughout (2020) elevate the home’s comfort and style. The entire home is also PREWIRED WITH CAT 6, ideal for high-speed connectivity. The DREAM KITCHEN is a showstopper with stylish cabinetry, stone countertops, a breakfast bar, built-in oven, cooktop stove with POT FILLER, tile backsplash, walk-in pantry, and a GALLEY-STYLE COFFEE BAR AREA—perfect for morning routines or entertaining. A spacious Kitchen dinette area overlooks the backyard, adding a warm and functional touch to the heart of the home. In the Living room, enjoy a CUSTOM ACCENT WALL (2023) and views of the large backyard through dual sliding glass doors. A separate Dining room offers flexibility for family gatherings or can easily serve as a formal living room. The first floor also includes a VERSATILE OFFICE/PLAYROOM, convenient under-stair storage, and ONE OF THE FIVE BEDROOMS—complete with laminate wood flooring—located next to a full bathroom, providing a perfect space for guests or multigenerational living. Upstairs, a GENEROUS LOFT creates a perfect secondary living area. The UPDATED PRIMARY SUITE (2025) features a beautiful tray ceiling, a LUXURIOUS EN SUITE BATH with dual vanities, a step-in shower, and a huge walk-in closet. Three additional bedrooms and another full bath offer plenty of comfortable space for family and guests. A paver driveway leads to the generous 3-CAR GARAGE featuring epoxy flooring, additional kitchen-style cabinetry, and PREWIRING for an electric vehicle. Outside, enjoy a large covered patio and an EXPANSIVE BACKYARD, ideal for future customization, gatherings, or play. Oakland Trails is loved for its peaceful setting and small-town charm, offering access to the West Orange Trail, playgrounds, green spaces, and TOP-RATED SCHOOLS. Ideally positioned near DOWNTOWN WINTER GARDEN, residents enjoy quaint dining and gatherings spots, PLANT STREET MARKET, charming shops, and easy access to SR 429 for seamless commuting. Every detail has been thoughtfully crafted for ELEVATED LIVING—come experience the exceptional quality and SOPHISTICATION this home offers. Schedule your showing today!
| Elementary School | Middle School | High School |
|---|---|---|
| Tildenville Elem Elementary School | Lakeview Middle Middle School | West Orange High High School |
| Price History | |
|---|---|
| 12/19/2025 | Listed $800,000 |
| 2/18/2026 | Listed $796,000 |
General Features
| Sewer | Public Sewer |
|---|---|
| Heating | Central |
| Cooling | Central Air |
| Utilities | Cable Available,Electricity Available,Public,Sewer Connected,Street Lights,Water Available |
| Roof | Shingle |
| Appliances | Built-In Oven,Cooktop,Dishwasher,Electric Water Heater,Microwave |
| Zoning | PUD |
| HOA Fee | 399 |
| Garage Spaces | 3 |
| Patio/Porch Features | Covered,Rear Porch |
| Construction Materials | Block,Stucco |
| Pets Allowed | Yes |
| Year Built | 2019 |
| Levels | Two |
| Property Subtype | Single Family Residence |
| Tax Year | 2024 |
| Ownership | Fee Simple |
| Community Features | Playground,Pool |
| Assoc Fee Paid Per | Quarterly |
| County | Orange |
| New Construction | false |
| Property Type | Residential |
| Association Amenities | Playground,Pool |
| Attached Garage | true |
| Subdivision Name | OAKLAND TRLS PH 2 |
| Facing Direction | East |
| Garage Y/N | true |
| Total Rooms | 11 |
| Full Baths | 3 |
| Status | Active |
| Directions | From FL-408 W, use the right 2 lanes to take the Florida's Turnpike exit toward Ocala, merge onto Florida's Tpke, take exit 272 for FL-50 W toward Clermont, turn left onto State Rte 50 W/W Colonial Dr, turn right onto W Oakland Ave, at the traffic circle, take the 2nd exit onto J W Jones Rd, turn left toward Standing Rock Cir, turn left onto Standing Rock Cir, Home will be on the left. |
| High School | West Orange High |
| City | OAKLAND |
| Association Name | South West Property Management |
| Senior Community Y/N | false |
| MLS Area | 34787 - Winter Garden/Oakland |
| Lot Size Units | Square Feet |
| Lot Size Square Feet | 8614 |
| Carport Y/N | false |
| Listing Terms | Cash,Conventional,VA Loan |
| Elementary School | Tildenville Elem |
| Land Lease Y/N | false |
| Tax Annual Amount | 7172 |
| Home Warranty Y/N | false |
| Middle/Junior High School | Lakeview Middle |
| Additional Parcels Y/N | false |
| Lease Considered Y/N | true |
| Virtual Tour | https://www.zillow.com/view-imx/a89b95ea-4b67-4cb5-8134-d539e0d67ae2?wl=true&setAttribution=mls&initialViewType=pano |
| Building Area Units | Square Feet |
| Living Area Units | Square Feet |
| Standard Status | Active |
| Occupancy Type | Owner |
| Tax Lot | 260 |
| Virtual Tour | https://wemertgrouprealty.com/ |
| Legal Description | OAKLAND TRAILS PHASE 2 94/80 LOT 260 |
| Minimum Lease | 7 Months |
| Water Access Y/N | false |
| Monthly HOA Amount | 133 |
| Water View Y/N | false |
| Flood Zone Code | X |
| In Law Suite YN | false |
| Flood Zone Code X | Yes |
Interior Features
| Interior Amenities | Ceiling Fan(s),Eating Space In Kitchen,Kitchen/Family Room Combo,Open Floorplan,PrimaryBedroom Upstairs,Split Bedroom,Thermostat,Tray Ceiling(s) |
|---|---|
| Flooring | Carpet,Laminate,Tile |
| Furnished Y/N | Unfurnished |
| Air Conditioning Y/N | true |
| Heating Y/N | true |
| Fireplace Y/N | false |
| Laundry Features | Laundry Room,Upper Level |
| Total Bedrooms | 5 |
| LivingAreaSource | Public Records |
| Total Baths | 3 |
Exterior Features
| Exterior Amenities | Lighting,Sidewalk,Sliding Doors |
|---|---|
| Vegetation | Trees/Landscaped |
| Parking Features | Driveway,Garage Door Opener |
| Lot Features | Sidewalk |
| Water Source | Public |
| Lot Size Area | 8614 |
| Foundation Details | Slab |
| Building Area Total | 4682 |
| Lot Size Acres | 0.2 |
| Road Surface Type | Asphalt |
| Private Pool | false |
| Waterfront Y/N | false |
| Covered Spaces | 3 |
Amenities
- Foreclosure
- Views
- Short Sale
- New Construction
- Adult 55+
- Lease To Own
- No HOA Fees
- Furnished
- Primary On Main
- Air Conditioning
- Seller Finance
- Green
- Fixer Upper
- Horse
- Golf
- Fireplace
- Deck
- Garage
- Basement
- Pool
Property vs Single Family Average in 34787
Price
Taxes
Year Built
 The data relating to real estate for sale on this web site comes in part from the Broker Reciprocity Program of Charleston Trident Association of REALTORS® -- All information deemed reliable but not guaranteed. All properties are subject to prior sale, change or withdrawal. Neither listing broker(s) or information provider(s) shall be responsible for any typographical errors, misinformation, misprints and shall be held totally harmless. Listing(s) information is provided for consumer's personal,
 Copyright © MFRMLS.com All information deemed reliable but not guaranteed. All properties are subject to prior sale, change or withdrawal. Neither listing broker(s) or information provider(s) shall be responsible for any typographical errors, misinformation, misprints and shall be held totally harmless. Listing(s) information is provided for consumers personal, non-commercial use and may not be used for any purpose other than to identify prospective properties consumers may be interested in purchasing. Information on this site was last updated Last updated on September 27, 2026 4:26 AM UTC The listing information on this page last changed on Last updated on September 27, 2026 4:26 AM UTCd. The data relating to real estate for sale on this website comes in part from the Internet Data Exchange program of MFR MLS.
All information deemed reliable but not guaranteed. All properties are subject to prior sale, change or withdrawal. Neither listing broker(s) or information provider(s) shall be responsible for any typographical errors, misinformation, misprints and shall be held totally harmless. Listing(s) information is provided for consumers personal, non-commercial use and may not be used for any purpose other than to identify prospective properties consumers may be interested in purchasing.
Updated on September 27, 2026 4:26 AM UTC
Copyright © MFRMLS.com All information deemed reliable but not guaranteed. All properties are subject to prior sale, change or withdrawal. Neither listing broker(s) or information provider(s) shall be responsible for any typographical errors, misinformation, misprints and shall be held totally harmless. Listing(s) information is provided for consumers personal, non-commercial use and may not be used for any purpose other than to identify prospective properties consumers may be interested in purchasing. Information on this site was last updated Last updated on September 27, 2026 4:26 AM UTC The listing information on this page last changed on Last updated on September 27, 2026 4:26 AM UTCd. The data relating to real estate for sale on this website comes in part from the Internet Data Exchange program of MFR MLS.
All information deemed reliable but not guaranteed. All properties are subject to prior sale, change or withdrawal. Neither listing broker(s) or information provider(s) shall be responsible for any typographical errors, misinformation, misprints and shall be held totally harmless. Listing(s) information is provided for consumers personal, non-commercial use and may not be used for any purpose other than to identify prospective properties consumers may be interested in purchasing.
Updated on September 27, 2026 4:26 AM UTC
 We do not attempt to independently verify the currency, completeness, accuracy or authenticity of the data contained herein. Data may be subject to transcription and transmission errors. Accordingly, the data is provided on an "as is" "as available" basis only and may not reflect all real estate activity in the market. © 2026 REsides, Inc. All rights reserved. Certain information contained herein is derived from information which is the licensed property of, and copyrighted by, REsides, Inc.
 Listings identified with the FMLS IDX logo come from FMLS and are held by brokerage firms other than the owner of this website. The listing brokerage is identified in any listing details. Information is deemed reliable but is not guaranteed. If you believe any FMLS listing contains material that infringes your copyrighted work please
  he information contained herein has been provided by REALTORS® Association of Citrus County, Inc. This information is from sources deemed reliable but not guaranteed by REALTORS® Association of Citrus County, Inc. The information is for consumers' personal, non-commerical use and may not be used for any purpose other than identifying properties which consumers may be interested in purchasing. The information contained in this web site is believed to be reliable but is not guaranteed.
 The data relating to real estate for sale on this site comes from the Broker Reciprocity (BR) of the Cape Cod & Islands Multiple Listing Service, Inc. Summary or thumbnail real estate listings held by brokerage firms other than Sea Glass are marked with the BR Logo and detailed information about them includes the name of the listing broker. Neither the listing broker nor Sea Glass shall be responsible for any typographical errors, misinformation, or misprints and shall be held totally harmless.
This
The data relating to real estate for sale on this site comes from the Broker Reciprocity (BR) of the Cape Cod & Islands Multiple Listing Service, Inc. Summary or thumbnail real estate listings held by brokerage firms other than Sea Glass are marked with the BR Logo and detailed information about them includes the name of the listing broker. Neither the listing broker nor Sea Glass shall be responsible for any typographical errors, misinformation, or misprints and shall be held totally harmless.
This
 Copyright ©2026 Lowcountry Regional Multiple Listing Service. Information is deemed reliable but not guaranteed. Information is provided exclusively for the consumer's personal, non-commercial use, and may not be used for any purpose other than to identify prospective properties consumers may be interested in purchasing. Last Updated: September 27, 2026 2:22 AM UTC

 Information deemed reliable but not guaranteed.
 The data relating to real estate on this web site comes in part from the Internet Data Exchange program of Hive MLS LLC, and is updated as of September 27, 2026 4:09 AM UTC All information is deemed reliable but not guaranteed and should be independently verified. All properties are subject to prior sale, change, or withdrawal. Neither listing broker(s) nor Sea Glass shall be responsible for any typographical errors, misinformation, or misprints, and shall be held totally harmless from any damages
 All information deemed reliable but not guaranteed. All properties are subject to prior sale, change or withdrawal. Neither listing broker(s) or information provider(s) shall be responsible for any typographical errors, misinformation, misprints and shall be held totally harmless. Listing(s) information is provided for consumer's personal, non-commercial use and may not be used for any purpose other than to identify prospective properties consumers may be interested in purchasing. The data relating
 All information deemed reliable but not guaranteed. All properties are subject to prior sale, change or withdrawal. Neither listing broker(s) or information provider(s) shall be responsible for any typographical errors, misinformation, misprints and shall be held totally harmless. Listing(s) information is provided for consumer's personal, non-commercial use and may not be used for any purpose other than to identify prospective properties consumers may be interested in purchasing. The data relating
