
Primary on Main
Address
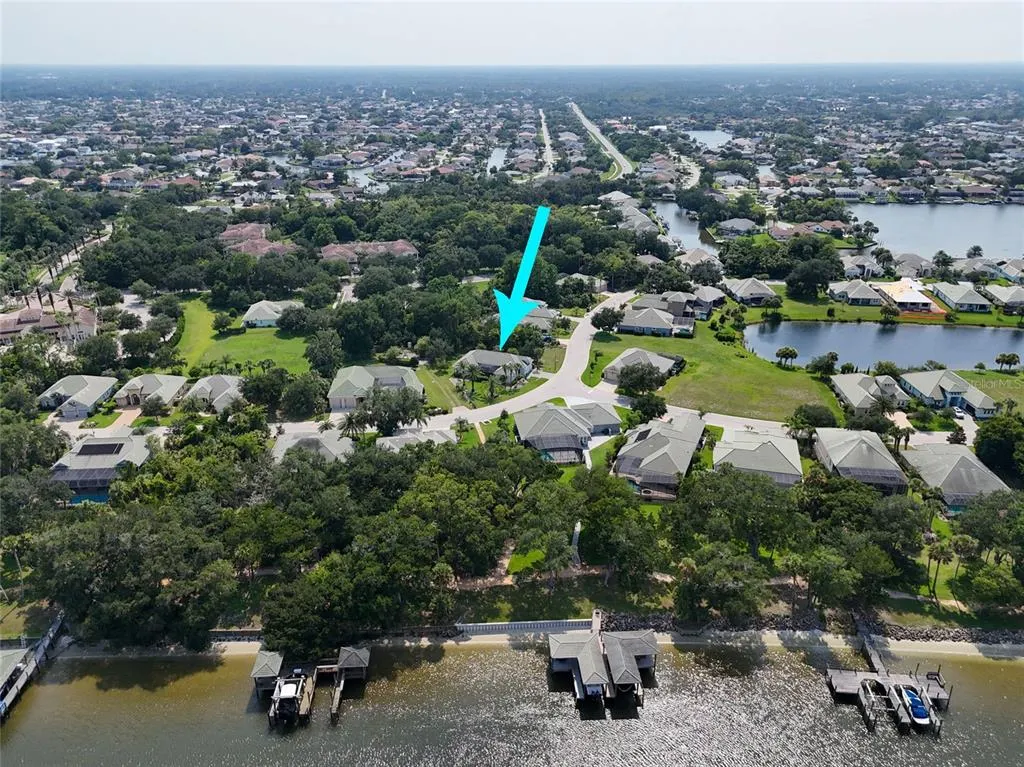
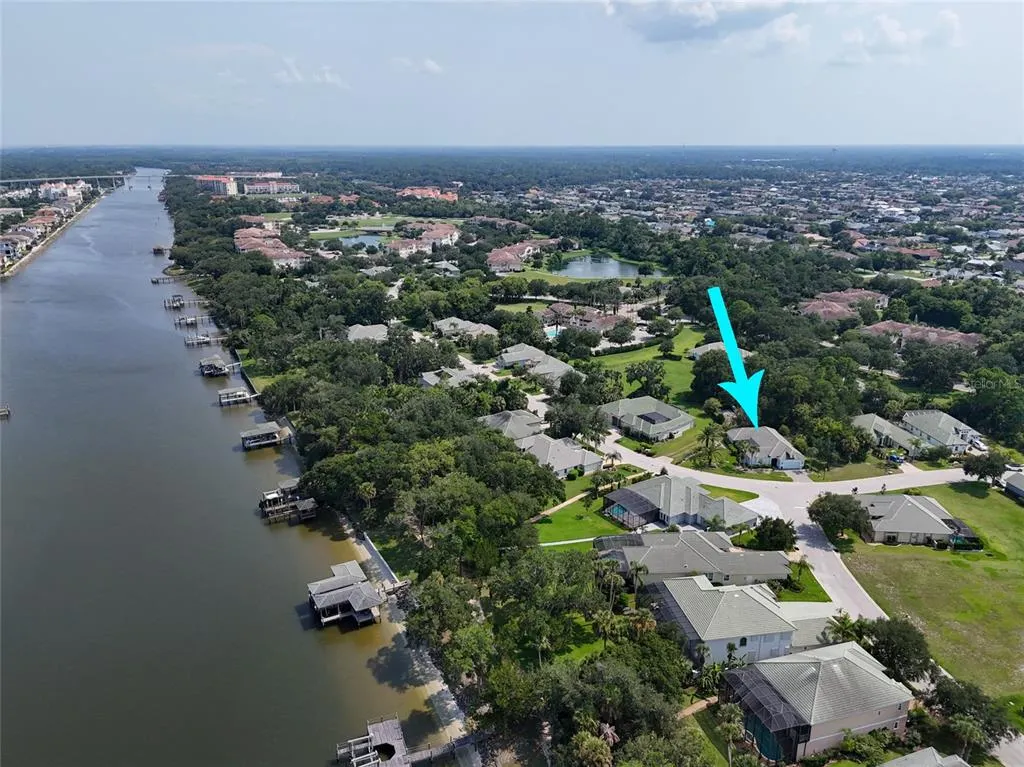
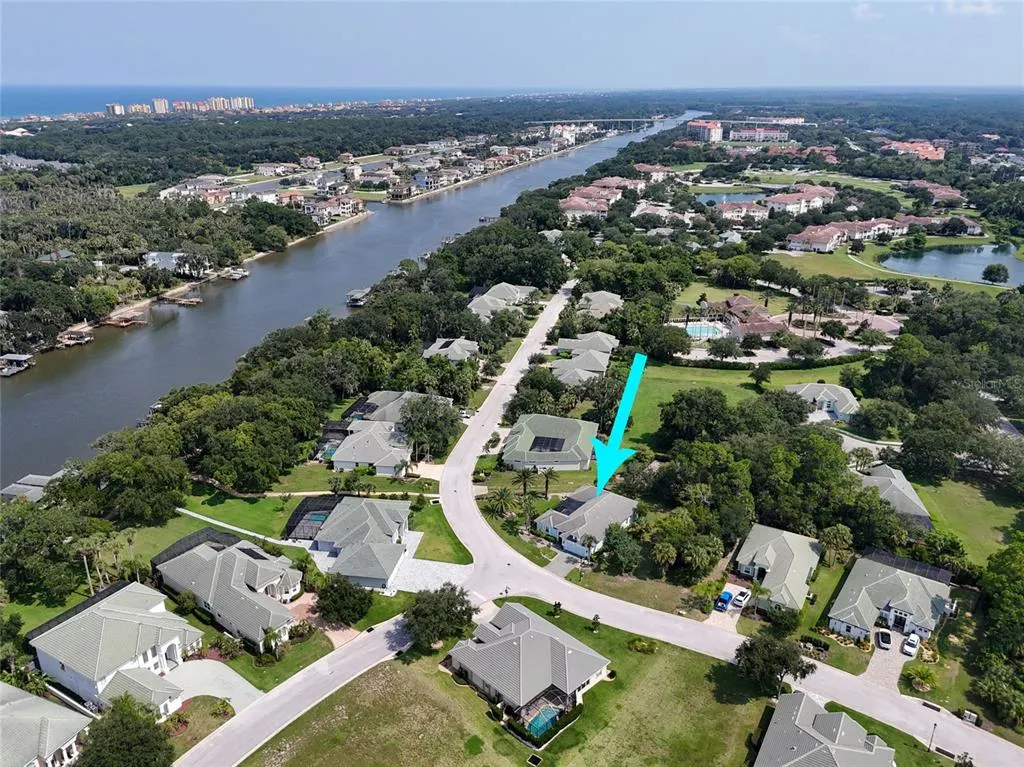
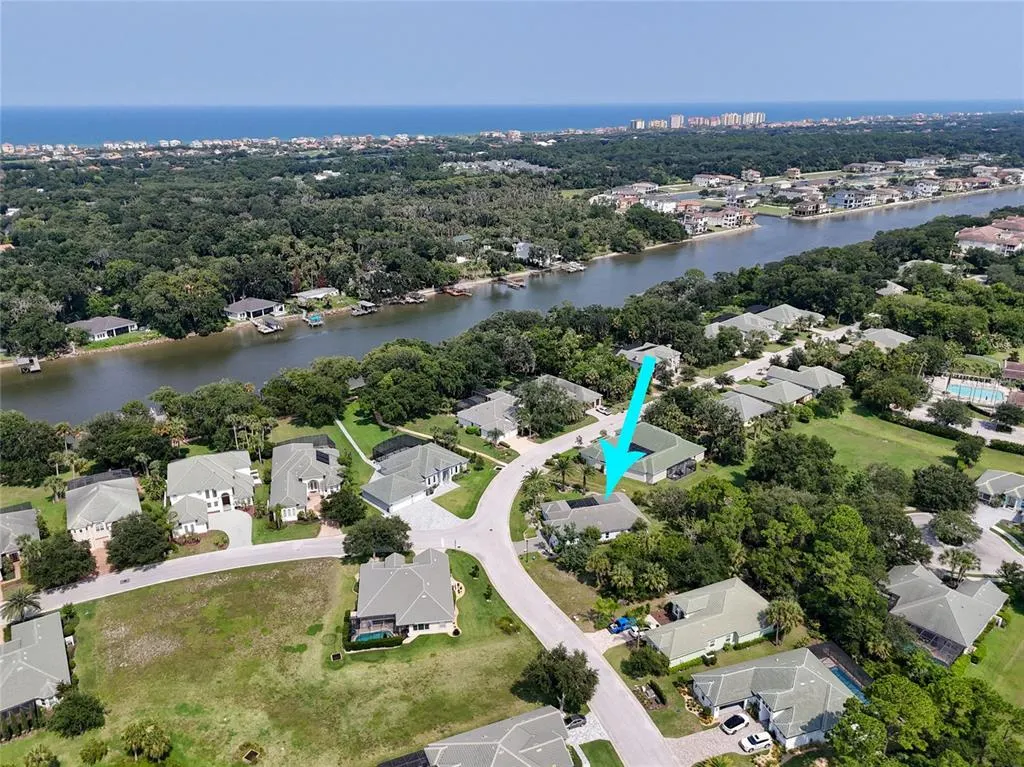
27 Longview Way N, PALM COAST, FL
Price
$ 649,900
Property Attributes
- MLS#FC320304
- TypeSingle Family
- Listing Status Active
- CountyFlagler
- CityPALM COAST
- AreaPalm Coast
- NeighborhoodVILLAGE AT PALM COAST PH 01
- Zip32137
- StyleSingle Family Residence
- Year Built2007
- Taxes$ 6088
- Price$ 649,900
- Bedrooms3
- Full Bathrooms3
- Half Bathrooms0
- Sqr Footage2130
- Lot Size0.26 Acres
Data Source:
Stellar MLS
Property Description
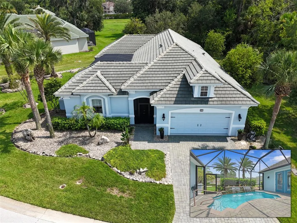
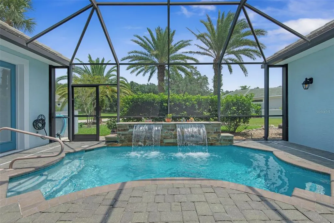
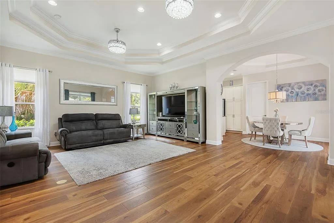
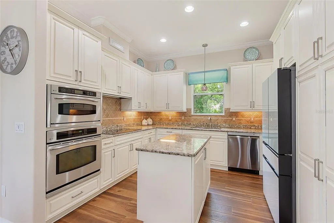
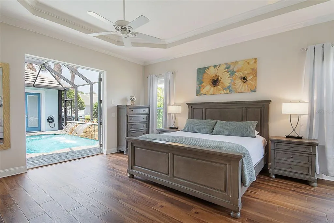
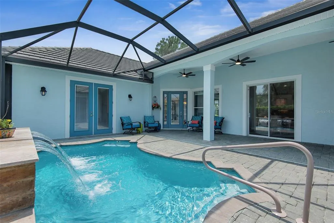
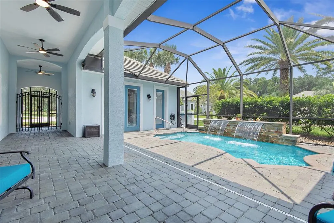
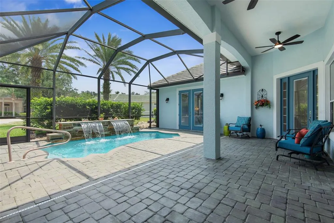
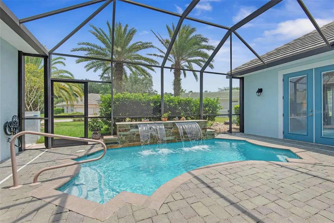
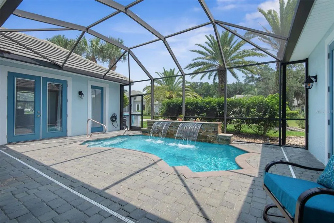
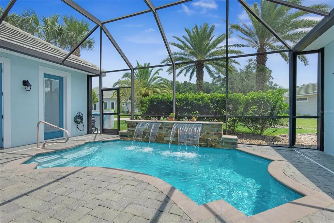
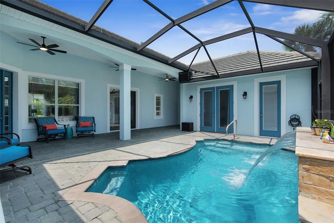
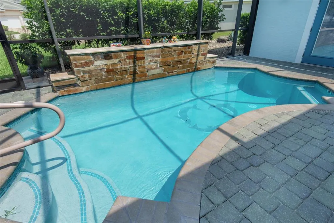
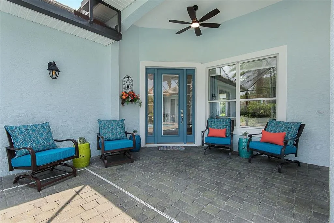
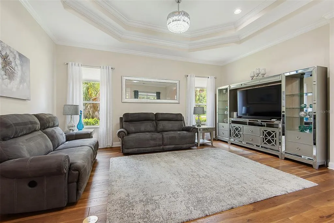
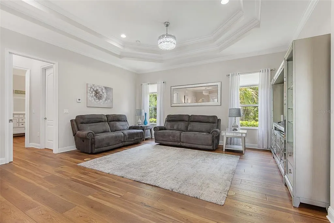
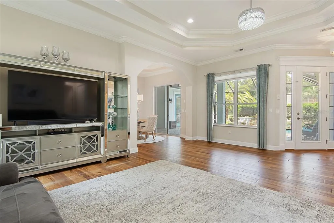
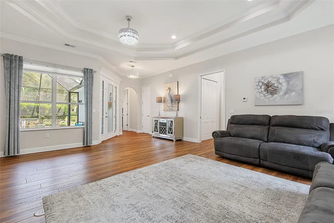
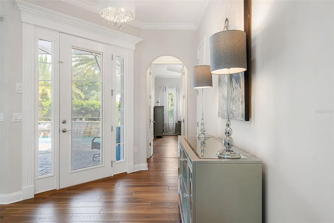
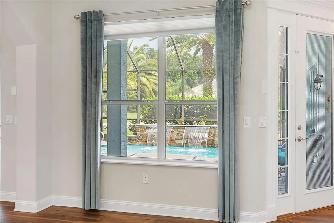
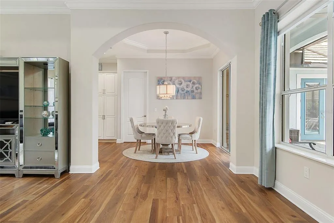
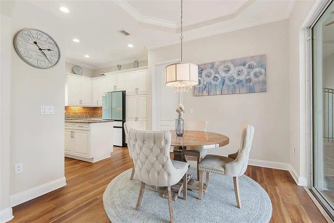
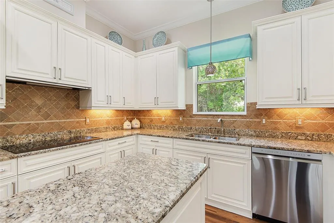
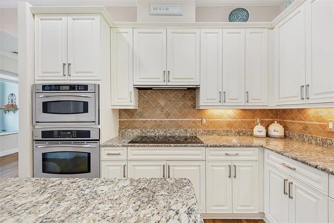
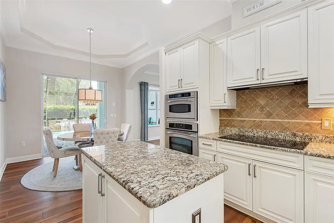
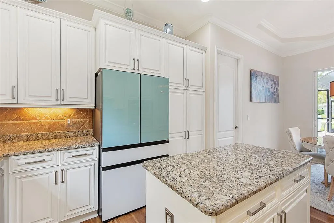
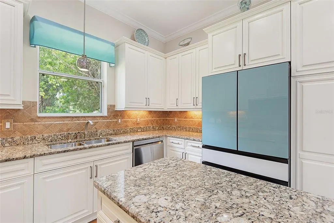
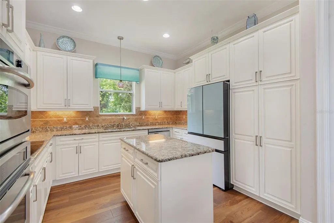
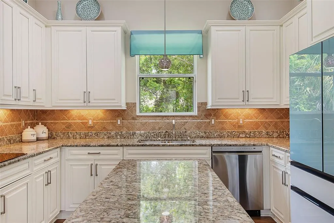
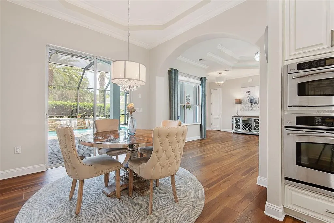
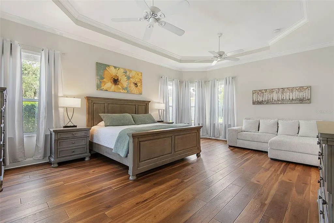
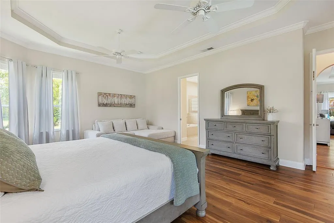
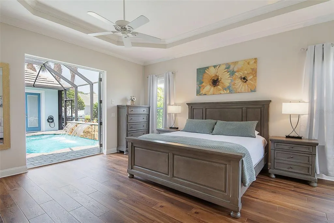
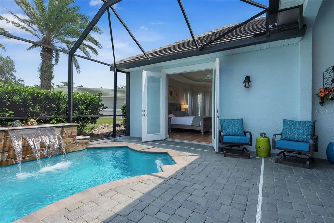
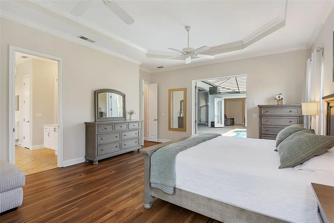
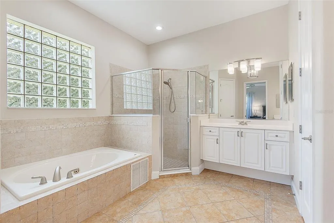
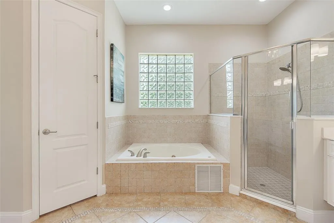
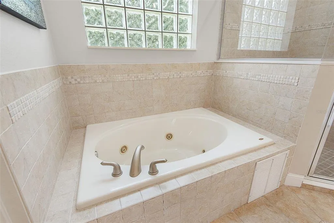
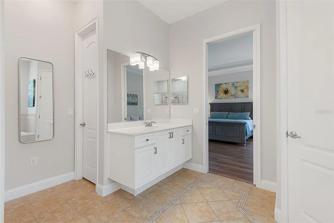
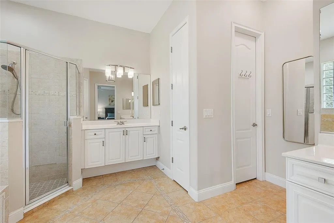
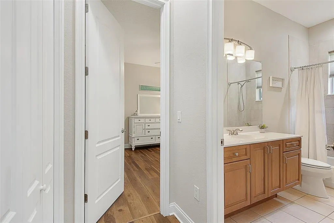
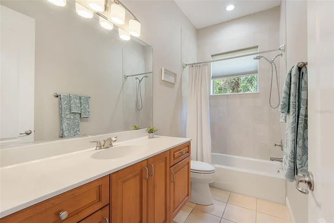
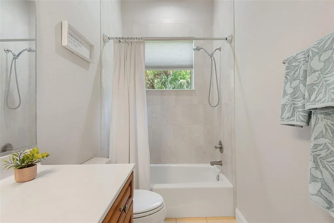
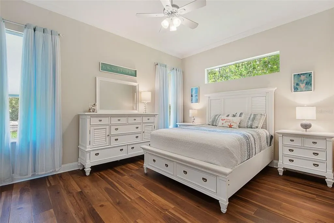
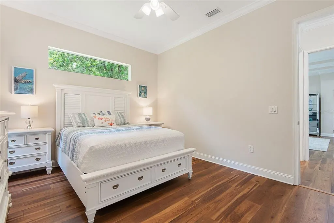
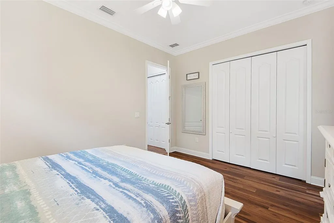
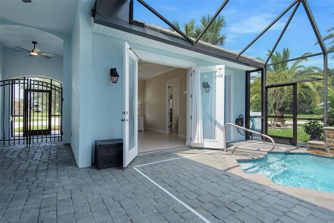
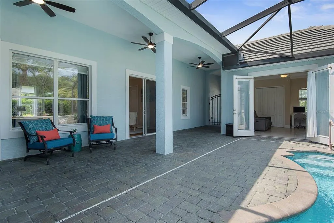
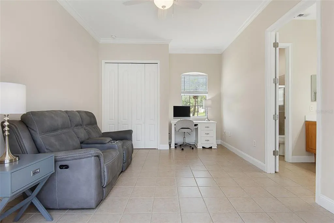
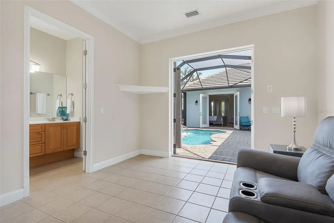
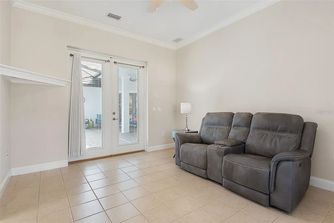
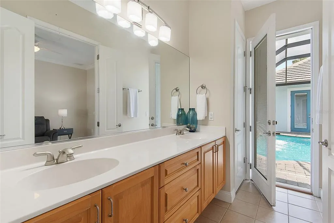
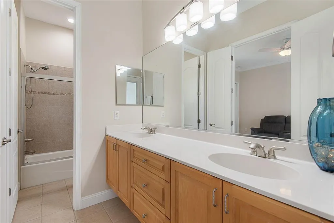
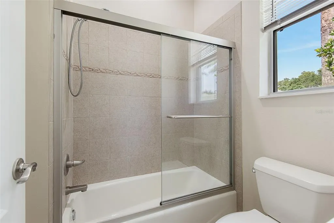
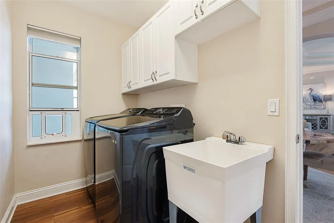
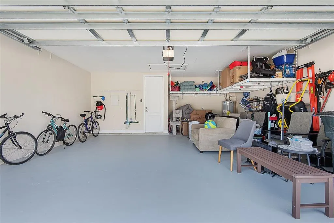
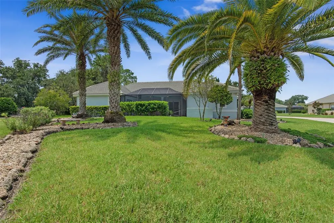
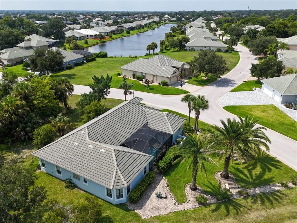
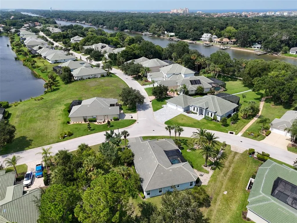
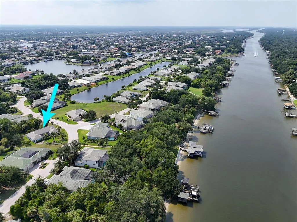
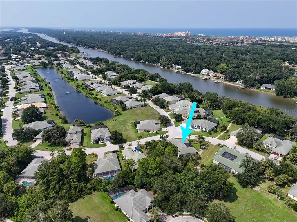
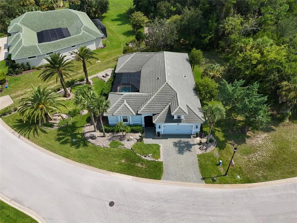
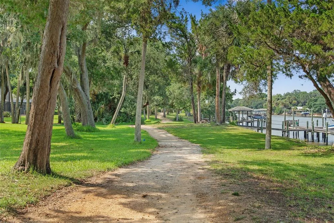
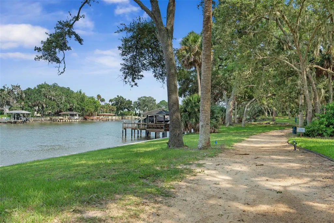
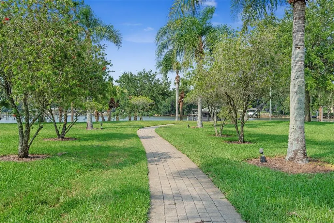
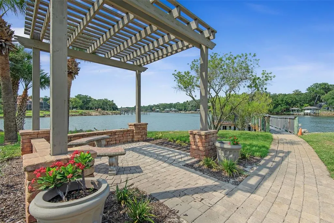
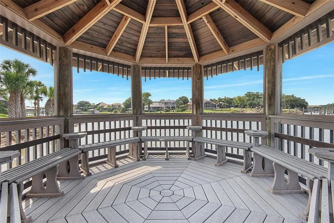
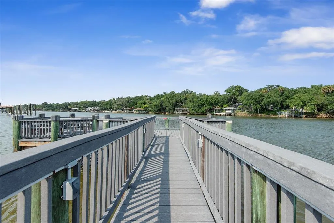
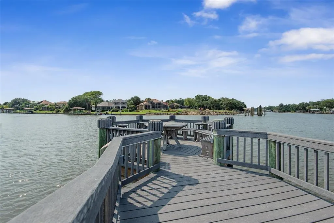
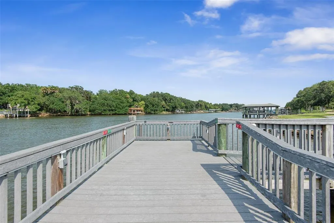
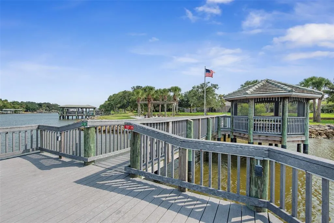
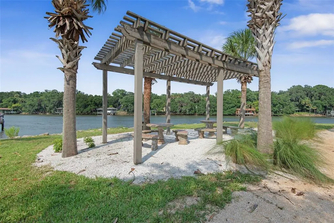
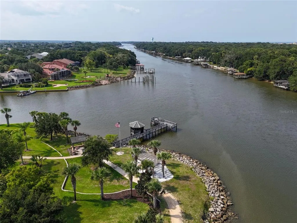
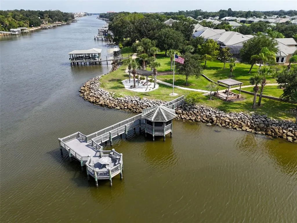
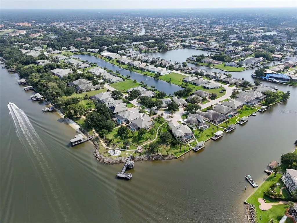
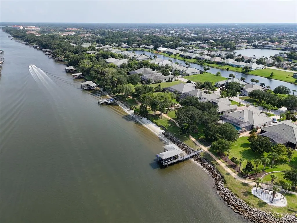
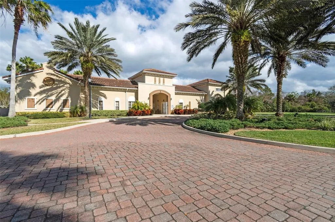
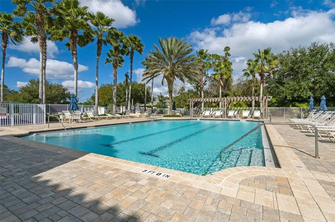
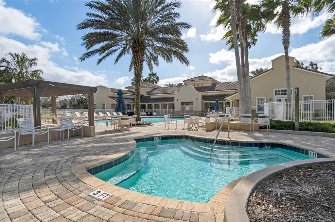
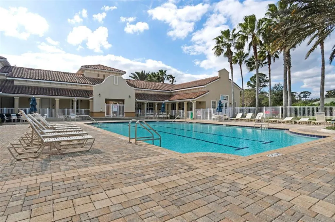
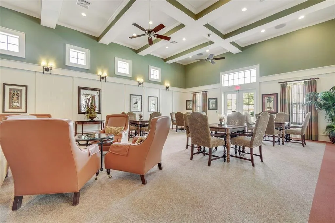
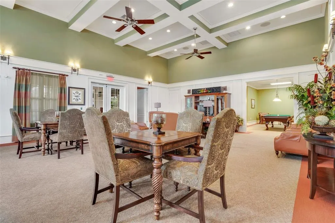
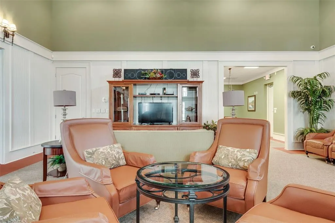
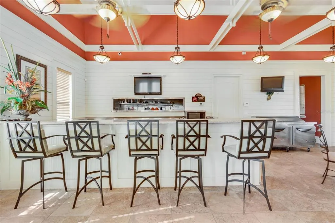
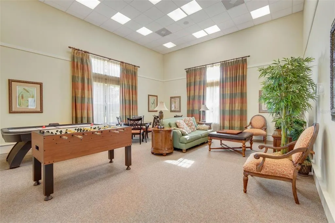
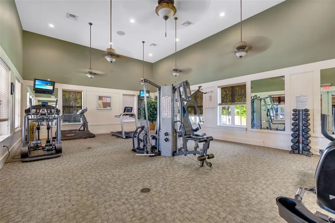
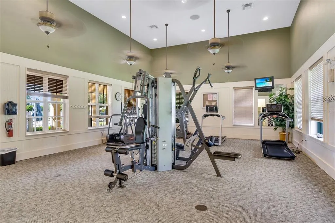
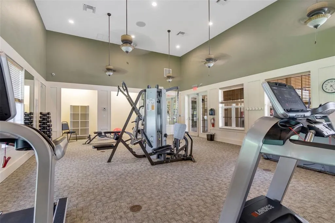
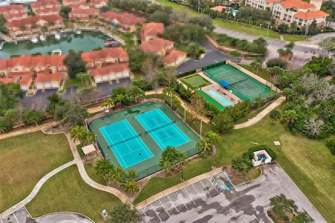
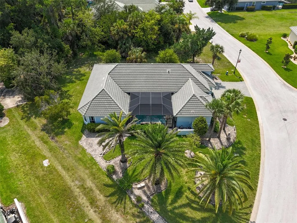
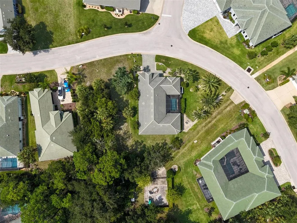
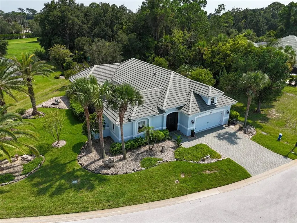
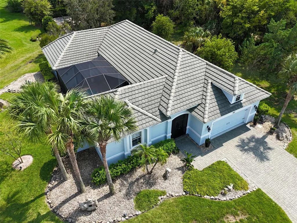
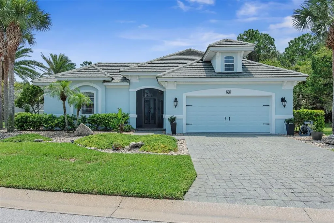
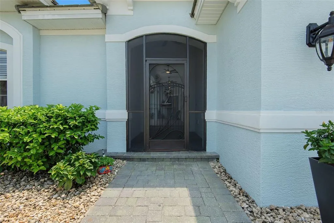
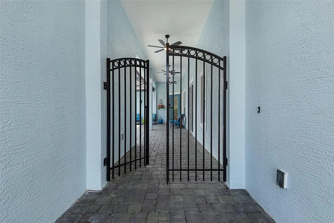
Welcome to Tidelands on the Intracoastal, where a courtyard home means something more than a floor plan. Three separate suites; a primary, a mother-in-law suite, and a detached casita each open directly onto the pool and courtyard, so every part of daily life turns inward toward light, your pool, and pure Florida indoor-outdoor living. This is the architecture designed for entertaining and hosting guests, and it's rarely available at this price in this community. The pool was completely redone in 2024. New waterfall wall with sandstone top and travertine face. Dolphin and starfish mosaic on the step. Two five-foot clear waterfall descents. A new Hayward heater and cooler for year-round comfort. LED interior lighting that turns the courtyard into something quietly extraordinary. The casita is a full freestanding suite with a private entry off the courtyard, a full bath with tub and shower, double vanities, and a professionally shelved walk-in closet. It works as a home office with the shortest commute in Palm Coast. It works as a guest wing when family stays. For multigenerational households, the privacy is genuine. It's not a converted bonus room; it's an actual detached second wing with a pool bath. Inside the main home, 9-foot doors, 10+ foot ceilings with double tray details, crown molding throughout, and archways that soften every transition. The jetted primary bath, the his-and-hers custom-shelved primary closets, the 42-inch kitchen cabinets with GE Profile double ovens, the floored attic with pull-down stairs — the details reward a closer look, as this home has been immaculately maintained. Every major system was renewed in 2024: HVAC on a service plan, hot water heater, washer, dryer, dishwasher. Brand-new vinyl flooring throughout. Full exterior repaint. New front and back exterior doors. New pool screen. New lanai ceiling fans with lighting. Roof and pavers sealed and power-washed. Interior receptacles replaced. Mature landscaping has been tended and added to year over year; new crepe myrtle, privacy bushes along the lanai, including eight palms including a queen palm - all planted by the homeowner and maintained by the HOA for you. The home is part of Phase I, which means the amenities are optional, not required. HOA is $328 a month and covers irrigation, limited pest control, palm and landscape care, irrigation water, and lawn mowing. The Tidelands Club is available if you want it. It includes a clubhouse, fitness, tennis, pickleball, heated pool, cabana pool, splash pad, and event space, for $130 a month with a three-month minimum. Join when it suits you. Step back when it doesn't. Directly across the street, the private Phase I walkway follows the Intracoastal. At about two miles long, at the end, you reach a private Phase I set of included amenities: a fishing pier, a screened gazebo, an open pavilion, and benches placed for the sunrise. There is a private catch-and-release pond on Longview Way N for Phase I residents. None of it costs extra. All of it is included. Move-in ready is a phrase most listings can't earn. This one does. The seller has kept this home the way it was meant to be kept. It even has a floored attic for extra storage with lights and a window. This is worry-free, resort living in your own home.
| Price History | |
|---|---|
| 7/30/2026 | Listed $649,900 |
General Features
| Sewer | Public Sewer |
|---|---|
| Heating | Central,Electric |
| Cooling | Central Air |
| Utilities | Underground Utilities |
| Roof | Concrete,Tile |
| Appliances | Dishwasher,Microwave,Range,Refrigerator |
| Zoning | SFR-1 |
| HOA Fee | 328 |
| Garage Spaces | 2 |
| Association Fee Includes | 24-Hour Guard,Maintenance Grounds,Pest Control,Recreational Facilities,Security |
| Patio/Porch Features | Enclosed |
| Pool Features | Heated,In Ground,Lighting,Screen Enclosure |
| Construction Materials | Block,Stucco |
| Pets Allowed | Cats OK,Dogs OK,Number Limit |
| Year Built | 2007 |
| Levels | One |
| Property Subtype | Single Family Residence |
| Tax Year | 2025 |
| Ownership | Fee Simple |
| Community Features | Dock,Fishing,Intracoastal Waterway,Gated Community - Guard |
| Assoc Fee Paid Per | Monthly |
| County | Flagler |
| New Construction | false |
| Property Type | Residential |
| Association Amenities | Optional Additional Fees,Trail(s) |
| Attached Garage | true |
| Subdivision Name | VILLAGE AT PALM COAST PH 01 |
| Facing Direction | Northeast |
| Garage Y/N | true |
| Total Rooms | 3 |
| Full Baths | 3 |
| Status | Active |
| Directions | Palm Coast Pkwy SE, Palm Harbor Pkwy, Longview Pkwy, Riverview Bend S, Longview Way N |
| City | PALM COAST |
| Association Name | Geanna Radosti |
| Senior Community Y/N | false |
| MLS Area | 32137 - Palm Coast |
| Lot Size Units | Square Feet |
| Lot Size Square Feet | 11478 |
| Carport Y/N | false |
| Listing Terms | Cash,Conventional,FHA,VA Loan |
| Land Lease Y/N | false |
| Tax Annual Amount | 6088.5 |
| Additional Parcels Y/N | false |
| Lease Considered Y/N | true |
| Virtual Tour | https://www.zillow.com/view-imx/db401d96-6459-4015-9a6b-8cf2de334ec0?setAttribution=mls&wl=true&initialViewType=pano&utm_source=dashboard |
| Building Area Units | Square Feet |
| Living Area Units | Square Feet |
| Standard Status | Active |
| Occupancy Type | Owner |
| Tax Lot | 71 |
| Legal Description | VILLAGE AT PALM COAST PH I LOT 71 OR 1174 PG 600 OR 1754/1483 |
| Minimum Lease | 1 Month |
| Water Access Y/N | false |
| Monthly HOA Amount | 328 |
| Water View Y/N | false |
| Flood Zone Code | X500 |
| In Law Suite YN | true |
| In Law Suite Description | 1 Bathroom,1 Bedroom,Private Entrance |
| Flood Zone Code X500 | Yes |
Interior Features
| Interior Amenities | Built-in Features,High Ceilings,Open Floorplan,Primary Bedroom Main Floor,Solid Wood Cabinets,Stone Counters,Tray Ceiling(s),Walk-In Closet(s) |
|---|---|
| Flooring | Carpet,Luxury Vinyl,Tile |
| Furnished Y/N | Unfurnished |
| Total Stories | 1 |
| Air Conditioning Y/N | true |
| Heating Y/N | true |
| Fireplace Y/N | false |
| Laundry Features | Laundry Room |
| Total Bedrooms | 3 |
| LivingAreaSource | Public Records |
| Total Baths | 3 |
Exterior Features
| Exterior Amenities | Courtyard,French Doors,Lighting,Sliding Doors |
|---|---|
| Water Source | Public |
| Lot Size Area | 11478 |
| Foundation Details | Slab |
| Building Area Total | 3095 |
| Lot Size Acres | 0.26 |
| Road Surface Type | Asphalt,Paved |
| Private Pool | true |
| Waterfront Y/N | false |
| Covered Spaces | 2 |
Amenities
- Foreclosure
- Views
- Short Sale
- New Construction
- Adult 55+
- Lease To Own
- No HOA Fees
- Furnished
- Primary On Main
- Air Conditioning
- Seller Finance
- Green
- Fixer Upper
- Horse
- Golf
- Fireplace
- Deck
- Garage
- Basement
- Pool
Property vs Single Family Average in 32137
Price
Taxes
Year Built
 The data relating to real estate for sale on this web site comes in part from the Broker Reciprocity Program of Charleston Trident Association of REALTORS® -- All information deemed reliable but not guaranteed. All properties are subject to prior sale, change or withdrawal. Neither listing broker(s) or information provider(s) shall be responsible for any typographical errors, misinformation, misprints and shall be held totally harmless. Listing(s) information is provided for consumer's personal,
 Copyright © MFRMLS.com All information deemed reliable but not guaranteed. All properties are subject to prior sale, change or withdrawal. Neither listing broker(s) or information provider(s) shall be responsible for any typographical errors, misinformation, misprints and shall be held totally harmless. Listing(s) information is provided for consumers personal, non-commercial use and may not be used for any purpose other than to identify prospective properties consumers may be interested in purchasing. Information on this site was last updated Last updated on September 21, 2026 9:32 PM UTC The listing information on this page last changed on Last updated on September 21, 2026 9:32 PM UTCd. The data relating to real estate for sale on this website comes in part from the Internet Data Exchange program of MFR MLS.
All information deemed reliable but not guaranteed. All properties are subject to prior sale, change or withdrawal. Neither listing broker(s) or information provider(s) shall be responsible for any typographical errors, misinformation, misprints and shall be held totally harmless. Listing(s) information is provided for consumers personal, non-commercial use and may not be used for any purpose other than to identify prospective properties consumers may be interested in purchasing.
Updated on September 21, 2026 9:32 PM UTC
Copyright © MFRMLS.com All information deemed reliable but not guaranteed. All properties are subject to prior sale, change or withdrawal. Neither listing broker(s) or information provider(s) shall be responsible for any typographical errors, misinformation, misprints and shall be held totally harmless. Listing(s) information is provided for consumers personal, non-commercial use and may not be used for any purpose other than to identify prospective properties consumers may be interested in purchasing. Information on this site was last updated Last updated on September 21, 2026 9:32 PM UTC The listing information on this page last changed on Last updated on September 21, 2026 9:32 PM UTCd. The data relating to real estate for sale on this website comes in part from the Internet Data Exchange program of MFR MLS.
All information deemed reliable but not guaranteed. All properties are subject to prior sale, change or withdrawal. Neither listing broker(s) or information provider(s) shall be responsible for any typographical errors, misinformation, misprints and shall be held totally harmless. Listing(s) information is provided for consumers personal, non-commercial use and may not be used for any purpose other than to identify prospective properties consumers may be interested in purchasing.
Updated on September 21, 2026 9:32 PM UTC
 We do not attempt to independently verify the currency, completeness, accuracy or authenticity of the data contained herein. Data may be subject to transcription and transmission errors. Accordingly, the data is provided on an "as is" "as available" basis only and may not reflect all real estate activity in the market. © 2026 REsides, Inc. All rights reserved. Certain information contained herein is derived from information which is the licensed property of, and copyrighted by, REsides, Inc.
 Listings identified with the FMLS IDX logo come from FMLS and are held by brokerage firms other than the owner of this website. The listing brokerage is identified in any listing details. Information is deemed reliable but is not guaranteed. If you believe any FMLS listing contains material that infringes your copyrighted work please
  he information contained herein has been provided by REALTORS® Association of Citrus County, Inc. This information is from sources deemed reliable but not guaranteed by REALTORS® Association of Citrus County, Inc. The information is for consumers' personal, non-commerical use and may not be used for any purpose other than identifying properties which consumers may be interested in purchasing. The information contained in this web site is believed to be reliable but is not guaranteed.
 Copyright ©2026 Lowcountry Regional Multiple Listing Service. Information is deemed reliable but not guaranteed. Information is provided exclusively for the consumer's personal, non-commercial use, and may not be used for any purpose other than to identify prospective properties consumers may be interested in purchasing. Last Updated: September 21, 2026 9:26 PM UTC

 Information deemed reliable but not guaranteed.
 The data relating to real estate on this web site comes in part from the Internet Data Exchange program of Hive MLS LLC, and is updated as of September 21, 2026 8:51 PM UTC All information is deemed reliable but not guaranteed and should be independently verified. All properties are subject to prior sale, change, or withdrawal. Neither listing broker(s) nor Sea Glass shall be responsible for any typographical errors, misinformation, or misprints, and shall be held totally harmless from any damages
 All information deemed reliable but not guaranteed. All properties are subject to prior sale, change or withdrawal. Neither listing broker(s) or information provider(s) shall be responsible for any typographical errors, misinformation, misprints and shall be held totally harmless. Listing(s) information is provided for consumer's personal, non-commercial use and may not be used for any purpose other than to identify prospective properties consumers may be interested in purchasing. The data relating
 All information deemed reliable but not guaranteed. All properties are subject to prior sale, change or withdrawal. Neither listing broker(s) or information provider(s) shall be responsible for any typographical errors, misinformation, misprints and shall be held totally harmless. Listing(s) information is provided for consumer's personal, non-commercial use and may not be used for any purpose other than to identify prospective properties consumers may be interested in purchasing. The data relating
