
Water Views - Primary on Main












Address
3012 Hyde Park Street, SARASOTA, FL
Price
$ 650,000
Property Attributes
- MLS#A4707110
- TypeSingle Family
- Listing Status Active
- CountySarasota
- CitySARASOTA
- AreaSarasota/Pinecraft
- NeighborhoodSOUTH GATE UNIT 27
- Zip34239
- StyleFlorida
- Year Built1972
- Taxes$ 5936
- Price$ 650,000
- Bedrooms3
- Full Bathrooms3
- Half Bathrooms0
- Sqr Footage1953
- Lot Size0.41 Acres
Data Source:
Stellar MLS
Property Description
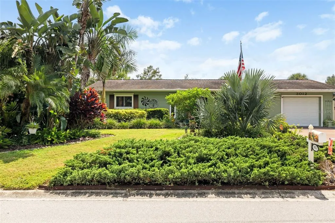
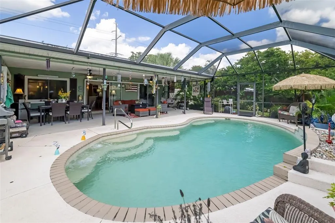
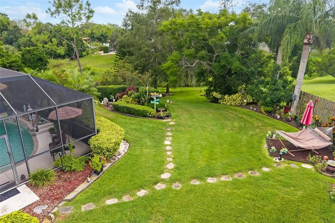
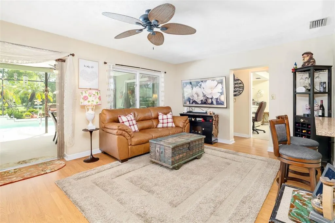
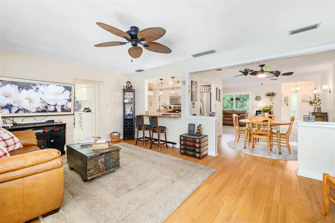
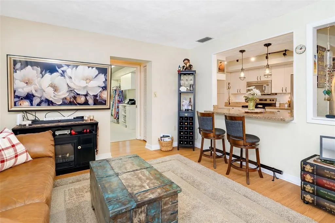
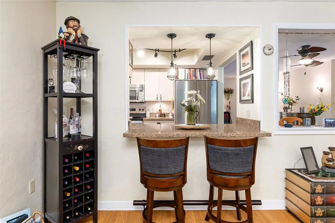
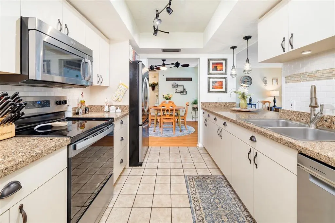
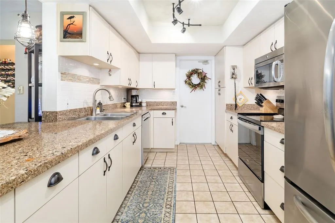
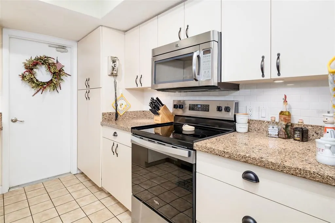
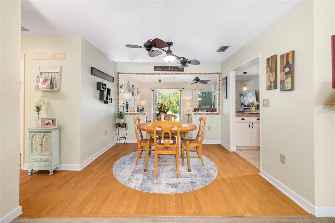
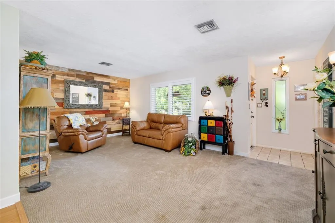
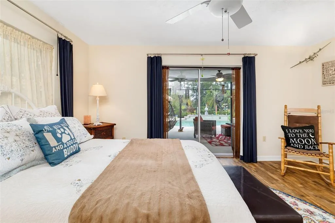
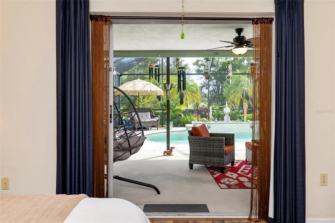
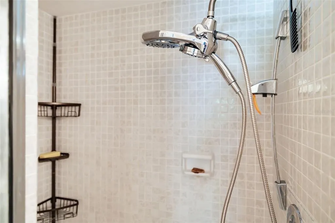
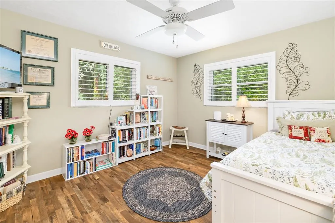
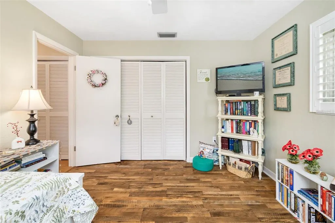
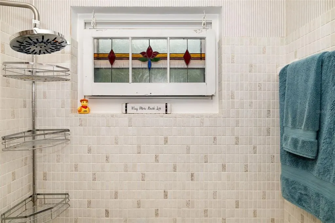
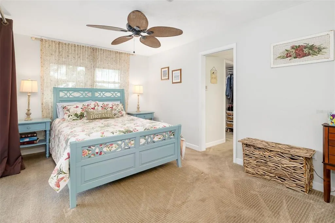
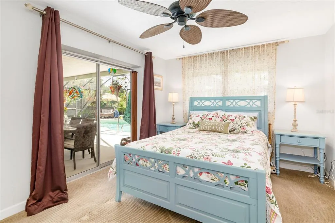
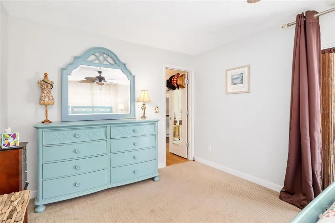
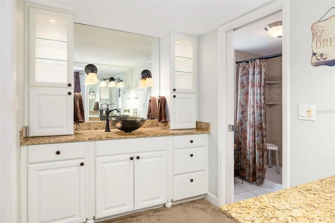
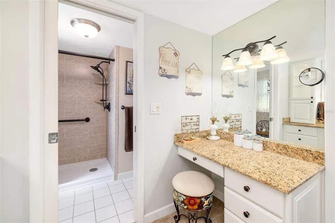
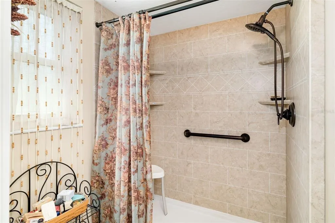
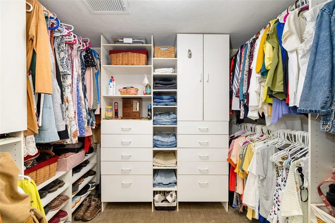
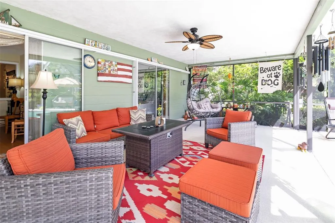
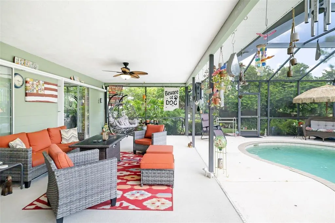
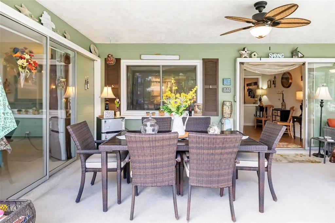
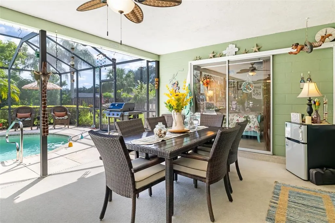
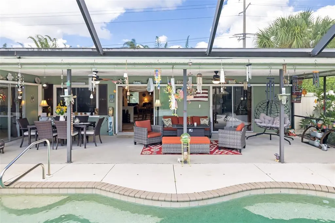
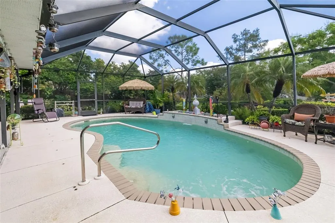
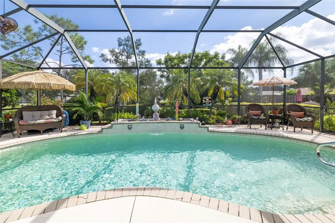
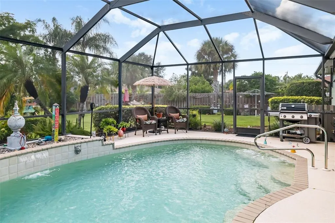
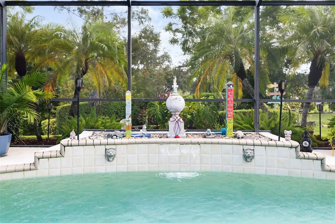
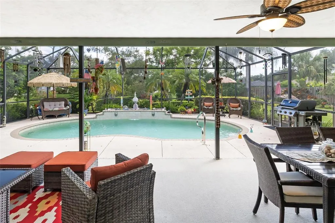
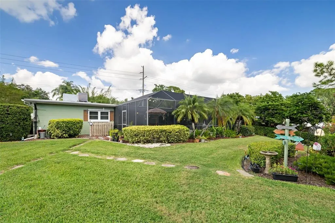
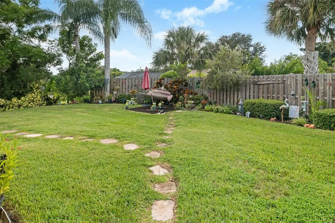
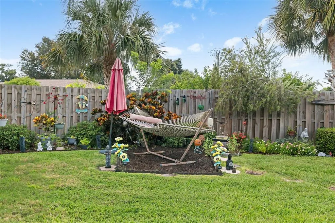
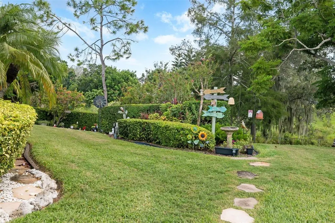
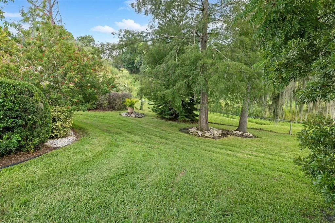
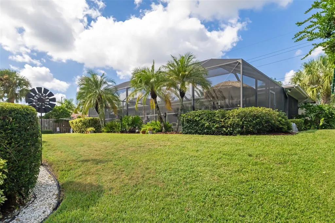
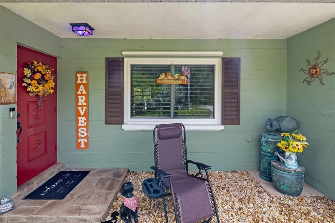
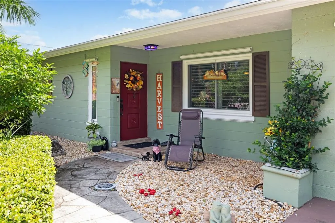
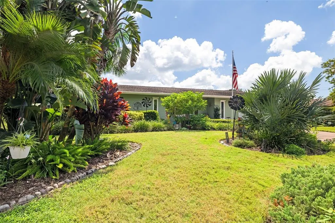
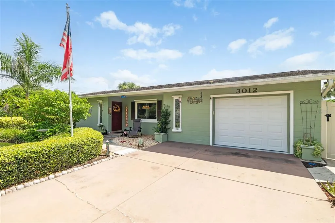
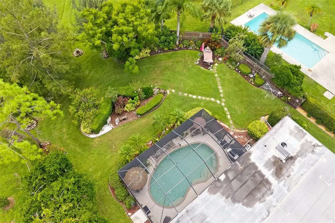
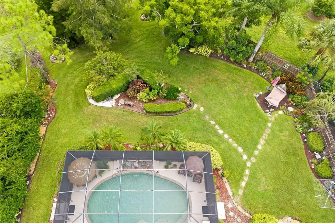
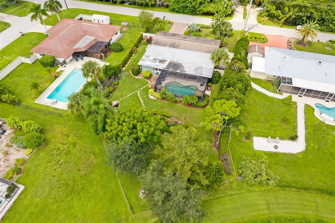
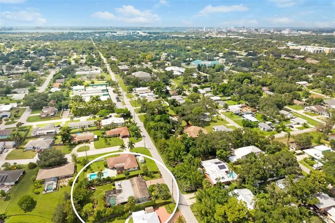
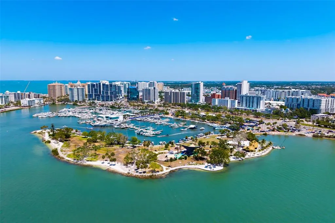
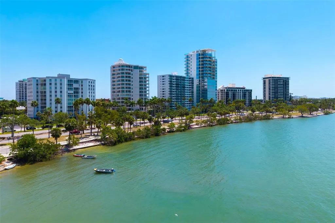
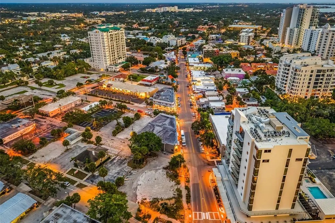
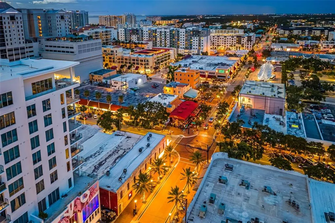
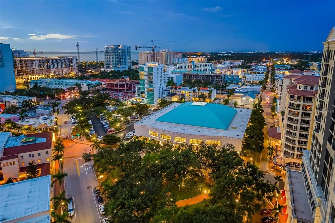
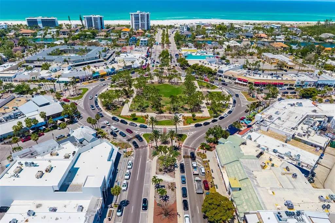
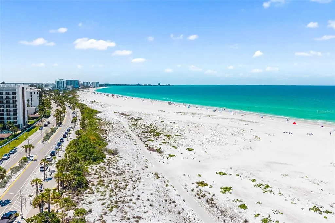
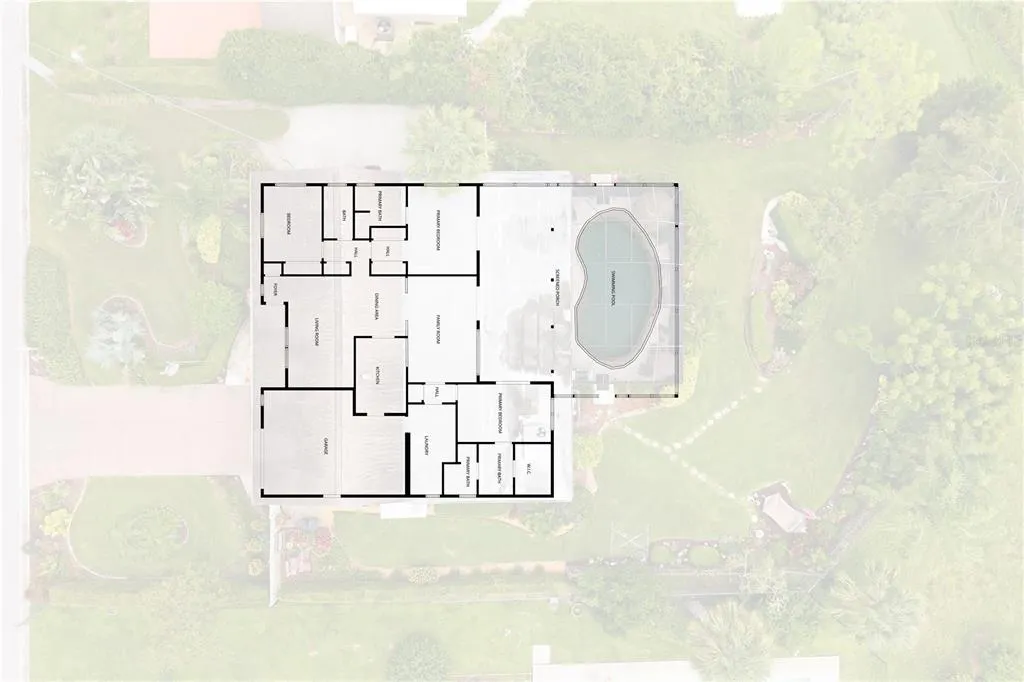
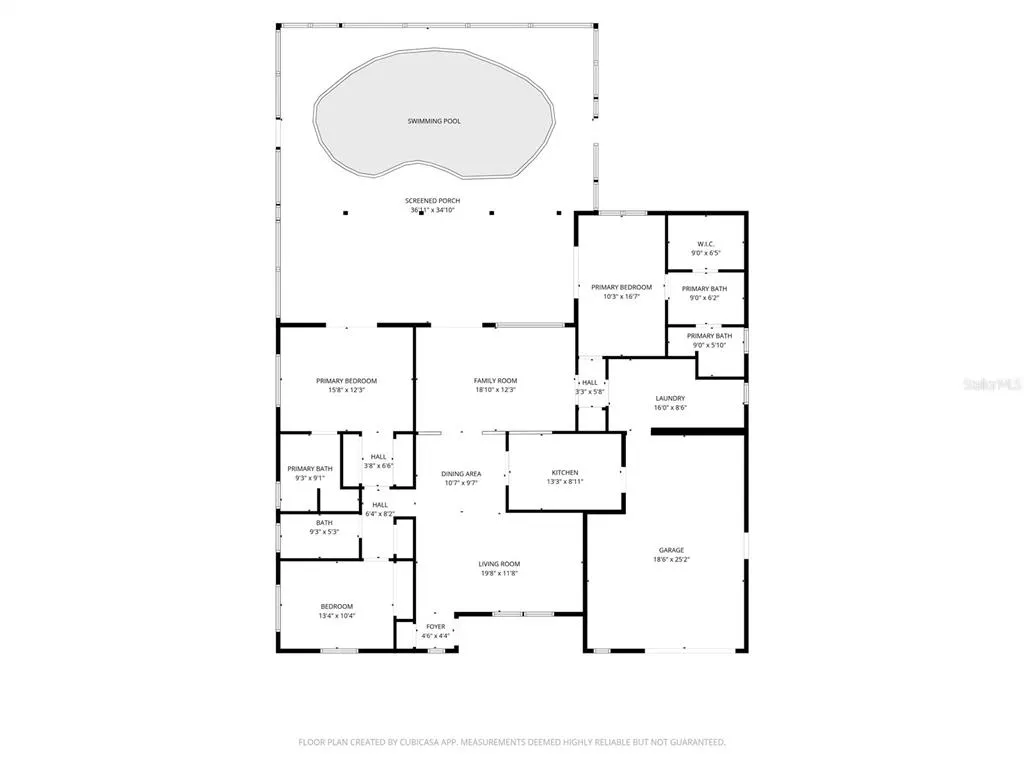
Welcome to one of the rare opportunities to own a beautifully updated pool home on nearly half an acre in the highly sought-after Southgate community. Owned by just two families since it was built, this exceptional property sits on a quiet dead-end street with no neighbors directly in front, offering outstanding privacy and tranquil water views. The thoughtfully designed Florida-native landscaping creates a park-like setting reminiscent of Marie Selby Botanical Gardens, attracting birds, butterflies, and wildlife while enhancing the home's beauty and curb appeal. Inside, the spacious living and dining room combination is complemented by a welcoming family room that opens directly to the pool, beautifully bringing the outdoors in through expansive pocket sliding glass doors. Nearly every window has been upgraded to NEW REESE HURRICANE IMPACT WINDOWS (2022), with the exception of the stunning pocket sliders. PLANTATION SHUTTERS, two HVAC systems, and newer carpeting complete this bright, comfortable home. The updated kitchen features QUARTZ COUNTERTOPS, stainless steel appliances, subway tile backsplash, breakfast bar with decorative foot rail, upgraded hardware, and a NEW WHIRLPOOL RANGE AND DISHWASHER (2026). An OVERSIZED LAUNDRY ROOM provides exceptional storage and workspace. The spacious primary suite offers TWO WALK-IN CLOSETS, direct pool access, an updated vanity, KOHLER TOILET, and a walk-in shower with rainfall shower heads. Guest bathrooms have also been updated with walk-in showers, TOTO TOILETS, granite countertops, upgraded lighting, and safety grab bars. Step outside to your private backyard retreat. The expansive screened lanai surrounds a spectacular SALTWATER POOL featuring a BRAND-NEW SALT CHLORINATOR, electric heater, waterfall, self-cleaning vacuum system, solar cover, and removable baby safety fence. The oversized backyard offers long TRANQUIL WATER VIEWS, boat parking, irrigation, stamped concrete walkways, an oversized driveway, and a VINYL PRIVACY FENCE (2023). Additional improvements include a NEW EXTERIOR ELECTRICAL PANEL, NEW HURRICANE-RATED GARAGE DOOR, epoxy garage flooring, built-in garage cabinetry, and a 2025 HOT WATER HEATER. Best of all, the property is not located in a flood zone. Southgate offers optional HOA membership with access to the community pool and recreation facilities, along with deed restrictions that help preserve neighborhood standards while maintaining a true community atmosphere filled with holiday celebrations and neighborhood events. Situated in the heart of Sarasota, you're just minutes from Siesta Key Beach, Downtown Sarasota, Sarasota Memorial Hospital, Southside Village, Selby Gardens, Sarasota Art Museum, and countless shopping and dining destinations. Enjoy a short walk to Arlington Park with its Olympic-sized pool, tennis courts, fitness center, and playground. Families will appreciate the highly regarded A-rated Southside Elementary, Brookside Middle, and Sarasota High School. Rarely do homes offer this combination of privacy, nearly half an acre, tranquil water views, major updates, and one of Sarasota's most desirable neighborhoods. Schedule your private showing today and discover everything this exceptional Southgate property has to offer.
| Elementary School | Middle School | High School |
|---|---|---|
| Southside Elementary Elementary School | Brookside Middle Middle School | Sarasota High High School |
| Price History | |
|---|---|
| 9/26/2026 | Listed $650,000 |
General Features
| Sewer | Septic Tank |
|---|---|
| Heating | Central,Electric |
| Cooling | Central Air |
| Utilities | BB/HS Internet Available,Cable Available,Electricity Connected,Public,Water Connected |
| Roof | Shingle |
| Appliances | Dishwasher,Dryer,Electric Water Heater,Microwave,Range,Refrigerator,Washer |
| Zoning | RSF1 |
| HOA Fee | 200 |
| Garage Spaces | 1 |
| Association Fee Includes | Community Pool |
| Patio/Porch Features | Covered,Patio,Screened |
| Architectural Style | Florida |
| Pool Features | Auto Cleaner,Child Safety Fence,Heated,Screen Enclosure,Tile |
| Security Features | Smoke Detector(s) |
| Construction Materials | Block,Stucco |
| Pets Allowed | Yes |
| Year Built | 1972 |
| View | Trees/Woods,Water |
| Levels | One |
| Property Subtype | Single Family Residence |
| Tax Year | 2025 |
| Ownership | Fee Simple |
| Community Features | Deed Restrictions,Pool |
| Assoc Fee Paid Per | Annually |
| County | Sarasota |
| New Construction | false |
| Property Type | Residential |
| Attached Garage | true |
| Subdivision Name | SOUTH GATE UNIT 27 |
| Facing Direction | North |
| Garage Y/N | true |
| Other Structures | Shed(s) |
| Total Rooms | 8 |
| Full Baths | 3 |
| Status | Active |
| Directions | From I-75 take exit 207 heading west on Bee Ridge Rd then turn right onto Beneva Rd then turn left onto Webber St then turn right onto S Brink Ave then turn right onto Hyde Park St. The home will be on the right. |
| High School | Sarasota High |
| City | SARASOTA |
| Body of Water | WEST PHILLIPI CHANNEL |
| Association Name | South Gate Community Association |
| Senior Community Y/N | false |
| MLS Area | 34239 - Sarasota/Pinecraft |
| Lot Size Units | Square Feet |
| Lot Size Square Feet | 17929 |
| Carport Y/N | false |
| Listing Terms | Cash,Conventional,FHA,VA Loan |
| Elementary School | Southside Elementary |
| Land Lease Y/N | false |
| Tax Annual Amount | 5936.84 |
| Home Warranty Y/N | false |
| Middle/Junior High School | Brookside Middle |
| Additional Parcels Y/N | false |
| Lease Considered Y/N | true |
| Virtual Tour | https://www.zillow.com/view-imx/69be9dc4-ead2-4d7b-bf62-f1510be4de44?wl=true&setAttribution=mls&initialViewType=pano |
| Building Area Units | Square Feet |
| Living Area Units | Square Feet |
| Standard Status | Active |
| Occupancy Type | Owner |
| Tax Lot | 6 |
| Virtual Tour | https://poff-media-group.aryeo.com/sites/rzqojank/unbranded |
| Legal Description | LOT 6 BLK 114 SOUTH GATE UNIT 27 |
| Water View | Creek |
| Minimum Lease | No Minimum |
| Water Access Y/N | false |
| Monthly HOA Amount | 16.67 |
| Additional Rooms | Formal Living Room Separate |
| Water View Y/N | true |
| Flood Zone Code | X |
| In Law Suite YN | false |
| Flood Zone Code X | Yes |
Interior Features
| Interior Amenities | Built-in Features,Ceiling Fan(s),Eating Space In Kitchen,Kitchen/Family Room Combo,Living Room/Dining Room Combo,Open Floorplan,Primary Bedroom Main Floor,Stone Counters,Thermostat,Walk-In Closet(s) |
|---|---|
| Flooring | Carpet,Luxury Vinyl |
| Furnished Y/N | Partially |
| Air Conditioning Y/N | true |
| Heating Y/N | true |
| Fireplace Y/N | false |
| Laundry Features | Inside,Laundry Room |
| Total Bedrooms | 3 |
| LivingAreaSource | Public Records |
| Total Baths | 3 |
Exterior Features
| Exterior Amenities | Private Entrance,Private Mailbox,Private Yard,Rain Gutters,Sliding Doors |
|---|---|
| Vegetation | Mature Landscaping,Trees/Landscaped |
| Fencing | Chain Link,Vinyl,Wood |
| Parking Features | Boat,Driveway,Oversized |
| Lot Features | Irregular Lot,Oversized Lot,Street Dead-End |
| Water Source | Public |
| Lot Size Area | 17929 |
| Foundation Details | Slab |
| Spa | true |
| Building Area Total | 2927 |
| Lot Size Acres | 0.41 |
| Road Surface Type | Asphalt,Paved |
| Private Pool | true |
| Waterfront Y/N | false |
| Covered Spaces | 1 |
| Road Frontage Type | Street Dead-End |
Amenities
- Foreclosure
- Views
- Short Sale
- New Construction
- Adult 55+
- Lease To Own
- No HOA Fees
- Furnished
- Primary On Main
- Air Conditioning
- Seller Finance
- Green
- Fixer Upper
- Horse
- Golf
- Fireplace
- Deck
- Garage
- Basement
- Pool
Property vs Single Family Average in 34239
Price
Taxes
Year Built
 The data relating to real estate for sale on this web site comes in part from the Broker Reciprocity Program of Charleston Trident Association of REALTORS® -- All information deemed reliable but not guaranteed. All properties are subject to prior sale, change or withdrawal. Neither listing broker(s) or information provider(s) shall be responsible for any typographical errors, misinformation, misprints and shall be held totally harmless. Listing(s) information is provided for consumer's personal,
 Copyright © MFRMLS.com All information deemed reliable but not guaranteed. All properties are subject to prior sale, change or withdrawal. Neither listing broker(s) or information provider(s) shall be responsible for any typographical errors, misinformation, misprints and shall be held totally harmless. Listing(s) information is provided for consumers personal, non-commercial use and may not be used for any purpose other than to identify prospective properties consumers may be interested in purchasing. Information on this site was last updated Last updated on September 26, 2026 2:58 AM UTC The listing information on this page last changed on Last updated on September 26, 2026 2:58 AM UTCd. The data relating to real estate for sale on this website comes in part from the Internet Data Exchange program of MFR MLS.
All information deemed reliable but not guaranteed. All properties are subject to prior sale, change or withdrawal. Neither listing broker(s) or information provider(s) shall be responsible for any typographical errors, misinformation, misprints and shall be held totally harmless. Listing(s) information is provided for consumers personal, non-commercial use and may not be used for any purpose other than to identify prospective properties consumers may be interested in purchasing.
Updated on September 26, 2026 2:58 AM UTC
Copyright © MFRMLS.com All information deemed reliable but not guaranteed. All properties are subject to prior sale, change or withdrawal. Neither listing broker(s) or information provider(s) shall be responsible for any typographical errors, misinformation, misprints and shall be held totally harmless. Listing(s) information is provided for consumers personal, non-commercial use and may not be used for any purpose other than to identify prospective properties consumers may be interested in purchasing. Information on this site was last updated Last updated on September 26, 2026 2:58 AM UTC The listing information on this page last changed on Last updated on September 26, 2026 2:58 AM UTCd. The data relating to real estate for sale on this website comes in part from the Internet Data Exchange program of MFR MLS.
All information deemed reliable but not guaranteed. All properties are subject to prior sale, change or withdrawal. Neither listing broker(s) or information provider(s) shall be responsible for any typographical errors, misinformation, misprints and shall be held totally harmless. Listing(s) information is provided for consumers personal, non-commercial use and may not be used for any purpose other than to identify prospective properties consumers may be interested in purchasing.
Updated on September 26, 2026 2:58 AM UTC
 We do not attempt to independently verify the currency, completeness, accuracy or authenticity of the data contained herein. Data may be subject to transcription and transmission errors. Accordingly, the data is provided on an "as is" "as available" basis only and may not reflect all real estate activity in the market. © 2026 REsides, Inc. All rights reserved. Certain information contained herein is derived from information which is the licensed property of, and copyrighted by, REsides, Inc.
 Listings identified with the FMLS IDX logo come from FMLS and are held by brokerage firms other than the owner of this website. The listing brokerage is identified in any listing details. Information is deemed reliable but is not guaranteed. If you believe any FMLS listing contains material that infringes your copyrighted work please
  he information contained herein has been provided by REALTORS® Association of Citrus County, Inc. This information is from sources deemed reliable but not guaranteed by REALTORS® Association of Citrus County, Inc. The information is for consumers' personal, non-commerical use and may not be used for any purpose other than identifying properties which consumers may be interested in purchasing. The information contained in this web site is believed to be reliable but is not guaranteed.
 The data relating to real estate for sale on this site comes from the Broker Reciprocity (BR) of the Cape Cod & Islands Multiple Listing Service, Inc. Summary or thumbnail real estate listings held by brokerage firms other than Sea Glass are marked with the BR Logo and detailed information about them includes the name of the listing broker. Neither the listing broker nor Sea Glass shall be responsible for any typographical errors, misinformation, or misprints and shall be held totally harmless.
This
The data relating to real estate for sale on this site comes from the Broker Reciprocity (BR) of the Cape Cod & Islands Multiple Listing Service, Inc. Summary or thumbnail real estate listings held by brokerage firms other than Sea Glass are marked with the BR Logo and detailed information about them includes the name of the listing broker. Neither the listing broker nor Sea Glass shall be responsible for any typographical errors, misinformation, or misprints and shall be held totally harmless.
This
 Copyright ©2026 Lowcountry Regional Multiple Listing Service. Information is deemed reliable but not guaranteed. Information is provided exclusively for the consumer's personal, non-commercial use, and may not be used for any purpose other than to identify prospective properties consumers may be interested in purchasing. Last Updated: September 26, 2026 12:42 AM UTC

 Information deemed reliable but not guaranteed.
 The data relating to real estate on this web site comes in part from the Internet Data Exchange program of Hive MLS LLC, and is updated as of September 26, 2026 2:22 AM UTC All information is deemed reliable but not guaranteed and should be independently verified. All properties are subject to prior sale, change, or withdrawal. Neither listing broker(s) nor Sea Glass shall be responsible for any typographical errors, misinformation, or misprints, and shall be held totally harmless from any damages
 All information deemed reliable but not guaranteed. All properties are subject to prior sale, change or withdrawal. Neither listing broker(s) or information provider(s) shall be responsible for any typographical errors, misinformation, misprints and shall be held totally harmless. Listing(s) information is provided for consumer's personal, non-commercial use and may not be used for any purpose other than to identify prospective properties consumers may be interested in purchasing. The data relating
 All information deemed reliable but not guaranteed. All properties are subject to prior sale, change or withdrawal. Neither listing broker(s) or information provider(s) shall be responsible for any typographical errors, misinformation, misprints and shall be held totally harmless. Listing(s) information is provided for consumer's personal, non-commercial use and may not be used for any purpose other than to identify prospective properties consumers may be interested in purchasing. The data relating
