
Price Reduction - Primary on Main
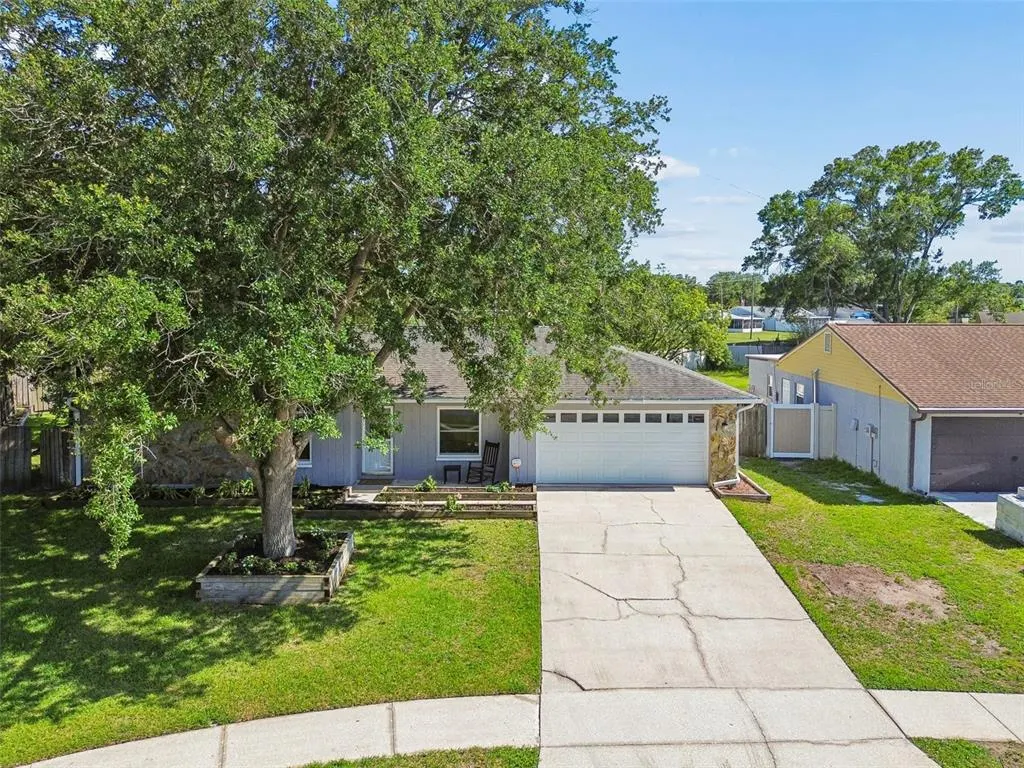
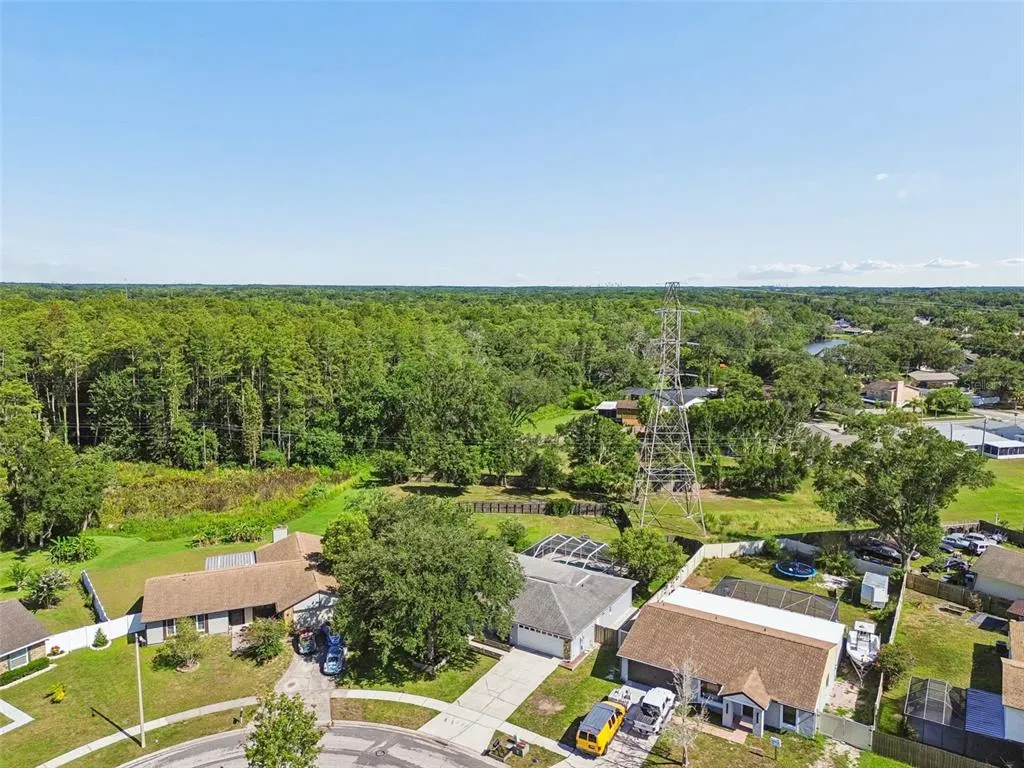

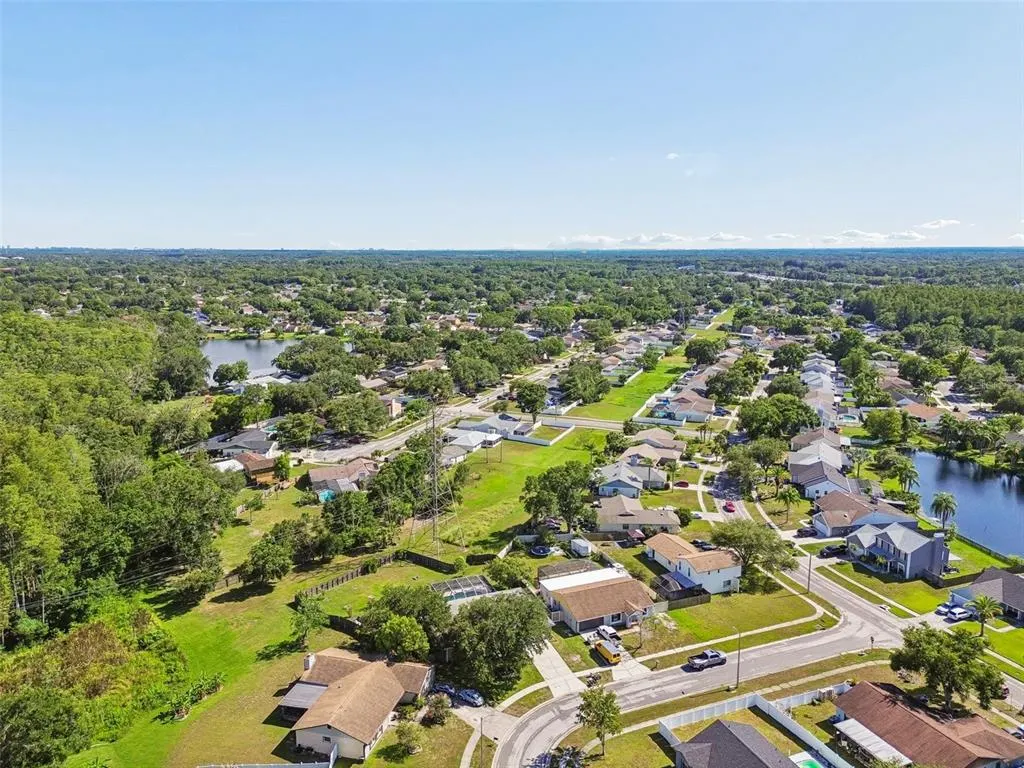
Address
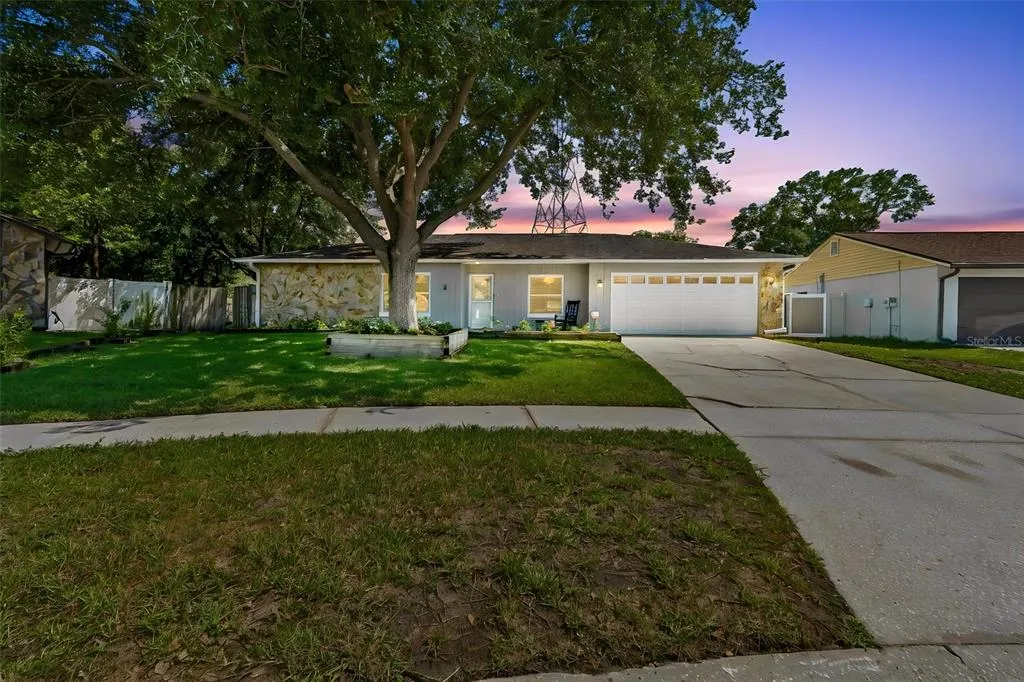

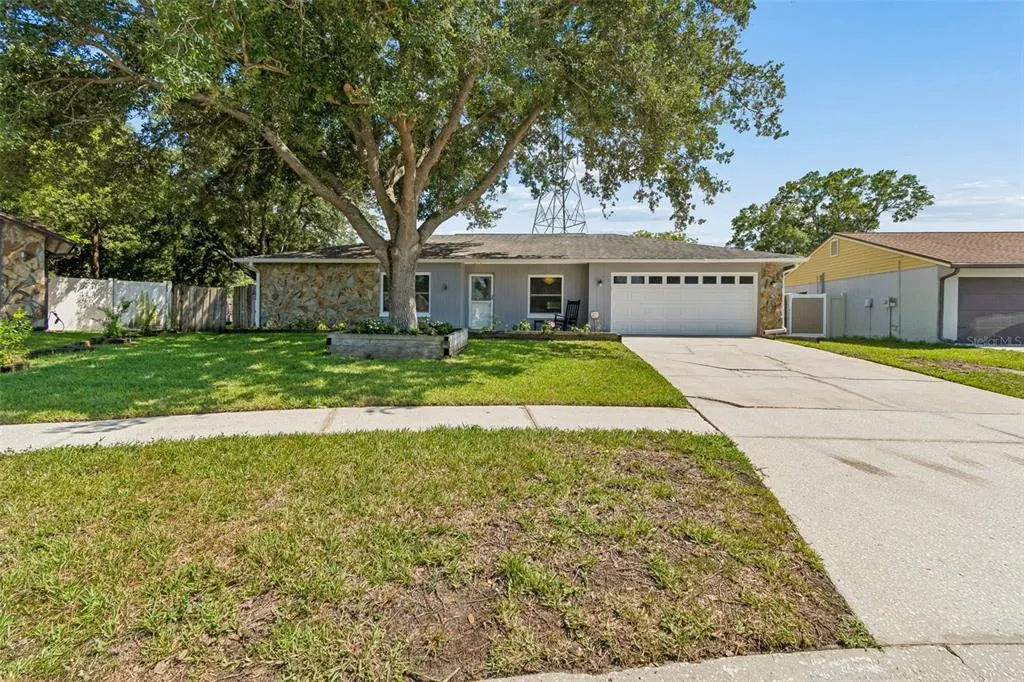
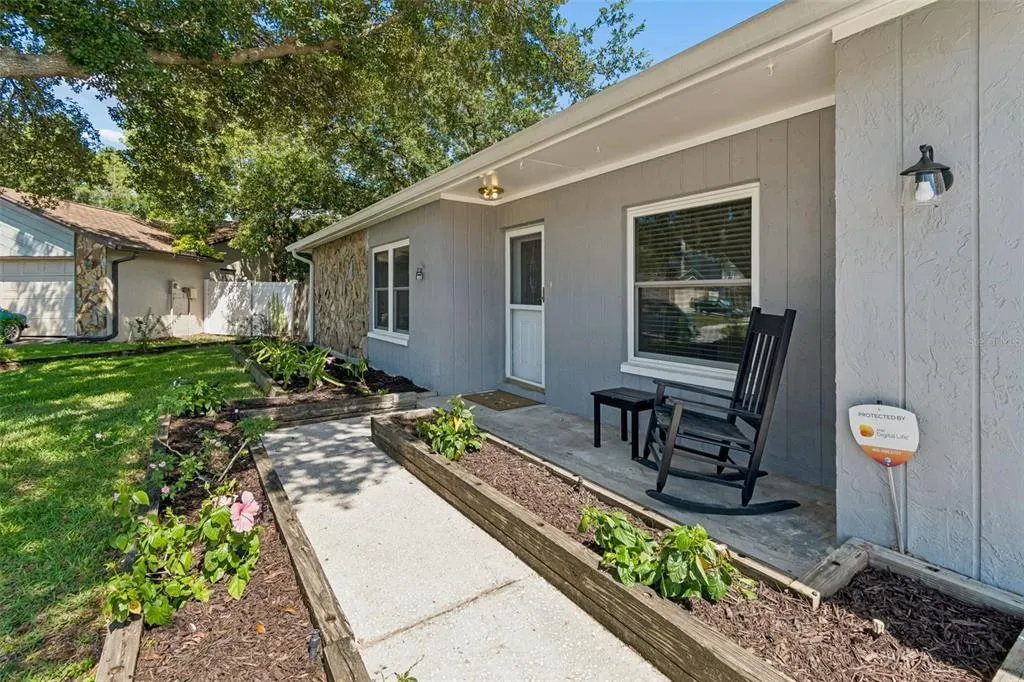
16205 Sawgrass Circle, TAMPA, FL
Price
$ 564,900
Property Attributes
- MLS#A4698995
- TypeSingle Family
- Listing Status Active
- CountyHillsborough
- CityTAMPA
- AreaTampa / Northdale
- NeighborhoodCOUNTRY PLACE WEST UNIT V
- Zip33624
- StyleSingle Family Residence
- Year Built1986
- Taxes$ 6171
- Price$ 564,900
- Bedrooms4
- Full Bathrooms2
- Half Bathrooms0
- Sqr Footage2165
- Lot Size0.28 Acres
Data Source:
Stellar MLS
Property Description
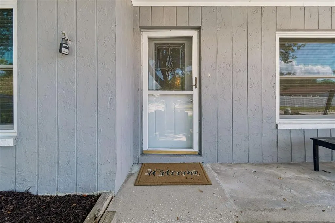
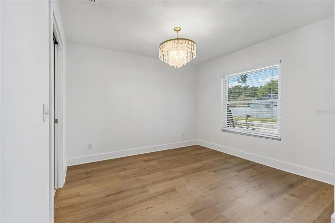
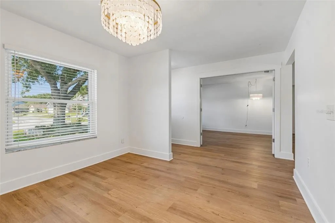
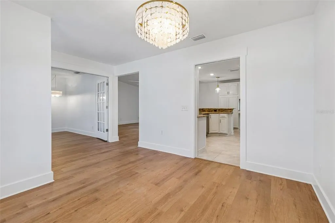
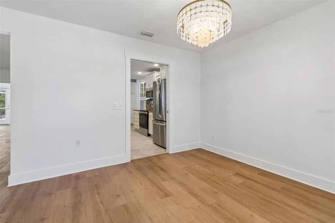
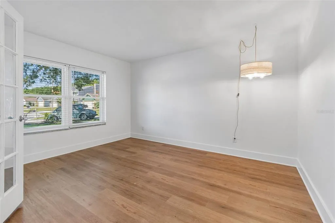
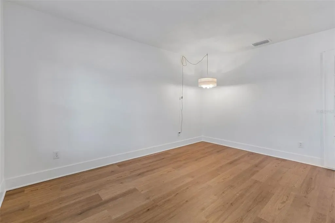
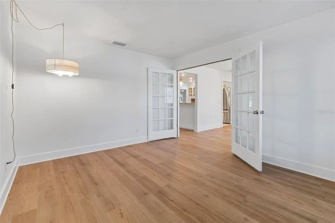
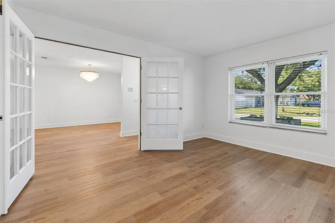
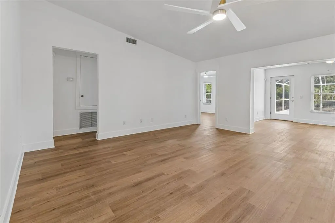
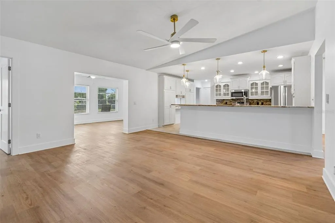
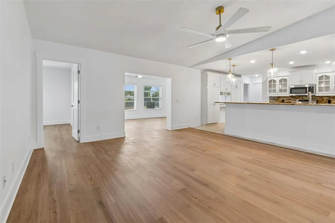
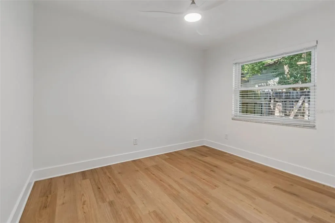
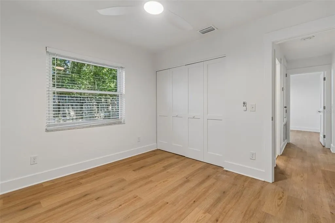
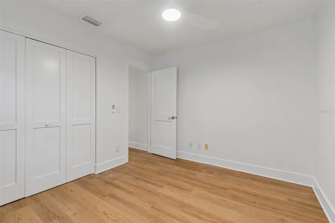
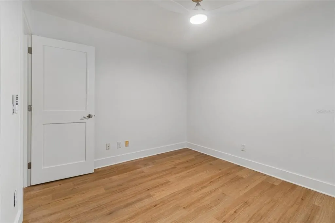
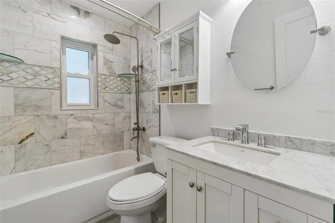
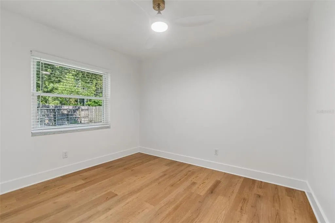
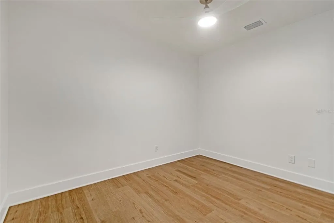
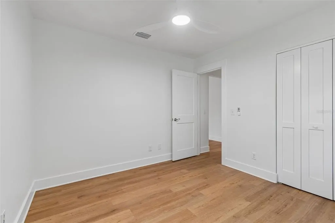
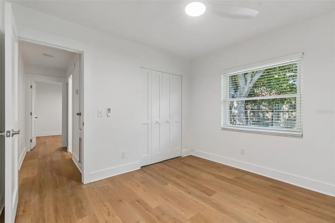
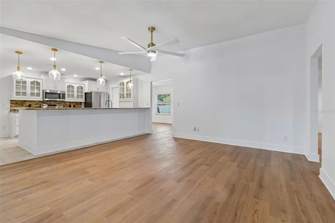
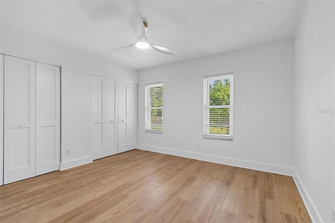
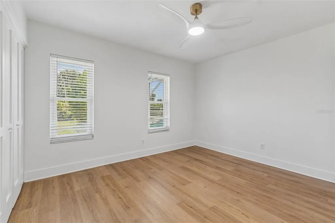
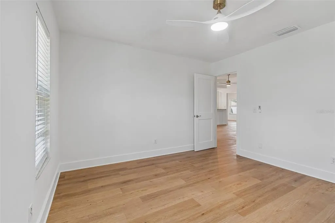
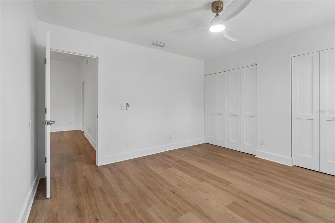
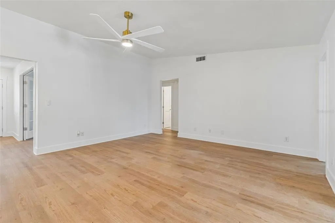
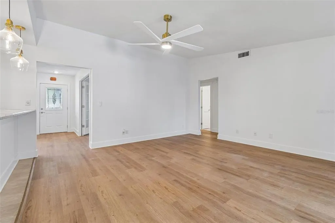
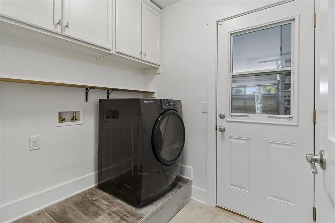
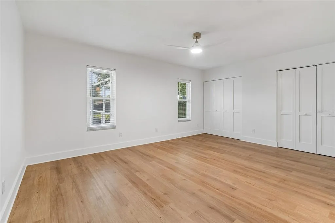
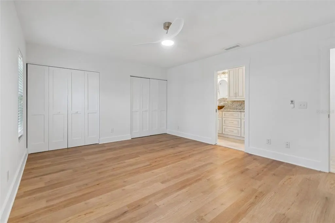
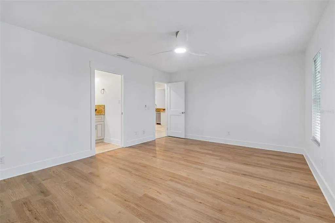
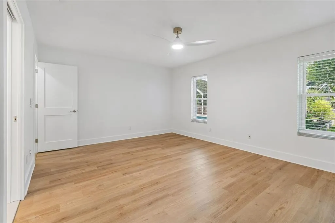
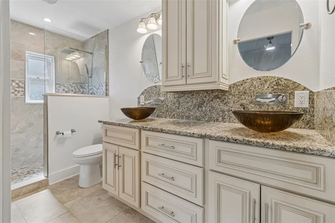
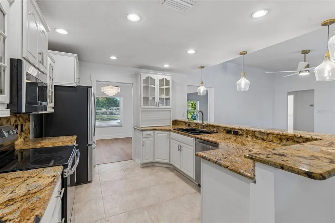
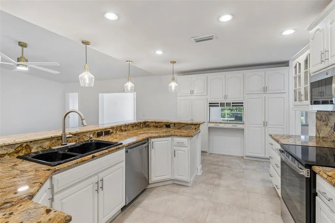
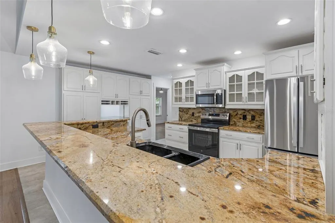
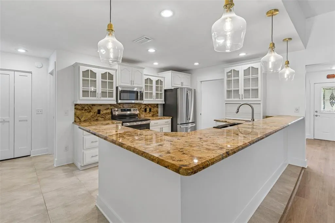
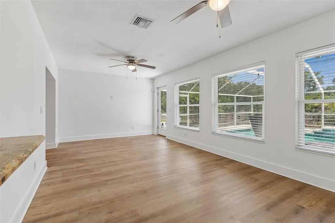
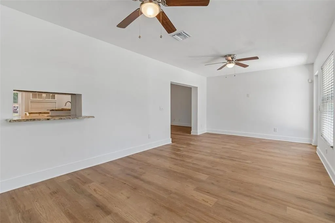
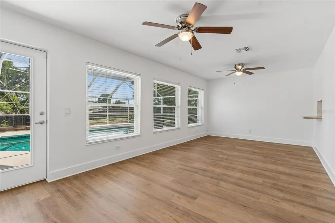
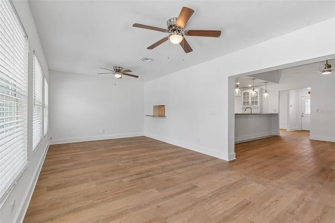
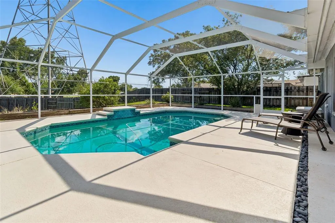
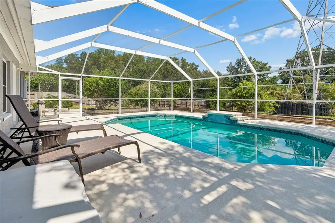
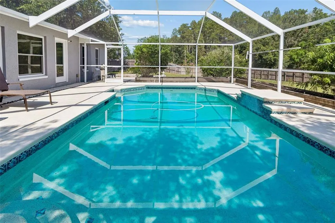
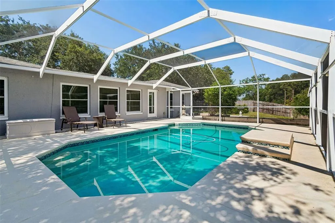
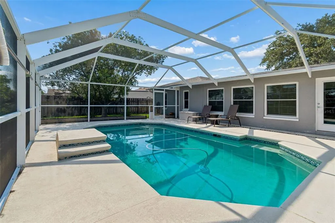
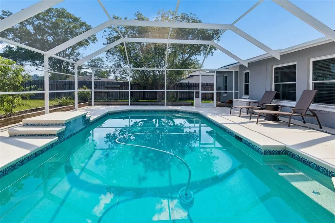
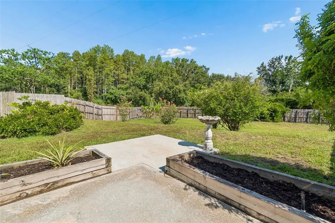
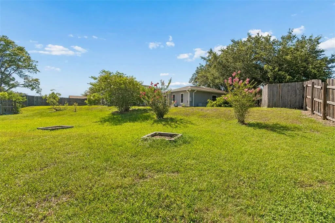
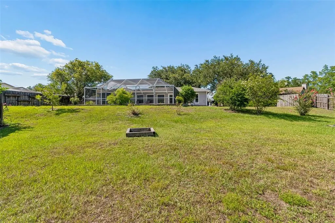
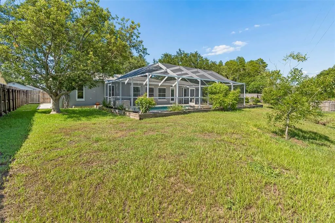
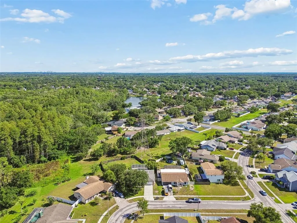
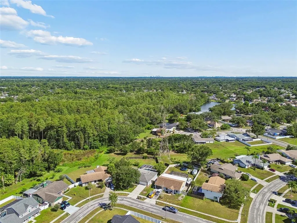
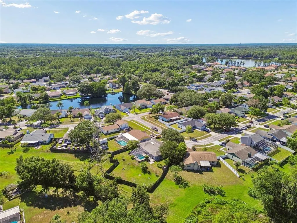
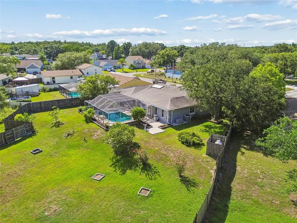
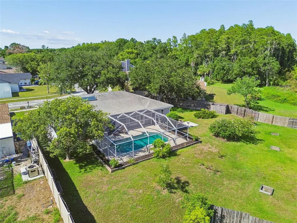
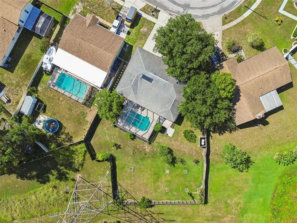
Motivated sellers are ready to welcome you to this beautifully updated 4 bedroom, 2 bathroom pool home with a 2 car garage, perfectly situated on a professionally landscaped lot in the highly desirable Northdale community. Conveniently located just minutes from the Veterans Expressway, Dale Mabry Highway, top rated restaurants, shopping, downtown Tampa, Tampa International Airport, and the Gulf Coast beaches, this home offers the perfect blend of comfort, style, and convenience. Step inside to discover a thoughtfully designed split floor plan featuring new luxury vinyl plank flooring, fixtures, interior doors, and trim, all updated in 2026, along with a freshly painted interior and an open concept layout designed for comfortable everyday living and entertaining. The spacious living room flows seamlessly into a large air conditioned sunroom overlooking the screened pool and fully fenced backyard, creating an inviting extension of the home’s living space. A formal dining room, dedicated home office, and spacious eat in kitchen provide plenty of flexibility. The kitchen serves as the centerpiece of the home, featuring brand new stainless steel appliances installed in 2025, abundant cabinetry, a large breakfast bar, and an open layout that keeps everyone connected while cooking or entertaining. Step outside to enjoy your own private backyard retreat with a screened pool and patio, offering the perfect setting for relaxing, entertaining family and friends, or enjoying Florida’s beautiful weather year round. This meticulously maintained home offers peace of mind with numerous valuable updates, including a roof installed in 2019, pool screen enclosure updated in 2019, upgraded energy efficient windows installed in 2018, HVAC system updated in 2019, garage door replaced in 2014, whole house generator installed in 2014, solar water heater installed in 2013, new water heater installed in 2021, and a brand new whole house water softener installed in 2026. Located in Flood Zone X and within the highly sought after Steinbrenner High School district, this home also features low annual HOA fees. With its extensive list of updates, spacious living areas, private pool, and exceptional Tampa location, this move in ready home is a wonderful opportunity for buyers looking to enjoy the best of Florida living.
| Elementary School | Middle School | High School |
|---|---|---|
| Northwest-HB Elementary School | Hill-HB Middle School | Steinbrenner High School High School |
| Price History | |
|---|---|
| 7/3/2026 | Listed $614,900 |
| 7/22/2026 | 2$599,900 |
| 8/19/2026 | 3$584,900 |
| 8/31/2026 | 3$564,900 |
General Features
| Sewer | Public Sewer |
|---|---|
| Heating | Electric |
| Cooling | Central Air |
| Utilities | Cable Connected,Electricity Connected,Sewer Connected |
| Roof | Shingle |
| Appliances | Dishwasher,Disposal,Electric Water Heater,Microwave,Range,Refrigerator |
| Zoning | PD |
| HOA Fee | 100 |
| Garage Spaces | 2 |
| Pool Features | Gunite,In Ground |
| Construction Materials | Block |
| Pets Allowed | Cats OK,Dogs OK |
| Year Built | 1986 |
| Levels | One |
| Property Subtype | Single Family Residence |
| Tax Year | 2025 |
| Ownership | Fee Simple |
| Assoc Fee Paid Per | Annually |
| County | Hillsborough |
| New Construction | false |
| Property Type | Residential |
| Attached Garage | true |
| Subdivision Name | COUNTRY PLACE WEST UNIT V |
| Facing Direction | Northwest |
| Garage Y/N | true |
| Total Rooms | 6 |
| Full Baths | 2 |
| Status | Active |
| Directions | From Veterans Expy exit onto Hutchison Rd, Turn Right on Wilcox Rd., Turn Right on Pebblebrook Dr., Turn Left on Sawgrass Cir. House is on the right. |
| High School | Steinbrenner High School |
| City | TAMPA |
| Association Name | Country Place Community Associate |
| Senior Community Y/N | false |
| MLS Area | 33624 - Tampa / Northdale |
| Lot Size Units | Square Feet |
| Lot Size Square Feet | 12375 |
| Carport Y/N | false |
| Listing Terms | Cash,Conventional,VA Loan |
| Elementary School | Northwest-HB |
| Land Lease Y/N | false |
| Tax Annual Amount | 6171.65 |
| Middle/Junior High School | Hill-HB |
| Additional Parcels Y/N | false |
| Lease Considered Y/N | true |
| Virtual Tour | https://www.propertypanorama.com/instaview/stellar/A4698995 |
| Building Area Units | Square Feet |
| Living Area Units | Square Feet |
| Standard Status | Active |
| Occupancy Type | Vacant |
| Tax Lot | 7 |
| Legal Description | COUNTRY PLACE WEST UNIT V LOT 7 BLOCK 23 |
| Minimum Lease | No Minimum |
| Water Access Y/N | false |
| Monthly HOA Amount | 8.33 |
| Water View Y/N | false |
| Flood Zone Code | X* |
| In Law Suite YN | false |
| Flood Zone Code X | Yes |
| DockY/N | false |
Interior Features
| Interior Amenities | Ceiling Fan(s),High Ceilings,Primary Bedroom Main Floor,Solid Wood Cabinets,Stone Counters,Thermostat |
|---|---|
| Flooring | Ceramic Tile,Luxury Vinyl |
| Furnished Y/N | Unfurnished |
| Total Stories | 1 |
| Air Conditioning Y/N | true |
| Heating Y/N | true |
| Fireplace Y/N | false |
| Laundry Features | Inside |
| Total Bedrooms | 4 |
| LivingAreaSource | Public Records |
| Total Baths | 2 |
Exterior Features
| Exterior Amenities | Irrigation System,Private Mailbox,Private Yard,Rain Gutters |
|---|---|
| Water Source | None |
| Lot Size Area | 12375 |
| Foundation Details | Slab |
| Building Area Total | 2700 |
| Lot Dimensions | 75 x 165 |
| Lot Size Acres | 0.28 |
| Road Surface Type | Asphalt |
| Private Pool | true |
| Waterfront Y/N | false |
| Covered Spaces | 2 |
Amenities
- Foreclosure
- Views
- Short Sale
- New Construction
- Adult 55+
- Lease To Own
- No HOA Fees
- Furnished
- Primary On Main
- Air Conditioning
- Seller Finance
- Green
- Fixer Upper
- Horse
- Golf
- Fireplace
- Deck
- Garage
- Basement
- Pool
Property vs Single Family Average in 33624
Price
Taxes
Year Built
 The data relating to real estate for sale on this web site comes in part from the Broker Reciprocity Program of Charleston Trident Association of REALTORS® -- All information deemed reliable but not guaranteed. All properties are subject to prior sale, change or withdrawal. Neither listing broker(s) or information provider(s) shall be responsible for any typographical errors, misinformation, misprints and shall be held totally harmless. Listing(s) information is provided for consumer's personal,
 Copyright © MFRMLS.com All information deemed reliable but not guaranteed. All properties are subject to prior sale, change or withdrawal. Neither listing broker(s) or information provider(s) shall be responsible for any typographical errors, misinformation, misprints and shall be held totally harmless. Listing(s) information is provided for consumers personal, non-commercial use and may not be used for any purpose other than to identify prospective properties consumers may be interested in purchasing. Information on this site was last updated Last updated on September 25, 2026 2:58 AM UTC The listing information on this page last changed on Last updated on September 25, 2026 2:58 AM UTCd. The data relating to real estate for sale on this website comes in part from the Internet Data Exchange program of MFR MLS.
All information deemed reliable but not guaranteed. All properties are subject to prior sale, change or withdrawal. Neither listing broker(s) or information provider(s) shall be responsible for any typographical errors, misinformation, misprints and shall be held totally harmless. Listing(s) information is provided for consumers personal, non-commercial use and may not be used for any purpose other than to identify prospective properties consumers may be interested in purchasing.
Updated on September 25, 2026 2:58 AM UTC
Copyright © MFRMLS.com All information deemed reliable but not guaranteed. All properties are subject to prior sale, change or withdrawal. Neither listing broker(s) or information provider(s) shall be responsible for any typographical errors, misinformation, misprints and shall be held totally harmless. Listing(s) information is provided for consumers personal, non-commercial use and may not be used for any purpose other than to identify prospective properties consumers may be interested in purchasing. Information on this site was last updated Last updated on September 25, 2026 2:58 AM UTC The listing information on this page last changed on Last updated on September 25, 2026 2:58 AM UTCd. The data relating to real estate for sale on this website comes in part from the Internet Data Exchange program of MFR MLS.
All information deemed reliable but not guaranteed. All properties are subject to prior sale, change or withdrawal. Neither listing broker(s) or information provider(s) shall be responsible for any typographical errors, misinformation, misprints and shall be held totally harmless. Listing(s) information is provided for consumers personal, non-commercial use and may not be used for any purpose other than to identify prospective properties consumers may be interested in purchasing.
Updated on September 25, 2026 2:58 AM UTC
 We do not attempt to independently verify the currency, completeness, accuracy or authenticity of the data contained herein. Data may be subject to transcription and transmission errors. Accordingly, the data is provided on an "as is" "as available" basis only and may not reflect all real estate activity in the market. © 2026 REsides, Inc. All rights reserved. Certain information contained herein is derived from information which is the licensed property of, and copyrighted by, REsides, Inc.
 Listings identified with the FMLS IDX logo come from FMLS and are held by brokerage firms other than the owner of this website. The listing brokerage is identified in any listing details. Information is deemed reliable but is not guaranteed. If you believe any FMLS listing contains material that infringes your copyrighted work please
  he information contained herein has been provided by REALTORS® Association of Citrus County, Inc. This information is from sources deemed reliable but not guaranteed by REALTORS® Association of Citrus County, Inc. The information is for consumers' personal, non-commerical use and may not be used for any purpose other than identifying properties which consumers may be interested in purchasing. The information contained in this web site is believed to be reliable but is not guaranteed.
 The data relating to real estate for sale on this site comes from the Broker Reciprocity (BR) of the Cape Cod & Islands Multiple Listing Service, Inc. Summary or thumbnail real estate listings held by brokerage firms other than Sea Glass are marked with the BR Logo and detailed information about them includes the name of the listing broker. Neither the listing broker nor Sea Glass shall be responsible for any typographical errors, misinformation, or misprints and shall be held totally harmless.
This
The data relating to real estate for sale on this site comes from the Broker Reciprocity (BR) of the Cape Cod & Islands Multiple Listing Service, Inc. Summary or thumbnail real estate listings held by brokerage firms other than Sea Glass are marked with the BR Logo and detailed information about them includes the name of the listing broker. Neither the listing broker nor Sea Glass shall be responsible for any typographical errors, misinformation, or misprints and shall be held totally harmless.
This
 Copyright ©2026 Lowcountry Regional Multiple Listing Service. Information is deemed reliable but not guaranteed. Information is provided exclusively for the consumer's personal, non-commercial use, and may not be used for any purpose other than to identify prospective properties consumers may be interested in purchasing. Last Updated: September 25, 2026 2:31 AM UTC

 Information deemed reliable but not guaranteed.
 The data relating to real estate on this web site comes in part from the Internet Data Exchange program of Hive MLS LLC, and is updated as of September 25, 2026 2:34 AM UTC All information is deemed reliable but not guaranteed and should be independently verified. All properties are subject to prior sale, change, or withdrawal. Neither listing broker(s) nor Sea Glass shall be responsible for any typographical errors, misinformation, or misprints, and shall be held totally harmless from any damages
 All information deemed reliable but not guaranteed. All properties are subject to prior sale, change or withdrawal. Neither listing broker(s) or information provider(s) shall be responsible for any typographical errors, misinformation, misprints and shall be held totally harmless. Listing(s) information is provided for consumer's personal, non-commercial use and may not be used for any purpose other than to identify prospective properties consumers may be interested in purchasing. The data relating
 All information deemed reliable but not guaranteed. All properties are subject to prior sale, change or withdrawal. Neither listing broker(s) or information provider(s) shall be responsible for any typographical errors, misinformation, misprints and shall be held totally harmless. Listing(s) information is provided for consumer's personal, non-commercial use and may not be used for any purpose other than to identify prospective properties consumers may be interested in purchasing. The data relating
