
Waterfront - Golf Course
Address
5616 Silver Ridge Drive, Smoke Rise, GA
Price
$ 1,150,000
Property Attributes
- MLS#7834611
- TypeSingle Family
- Listing Status Active
- CountyDekalb
- CitySmoke Rise
- NeighborhoodSilver Ridge
- Zip30087
- StyleTraditional
- Year Built1978
- Taxes$ 8629
- Price$ 1,150,000
- Bedrooms5
- Full Bathrooms5
- Half Bathrooms1
- Lot Size1.62 Acres
Data Source:
First Multiple Listing Services (FMLS)
Property Description
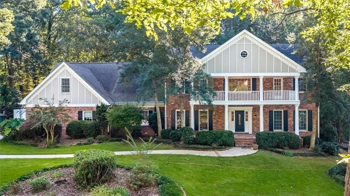
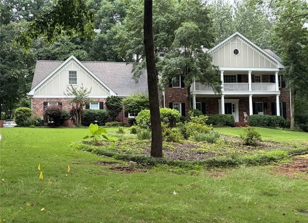
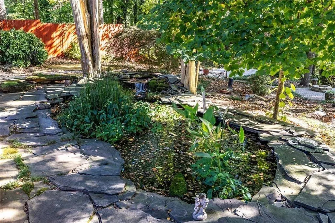
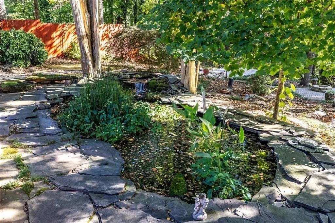
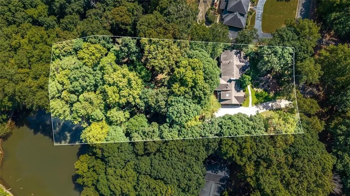
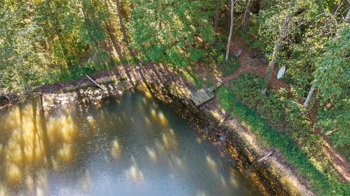
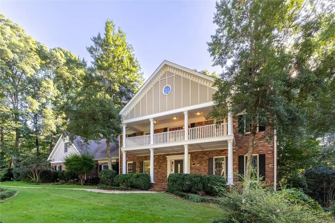
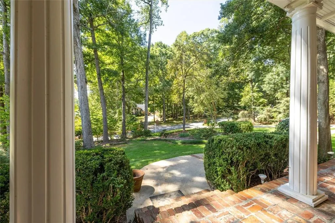
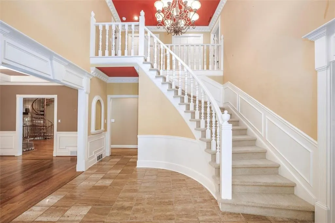
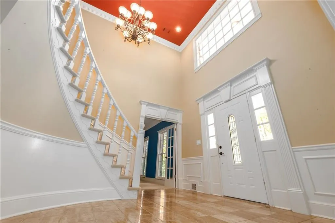
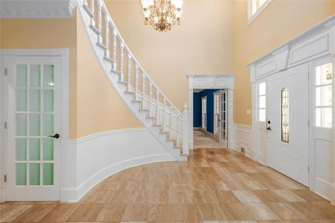
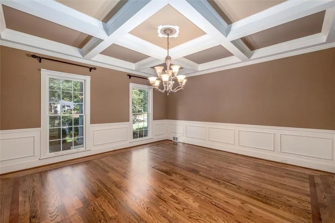
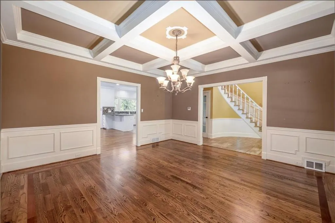
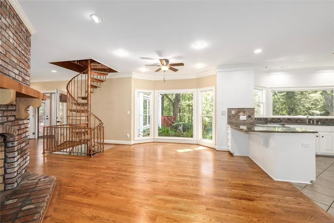
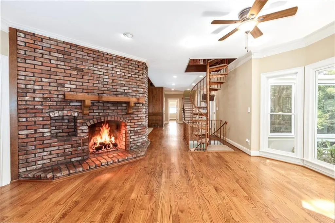
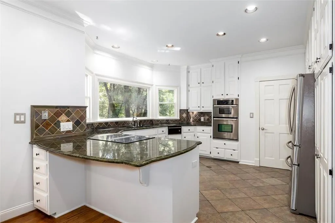
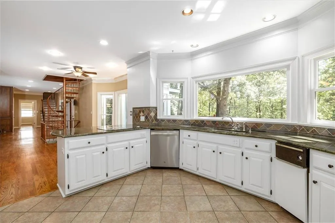
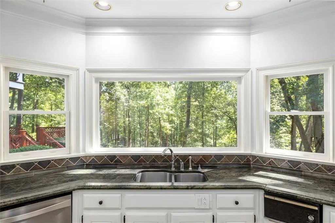
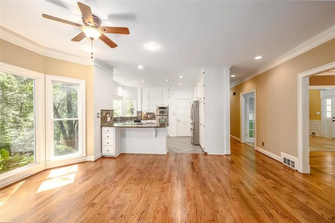
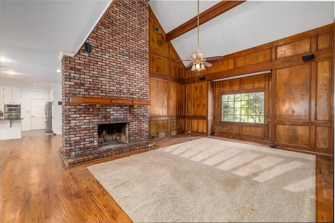
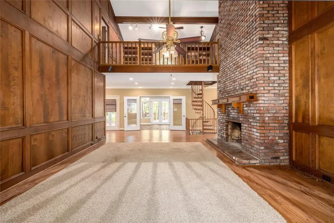
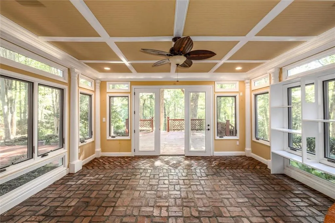
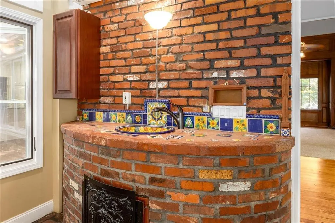
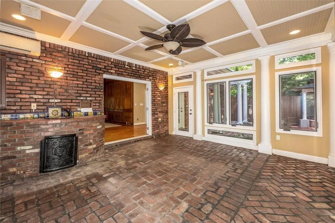
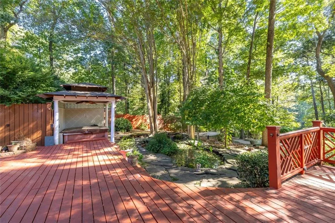
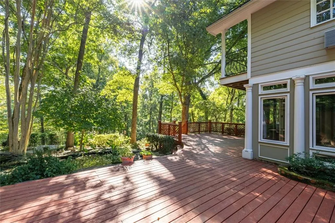
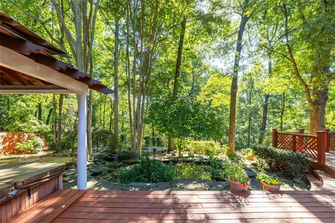
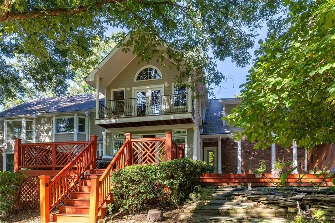
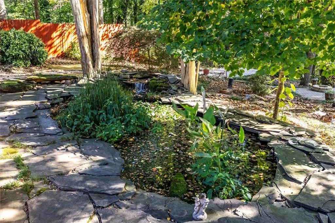
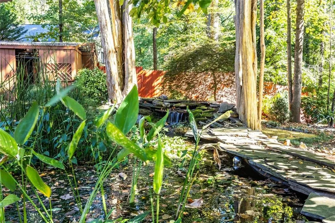
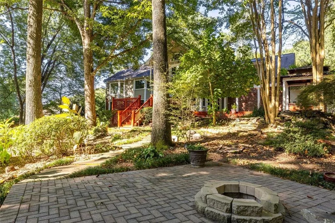
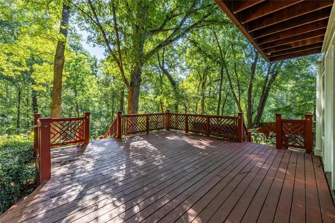
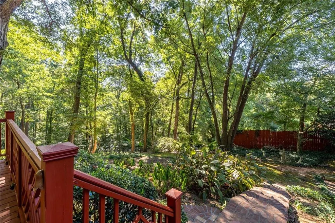
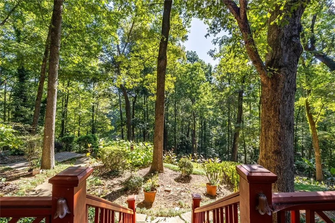
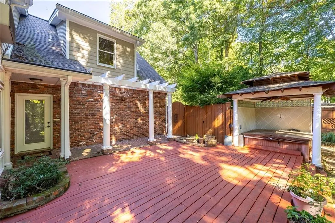
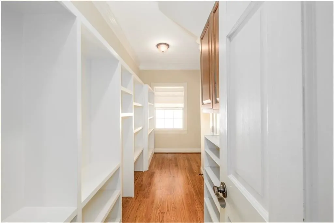
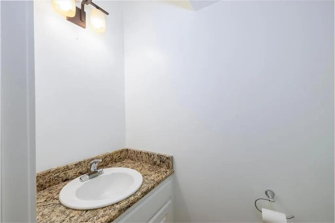
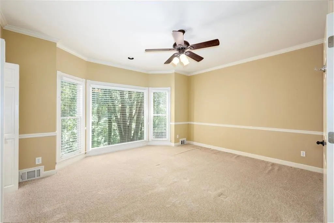
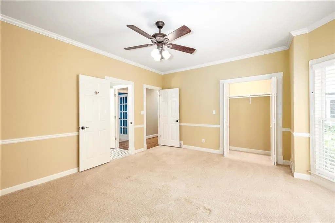
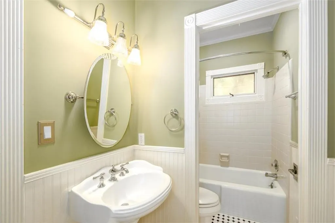
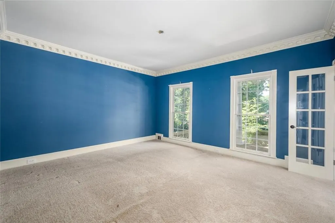
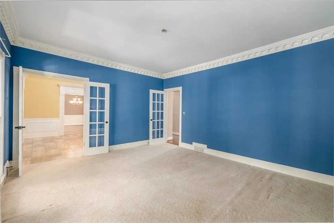
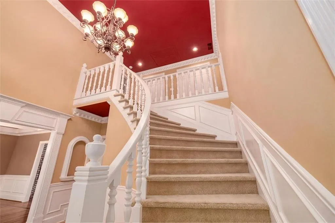
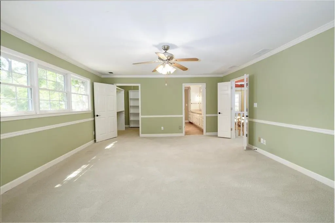
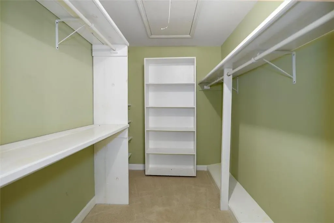
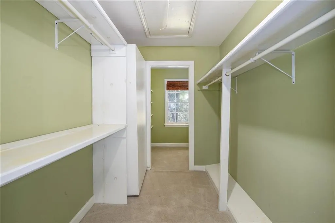
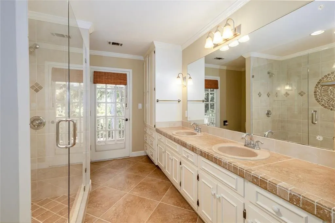
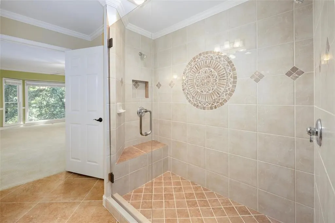
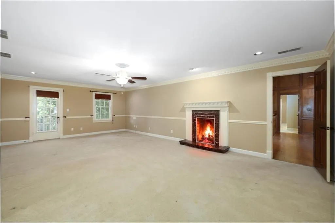
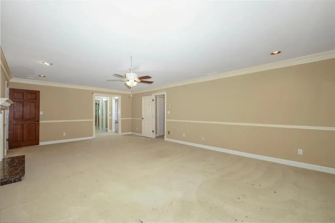
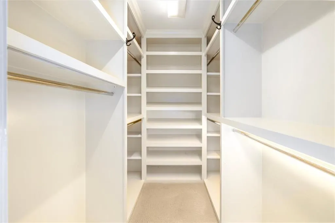
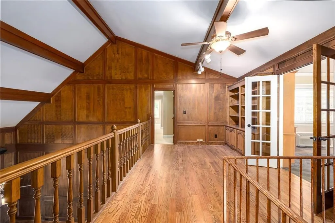
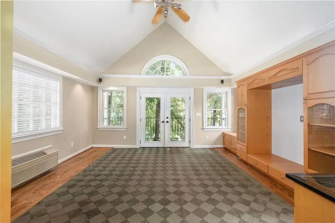
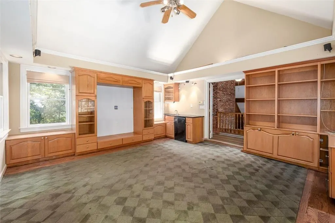
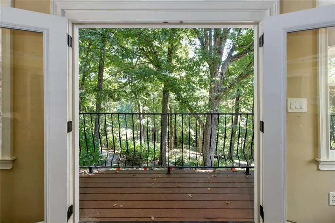
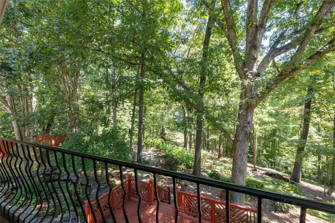
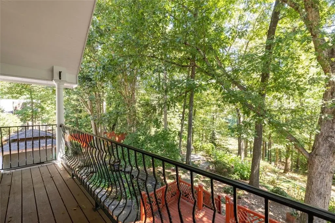
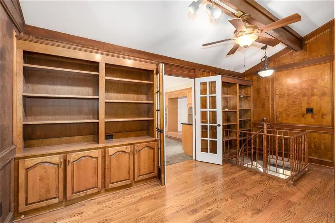
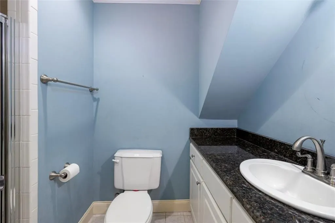
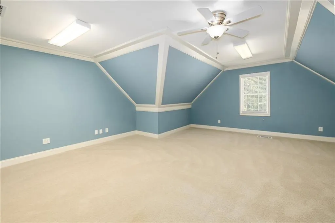
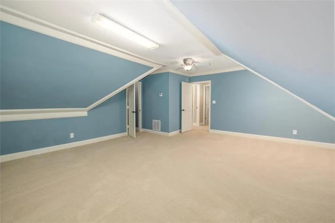
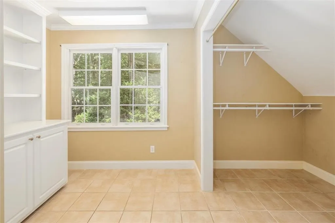
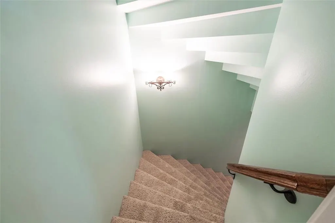
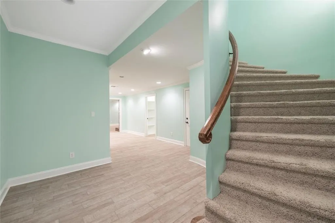
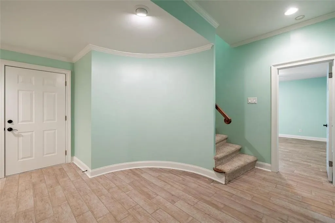
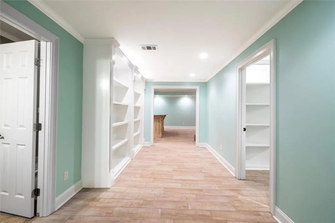
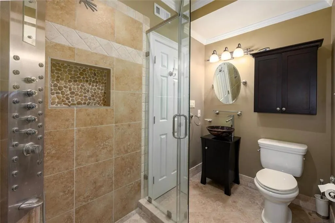
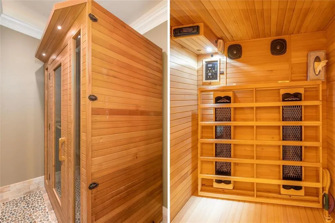
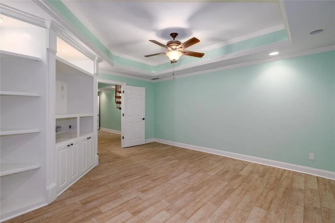
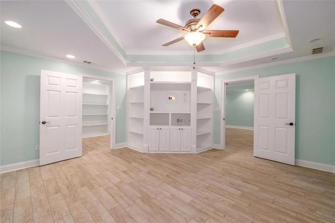
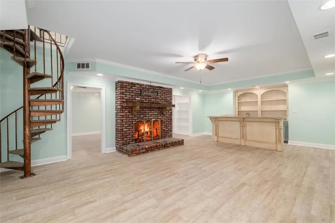
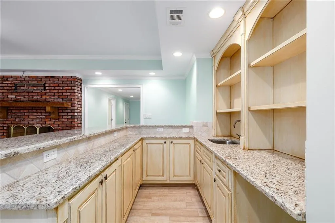
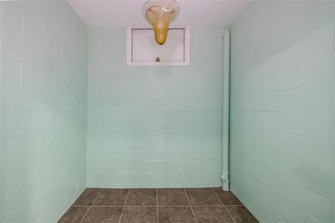
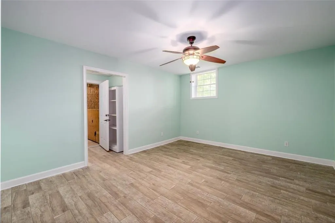
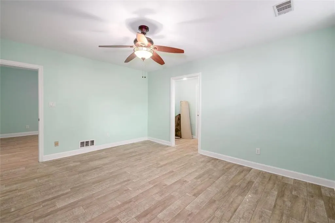
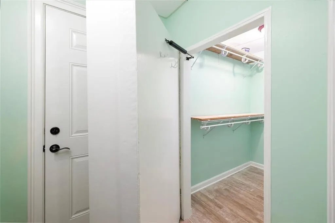
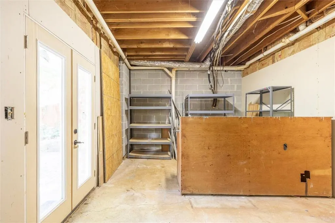
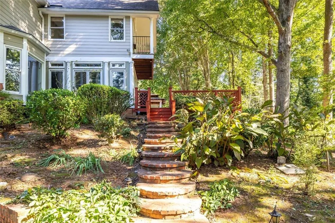
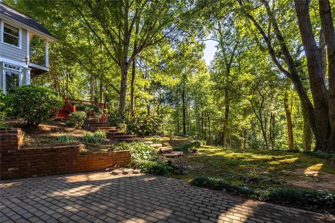
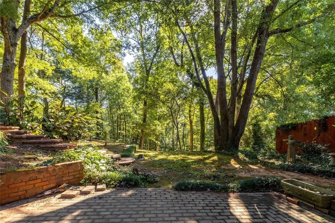
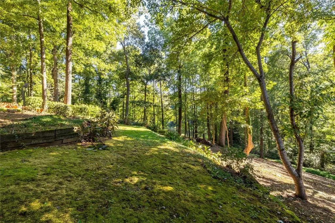
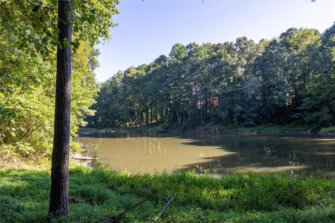
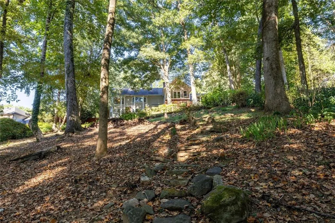
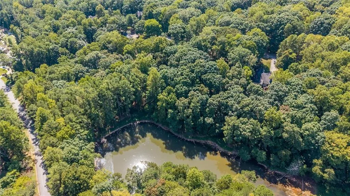
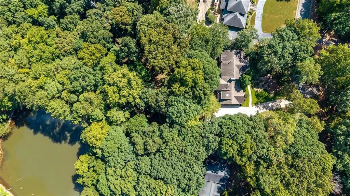
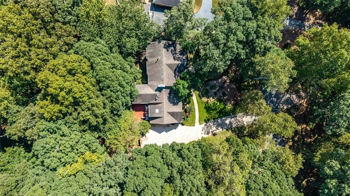
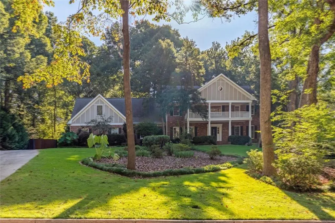
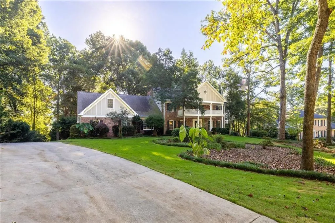
Discover one of Smoke Rise's most distinctive homes-an expansive, architecturally rich residence set on 1.62 private acres with private Ramsden Lake access, lush landscaping, and a serene fenced backyard retreat. With over 5,000 sq ft plus a full basement, this estate blends grandeur, creativity, and comfort in a way few properties can match. Inside, tall ceilings and abundant natural light highlight the home's dramatic features, including a three story spiral staircase, four fireplaces, and custom millwork throughout. A dream for booklovers, the home offers extensive built-in shelving across multiple rooms, creating warm, inviting spaces for reading, display, and quiet enjoyment. The main level showcases a dining room with a coffered ceiling, a sunroom with a wet bar overlooking the grounds, flex room, great room, bedroom and bath on the main, and a kitchen designed for serious storage and function. Multiple porches-front and back balcony porches-extend the living space outdoors and frame views of the pond and mature landscaping. With 5 bedrooms, 5 full baths, and a half bath, the home provides exceptional flexibility for all, guests, or multigenerational living. You will fall in love with the upper office/sunroom with a sink and a fridge. Unique features elevate the experience even further: an upper level laundry, sauna, two secret rooms, and a layout ideal for both everyday living and memorable entertaining. The lower level walks out to the backyard. There is a bedroom, bath, entertaining room with a large bar and an area that has served as a wine cellar. There is also a room that would be an excellent media room and several other rooms that could be used as you wish. The exterior grounds are a standout-lush, private, and thoughtfully designed, with a pond, fenced yard, hot tub garden vignettes and direct access to the private lake. Whether relaxing on the porch, exploring the gardens, or enjoying the water, the property offers a rare combination of privacy and natural beauty. Offered at $1,150,000, this Silver Ridge estate delivers scale, character, and amenities that are nearly impossible to replicate.
| Elementary School | Middle School | High School |
|---|---|---|
| Smoke Rise Elementary School | Tucker Middle School | Tucker High School |
| Price History | |
|---|---|
| 9/9/2026 | Listed $1,150,000 |
General Features
| Sewer | Septic Tank |
|---|---|
| Heating | Zoned |
| Cooling | Zoned |
| Utilities | Cable Available,Electricity Available,Natural Gas Available,Phone Available,Underground Utilities,Water Available |
| Roof | Composition |
| Appliances | Dishwasher,Electric Cooktop,Electric Oven,Gas Water Heater,Microwave,Refrigerator,Trash Compactor |
| Garage Spaces | 2 |
| Patio/Porch Features | Covered,Deck,Front Porch,Patio |
| Architectural Style | Traditional |
| Pool Features | None |
| Security Features | Smoke Detector(s) |
| Construction Materials | Brick 4 Sides,Brick |
| Year Built | 1978 |
| Electric | 220 Volts,110 Volts |
| View | City,Neighborhood |
| Levels | Two |
| Property Subtype | Single Family Residence |
| Tax Year | 2026 |
| Parcel Number | 18 174 05 012 |
| Waterfront Features | Waterfront |
| Community Features | Country Club,Dog Park,Curbs,Golf,Lake,Park,Pickleball,Pool,Street Lights,Swim Team,Tennis Court(s),Playground |
| Accessibility | None |
| County | Dekalb - GA |
| Property Type | Residential |
| HOA | false |
| Energy Efficient | None |
| Subdivision Name | Silver Ridge |
| Green Energy Generation | None |
| Other Structures | Outbuilding |
| Full Baths | 5 |
| Status | Active |
| Directions | Use GPS |
| High School | Tucker |
| City | Smoke Rise |
| Body of Water | Other |
| Spa Features | None |
| Elementary School | Smoke Rise |
| Property Attached Y/N | false |
| Land Lease Y/N | false |
| Tax Annual Amount | 8629 |
| Home Warranty Y/N | false |
| Middle/Junior High School | Tucker |
| Property Condition | Resale |
| Virtual Tour | https://unbranded.youriguide.com/5616_silver_ridge_dr_smoke_rise_ga/ |
| Standard Status | Active |
| Tax Lot | 12 |
| Freehold | IDX |
| Corporate Owner | None |
Interior Features
| Interior Amenities | Beamed Ceilings,Bookcases,Cathedral Ceiling(s),Crown Molding,Disappearing Attic Stairs,Double Vanity,Entrance Foyer 2 Story,His and Hers Closets,Walk-In Closet(s),Wet Bar,Recessed Lighting |
|---|---|
| Basement | Exterior Entry,Daylight,Finished Bath,Interior Entry,Full,Walk-Out Access |
| Flooring | Hardwood,Brick,Carpet,Ceramic Tile |
| Total Fireplaces | 4 |
| Fireplace Features | Brick,Great Room,Keeping Room,Master Bedroom,Family Room |
| Common Walls | No Common Walls |
| Window Features | Bay Window(s),Garden Window(s) |
| Above Grade Finished Area | 5267 |
| Half Baths | 1 |
| Laundry Features | Electric Dryer Hookup,Laundry Room,Upper Level,Sink |
| Total Bedrooms | 5 |
| Below Grade Finished Area | 1521 |
| Room Type | Bonus Room,Family Room,Great Room,Living Room,Media Room,Sun Room,Loft,Office |
| Main Level Bedrooms | 1 |
| Main Level Bathrooms | 1 |
| Kitchen Features | Breakfast Room,Cabinets White,Pantry Walk-In,Stone Counters,View to Family Room,Pantry |
| Total Baths | 6 |
| RoomBedroomFeatures | Oversized Master |
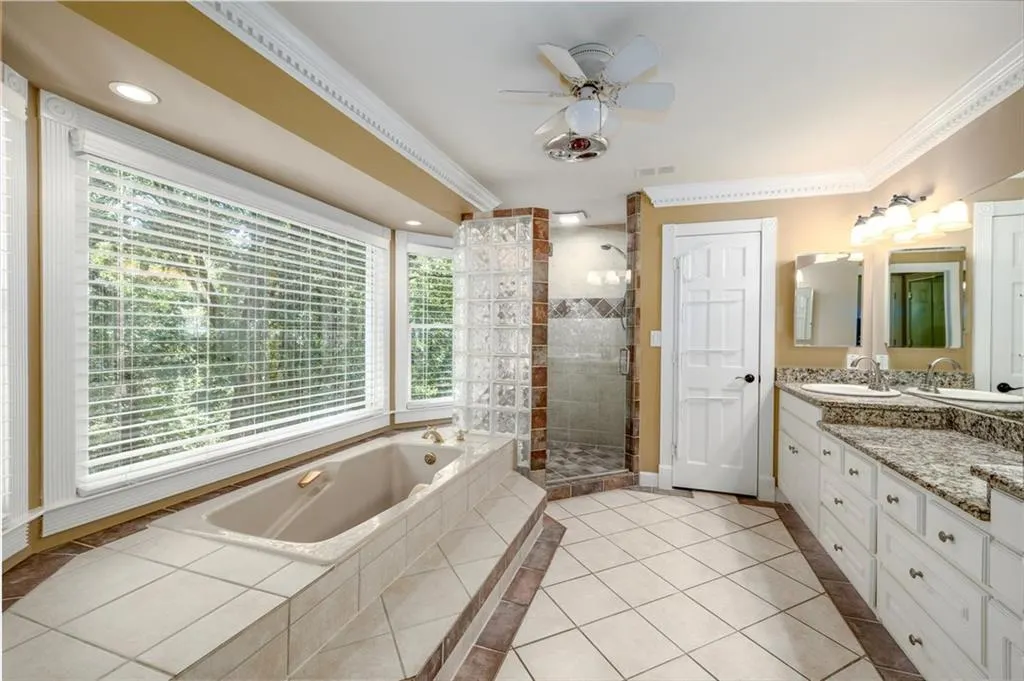
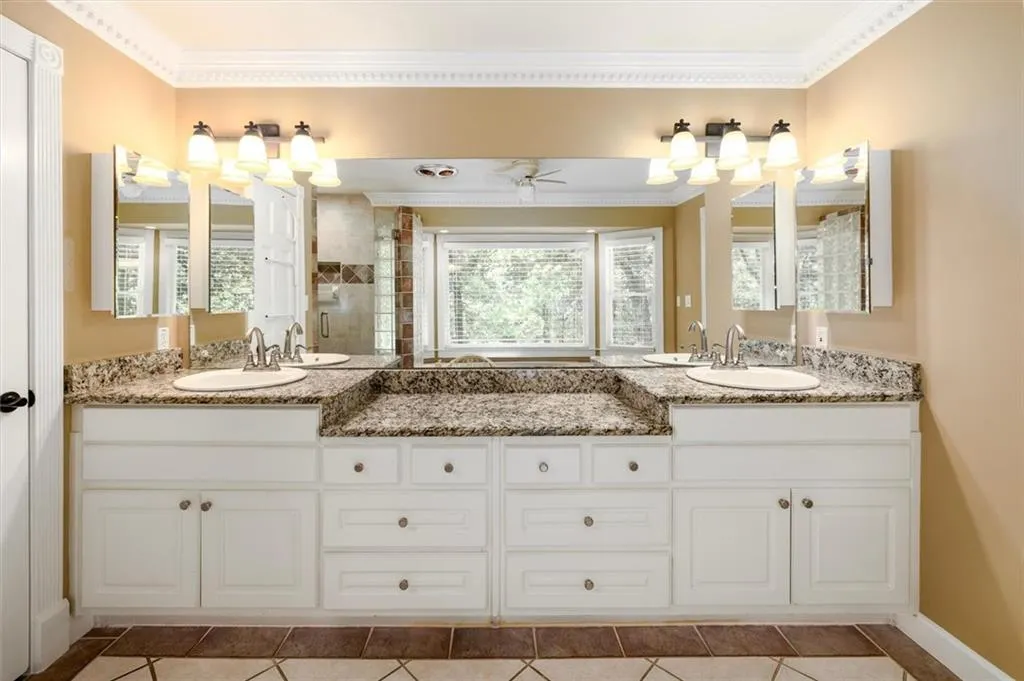
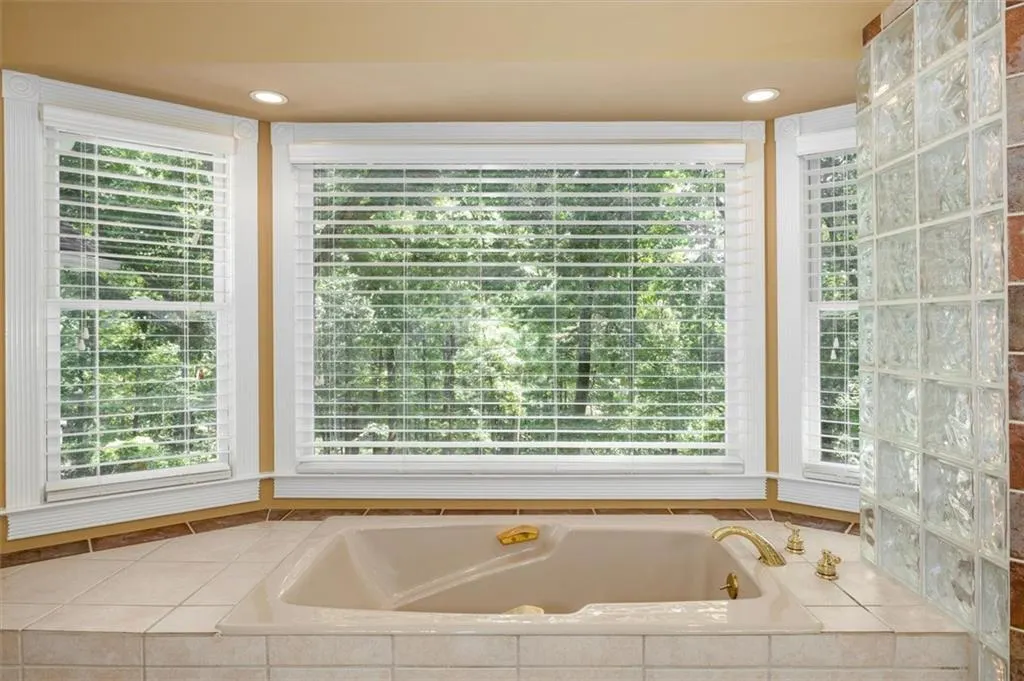
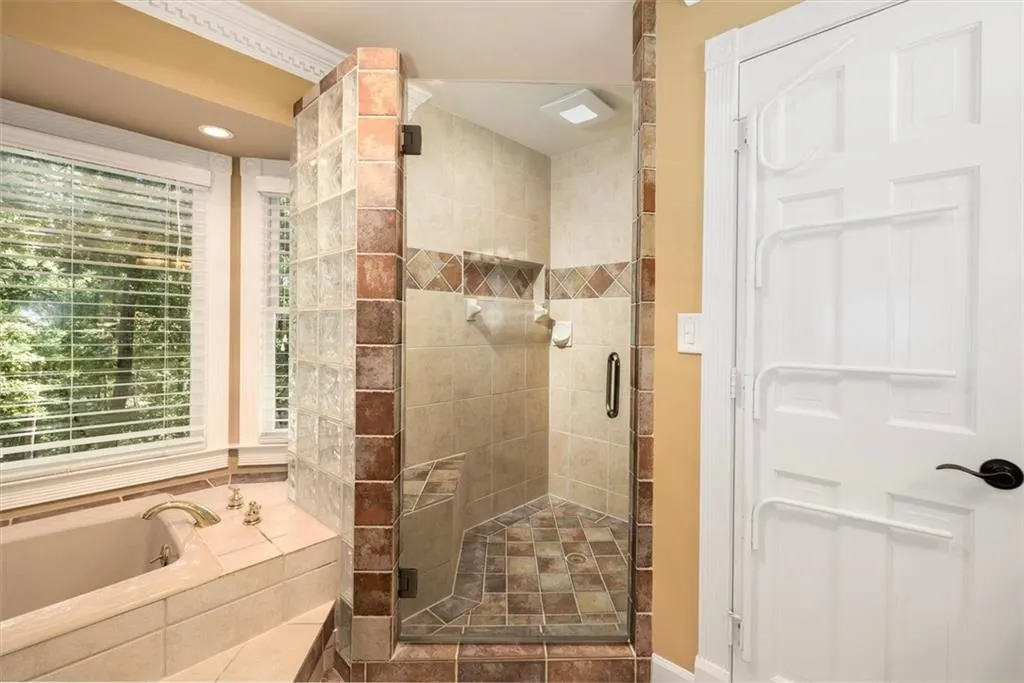
| Primary Bathroom Features | Double Vanity,Separate Tub/Shower,Soaking Tub |
| Dining Room Features | Seats 12+,Separate Dining Room |
Exterior Features
| Exterior Amenities | Balcony,Courtyard,Garden,Lighting,Storage |
|---|---|
| Fencing | Back Yard,Wood |
| Parking Features | Attached,Garage Door Opener,Garage,Kitchen Level,Level Driveway,Garage Faces Side |
| Lot Features | Back Yard,Irregular Lot,Front Yard,Lake On Lot,Landscaped,Pond on Lot |
| Water Source | Public |
| Total Parking | 6 |
| Foundation Details | Block |
| Building Area Total | 7273 |
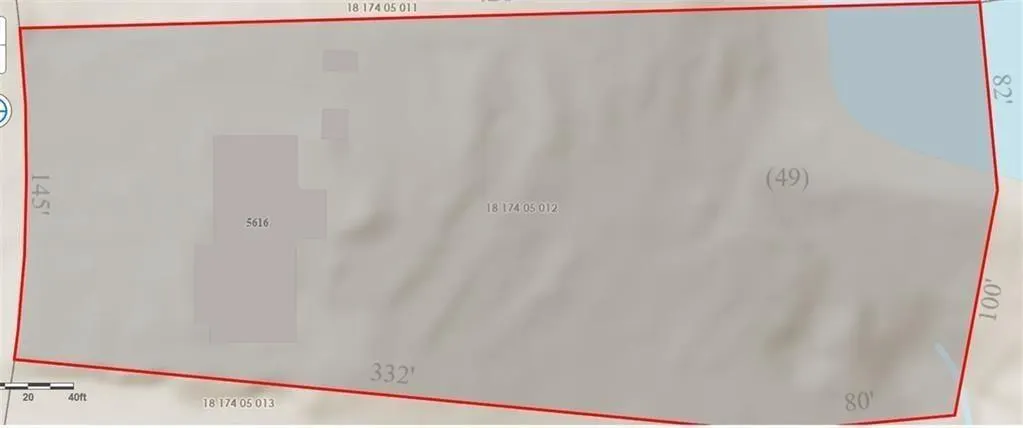
| Lot Dimensions | 145x419x182x412 |
| Lot Size Acres | 1.62 |
| Road Surface Type | Asphalt |
| Lot Size Source | Owner |
| Road Frontage Type | City Street |
| Other Equipment | Irrigation Equipment |
| Horse Amenities | None |
Amenities
- Foreclosure
- Views
- Short Sale
- New Construction
- Adult 55+
- Lease To Own
- No HOA Fees
- Furnished
- Primary On Main
- Air Conditioning
- Seller Finance
- Green
- Fixer Upper
- Horse
- Golf
- Fireplace
- Deck
- Garage
- Basement
- Pool
Property vs Single Family Average in 30087
Statistics provided by Inside Real Estate
Price
Taxes
Year Built

 The data relating to real estate for sale on this web site comes in part from the Broker Reciprocity Program of Charleston Trident Association of REALTORS® -- All information deemed reliable but not guaranteed. All properties are subject to prior sale, change or withdrawal. Neither listing broker(s) or information provider(s) shall be responsible for any typographical errors, misinformation, misprints and shall be held totally harmless. Listing(s) information is provided for consumer's personal,
 Copyright © MFRMLS.com All information deemed reliable but not guaranteed. All properties are subject to prior sale, change or withdrawal. Neither listing broker(s) or information provider(s) shall be responsible for any typographical errors, misinformation, misprints and shall be held totally harmless. Listing(s) information is provided for consumers personal, non-commercial use and may not be used for any purpose other than to identify prospective properties consumers may be interested in purchasing. Information on this site was last updated Last updated on September 21, 2026 9:32 PM UTC The listing information on this page last changed on Last updated on September 21, 2026 9:32 PM UTCd. The data relating to real estate for sale on this website comes in part from the Internet Data Exchange program of MFR MLS.
All information deemed reliable but not guaranteed. All properties are subject to prior sale, change or withdrawal. Neither listing broker(s) or information provider(s) shall be responsible for any typographical errors, misinformation, misprints and shall be held totally harmless. Listing(s) information is provided for consumers personal, non-commercial use and may not be used for any purpose other than to identify prospective properties consumers may be interested in purchasing.
Updated on September 21, 2026 9:32 PM UTC
Copyright © MFRMLS.com All information deemed reliable but not guaranteed. All properties are subject to prior sale, change or withdrawal. Neither listing broker(s) or information provider(s) shall be responsible for any typographical errors, misinformation, misprints and shall be held totally harmless. Listing(s) information is provided for consumers personal, non-commercial use and may not be used for any purpose other than to identify prospective properties consumers may be interested in purchasing. Information on this site was last updated Last updated on September 21, 2026 9:32 PM UTC The listing information on this page last changed on Last updated on September 21, 2026 9:32 PM UTCd. The data relating to real estate for sale on this website comes in part from the Internet Data Exchange program of MFR MLS.
All information deemed reliable but not guaranteed. All properties are subject to prior sale, change or withdrawal. Neither listing broker(s) or information provider(s) shall be responsible for any typographical errors, misinformation, misprints and shall be held totally harmless. Listing(s) information is provided for consumers personal, non-commercial use and may not be used for any purpose other than to identify prospective properties consumers may be interested in purchasing.
Updated on September 21, 2026 9:32 PM UTC
 We do not attempt to independently verify the currency, completeness, accuracy or authenticity of the data contained herein. Data may be subject to transcription and transmission errors. Accordingly, the data is provided on an "as is" "as available" basis only and may not reflect all real estate activity in the market. © 2026 REsides, Inc. All rights reserved. Certain information contained herein is derived from information which is the licensed property of, and copyrighted by, REsides, Inc.
 he information contained herein has been provided by REALTORS® Association of Citrus County, Inc. This information is from sources deemed reliable but not guaranteed by REALTORS® Association of Citrus County, Inc. The information is for consumers' personal, non-commerical use and may not be used for any purpose other than identifying properties which consumers may be interested in purchasing. The information contained in this web site is believed to be reliable but is not guaranteed.
 Copyright ©2026 Lowcountry Regional Multiple Listing Service. Information is deemed reliable but not guaranteed. Information is provided exclusively for the consumer's personal, non-commercial use, and may not be used for any purpose other than to identify prospective properties consumers may be interested in purchasing. Last Updated: September 21, 2026 9:26 PM UTC

 Information deemed reliable but not guaranteed.
 The data relating to real estate on this web site comes in part from the Internet Data Exchange program of Hive MLS LLC, and is updated as of September 21, 2026 8:51 PM UTC All information is deemed reliable but not guaranteed and should be independently verified. All properties are subject to prior sale, change, or withdrawal. Neither listing broker(s) nor Sea Glass shall be responsible for any typographical errors, misinformation, or misprints, and shall be held totally harmless from any damages
 All information deemed reliable but not guaranteed. All properties are subject to prior sale, change or withdrawal. Neither listing broker(s) or information provider(s) shall be responsible for any typographical errors, misinformation, misprints and shall be held totally harmless. Listing(s) information is provided for consumer's personal, non-commercial use and may not be used for any purpose other than to identify prospective properties consumers may be interested in purchasing. The data relating
 All information deemed reliable but not guaranteed. All properties are subject to prior sale, change or withdrawal. Neither listing broker(s) or information provider(s) shall be responsible for any typographical errors, misinformation, misprints and shall be held totally harmless. Listing(s) information is provided for consumer's personal, non-commercial use and may not be used for any purpose other than to identify prospective properties consumers may be interested in purchasing. The data relating
