
New Construction
Address
7 Hart Drive, Rome, GA
Price
$ 314,990
Property Attributes
- MLS#7830661
- TypeSingle Family
- Listing Status Pending
- CountyFloyd
- CityRome
- NeighborhoodSouthbend
- Zip30165
- StyleTraditional
- Year Built2026
- Taxes$ 1
- Price$ 314,990
- Bedrooms4
- Full Bathrooms2
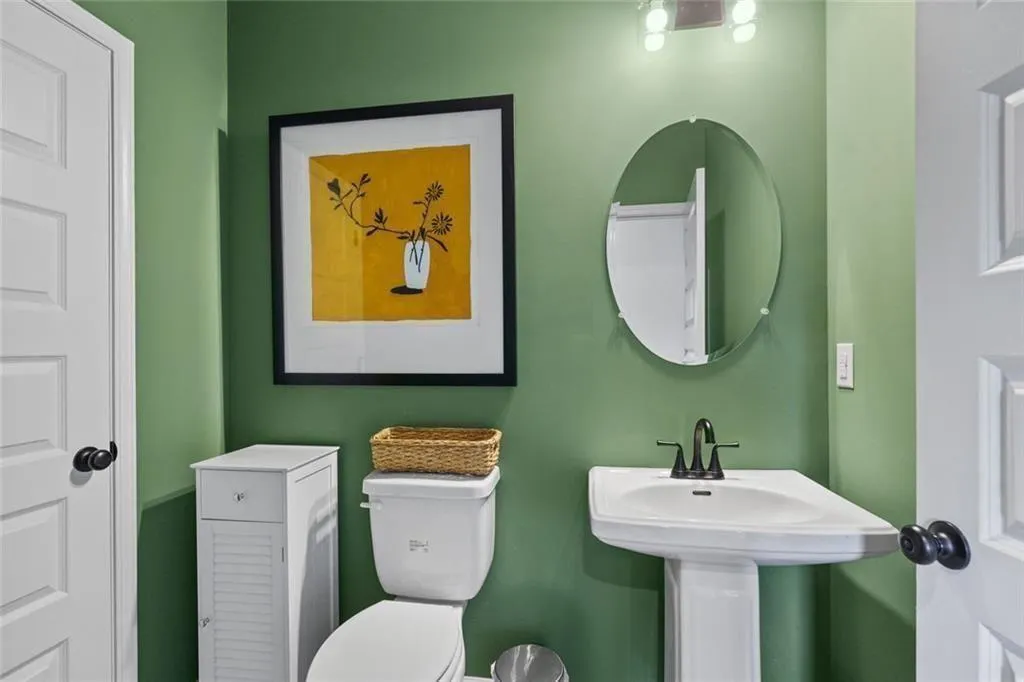
- Half Bathrooms1
Data Source:
First Multiple Listing Services (FMLS)
Property Description
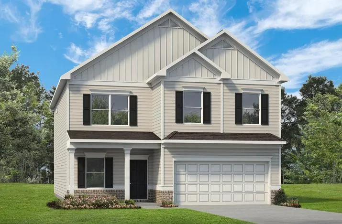
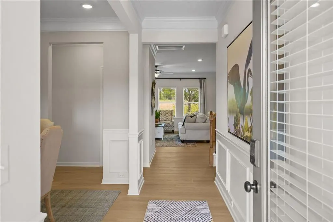
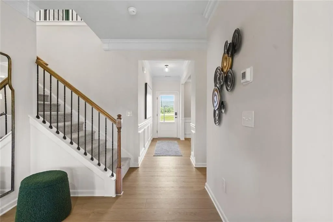
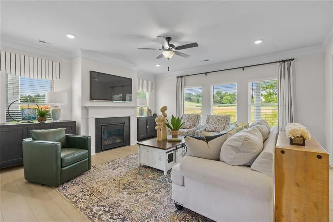
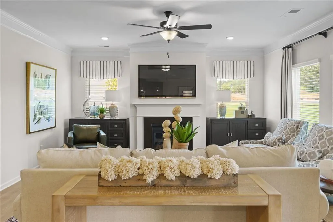
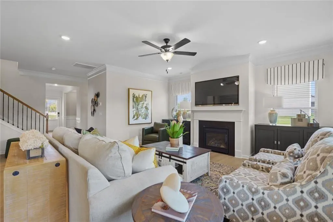
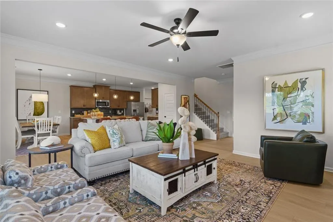
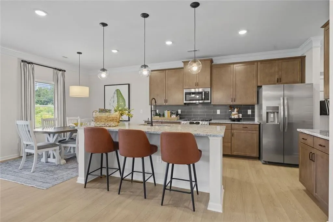
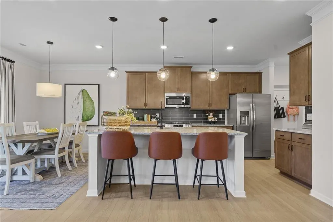
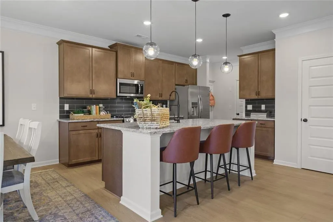
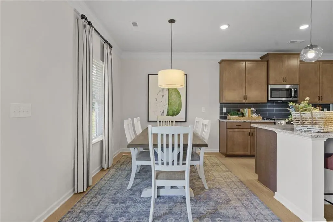
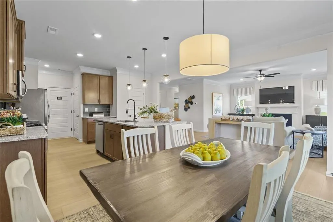
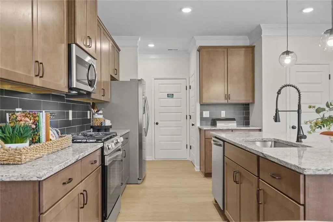
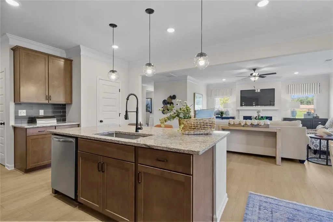
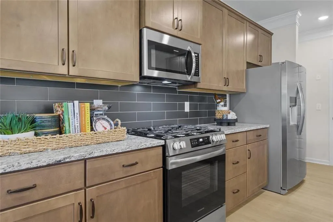
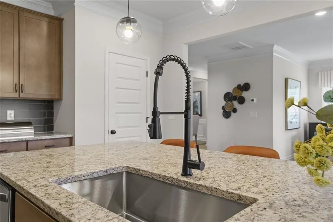
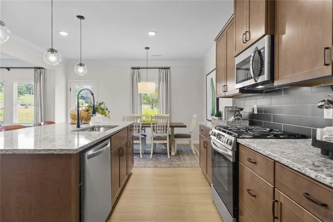
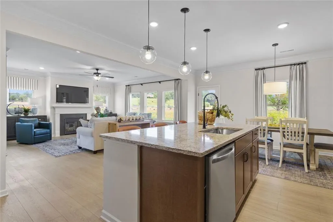
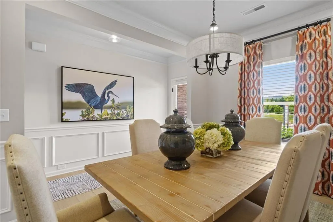
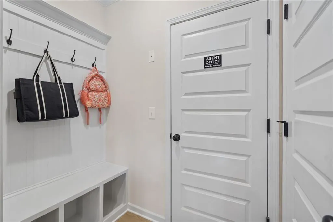
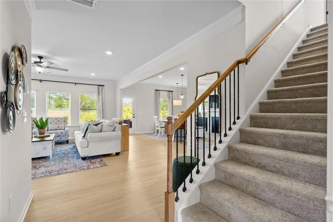
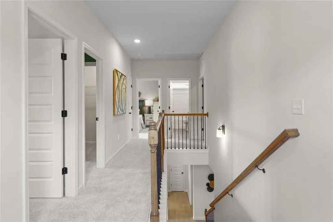
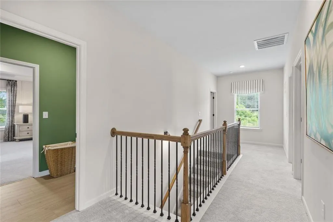
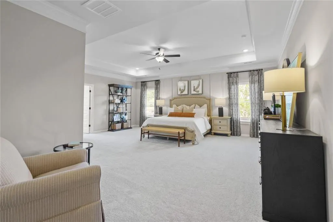
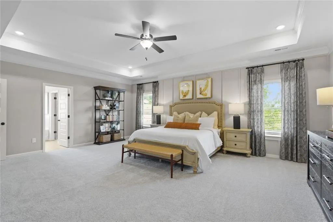
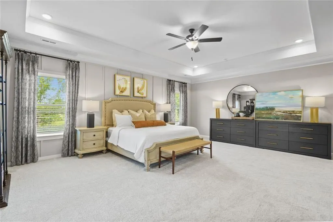
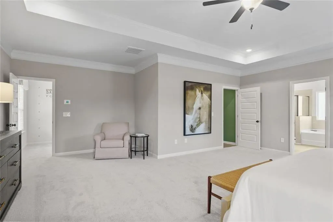
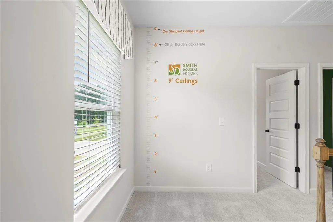
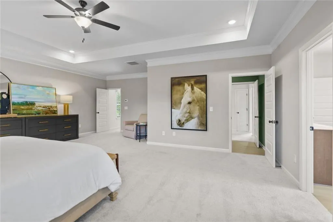
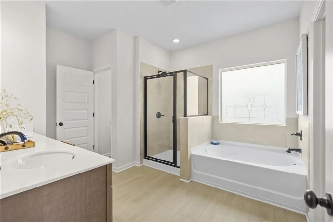
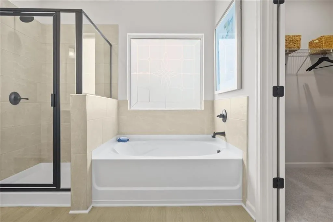
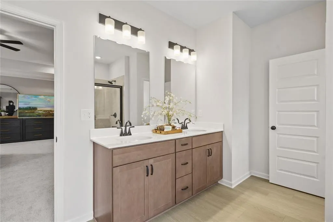
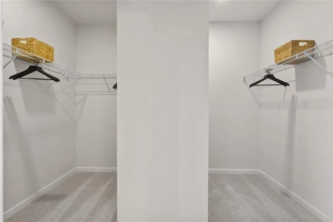
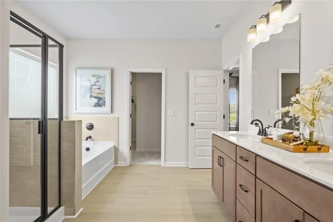
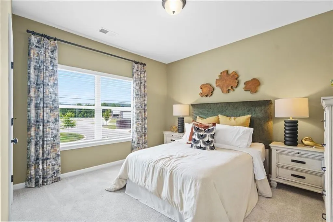
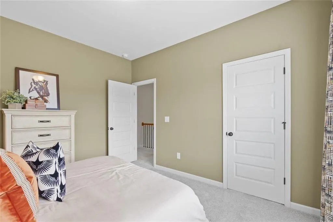
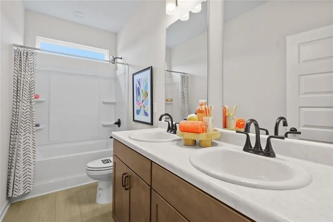
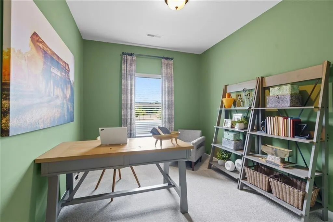
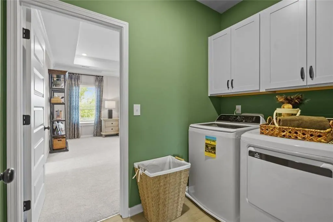
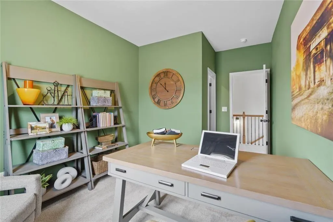
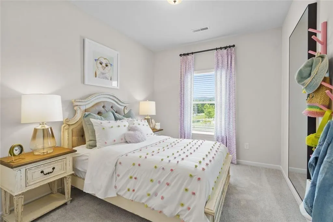
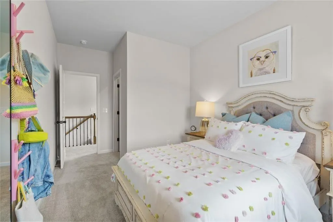
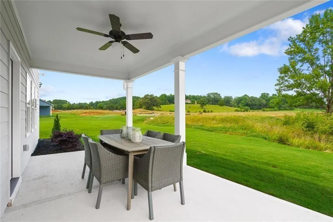
Move in Ready October! The Harrington plan by Smith Douglas Homes. Welcome home to this beautifully upgraded Harrington floorplan in the desirable Southbend community. Set on a serene homesite, this home offers the perfect blend of comfort, and style. Step inside to an open-concept layout designed for everyday living and effortless entertaining. The kitchen is a true standout, featuring granite countertops, stainless steel appliances and a classic tile backsplash. A spacious island overlooks the family room, making it easy to stay connected while cooking, hosting, or relaxing. Imagine yourself unwinding in front of the fireplace in your family room or on your back covered patio overlooking a level backyard. Throughout both levels, 9-foot ceilings create an airy, welcoming feel. Upstairs, retreat to the oversized primary suite with an elegant tray ceiling with ensuite bath relaxing in a garden tub or tiled walk-in shower. Also, the upstairs has three additional bedrooms, a convenient laundry room that can also be accessed through the primary suite, and a shared hall bath — offering space and functionality for any lifestyle. This home truly checks every box! Seller incentives available with the use of the preferred lender. Photos are representative of floorplan not of actual home being built.
| Elementary School | Middle School | High School |
|---|---|---|
| Armuchee Elementary School | Armuchee Middle School | Armuchee High School |
| Price History | |
|---|---|
| 9/1/2026 | Listed $314,990 |
General Features
| Sewer | Public Sewer |
|---|---|
| Heating | Central |
| Cooling | Central Air |
| Utilities | Electricity Available,Sewer Available,Water Available |
| Roof | Composition |
| Appliances | Dishwasher,Disposal,Electric Range,Microwave |
| HOA Fee | 522 |
| Garage Spaces | 2 |
| Patio/Porch Features | Covered,Front Porch,Patio |
| Architectural Style | Traditional |
| Pool Features | None |
| Security Features | Smoke Detector(s) |
| Construction Materials | HardiPlank Type,Brick |
| Year Built | 2026 |
| Electric | Other |
| View | Other |
| Levels | Two |
| Property Subtype | Single Family Residence |
| Tax Year | 2026 |
| Ownership | Fee Simple |
| Waterfront Features | None |
| Community Features | Homeowners Assoc,Near Schools,Sidewalks,Street Lights |
| Accessibility | None |
| Assoc Fee Paid Per | Annually |
| County | Floyd - GA |
| Property Type | Residential |
| HOA | true |
| Energy Efficient | None |
| Subdivision Name | Southbend |
| Green Energy Generation | None |
| Other Structures | None |
| Full Baths | 2 |
| Status | Pending |
| Directions | 865 Old Dalton Road, Rome, Georgia 30165 (this is GPS friendly to Southbend Community) OR Take Hwy 27 North to Old Dalton Road then left into Southbend Community |
| High School | Armuchee |
| City | Rome |
| Body of Water | None |
| Spa Features | None |
| Elementary School | Armuchee |
| Property Attached Y/N | false |
| Land Lease Y/N | false |
| Tax Annual Amount | 1 |
| Home Warranty Y/N | true |
| Middle/Junior High School | Armuchee |
| Property Condition | New Construction |
| Builder Name | Smith Douglas Homes |
| Standard Status | Pending |
| Tax Lot | 4 |
| Freehold | IDX |
| Corporate Owner | None |
Interior Features
| Interior Amenities | Entrance Foyer,High Ceilings 9 ft Main,High Ceilings 9 ft Upper,Tray Ceiling(s) |
|---|---|
| Basement | None |
| Flooring | Carpet,Luxury Vinyl |
| Total Fireplaces | 1 |
| Fireplace Features | Electric,Family Room |
| Common Walls | No Common Walls |
| Window Features | Insulated Windows |
| Above Grade Finished Area | 2565 |
| Half Baths | 1 |
| Laundry Features | Laundry Room,Upper Level |
| Total Bedrooms | 4 |
| Room Type | Office |
| Kitchen Features | Cabinets Other,Stone Counters,Kitchen Island,Pantry,View to Family Room |
| Total Baths | 3 |
| RoomBedroomFeatures | Oversized Master |
| Primary Bathroom Features | Double Vanity,Separate Tub/Shower |
| Dining Room Features | Open Concept |
Exterior Features
| Exterior Amenities | None |
|---|---|
| Fencing | None |
| Parking Features | Garage |
| Lot Features | Level |
| Water Source | Public |
| Total Parking | 2 |
| Foundation Details | Slab |
| Building Area Total | 2565 |
| Road Surface Type | Asphalt |
| Lot Size Source | Not Available |
| Road Frontage Type | Private Road |
| Other Equipment | None |
| Horse Amenities | None |
Amenities
- Foreclosure
- Views
- Short Sale
- New Construction
- Adult 55+
- Lease To Own
- No HOA Fees
- Furnished
- Primary On Main
- Air Conditioning
- Seller Finance
- Green
- Fixer Upper
- Horse
- Golf
- Fireplace
- Deck
- Garage
- Basement
- Pool
Property vs Single Family Average in 30165
Statistics provided by Inside Real Estate
Price
Year Built

 The data relating to real estate for sale on this web site comes in part from the Broker Reciprocity Program of Charleston Trident Association of REALTORS® -- All information deemed reliable but not guaranteed. All properties are subject to prior sale, change or withdrawal. Neither listing broker(s) or information provider(s) shall be responsible for any typographical errors, misinformation, misprints and shall be held totally harmless. Listing(s) information is provided for consumer's personal,
 Copyright © MFRMLS.com All information deemed reliable but not guaranteed. All properties are subject to prior sale, change or withdrawal. Neither listing broker(s) or information provider(s) shall be responsible for any typographical errors, misinformation, misprints and shall be held totally harmless. Listing(s) information is provided for consumers personal, non-commercial use and may not be used for any purpose other than to identify prospective properties consumers may be interested in purchasing. Information on this site was last updated Last updated on September 22, 2026 9:42 PM UTC The listing information on this page last changed on Last updated on September 22, 2026 9:42 PM UTCd. The data relating to real estate for sale on this website comes in part from the Internet Data Exchange program of MFR MLS.
All information deemed reliable but not guaranteed. All properties are subject to prior sale, change or withdrawal. Neither listing broker(s) or information provider(s) shall be responsible for any typographical errors, misinformation, misprints and shall be held totally harmless. Listing(s) information is provided for consumers personal, non-commercial use and may not be used for any purpose other than to identify prospective properties consumers may be interested in purchasing.
Updated on September 22, 2026 9:42 PM UTC
Copyright © MFRMLS.com All information deemed reliable but not guaranteed. All properties are subject to prior sale, change or withdrawal. Neither listing broker(s) or information provider(s) shall be responsible for any typographical errors, misinformation, misprints and shall be held totally harmless. Listing(s) information is provided for consumers personal, non-commercial use and may not be used for any purpose other than to identify prospective properties consumers may be interested in purchasing. Information on this site was last updated Last updated on September 22, 2026 9:42 PM UTC The listing information on this page last changed on Last updated on September 22, 2026 9:42 PM UTCd. The data relating to real estate for sale on this website comes in part from the Internet Data Exchange program of MFR MLS.
All information deemed reliable but not guaranteed. All properties are subject to prior sale, change or withdrawal. Neither listing broker(s) or information provider(s) shall be responsible for any typographical errors, misinformation, misprints and shall be held totally harmless. Listing(s) information is provided for consumers personal, non-commercial use and may not be used for any purpose other than to identify prospective properties consumers may be interested in purchasing.
Updated on September 22, 2026 9:42 PM UTC
 We do not attempt to independently verify the currency, completeness, accuracy or authenticity of the data contained herein. Data may be subject to transcription and transmission errors. Accordingly, the data is provided on an "as is" "as available" basis only and may not reflect all real estate activity in the market. © 2026 REsides, Inc. All rights reserved. Certain information contained herein is derived from information which is the licensed property of, and copyrighted by, REsides, Inc.
 he information contained herein has been provided by REALTORS® Association of Citrus County, Inc. This information is from sources deemed reliable but not guaranteed by REALTORS® Association of Citrus County, Inc. The information is for consumers' personal, non-commerical use and may not be used for any purpose other than identifying properties which consumers may be interested in purchasing. The information contained in this web site is believed to be reliable but is not guaranteed.
 Copyright ©2026 Lowcountry Regional Multiple Listing Service. Information is deemed reliable but not guaranteed. Information is provided exclusively for the consumer's personal, non-commercial use, and may not be used for any purpose other than to identify prospective properties consumers may be interested in purchasing. Last Updated: September 22, 2026 9:43 PM UTC

 Information deemed reliable but not guaranteed.
 The data relating to real estate on this web site comes in part from the Internet Data Exchange program of Hive MLS LLC, and is updated as of September 22, 2026 8:55 PM UTC All information is deemed reliable but not guaranteed and should be independently verified. All properties are subject to prior sale, change, or withdrawal. Neither listing broker(s) nor Sea Glass shall be responsible for any typographical errors, misinformation, or misprints, and shall be held totally harmless from any damages
 All information deemed reliable but not guaranteed. All properties are subject to prior sale, change or withdrawal. Neither listing broker(s) or information provider(s) shall be responsible for any typographical errors, misinformation, misprints and shall be held totally harmless. Listing(s) information is provided for consumer's personal, non-commercial use and may not be used for any purpose other than to identify prospective properties consumers may be interested in purchasing. The data relating
 All information deemed reliable but not guaranteed. All properties are subject to prior sale, change or withdrawal. Neither listing broker(s) or information provider(s) shall be responsible for any typographical errors, misinformation, misprints and shall be held totally harmless. Listing(s) information is provided for consumer's personal, non-commercial use and may not be used for any purpose other than to identify prospective properties consumers may be interested in purchasing. The data relating
