
Price Reduction - Views - New Construction - Eco Friendly
Address
38 Crescent Boulevard, Carrollton, GA
Price
$ 299,990
Property Attributes
- MLS#7827841
- TypeSingle Family
- Listing Status Active
- CountyCarroll
- CityCarrollton
- NeighborhoodCrescent Pointe
- Zip30116
- StyleTraditional
- Year Built2026
- Taxes$ 346
- Price$ 299,990
- Bedrooms4
- Full Bathrooms2
- Half Bathrooms1
- Lot Size0.25 Acres
Data Source:
First Multiple Listing Services (FMLS)
Property Description
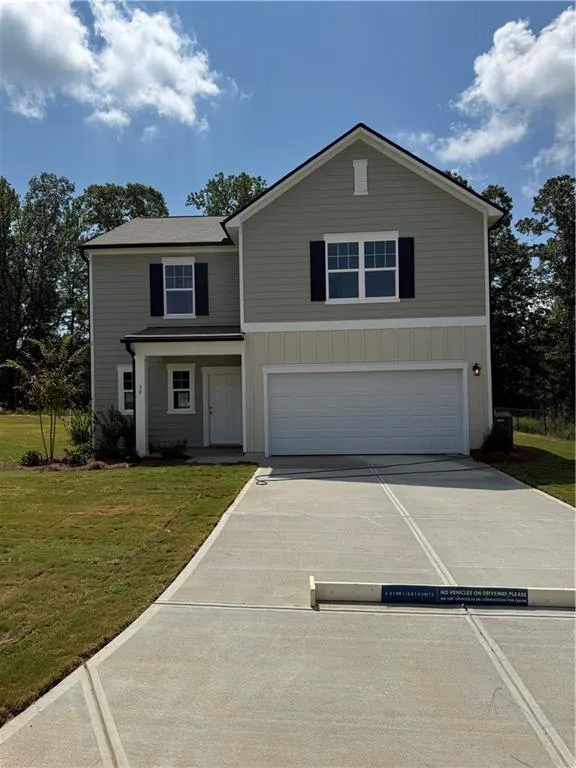
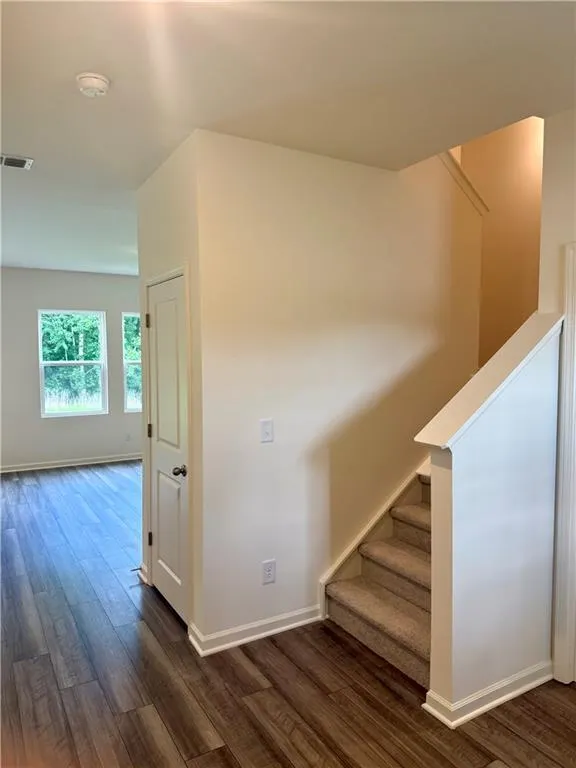
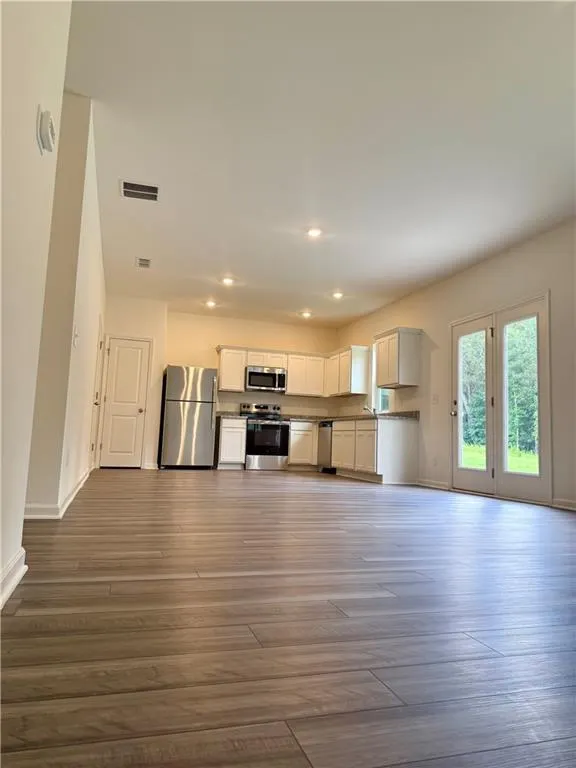
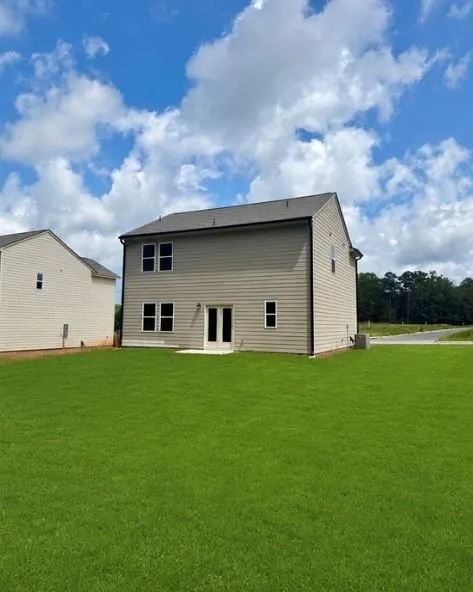
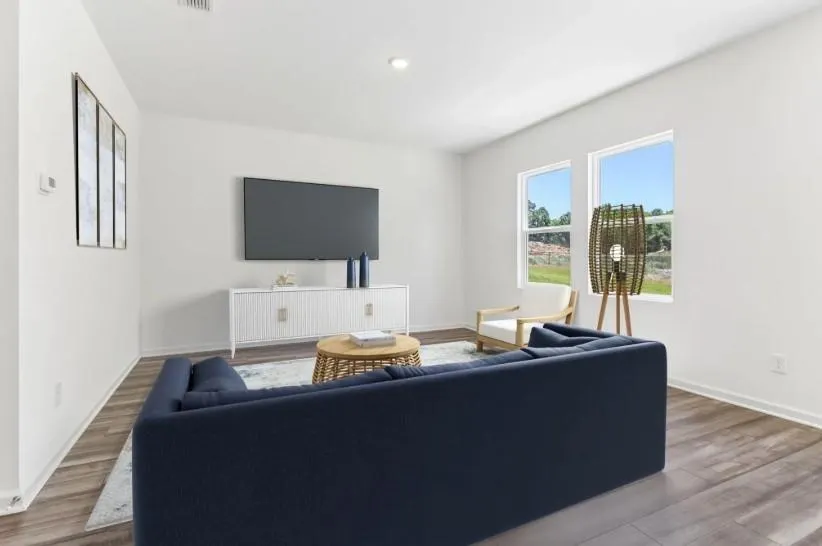
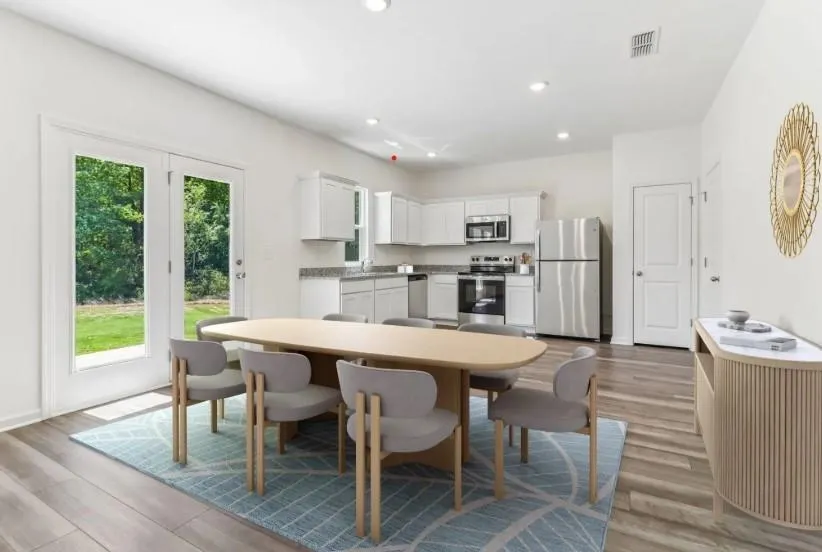
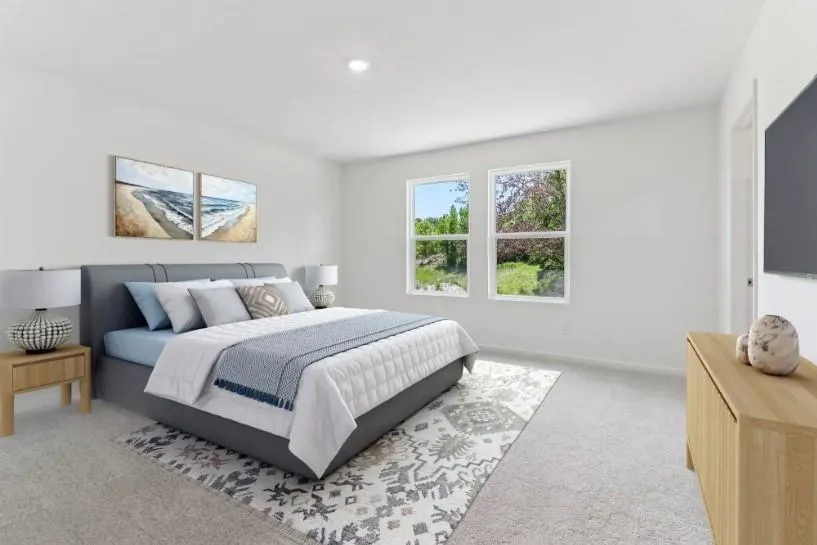
Take advantage of the incdible value of the Copernicus floor plan in the brand-new Crescent Pointe community in Carrollton. This two-story home features 4 bedrooms and 2.5 baths with a functional open layout. Enter through the covered front porch into a welcoming foyer with a flex room, coat closet, and staircase leading to the second floor. The main level opens into a spacious kitchen with stainless steel appliances overlooking the dining and living areas, creating an ideal space for both everyday living and entertaining. A patio just off the dining area provides a great spot for outdoor relaxation, and the two-car garage offers convenient access to the home. Upstairs, a hallway connects all four bedrooms. Three secondary bedrooms share a full hall bathroom. A generously sized laundry room includes a washer and dryer along with a linen closet for additional storage. The spacious primary suite features a walk-in closet and a private bath. Situated on a large homesite, Crescent Pointe will offer community amenities including a swimming pool and cabana. Call for details on incentives and availability.
| Elementary School | Middle School | High School |
|---|---|---|
| Sharp Creek Elementary School | Bay Springs Middle School | Villa Rica High School |
| Price History | |
|---|---|
| 8/26/2026 | Listed $334,490 |
| 9/18/2026 | 10$299,990 |
General Features
| Sewer | Public Sewer |
|---|---|
| Heating | Electric,ENERGY STAR Qualified Equipment |
| Cooling | Electric |
| Utilities | Cable Available,Electricity Available,Phone Available,Sewer Available,Underground Utilities,Water Available |
| Roof | Composition |
| Appliances | Dishwasher,Disposal,Dryer,Electric Cooktop,Electric Oven,Electric Water Heater,ENERGY STAR Qualified Appliances,ENERGY STAR Qualified Water Heater,Microwave,Refrigerator,Washer |
| HOA Fee | 625 |
| Garage Spaces | 2 |
| Association Fee Includes | Swim |
| Patio/Porch Features | Patio |
| Architectural Style | Traditional |
| Pool Features | Fenced,In Ground |
| Security Features | Fire Alarm |
| Construction Materials | Cement Siding,Concrete |
| Year Built | 2026 |
| Electric | None |
| View | Neighborhood,Trees/Woods |
| Levels | Two |
| Property Subtype | Single Family Residence |
| Tax Year | 2026 |
| Parcel Number | 130 0816 |
| Waterfront Features | None |
| Community Features | Near Public Transport,Near Schools,Near Shopping,Near Trails/Greenway,Playground,Pool,Sidewalks,Street Lights |
| Accessibility | None |
| HOA Fee 2 | 625 |
| Assoc Fee Paid Per | Annually |
| County | Carroll - GA |
| Property Type | Residential |
| HOA | true |
| Energy Efficient | Appliances,Water Heater,Windows |
| Subdivision Name | Crescent Pointe |
| Green Energy Generation | None |
| Other Structures | None |
| Full Baths | 2 |
| Status | Active |
| Directions | For GPS directions - 53 Crescent Blvd., Carrollton 30116 |
| High School | Villa Rica |
| City | Carrollton |
| Body of Water | None |
| Spa Features | None |
| HOA Fee 2 Frequency | Annually |
| Elementary School | Sharp Creek |
| Property Attached Y/N | false |
| Land Lease Y/N | false |
| Tax Annual Amount | 346 |
| Home Warranty Y/N | true |
| Middle/Junior High School | Bay Springs |
| Property Condition | New Construction |
| Standard Status | Active |
| Tax Lot | 117 |
| Freehold | IDX |
| Corporate Owner | None |
Interior Features
| Interior Amenities | Walk-In Closet(s) |
|---|---|
| Basement | None |
| Flooring | Luxury Vinyl |
| Fireplace Features | None |
| Common Walls | No Common Walls |
| Window Features | Double Pane Windows,ENERGY STAR Qualified Windows |
| Above Grade Finished Area | 1801 |
| Half Baths | 1 |
| Laundry Features | Electric Dryer Hookup,Laundry Room,Upper Level |
| Total Bedrooms | 4 |
| Room Type | Den |
| Kitchen Features | Cabinets White,Pantry,Pantry Walk-In,Stone Counters,View to Family Room |
| Total Baths | 3 |
| RoomBedroomFeatures | None |
| Primary Bathroom Features | Shower Only,Other |
| Dining Room Features | Open Concept |
Exterior Features
| Exterior Amenities | Private Yard,Rain Gutters |
|---|---|
| Fencing | None |
| Parking Features | Driveway,Garage,On Street |
| Lot Features | Back Yard,Private,Wooded |
| Water Source | Public |
| Foundation Details | Slab |
| Building Area Total | 1801 |
| Lot Size Acres | 0.25 |
| Road Surface Type | Asphalt |
| Lot Size Source | Builder |
| Road Frontage Type | None |
| Other Equipment | None |
| Horse Amenities | None |
Amenities
- Foreclosure
- Views
- Short Sale
- New Construction
- Adult 55+
- Lease To Own
- No HOA Fees
- Furnished
- Primary On Main
- Air Conditioning
- Seller Finance
- Green
- Fixer Upper
- Horse
- Golf
- Fireplace
- Deck
- Garage
- Basement
- Pool
Property vs Single Family Average in 30116
Statistics provided by Inside Real Estate
Price
Taxes
Year Built

 The data relating to real estate for sale on this web site comes in part from the Broker Reciprocity Program of Charleston Trident Association of REALTORS® -- All information deemed reliable but not guaranteed. All properties are subject to prior sale, change or withdrawal. Neither listing broker(s) or information provider(s) shall be responsible for any typographical errors, misinformation, misprints and shall be held totally harmless. Listing(s) information is provided for consumer's personal,
 Copyright © MFRMLS.com All information deemed reliable but not guaranteed. All properties are subject to prior sale, change or withdrawal. Neither listing broker(s) or information provider(s) shall be responsible for any typographical errors, misinformation, misprints and shall be held totally harmless. Listing(s) information is provided for consumers personal, non-commercial use and may not be used for any purpose other than to identify prospective properties consumers may be interested in purchasing. Information on this site was last updated Last updated on September 28, 2026 7:50 AM UTC The listing information on this page last changed on Last updated on September 28, 2026 7:50 AM UTCd. The data relating to real estate for sale on this website comes in part from the Internet Data Exchange program of MFR MLS.
All information deemed reliable but not guaranteed. All properties are subject to prior sale, change or withdrawal. Neither listing broker(s) or information provider(s) shall be responsible for any typographical errors, misinformation, misprints and shall be held totally harmless. Listing(s) information is provided for consumers personal, non-commercial use and may not be used for any purpose other than to identify prospective properties consumers may be interested in purchasing.
Updated on September 28, 2026 7:50 AM UTC
Copyright © MFRMLS.com All information deemed reliable but not guaranteed. All properties are subject to prior sale, change or withdrawal. Neither listing broker(s) or information provider(s) shall be responsible for any typographical errors, misinformation, misprints and shall be held totally harmless. Listing(s) information is provided for consumers personal, non-commercial use and may not be used for any purpose other than to identify prospective properties consumers may be interested in purchasing. Information on this site was last updated Last updated on September 28, 2026 7:50 AM UTC The listing information on this page last changed on Last updated on September 28, 2026 7:50 AM UTCd. The data relating to real estate for sale on this website comes in part from the Internet Data Exchange program of MFR MLS.
All information deemed reliable but not guaranteed. All properties are subject to prior sale, change or withdrawal. Neither listing broker(s) or information provider(s) shall be responsible for any typographical errors, misinformation, misprints and shall be held totally harmless. Listing(s) information is provided for consumers personal, non-commercial use and may not be used for any purpose other than to identify prospective properties consumers may be interested in purchasing.
Updated on September 28, 2026 7:50 AM UTC
 We do not attempt to independently verify the currency, completeness, accuracy or authenticity of the data contained herein. Data may be subject to transcription and transmission errors. Accordingly, the data is provided on an "as is" "as available" basis only and may not reflect all real estate activity in the market. © 2026 REsides, Inc. All rights reserved. Certain information contained herein is derived from information which is the licensed property of, and copyrighted by, REsides, Inc.
 he information contained herein has been provided by REALTORS® Association of Citrus County, Inc. This information is from sources deemed reliable but not guaranteed by REALTORS® Association of Citrus County, Inc. The information is for consumers' personal, non-commerical use and may not be used for any purpose other than identifying properties which consumers may be interested in purchasing. The information contained in this web site is believed to be reliable but is not guaranteed.
 The data relating to real estate for sale on this site comes from the Broker Reciprocity (BR) of the Cape Cod & Islands Multiple Listing Service, Inc. Summary or thumbnail real estate listings held by brokerage firms other than Sea Glass are marked with the BR Logo and detailed information about them includes the name of the listing broker. Neither the listing broker nor Sea Glass shall be responsible for any typographical errors, misinformation, or misprints and shall be held totally harmless.
This
The data relating to real estate for sale on this site comes from the Broker Reciprocity (BR) of the Cape Cod & Islands Multiple Listing Service, Inc. Summary or thumbnail real estate listings held by brokerage firms other than Sea Glass are marked with the BR Logo and detailed information about them includes the name of the listing broker. Neither the listing broker nor Sea Glass shall be responsible for any typographical errors, misinformation, or misprints and shall be held totally harmless.
This
 Copyright ©2026 Lowcountry Regional Multiple Listing Service. Information is deemed reliable but not guaranteed. Information is provided exclusively for the consumer's personal, non-commercial use, and may not be used for any purpose other than to identify prospective properties consumers may be interested in purchasing. Last Updated: September 28, 2026 7:20 AM UTC

 Information deemed reliable but not guaranteed.
 The data relating to real estate on this web site comes in part from the Internet Data Exchange program of Hive MLS LLC, and is updated as of September 28, 2026 6:22 AM UTC All information is deemed reliable but not guaranteed and should be independently verified. All properties are subject to prior sale, change, or withdrawal. Neither listing broker(s) nor Sea Glass shall be responsible for any typographical errors, misinformation, or misprints, and shall be held totally harmless from any damages
 All information deemed reliable but not guaranteed. All properties are subject to prior sale, change or withdrawal. Neither listing broker(s) or information provider(s) shall be responsible for any typographical errors, misinformation, misprints and shall be held totally harmless. Listing(s) information is provided for consumer's personal, non-commercial use and may not be used for any purpose other than to identify prospective properties consumers may be interested in purchasing. The data relating
 All information deemed reliable but not guaranteed. All properties are subject to prior sale, change or withdrawal. Neither listing broker(s) or information provider(s) shall be responsible for any typographical errors, misinformation, misprints and shall be held totally harmless. Listing(s) information is provided for consumer's personal, non-commercial use and may not be used for any purpose other than to identify prospective properties consumers may be interested in purchasing. The data relating
