
Primary on Main









Address
309 Helena Place, Mcdonough, GA
Price
$ 385,000
Property Attributes
- MLS#7826294
- TypeSingle Family
- Listing Status Pending
- CountyHenry
- CityMcdonough
- NeighborhoodSandy Ridge
- Zip30252
- StyleTraditional, Ranch, Craftsman
- Year Built2012
- Taxes$ 6039
- Price$ 385,000
- Bedrooms3
- Full Bathrooms2
- Half Bathrooms1
- Lot Size1.18 Acres
Data Source:
First Multiple Listing Services (FMLS)
Property Description
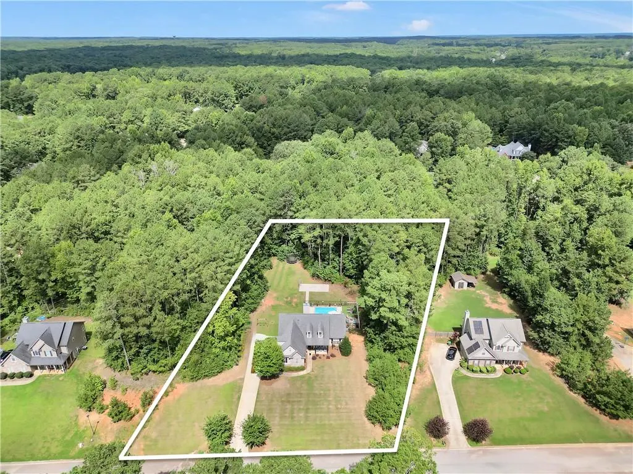
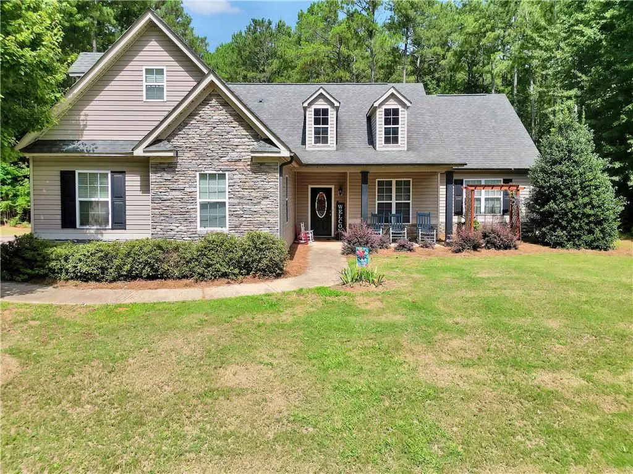
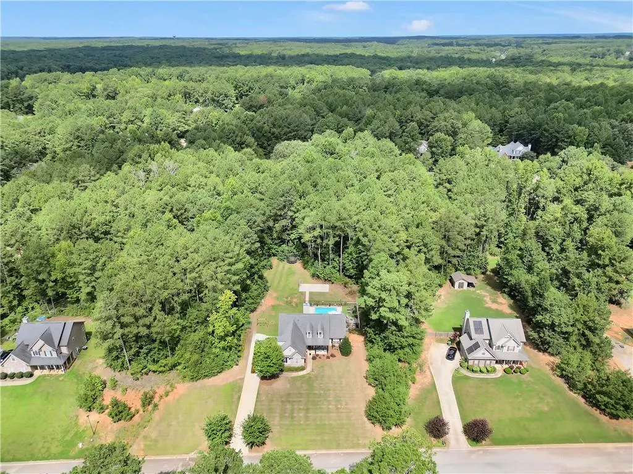
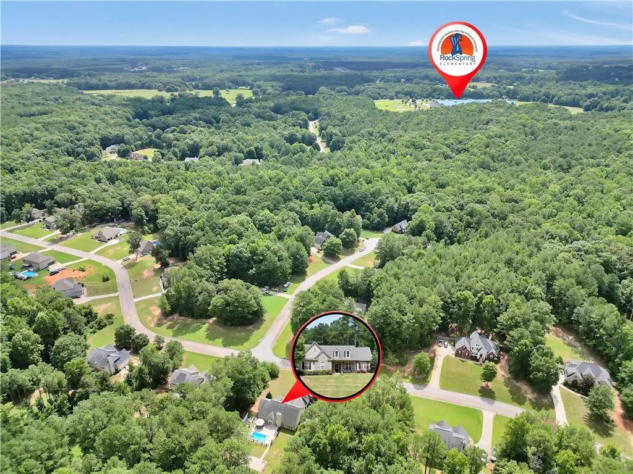
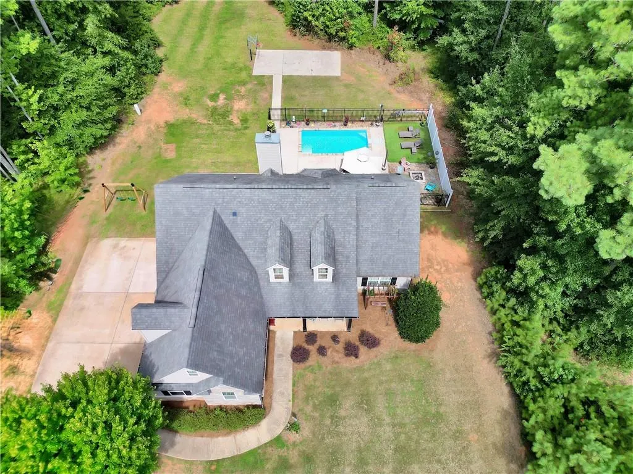
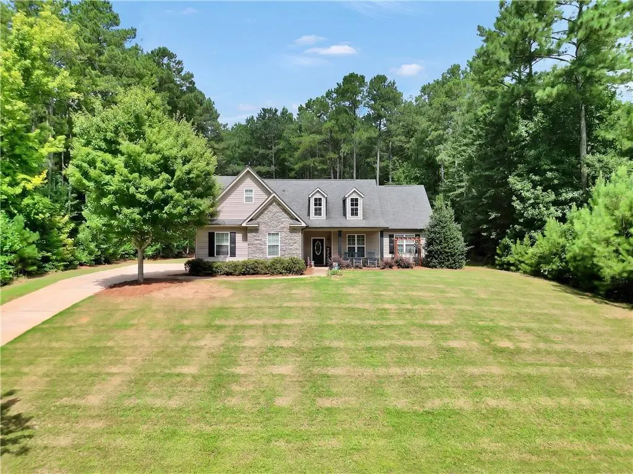
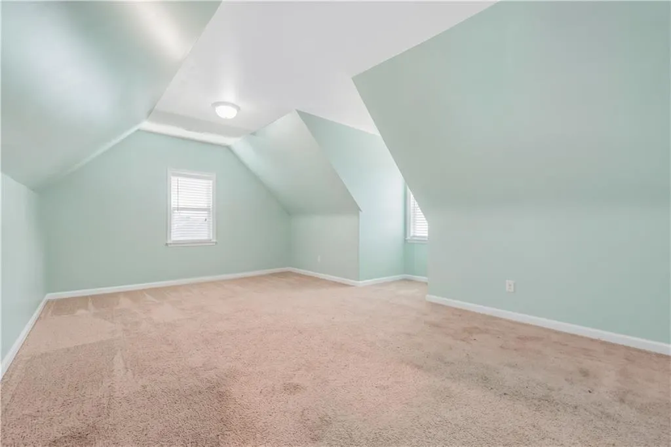
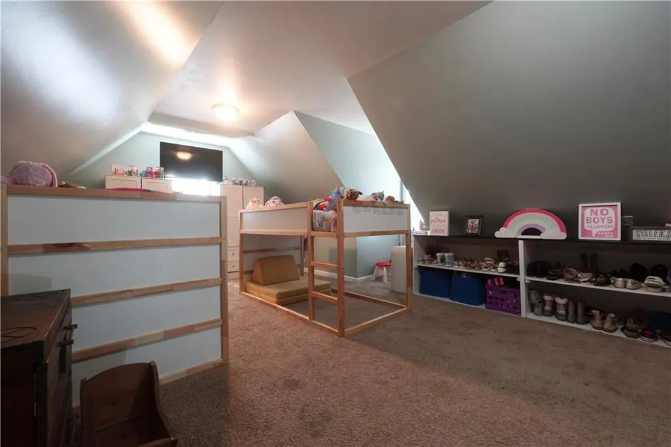
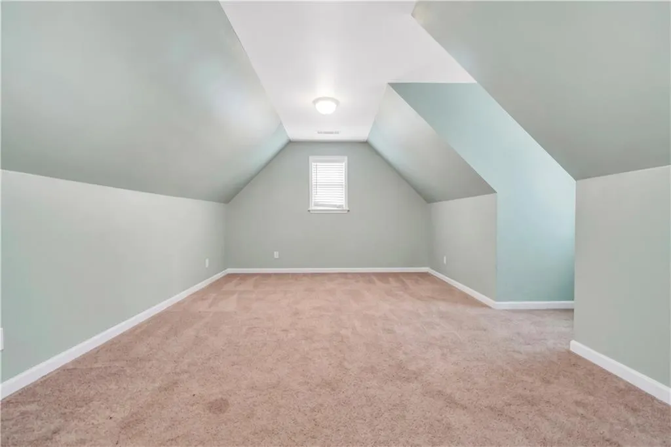
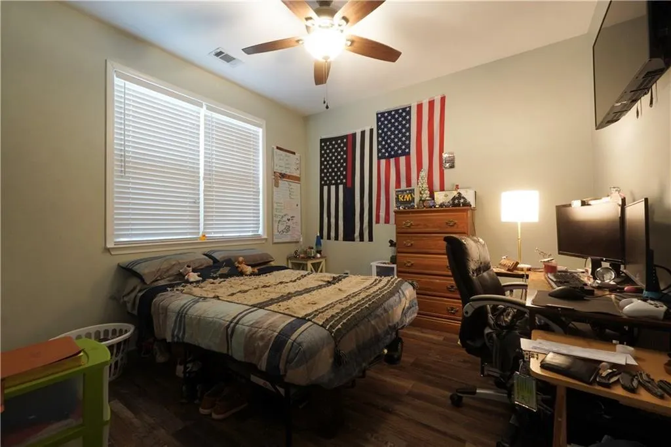
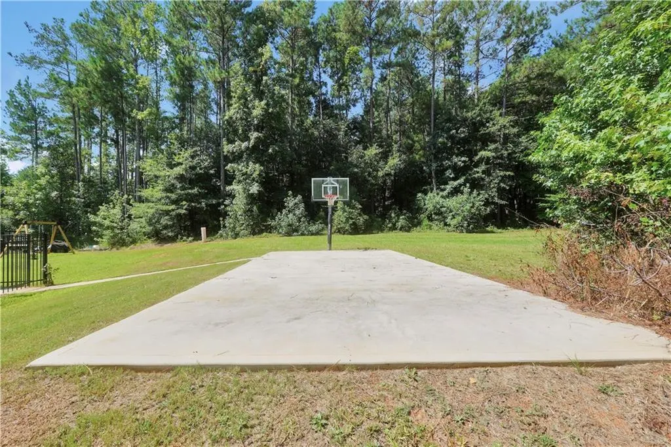
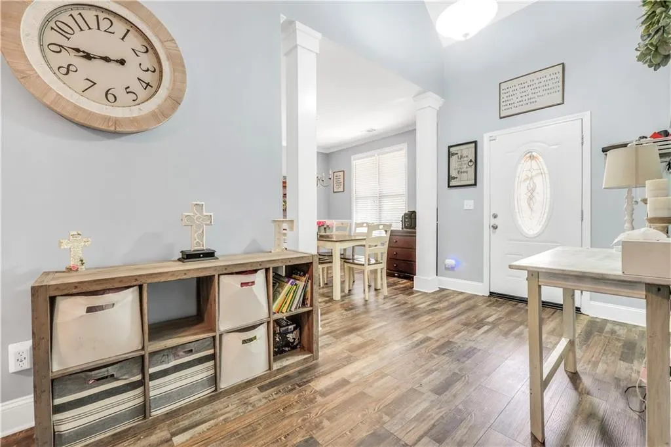
Welcome home to this beautiful and spacious 3-bedroom, 2.5-bath home featuring a large bonus room, nestled on approximately 1.19 acres in the desirable Sandy Ridge subdivision of Ola. All the bedrooms including the primary bedroom are on the main floor with the bonus room being upstairs making this floor plan extremely desirable! Step outside to your own backyard retreat with a sparkling in-ground saltwater pool, a cozy fire pit area, and plenty of space to relax, entertain, and enjoy peaceful outdoor living. Directly behind the pool, you'll discover your own private basketball court/pickleball court. Inside, you'll find a desirable split-bedroom floor plan with generously sized bedrooms, offering both comfort and privacy. The spacious primary suite features a large ensuite bathroom, creating the perfect retreat at the end of the day. Upstairs, the oversized bonus room provides endless possibilities-it could serve as a fourth bedroom, home office, media room, playroom, or whatever best fits your lifestyle. This property also features a finished garage that has been thoughtfully transformed into a game room or extra living space - you decide! There is exterior lighting on the soffit of the home. Zoned for Rock Spring Elem, Ola Middle School, and Ola High School. Super convenient to the Publix shopping center, local coffee shop, carwash and other shopping establishments in the area! THIS HOME QUALIFIES FOR USDA = NO DOWN PAYMENT!
| Elementary School | Middle School | High School |
|---|---|---|
| Rock Spring - Henry Elementary School | Ola Middle School | Ola High School |
| Price History | |
|---|---|
| 8/24/2026 | Listed $385,000 |
General Features
| Sewer | Septic Tank |
|---|---|
| Heating | Central |
| Cooling | Ceiling Fan(s),Central Air |
| Utilities | Electricity Available,Phone Available,Cable Available |
| Roof | Composition |
| Appliances | Dishwasher,Electric Water Heater,Microwave |
| Patio/Porch Features | Patio |
| Architectural Style | Traditional,Ranch,Craftsman |
| Pool Features | In Ground,Salt Water |
| Security Features | Smoke Detector(s) |
| Construction Materials | Vinyl Siding,Stone |
| Year Built | 2012 |
| Electric | None |
| View | Other |
| Levels | One and One Half |
| Property Subtype | Single Family Residence |
| Tax Year | 2024 |
| Ownership | Fee Simple |
| Parcel Number | 177D01027000 |
| Waterfront Features | None |
| Community Features | None |
| Accessibility | None |
| County | Henry - GA |
| Property Type | Residential |
| HOA | false |
| Energy Efficient | None |
| Subdivision Name | Sandy Ridge |
| Green Energy Generation | None |
| Other Structures | Other |
| Full Baths | 2 |
| Status | Pending |
| Directions | Starting at SR-81 E, turn right onto Keys Ferry Rd., turn left onto Stallsworth Rd and then turn left onto Helena Place. The home is on the left and sign is in the yard. |
| High School | Ola |
| City | Mcdonough |
| Body of Water | None |
| Spa Features | None |
| Elementary School | Rock Spring - Henry |
| Property Attached Y/N | false |
| Land Lease Y/N | false |
| Tax Annual Amount | 6039 |
| Home Warranty Y/N | false |
| Middle/Junior High School | Ola |
| Property Condition | Resale |
| Standard Status | Pending |
| Freehold | IDX |
| Corporate Owner | Sold As/Is |
Interior Features
| Interior Amenities | Walk-In Closet(s),Vaulted Ceiling(s),High Speed Internet,Double Vanity |
|---|---|
| Basement | None |
| Flooring | Hardwood,Vinyl,Carpet |
| Total Fireplaces | 1 |
| Fireplace Features | Family Room |
| Common Walls | No Common Walls |
| Window Features | None |
| Above Grade Finished Area | 2419 |
| Half Baths | 1 |
| Laundry Features | Other |
| Total Bedrooms | 3 |
| Room Type | Other,Bonus Room,Attic |
| Main Level Bedrooms | 3 |
| Main Level Bathrooms | 2 |
| Kitchen Features | Breakfast Room,Pantry,Solid Surface Counters |
| Total Baths | 3 |
| RoomBedroomFeatures | Master on Main,Split Bedroom Plan |
| Primary Bathroom Features | Double Vanity |
| Dining Room Features | Seats 12+ |
Exterior Features
| Exterior Amenities | Lighting,Rear Stairs |
|---|---|
| Fencing | Fenced |
| Parking Features | Garage Faces Rear,Garage Faces Side,Parking Pad |
| Lot Features | Sloped |
| Water Source | Public |
| Foundation Details | Slab |
| Building Area Total | 2419 |
| Lot Size Acres | 1.18 |
| Road Surface Type | Concrete |
| Lot Size Source | Appraiser |
| Road Frontage Type | County Road |
| Other Equipment | None |
| Horse Amenities | None |
Amenities
- Foreclosure
- Views
- Short Sale
- New Construction
- Adult 55+
- Lease To Own
- No HOA Fees
- Furnished
- Primary On Main
- Air Conditioning
- Seller Finance
- Green
- Fixer Upper
- Horse
- Golf
- Fireplace
- Deck
- Garage
- Basement
- Pool
Property vs Single Family Average in 30252
Statistics provided by Inside Real Estate
Price
Taxes
Year Built

 The data relating to real estate for sale on this web site comes in part from the Broker Reciprocity Program of Charleston Trident Association of REALTORS® -- All information deemed reliable but not guaranteed. All properties are subject to prior sale, change or withdrawal. Neither listing broker(s) or information provider(s) shall be responsible for any typographical errors, misinformation, misprints and shall be held totally harmless. Listing(s) information is provided for consumer's personal,
 Copyright © MFRMLS.com All information deemed reliable but not guaranteed. All properties are subject to prior sale, change or withdrawal. Neither listing broker(s) or information provider(s) shall be responsible for any typographical errors, misinformation, misprints and shall be held totally harmless. Listing(s) information is provided for consumers personal, non-commercial use and may not be used for any purpose other than to identify prospective properties consumers may be interested in purchasing. Information on this site was last updated Last updated on September 26, 2026 2:58 AM UTC The listing information on this page last changed on Last updated on September 26, 2026 2:58 AM UTCd. The data relating to real estate for sale on this website comes in part from the Internet Data Exchange program of MFR MLS.
All information deemed reliable but not guaranteed. All properties are subject to prior sale, change or withdrawal. Neither listing broker(s) or information provider(s) shall be responsible for any typographical errors, misinformation, misprints and shall be held totally harmless. Listing(s) information is provided for consumers personal, non-commercial use and may not be used for any purpose other than to identify prospective properties consumers may be interested in purchasing.
Updated on September 26, 2026 2:58 AM UTC
Copyright © MFRMLS.com All information deemed reliable but not guaranteed. All properties are subject to prior sale, change or withdrawal. Neither listing broker(s) or information provider(s) shall be responsible for any typographical errors, misinformation, misprints and shall be held totally harmless. Listing(s) information is provided for consumers personal, non-commercial use and may not be used for any purpose other than to identify prospective properties consumers may be interested in purchasing. Information on this site was last updated Last updated on September 26, 2026 2:58 AM UTC The listing information on this page last changed on Last updated on September 26, 2026 2:58 AM UTCd. The data relating to real estate for sale on this website comes in part from the Internet Data Exchange program of MFR MLS.
All information deemed reliable but not guaranteed. All properties are subject to prior sale, change or withdrawal. Neither listing broker(s) or information provider(s) shall be responsible for any typographical errors, misinformation, misprints and shall be held totally harmless. Listing(s) information is provided for consumers personal, non-commercial use and may not be used for any purpose other than to identify prospective properties consumers may be interested in purchasing.
Updated on September 26, 2026 2:58 AM UTC
 We do not attempt to independently verify the currency, completeness, accuracy or authenticity of the data contained herein. Data may be subject to transcription and transmission errors. Accordingly, the data is provided on an "as is" "as available" basis only and may not reflect all real estate activity in the market. © 2026 REsides, Inc. All rights reserved. Certain information contained herein is derived from information which is the licensed property of, and copyrighted by, REsides, Inc.
 he information contained herein has been provided by REALTORS® Association of Citrus County, Inc. This information is from sources deemed reliable but not guaranteed by REALTORS® Association of Citrus County, Inc. The information is for consumers' personal, non-commerical use and may not be used for any purpose other than identifying properties which consumers may be interested in purchasing. The information contained in this web site is believed to be reliable but is not guaranteed.
 The data relating to real estate for sale on this site comes from the Broker Reciprocity (BR) of the Cape Cod & Islands Multiple Listing Service, Inc. Summary or thumbnail real estate listings held by brokerage firms other than Sea Glass are marked with the BR Logo and detailed information about them includes the name of the listing broker. Neither the listing broker nor Sea Glass shall be responsible for any typographical errors, misinformation, or misprints and shall be held totally harmless.
This
The data relating to real estate for sale on this site comes from the Broker Reciprocity (BR) of the Cape Cod & Islands Multiple Listing Service, Inc. Summary or thumbnail real estate listings held by brokerage firms other than Sea Glass are marked with the BR Logo and detailed information about them includes the name of the listing broker. Neither the listing broker nor Sea Glass shall be responsible for any typographical errors, misinformation, or misprints and shall be held totally harmless.
This
 Copyright ©2026 Lowcountry Regional Multiple Listing Service. Information is deemed reliable but not guaranteed. Information is provided exclusively for the consumer's personal, non-commercial use, and may not be used for any purpose other than to identify prospective properties consumers may be interested in purchasing. Last Updated: September 26, 2026 12:42 AM UTC

 Information deemed reliable but not guaranteed.
 The data relating to real estate on this web site comes in part from the Internet Data Exchange program of Hive MLS LLC, and is updated as of September 26, 2026 2:22 AM UTC All information is deemed reliable but not guaranteed and should be independently verified. All properties are subject to prior sale, change, or withdrawal. Neither listing broker(s) nor Sea Glass shall be responsible for any typographical errors, misinformation, or misprints, and shall be held totally harmless from any damages
 All information deemed reliable but not guaranteed. All properties are subject to prior sale, change or withdrawal. Neither listing broker(s) or information provider(s) shall be responsible for any typographical errors, misinformation, misprints and shall be held totally harmless. Listing(s) information is provided for consumer's personal, non-commercial use and may not be used for any purpose other than to identify prospective properties consumers may be interested in purchasing. The data relating
 All information deemed reliable but not guaranteed. All properties are subject to prior sale, change or withdrawal. Neither listing broker(s) or information provider(s) shall be responsible for any typographical errors, misinformation, misprints and shall be held totally harmless. Listing(s) information is provided for consumer's personal, non-commercial use and may not be used for any purpose other than to identify prospective properties consumers may be interested in purchasing. The data relating
