
Primary on Main
Address
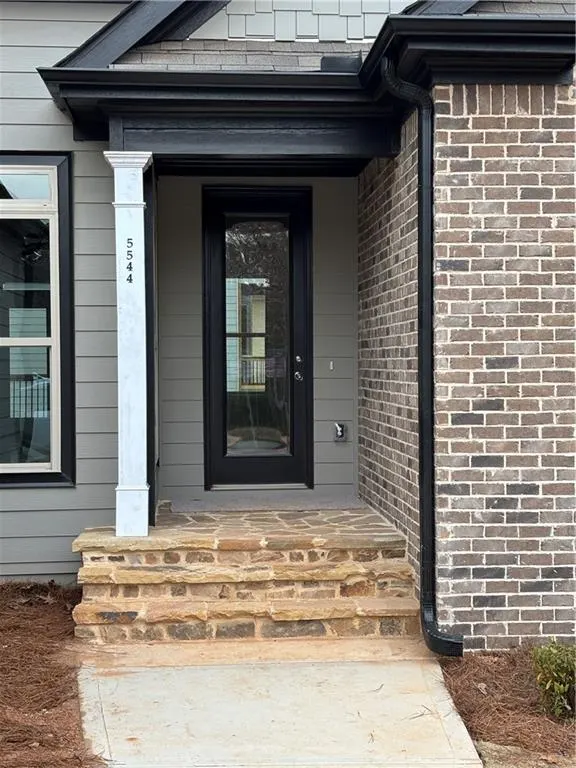
5544 Whispering Swan Court, Douglasville, GA
Price
$ 499,999
Property Attributes
- MLS#7462361
- TypeSingle Family
- Listing Status Pending
- CountyDouglas
- CityDouglasville
- NeighborhoodBear Creek
- Zip30135
- StyleRanch, Traditional
- Year Built2024
- Taxes$ 260
- Price$ 499,999
- Bedrooms6
- Full Bathrooms4
- Half Bathrooms0
- Lot Size0.4 Acres
Data Source:
First Multiple Listing Services (FMLS)
Property Description
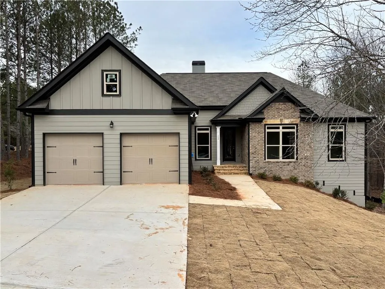
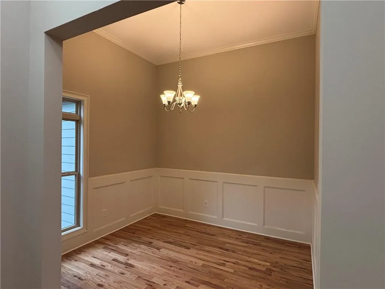
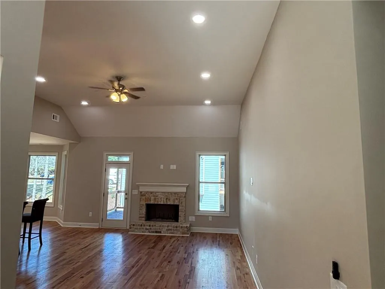
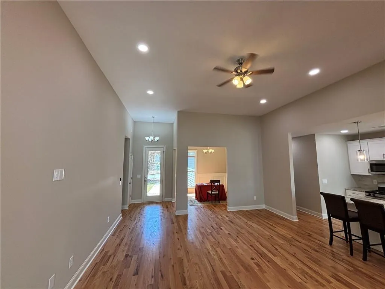
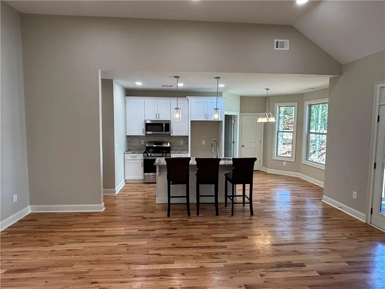
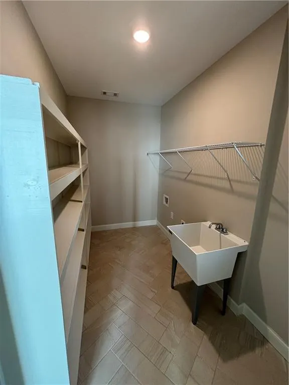
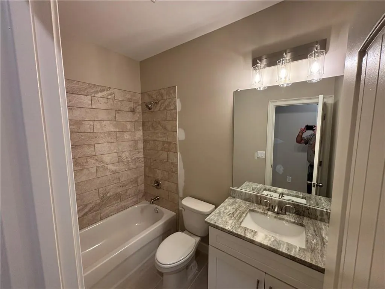
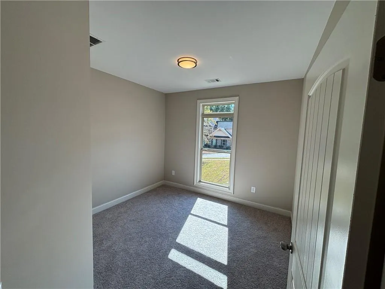
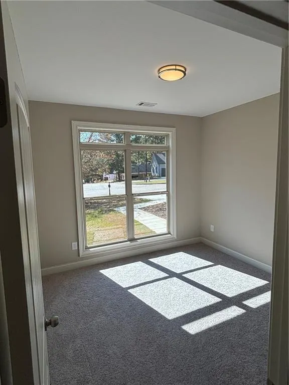
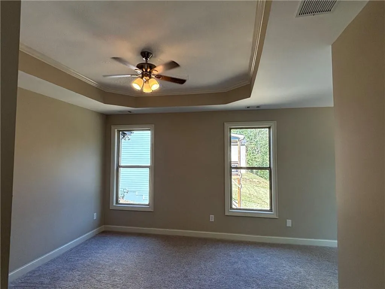
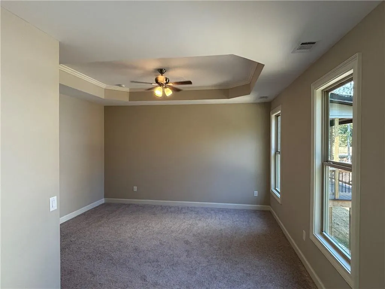
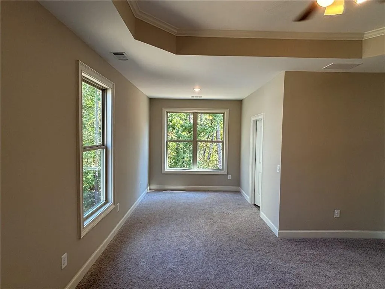
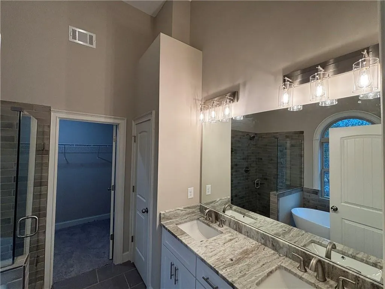
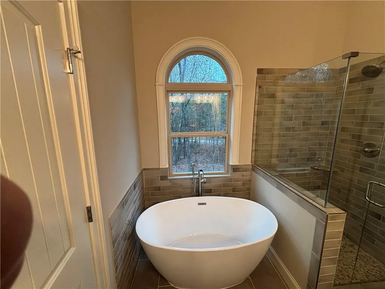
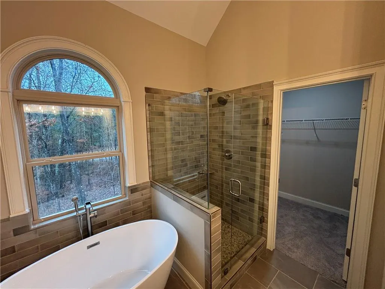
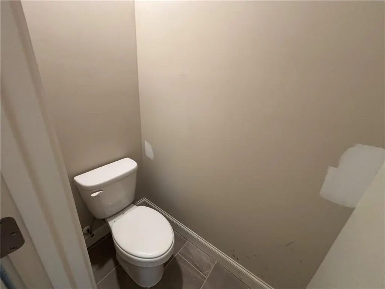
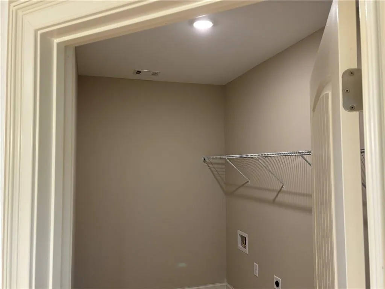
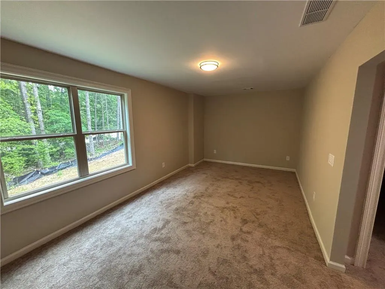
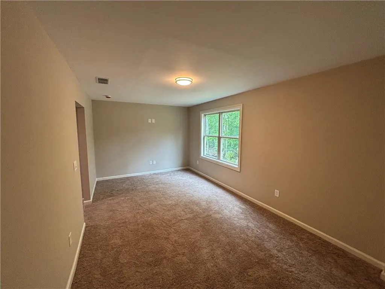
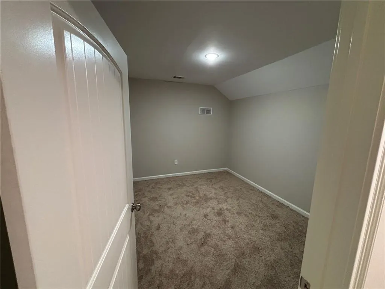
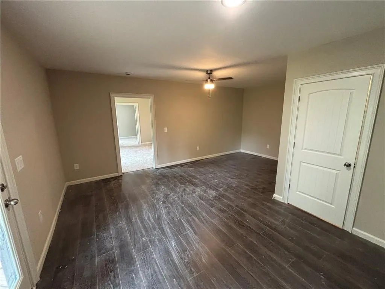
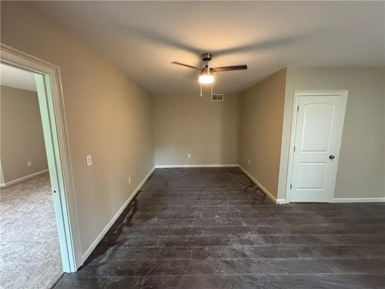
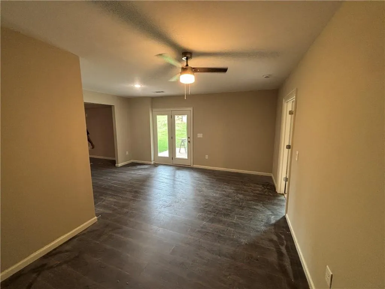
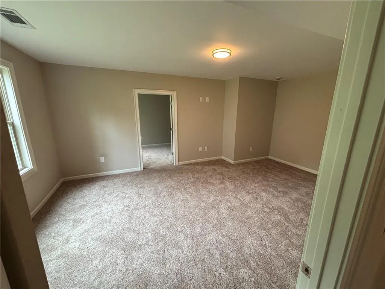
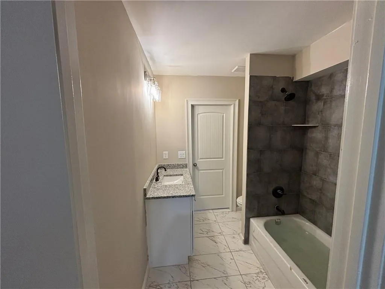
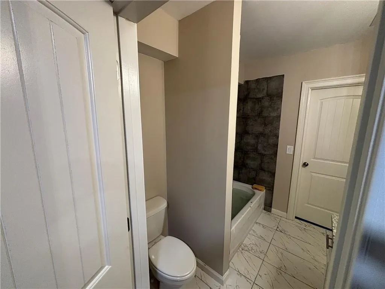
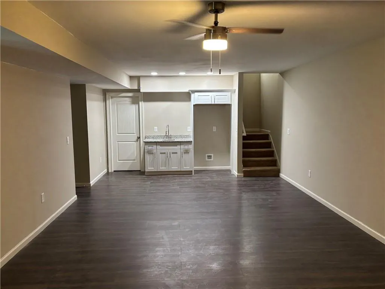
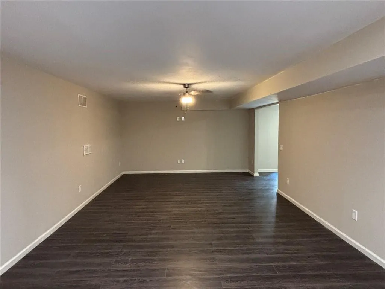
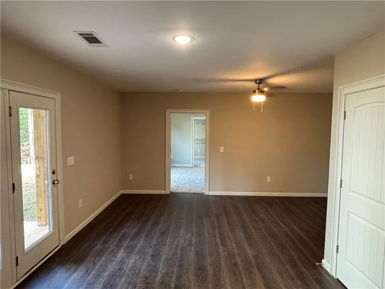
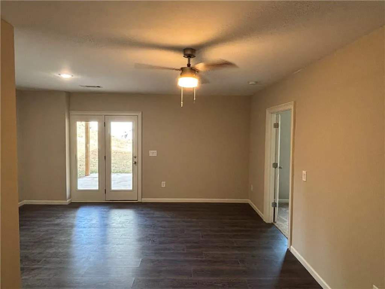
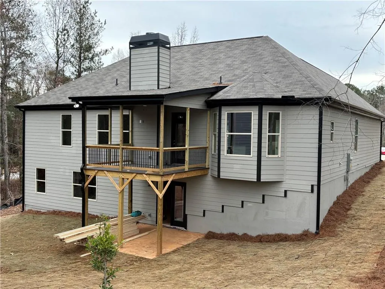
Spacious 6 bed/4.5 bath ranch on corner lot. Very open between kitchen and family room. High ceilings with oak hardwood in common areas. Dining room in front that seats 12+. 2 car front entry garage. Oversized laundry room with tub. 3 secondary bedrooms, 1 in the front which would make for a good in-law suite and 2 on other side of house. White cabinets in kitchen with perimeter and island to offer knee space. Kitchen slated to accommodate freestanding range, space saver microwave, and dishwasher. Wood burning fireplace and covered rear deck. Master bedroom with tray ceiling and sitting area. Inside master bathroom, space to accommodate freestanding tub, double vanity, shower with tile walls, and water closet. House is nearly complete on the main level. Currently in the process of finishing the basement with an additional 2 bedrooms, 1 bathroom, and small bar with a sink and space for a refrigerator. Located in Bear Creek subdivision with swim and tennis community. Close proximity to schools, groceries, and restaurants.
| Elementary School | Middle School | High School |
|---|---|---|
| Holly Springs - Douglas Elementary School | Chapel Hill - Douglas Middle School | Chapel Hill High School |
| Price History | |
|---|---|
| 1/29/2026 | Listed $499,999 |
General Features
| Sewer | Public Sewer |
|---|---|
| Heating | Central,Forced Air |
| Cooling | Ceiling Fan(s),Central Air,Electric |
| Utilities | Cable Available,Electricity Available,Natural Gas Available,Sewer Available,Underground Utilities,Water Available |
| Roof | Composition,Shingle |
| Appliances | Dishwasher,Gas Range,Gas Water Heater,Microwave |
| HOA Fee | 625 |
| Garage Spaces | 2 |
| Association Fee Includes | Tennis |
| Patio/Porch Features | Covered,Deck,Patio |
| Architectural Style | Ranch,Traditional |
| Pool Features | None |
| Security Features | Smoke Detector(s) |
| Construction Materials | Brick,HardiPlank Type,Lap Siding |
| Year Built | 2024 |
| Electric | 220 Volts |
| View | Neighborhood |
| Levels | One |
| Property Subtype | Single Family Residence |
| Tax Year | 2022 |
| Parcel Number | 00050150081 |
| Waterfront Features | None |
| Community Features | Homeowners Assoc,Pool,Sidewalks,Street Lights,Tennis Court(s) |
| Accessibility | None |
| Assoc Fee Paid Per | Annually |
| County | Douglas - GA |
| Property Type | Residential |
| HOA | true |
| Energy Efficient | None |
| Subdivision Name | Bear Creek |
| Green Energy Generation | None |
| Other Structures | None |
| Full Baths | 4 |
| Status | Pending |
| Directions | From I-20 heading west, get off at exit 36 and keep left getting onto Chapel Hill Rd. Continue on Chapel Hill Rd for approximately 5 miles then take a right onto West Chapel Hill Rd. Stay on W Chapel Hill Rd for approximately 1.9 miles then turn right onto Yaeger Rd. Turn left onto Country Manor Dr after 0.7 miles and 1st house on the right |
| High School | Chapel Hill |
| City | Douglasville |
| Body of Water | None |
| Spa Features | None |
| Elementary School | Holly Springs - Douglas |
| Property Attached Y/N | false |
| Land Lease Y/N | false |
| Tax Annual Amount | 260 |
| Home Warranty Y/N | true |
| Middle/Junior High School | Chapel Hill - Douglas |
| Property Condition | Under Construction |
| Builder Name | Benchmark Homes |
| Standard Status | Pending |
| Tax Lot | 103 |
| Freehold | IDX |
| Corporate Owner | None |
Interior Features
| Interior Amenities | Crown Molding,Disappearing Attic Stairs,Double Vanity,Entrance Foyer,High Ceilings 9 ft Main,High Speed Internet,Recessed Lighting,Walk-In Closet(s) |
|---|---|
| Basement | Bath/Stubbed,Daylight,Exterior Entry,Full,Unfinished |
| Flooring | Carpet,Ceramic Tile,Hardwood |
| Total Fireplaces | 1 |
| Fireplace Features | Brick,Family Room |
| Common Walls | No Common Walls |
| Window Features | None |
| Laundry Features | In Kitchen,Laundry Room,Main Level,Sink |
| Total Bedrooms | 6 |
| Room Type | Basement,Bathroom,Bedroom,Dining Room,Family Room,Kitchen,Laundry,Master Bathroom,Master Bedroom |
| Main Level Bedrooms | 4 |
| Main Level Bathrooms | 3 |
| Kitchen Features | Breakfast Room,Cabinets White,Eat-in Kitchen,Kitchen Island,Pantry,Solid Surface Counters,View to Family Room |
| Total Baths | 4 |
| RoomBedroomFeatures | Master on Main,Sitting Room |
| Primary Bathroom Features | Double Vanity,Separate Tub/Shower |
| Dining Room Features | Seats 12+,Separate Dining Room |
Exterior Features
| Exterior Amenities | Balcony,Lighting,Rain Gutters |
|---|---|
| Fencing | None |
| Parking Features | Attached,Driveway,Garage,Garage Door Opener,Garage Faces Front,Level Driveway |
| Lot Features | Back Yard,Cleared,Corner Lot,Front Yard,Sloped |
| Water Source | Public |
| Foundation Details | Slab |
| Building Area Total | 3824 |
| Lot Dimensions | 97x190x56x226 |
| Lot Size Acres | 0.4 |
| Road Surface Type | Asphalt |
| Lot Size Source | Estimated |
| Road Frontage Type | None |
| Other Equipment | None |
| Horse Amenities | None |
Amenities
- Foreclosure
- Views
- Short Sale
- New Construction
- Adult 55+
- Lease To Own
- No HOA Fees
- Furnished
- Primary On Main
- Air Conditioning
- Seller Finance
- Green
- Fixer Upper
- Horse
- Golf
- Fireplace
- Deck
- Garage
- Basement
- Pool
Property vs Single Family Average in 30135
Statistics provided by Inside Real Estate
Price
Taxes
Year Built
In The Neighborhood
Water Views
Hilton Head Island
$ 864,958
- Type
- Single Family
- Size
- 2,588 SqFt
- Rooms
- 3 Beds + 2.5 Baths
 Charter One Realty
Views
Hilton Head Island
$ 845,000
- Type
- Single Family
- Size
- 1,876 SqFt
- Rooms
- 3 Beds + 2.5 Baths
Charter One Realty
Reduced
Hilton Head Island
$ 2,199,000
- Type
- Single Family
- Size
- 3,192 SqFt
- Rooms
- 4 Beds + 4.5 Baths
EXP Realty LLC

 The data relating to real estate for sale on this web site comes in part from the Broker Reciprocity Program of Charleston Trident Association of REALTORS® -- All information deemed reliable but not guaranteed. All properties are subject to prior sale, change or withdrawal. Neither listing broker(s) or information provider(s) shall be responsible for any typographical errors, misinformation, misprints and shall be held totally harmless. Listing(s) information is provided for consumer's personal,
 Copyright © MFRMLS.com All information deemed reliable but not guaranteed. All properties are subject to prior sale, change or withdrawal. Neither listing broker(s) or information provider(s) shall be responsible for any typographical errors, misinformation, misprints and shall be held totally harmless. Listing(s) information is provided for consumers personal, non-commercial use and may not be used for any purpose other than to identify prospective properties consumers may be interested in purchasing. Information on this site was last updated Last updated on September 22, 2026 9:42 PM UTC The listing information on this page last changed on Last updated on September 22, 2026 9:42 PM UTCd. The data relating to real estate for sale on this website comes in part from the Internet Data Exchange program of MFR MLS.
All information deemed reliable but not guaranteed. All properties are subject to prior sale, change or withdrawal. Neither listing broker(s) or information provider(s) shall be responsible for any typographical errors, misinformation, misprints and shall be held totally harmless. Listing(s) information is provided for consumers personal, non-commercial use and may not be used for any purpose other than to identify prospective properties consumers may be interested in purchasing.
Updated on September 22, 2026 9:42 PM UTC
Copyright © MFRMLS.com All information deemed reliable but not guaranteed. All properties are subject to prior sale, change or withdrawal. Neither listing broker(s) or information provider(s) shall be responsible for any typographical errors, misinformation, misprints and shall be held totally harmless. Listing(s) information is provided for consumers personal, non-commercial use and may not be used for any purpose other than to identify prospective properties consumers may be interested in purchasing. Information on this site was last updated Last updated on September 22, 2026 9:42 PM UTC The listing information on this page last changed on Last updated on September 22, 2026 9:42 PM UTCd. The data relating to real estate for sale on this website comes in part from the Internet Data Exchange program of MFR MLS.
All information deemed reliable but not guaranteed. All properties are subject to prior sale, change or withdrawal. Neither listing broker(s) or information provider(s) shall be responsible for any typographical errors, misinformation, misprints and shall be held totally harmless. Listing(s) information is provided for consumers personal, non-commercial use and may not be used for any purpose other than to identify prospective properties consumers may be interested in purchasing.
Updated on September 22, 2026 9:42 PM UTC
 he information contained herein has been provided by REALTORS® Association of Citrus County, Inc. This information is from sources deemed reliable but not guaranteed by REALTORS® Association of Citrus County, Inc. The information is for consumers' personal, non-commerical use and may not be used for any purpose other than identifying properties which consumers may be interested in purchasing. The information contained in this web site is believed to be reliable but is not guaranteed.
 Copyright ©2026 Lowcountry Regional Multiple Listing Service. Information is deemed reliable but not guaranteed. Information is provided exclusively for the consumer's personal, non-commercial use, and may not be used for any purpose other than to identify prospective properties consumers may be interested in purchasing. Last Updated: September 22, 2026 9:43 PM UTC

 Information deemed reliable but not guaranteed.
 The data relating to real estate on this web site comes in part from the Internet Data Exchange program of Hive MLS LLC, and is updated as of September 22, 2026 8:55 PM UTC All information is deemed reliable but not guaranteed and should be independently verified. All properties are subject to prior sale, change, or withdrawal. Neither listing broker(s) nor Sea Glass shall be responsible for any typographical errors, misinformation, or misprints, and shall be held totally harmless from any damages
 All information deemed reliable but not guaranteed. All properties are subject to prior sale, change or withdrawal. Neither listing broker(s) or information provider(s) shall be responsible for any typographical errors, misinformation, misprints and shall be held totally harmless. Listing(s) information is provided for consumer's personal, non-commercial use and may not be used for any purpose other than to identify prospective properties consumers may be interested in purchasing. The data relating
 All information deemed reliable but not guaranteed. All properties are subject to prior sale, change or withdrawal. Neither listing broker(s) or information provider(s) shall be responsible for any typographical errors, misinformation, misprints and shall be held totally harmless. Listing(s) information is provided for consumer's personal, non-commercial use and may not be used for any purpose other than to identify prospective properties consumers may be interested in purchasing. The data relating
